
122 Longboat Run West Brantford, Ontario N3T 0P3



$959,000
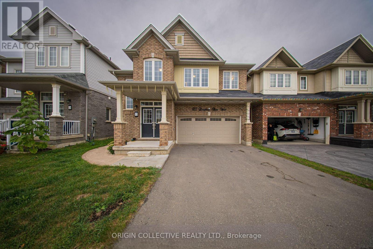
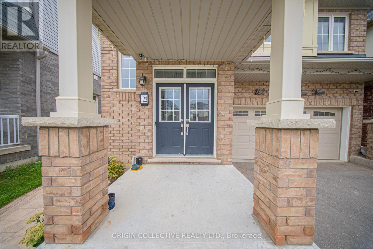
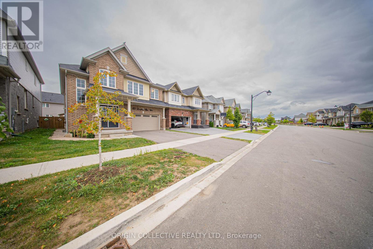
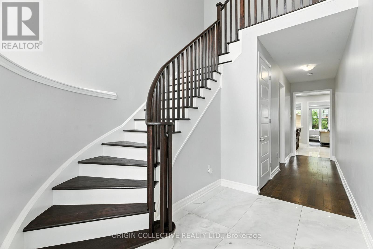
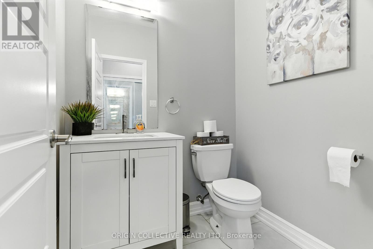
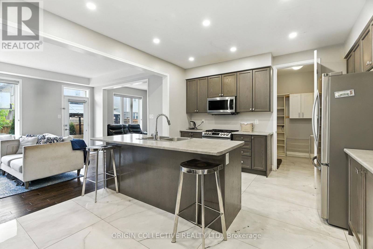
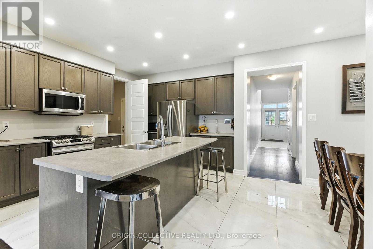
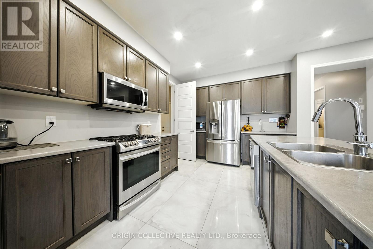
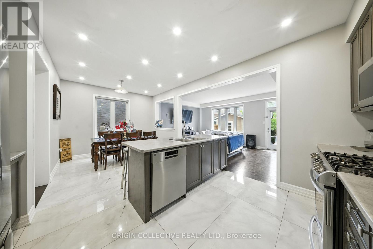
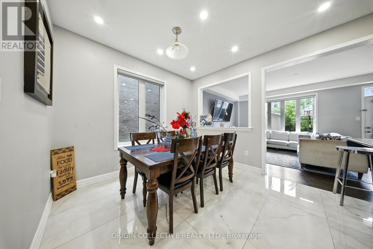
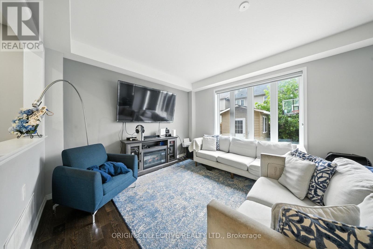
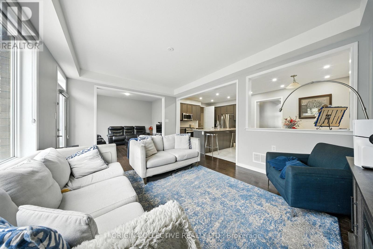
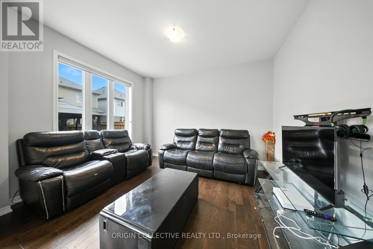
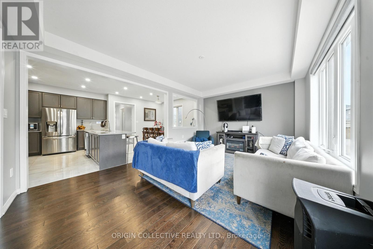
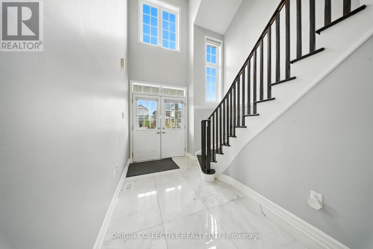
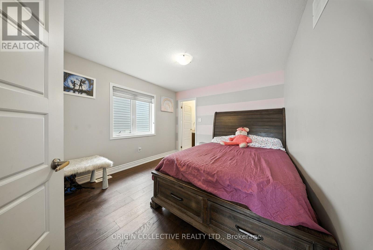
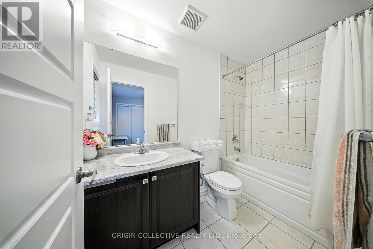
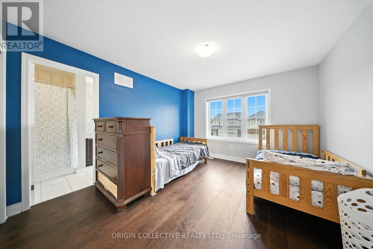
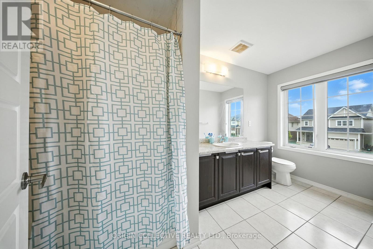
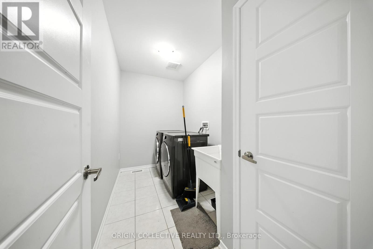
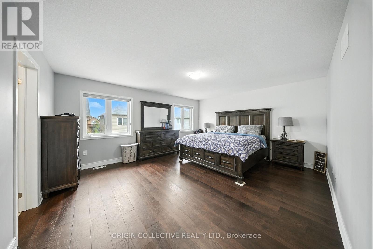
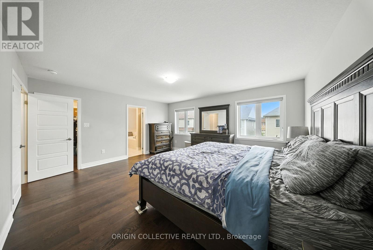
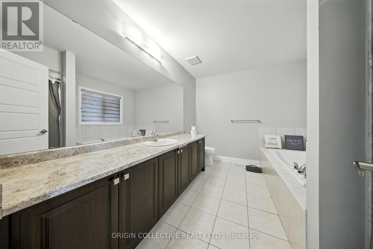
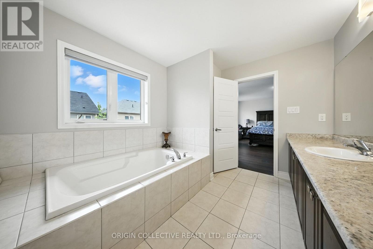
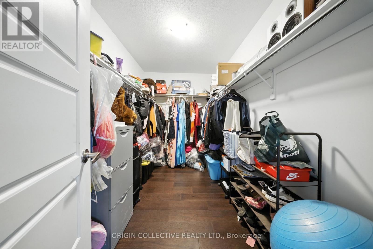
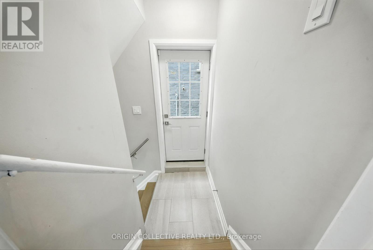
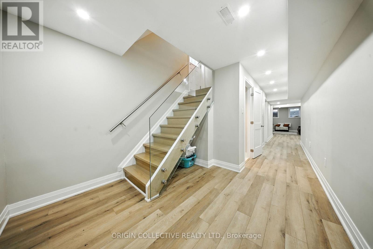
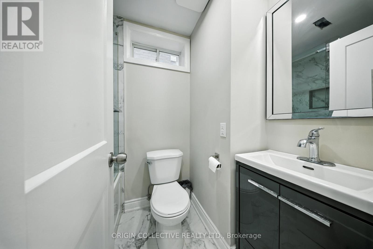
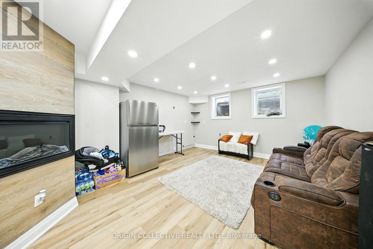
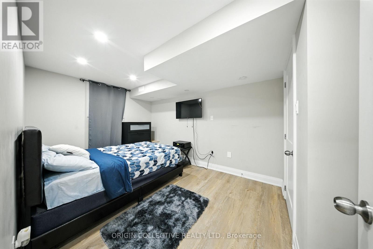
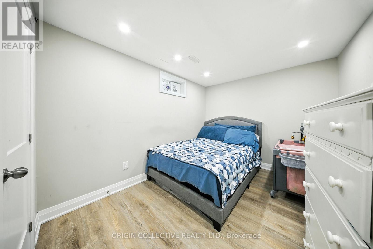
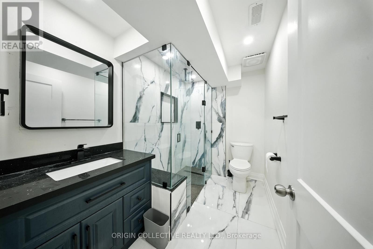
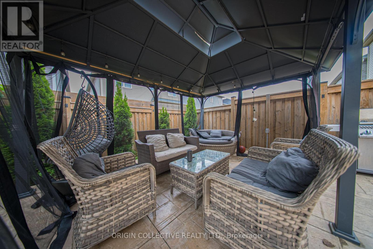
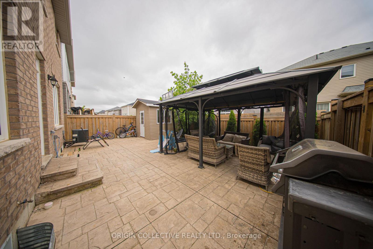
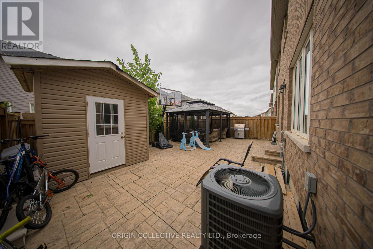
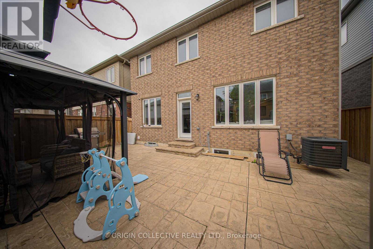
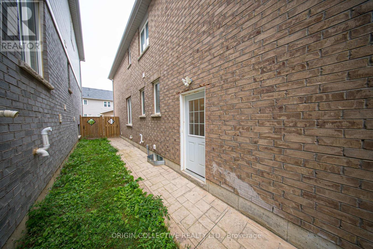
Investor's Paradise! Welcome to this stunning 4-bedroom, 4-bathroom detached home featuring a never-lived-in legal 2-bedroom basement apartment, offering incredible versatility for both investors and families. Whether you choose to rent out both levels for strong cash flow or live upstairs while generating rental income from the basement, this home delivers exceptional value. The bright and spacious layout includes a main floor study, cozy family room, convenient upper-level laundry, and thoughtfully designed living spaces built for comfort and functionality. The fully finished legal basement apartment offers a separate entrance and excellent income potential or multi-generational living options. Additional highlights include stamped concrete around the home, a coat room, mudroom, and backyard storage shed for added convenience. Ideally located in a family-friendly neighbourhood close to top-rated schools, parks, shopping, and public transit, this property is the perfect combination of modern family living and outstanding investment opportunity. Schedule your private showing today! (id:60365)
Property Details
| MLS® Number | X13207048 |
| Property Type | Single Family |
| EquipmentType | Water Heater |
| ParkingSpaceTotal | 6 |
| RentalEquipmentType | Water Heater |
Building
| BathroomTotal | 6 |
| BedroomsAboveGround | 4 |
| BedroomsBelowGround | 2 |
| BedroomsTotal | 6 |
| Appliances | Water Heater, Dryer, Garage Door Opener, Stove, Washer, Refrigerator |
| BasementDevelopment | Finished |
| BasementFeatures | Separate Entrance |
| BasementType | N/a, N/a (finished) |
| ConstructionStyleAttachment | Detached |
| CoolingType | Central Air Conditioning |
| ExteriorFinish | Brick |
| FireplacePresent | Yes |
| FlooringType | Hardwood, Ceramic, Carpeted |
| FoundationType | Concrete |
| HalfBathTotal | 1 |
| HeatingFuel | Natural Gas |
| HeatingType | Forced Air |
| StoriesTotal | 2 |
| SizeInterior | 2000 - 2500 Sqft |
| Type | House |
| UtilityWater | Municipal Water |
Parking
| Attached Garage | |
| Garage |
Land
| Acreage | No |
| Sewer | Sanitary Sewer |
| SizeDepth | 92 Ft ,1 In |
| SizeFrontage | 36 Ft ,2 In |
| SizeIrregular | 36.2 X 92.1 Ft |
| SizeTotalText | 36.2 X 92.1 Ft |
Rooms
| Level | Type | Length | Width | Dimensions |
|---|---|---|---|---|
| Basement | Bedroom 2 | 3.96 m | 2.74 m | 3.96 m x 2.74 m |
| Basement | Recreational, Games Room | 7 m | 3.96 m | 7 m x 3.96 m |
| Basement | Bedroom | 3.96 m | 2.74 m | 3.96 m x 2.74 m |
| Main Level | Family Room | 5.33 m | 3.81 m | 5.33 m x 3.81 m |
| Main Level | Study | 3.04 m | 3.65 m | 3.04 m x 3.65 m |
| Main Level | Dining Room | 3.65 m | 3.35 m | 3.65 m x 3.35 m |
| Main Level | Eating Area | 3.65 m | 3.35 m | 3.65 m x 3.35 m |
| Main Level | Kitchen | 2.74 m | 3.96 m | 2.74 m x 3.96 m |
| Upper Level | Primary Bedroom | 5.07 m | 4.41 m | 5.07 m x 4.41 m |
| Upper Level | Bedroom 2 | 3.2 m | 3.65 m | 3.2 m x 3.65 m |
| Upper Level | Bedroom 3 | 3.5 m | 3.95 m | 3.5 m x 3.95 m |
| Upper Level | Bedroom 4 | 3.35 m | 3.35 m | 3.35 m x 3.35 m |
Utilities
| Electricity | Installed |
| Sewer | Installed |
https://www.realtor.ca/real-estate/29816835/122-longboat-run-west-brantford
Paul Fuller
Broker
873 Avenue Rd Unit 4
Toronto, Ontario M5P 2K5

The trademarks REALTOR®, REALTORS®, and the REALTOR® logo are controlled by The Canadian Real Estate Association (CREA) and identify real estate professionals who are members of CREA. The trademarks MLS®, Multiple Listing Service® and the associated logos are owned by The Canadian Real Estate Association (CREA) and identify the quality of services provided by real estate professionals who are members of CREA. The trademark DDF® is owned by The Canadian Real Estate Association (CREA) and identifies CREA's Data Distribution Facility (DDF®)
May 28 2026 04:57:51
Toronto Real Estate Board
Origin Collective Realty Ltd.

© 2026 Proptech Realty Inc., Brokerage.