
2114 Springdale Road Oakville, Ontario L6M 4C6


$1,098,000
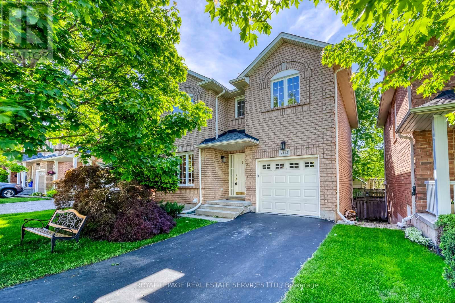
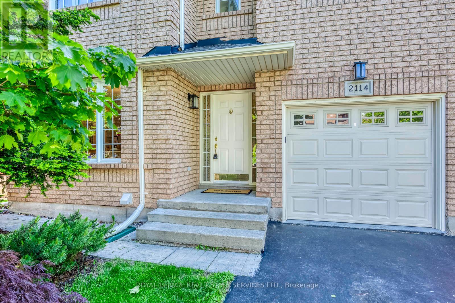
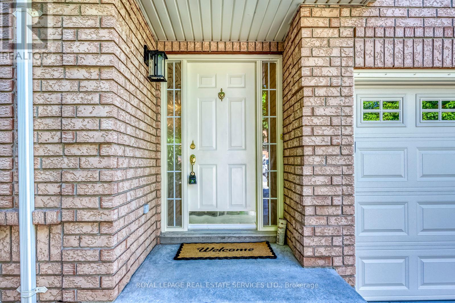
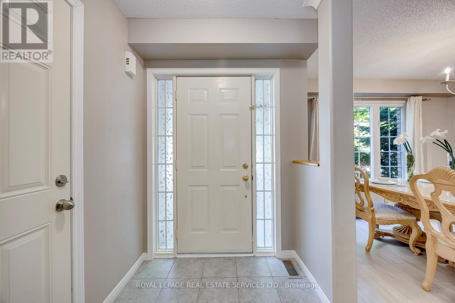
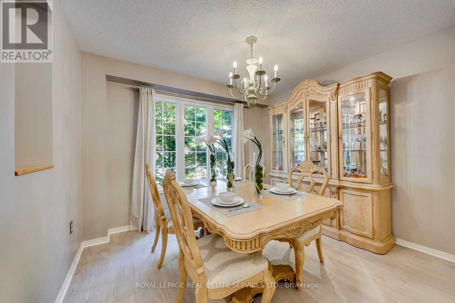
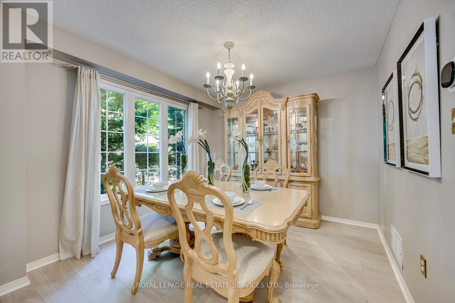
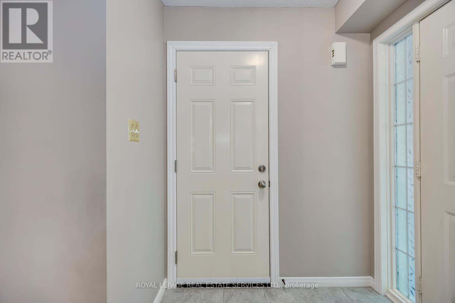
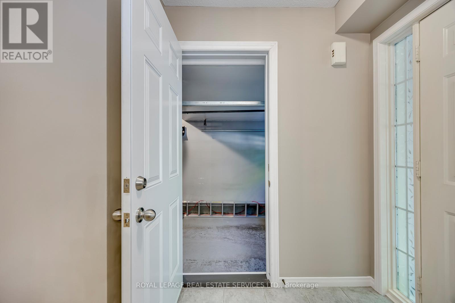
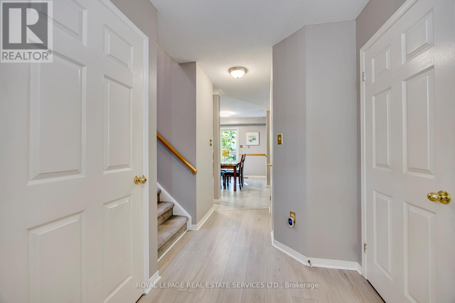
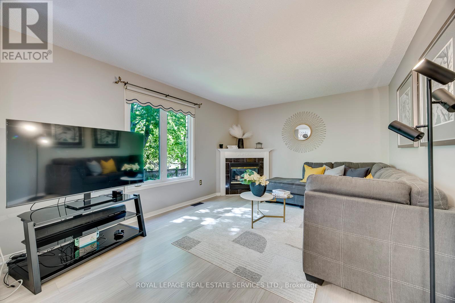
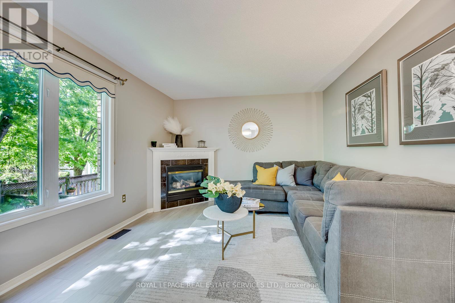
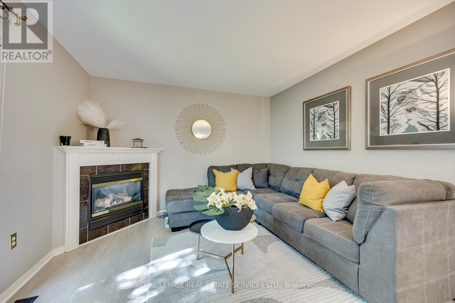
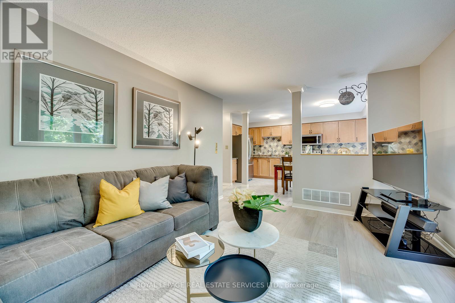
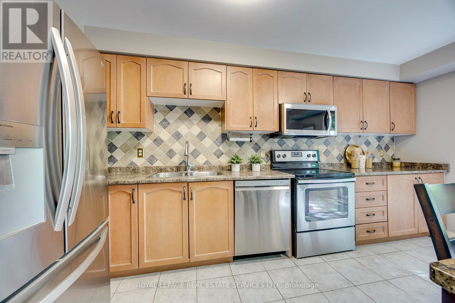
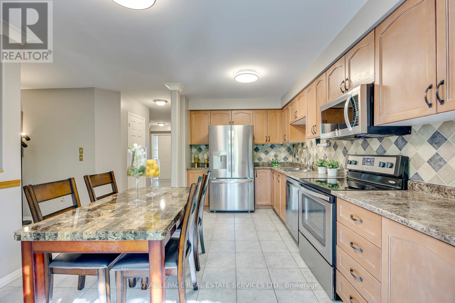
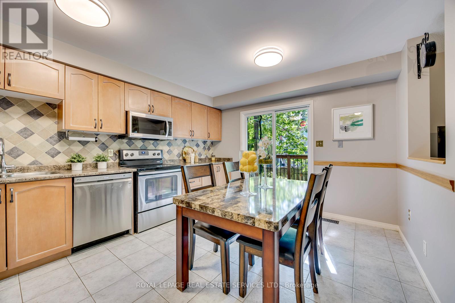
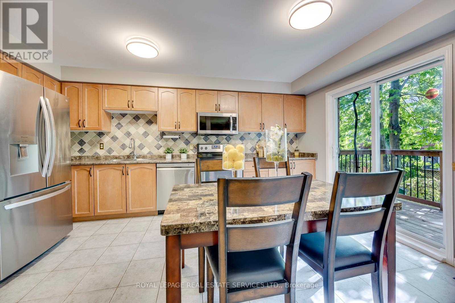
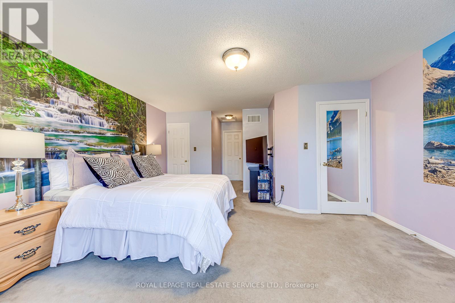
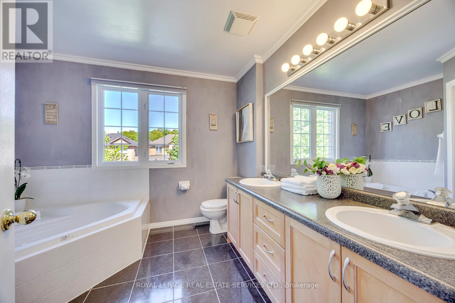
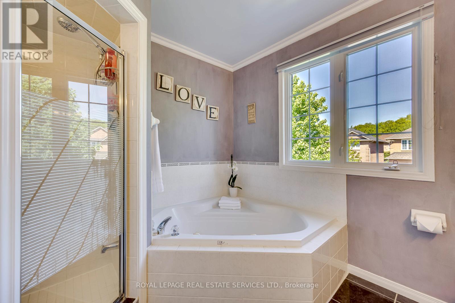
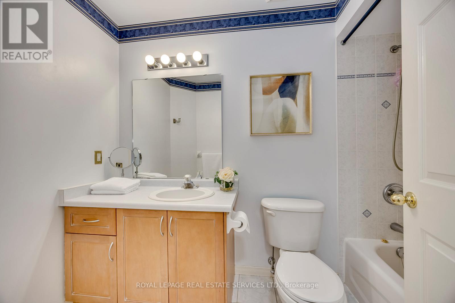
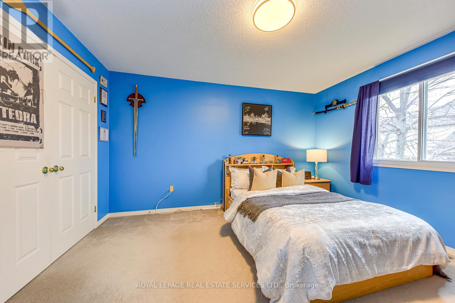
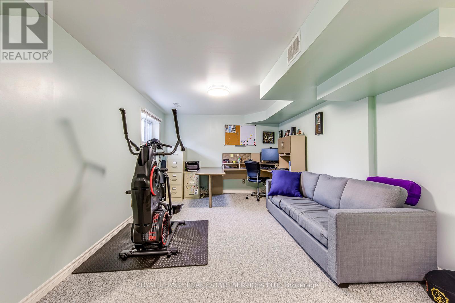
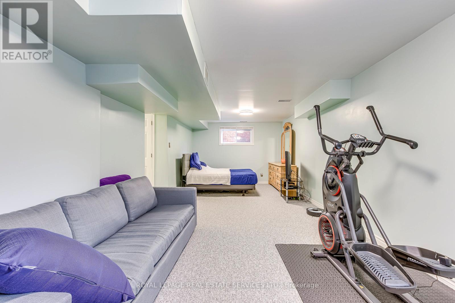
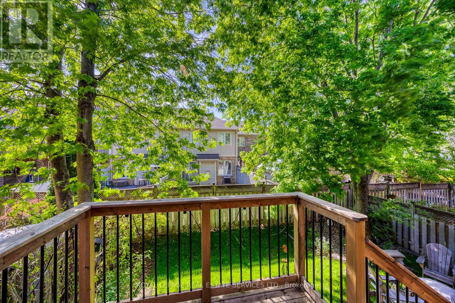
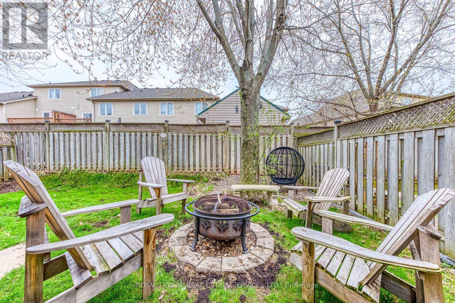
Proudly owned by the original, this beautifully maintained detached home with a finished basement is located in the highly sought-after Westmount community of Oakville, close to top-rated schools including Garth Webb Secondary School and Emily Carr Public School. Brand New Flooring on main floor (2026), spacious primary bedroom and a private fenced backyard, this home is ideal for families, entertaining, or working from home. The finished basement offers versatile additional living space perfect for a recreation room, office, or guest suite. A newly installed inside entry door to the garage adds everyday convenience and functionality. Major updates include newly installed inside entry door to garage (2026), roof (2018), garage door (2018), A/C & Furnace (2018) and deck (2020), providing peace of mind with many big-ticket items already taken care of. Ideally located near Oakville Trafalgar Memorial Hospital, parks, trails, shopping, and everyday amenities. An incredible move-in ready opportunity at this price point that will not last! (id:60365)
Open House
This property has open houses!
2:00 pm
Ends at:4:00 pm
2:00 pm
Ends at:4:00 pm
Property Details
| MLS® Number | W13207228 |
| Property Type | Single Family |
| Community Name | 1019 - WM Westmount |
| AmenitiesNearBy | Schools, Park, Hospital |
| CommunityFeatures | Community Centre |
| EquipmentType | Water Heater |
| ParkingSpaceTotal | 2 |
| RentalEquipmentType | Water Heater |
Building
| BathroomTotal | 3 |
| BedroomsAboveGround | 3 |
| BedroomsTotal | 3 |
| Age | 16 To 30 Years |
| Amenities | Fireplace(s) |
| Appliances | Garage Door Opener Remote(s), Central Vacuum, Water Heater, Dishwasher, Dryer, Microwave, Stove, Washer, Refrigerator |
| BasementDevelopment | Finished |
| BasementType | Full (finished) |
| ConstructionStyleAttachment | Detached |
| CoolingType | Central Air Conditioning |
| ExteriorFinish | Brick Facing |
| FireplacePresent | Yes |
| FireplaceTotal | 1 |
| FoundationType | Concrete |
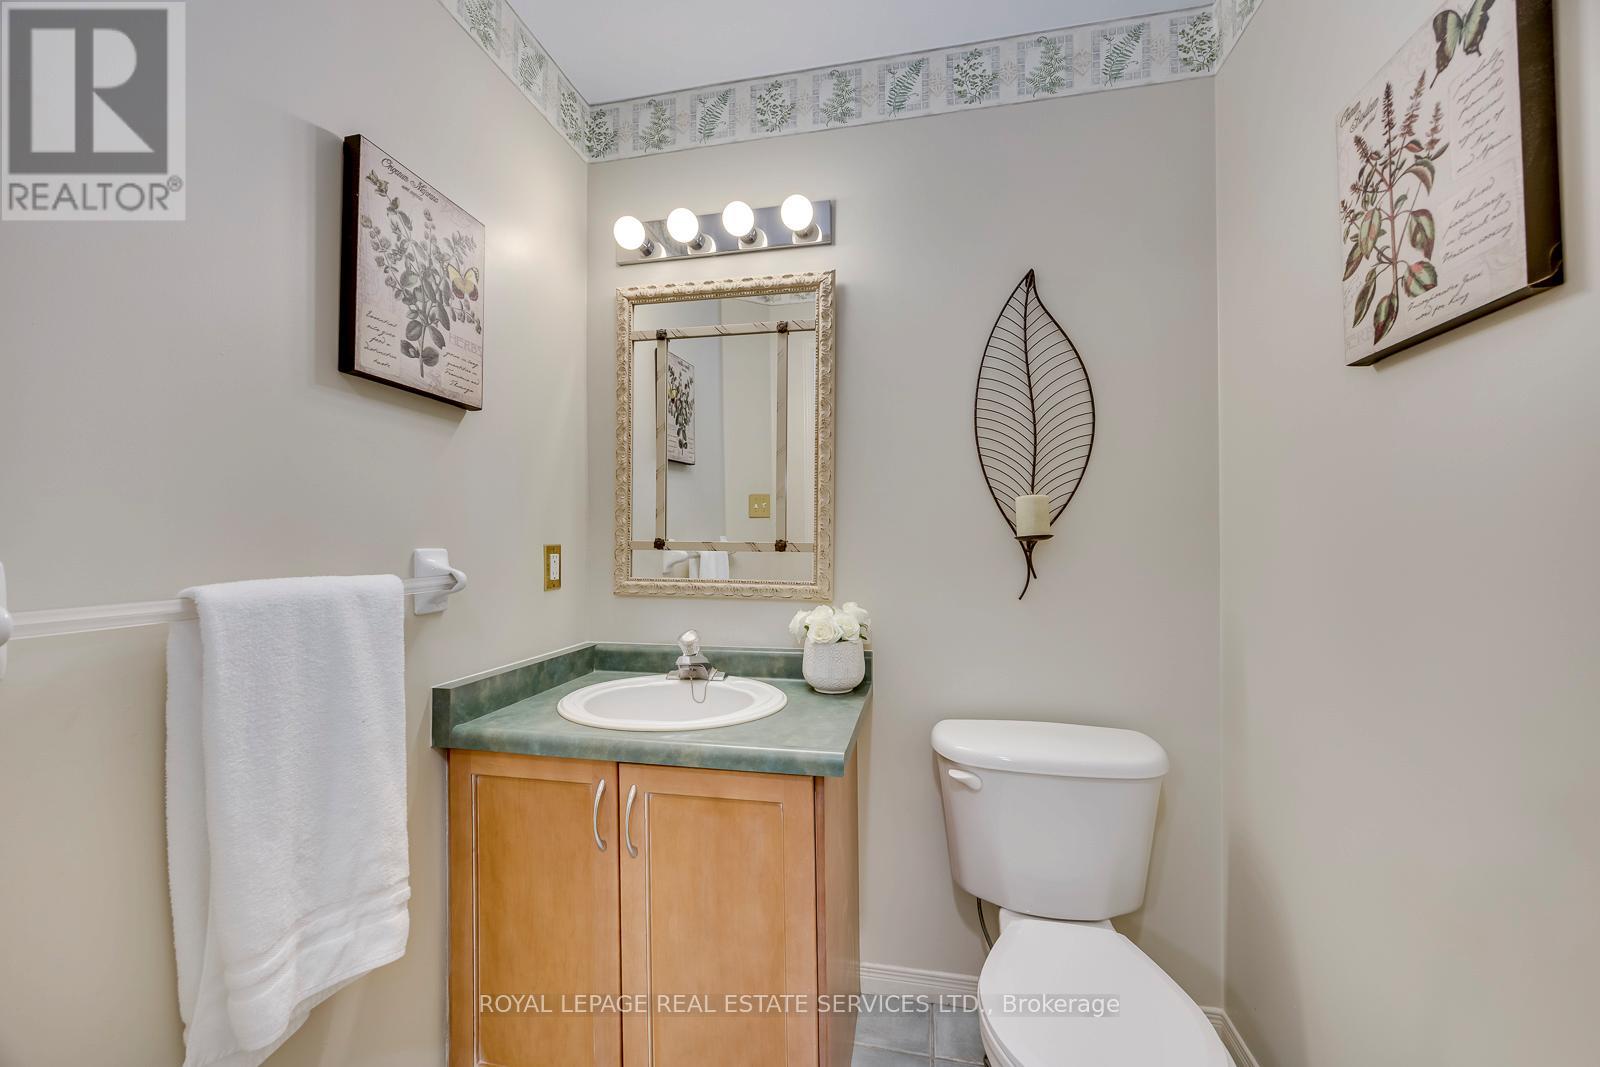
| HalfBathTotal | 1 |
| HeatingFuel | Natural Gas |
| HeatingType | Forced Air |
| StoriesTotal | 2 |
| SizeInterior | 1500 - 2000 Sqft |
| Type | House |
| UtilityWater | Municipal Water |
Parking
| Attached Garage | |
| Garage |
Land
| Acreage | No |
| FenceType | Fenced Yard |
| LandAmenities | Schools, Park, Hospital |
| LandscapeFeatures | Landscaped |
| Sewer | Sanitary Sewer |
| SizeDepth | 79 Ft ,9 In |
| SizeFrontage | 36 Ft ,1 In |
| SizeIrregular | 36.1 X 79.8 Ft |
| SizeTotalText | 36.1 X 79.8 Ft |
Rooms
| Level | Type | Length | Width | Dimensions |
|---|---|---|---|---|
| Second Level | Primary Bedroom | 5 m | 4.76 m | 5 m x 4.76 m |
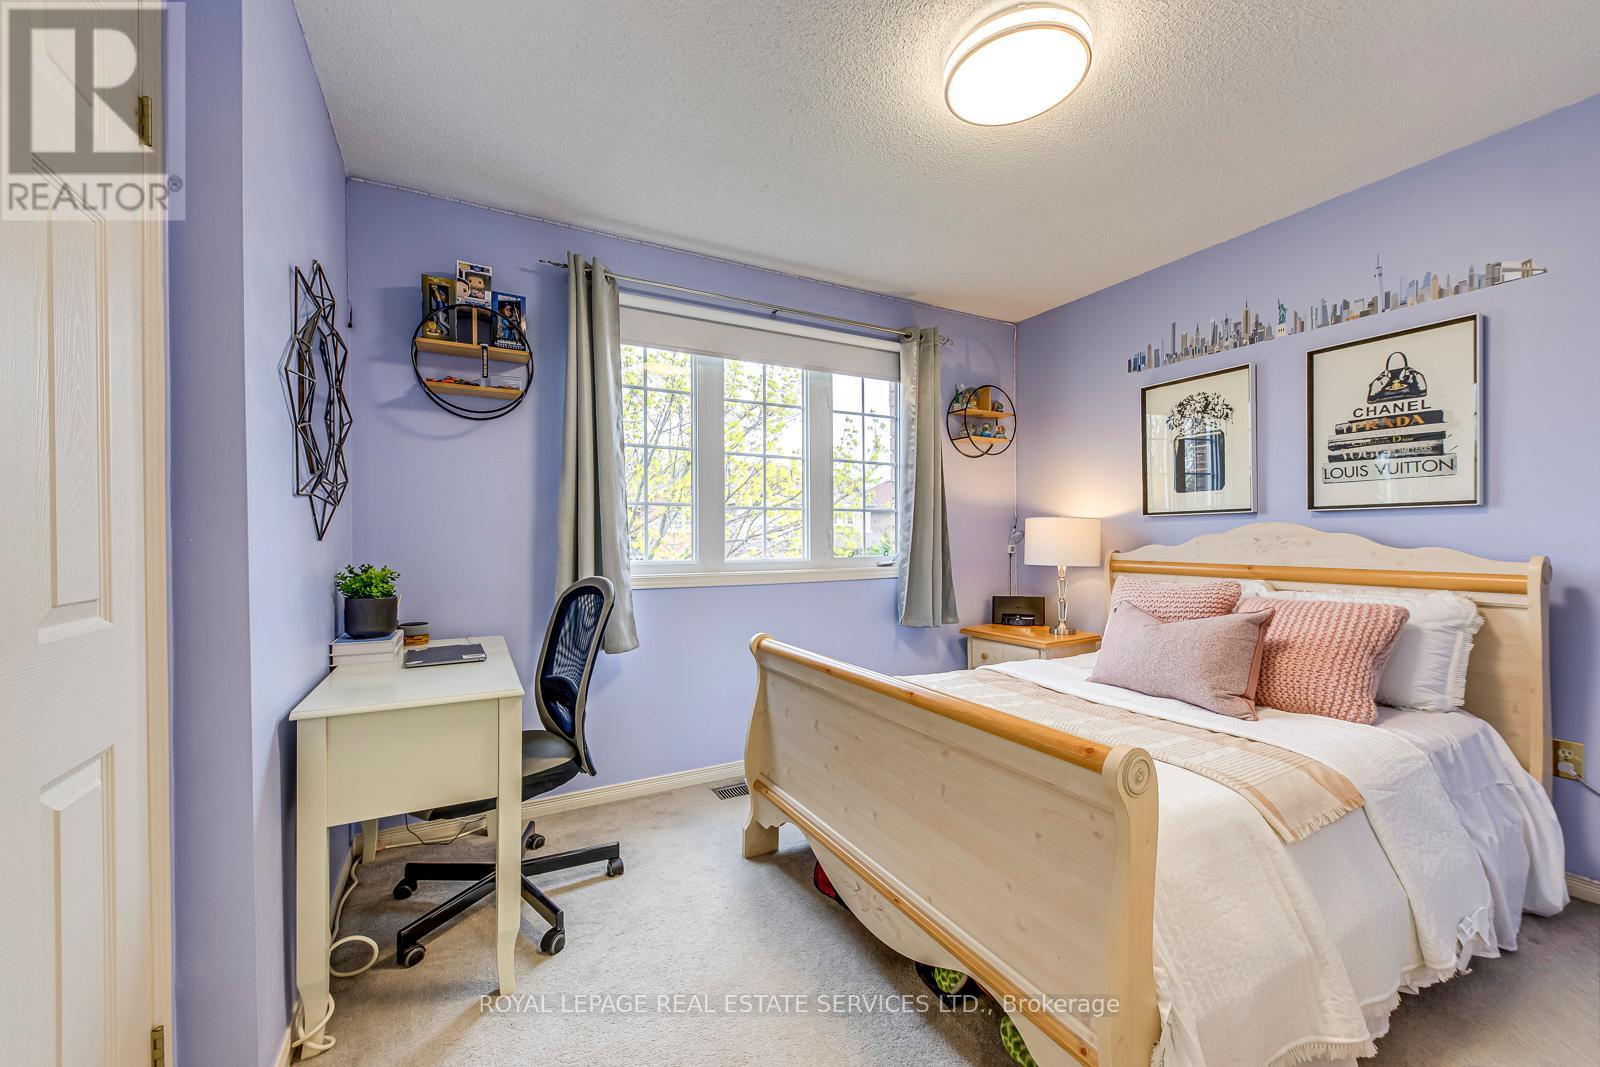
| Second Level | Bedroom 2 | 4.15 m | 3.47 m | 4.15 m x 3.47 m |
| Second Level | Bedroom 3 | 3.54 m | 3.05 m | 3.54 m x 3.05 m |
| Basement | Recreational, Games Room | 5.18 m | 4.67 m | 5.18 m x 4.67 m |
| Basement | Office | 3.05 m | 2.56 m | 3.05 m x 2.56 m |
| Main Level | Dining Room | 3.35 m | 3.05 m | 3.35 m x 3.05 m |
| Main Level | Family Room | 4.57 m | 3.47 m | 4.57 m x 3.47 m |
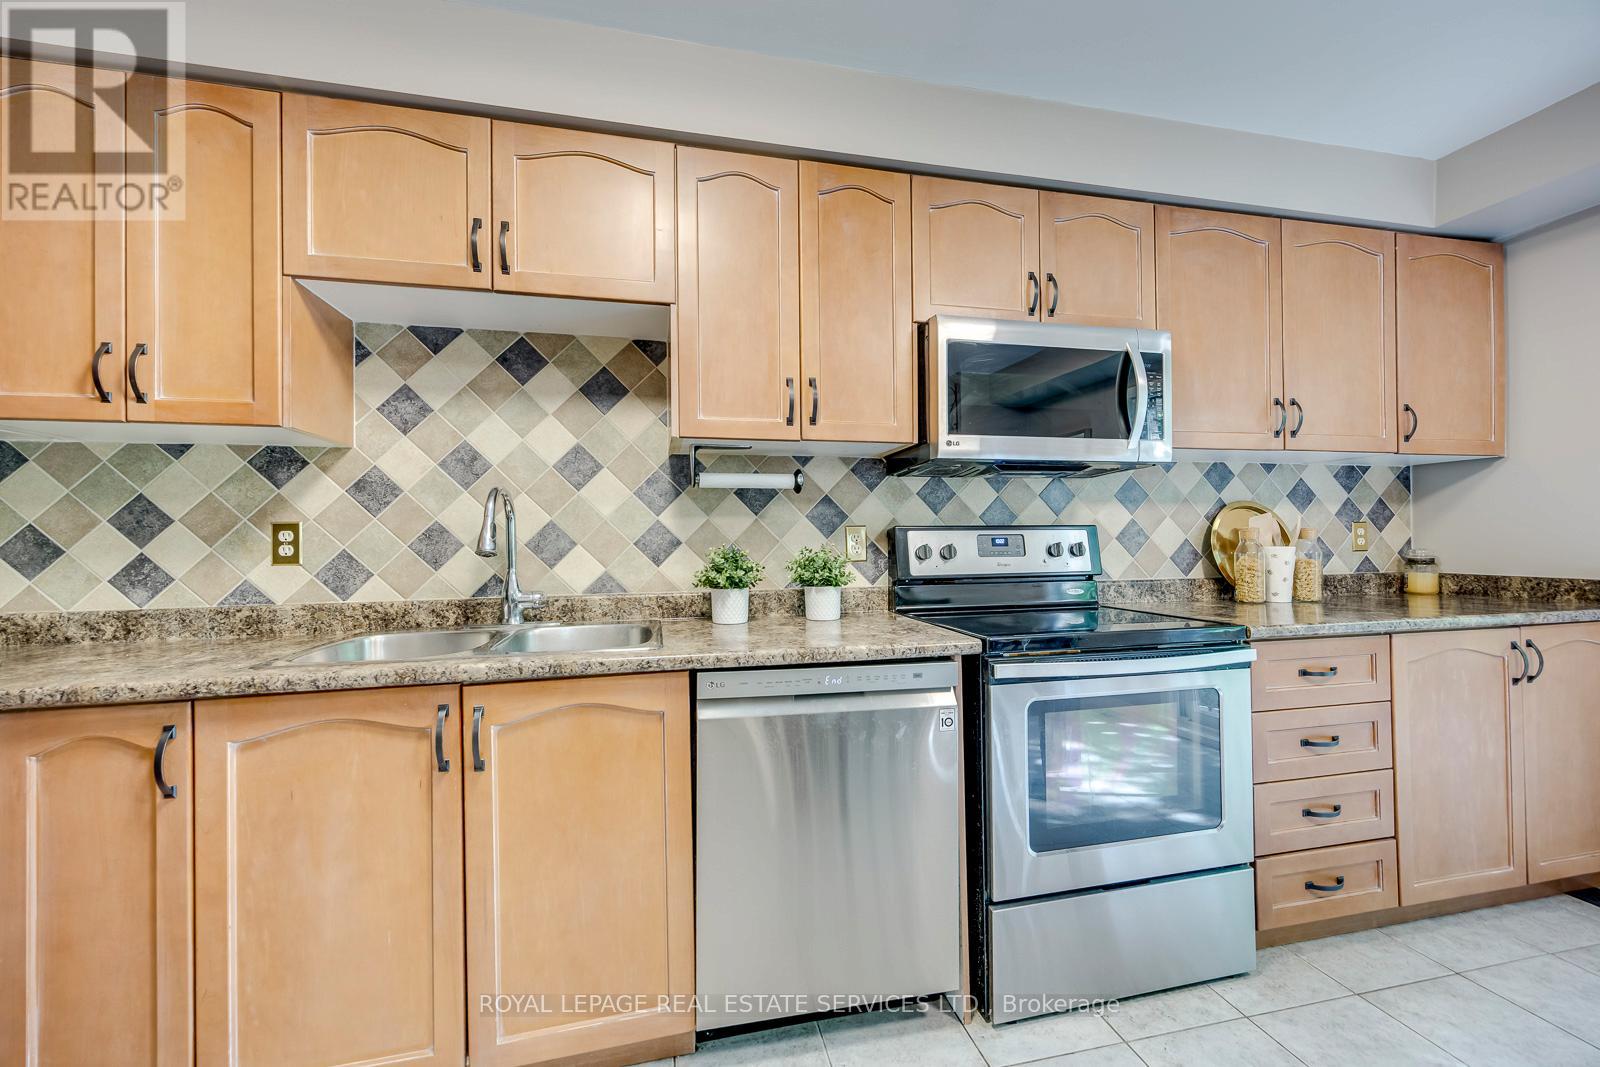
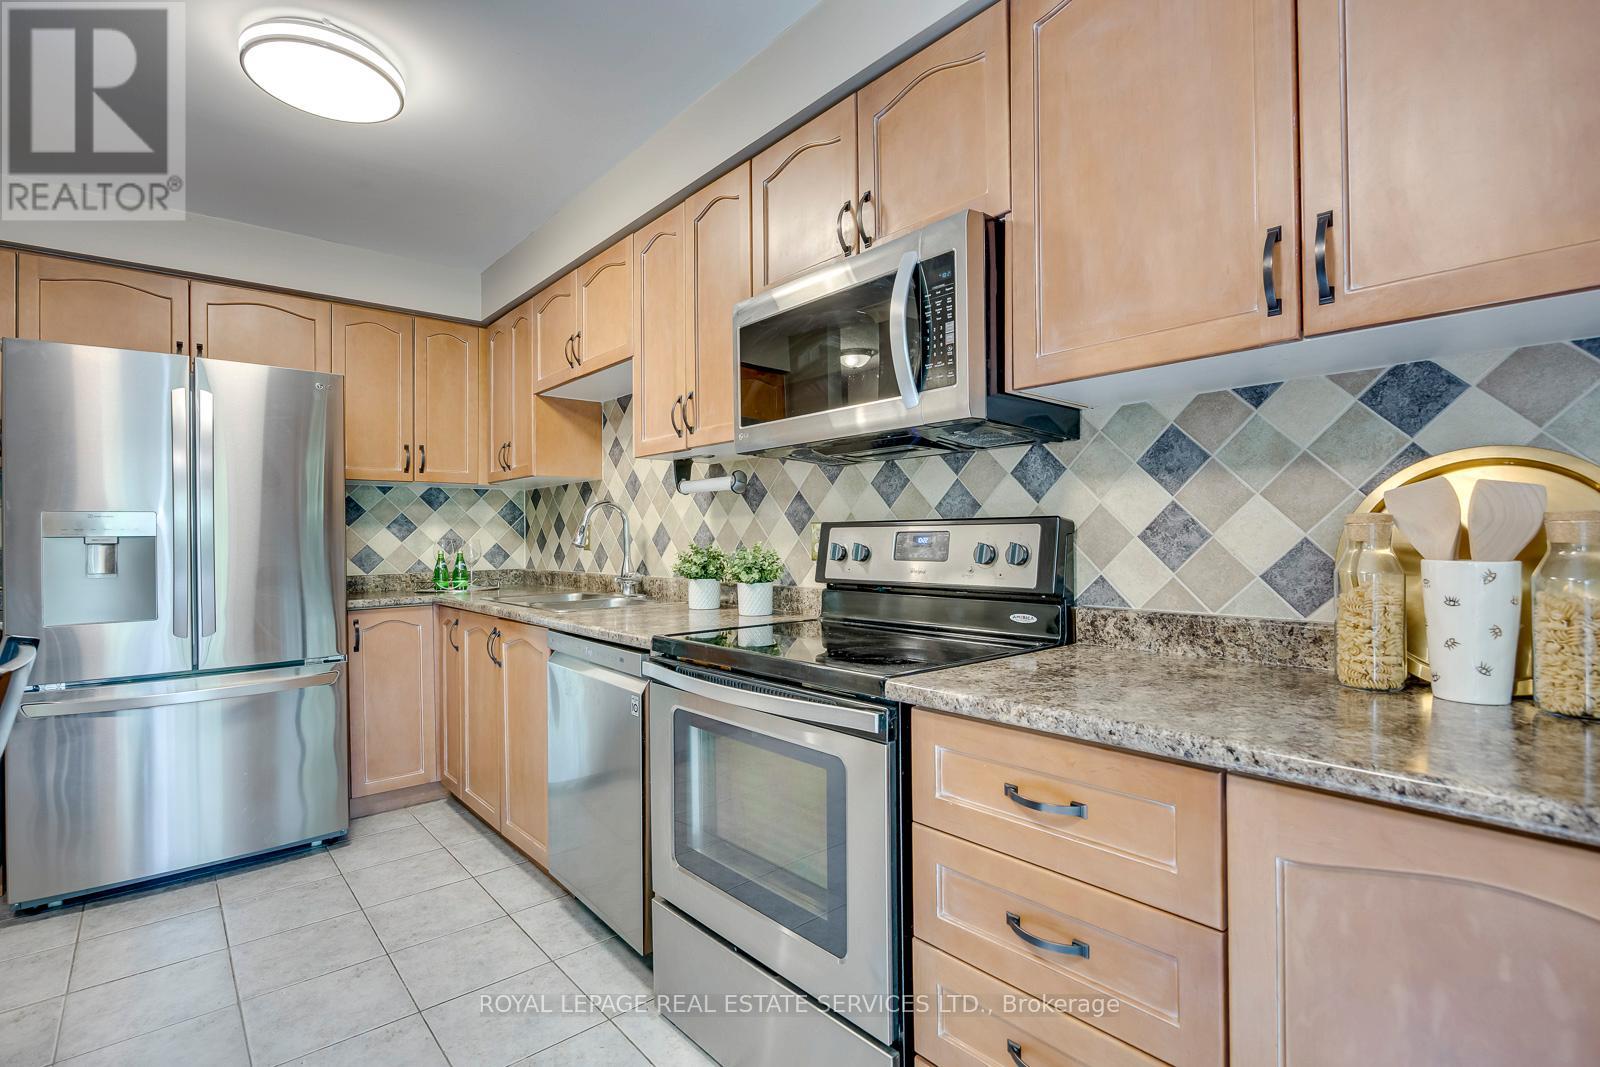
| Main Level | Kitchen | 4.9 m | 3.38 m | 4.9 m x 3.38 m |
Utilities
| Electricity | Installed |
| Sewer | Installed |
Jay Nicolas Ghanem
Broker
231 Oak Park #400b
Oakville, Ontario L6H 7S8

The trademarks REALTOR®, REALTORS®, and the REALTOR® logo are controlled by The Canadian Real Estate Association (CREA) and identify real estate professionals who are members of CREA. The trademarks MLS®, Multiple Listing Service® and the associated logos are owned by The Canadian Real Estate Association (CREA) and identify the quality of services provided by real estate professionals who are members of CREA. The trademark DDF® is owned by The Canadian Real Estate Association (CREA) and identifies CREA's Data Distribution Facility (DDF®)
May 28 2026 05:34:34
Toronto Real Estate Board
Royal LePage Real Estate Services Ltd.

© 2026 Proptech Realty Inc., Brokerage.