
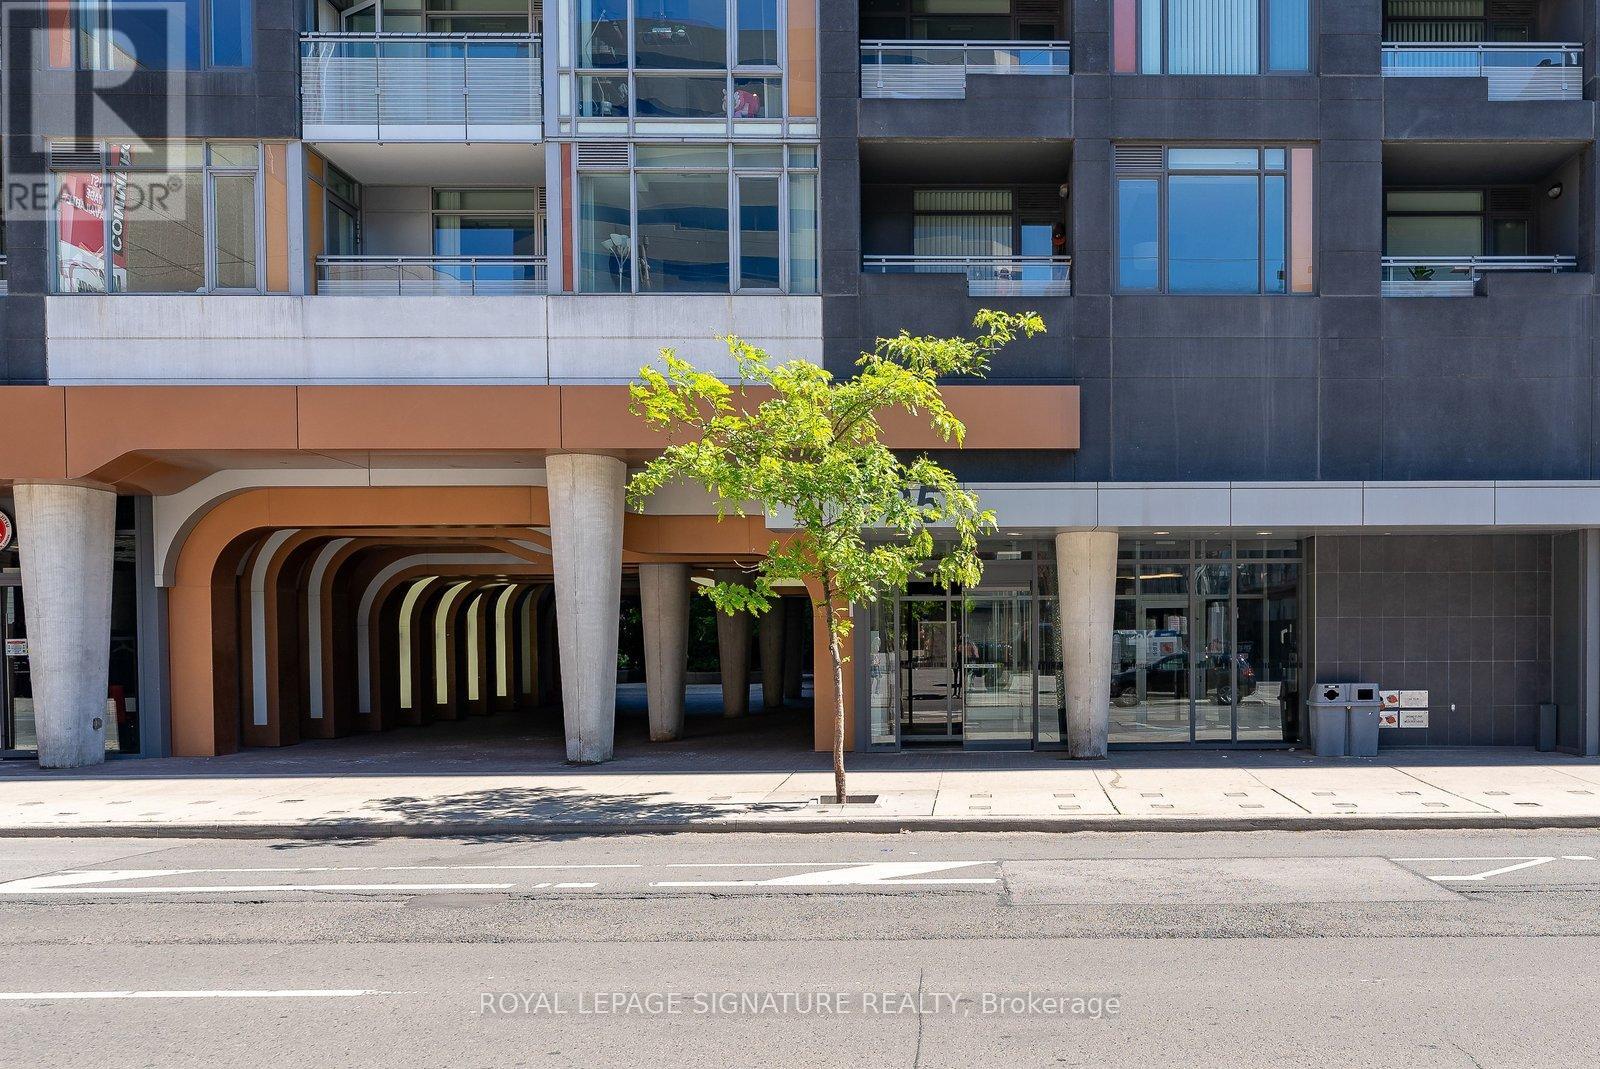
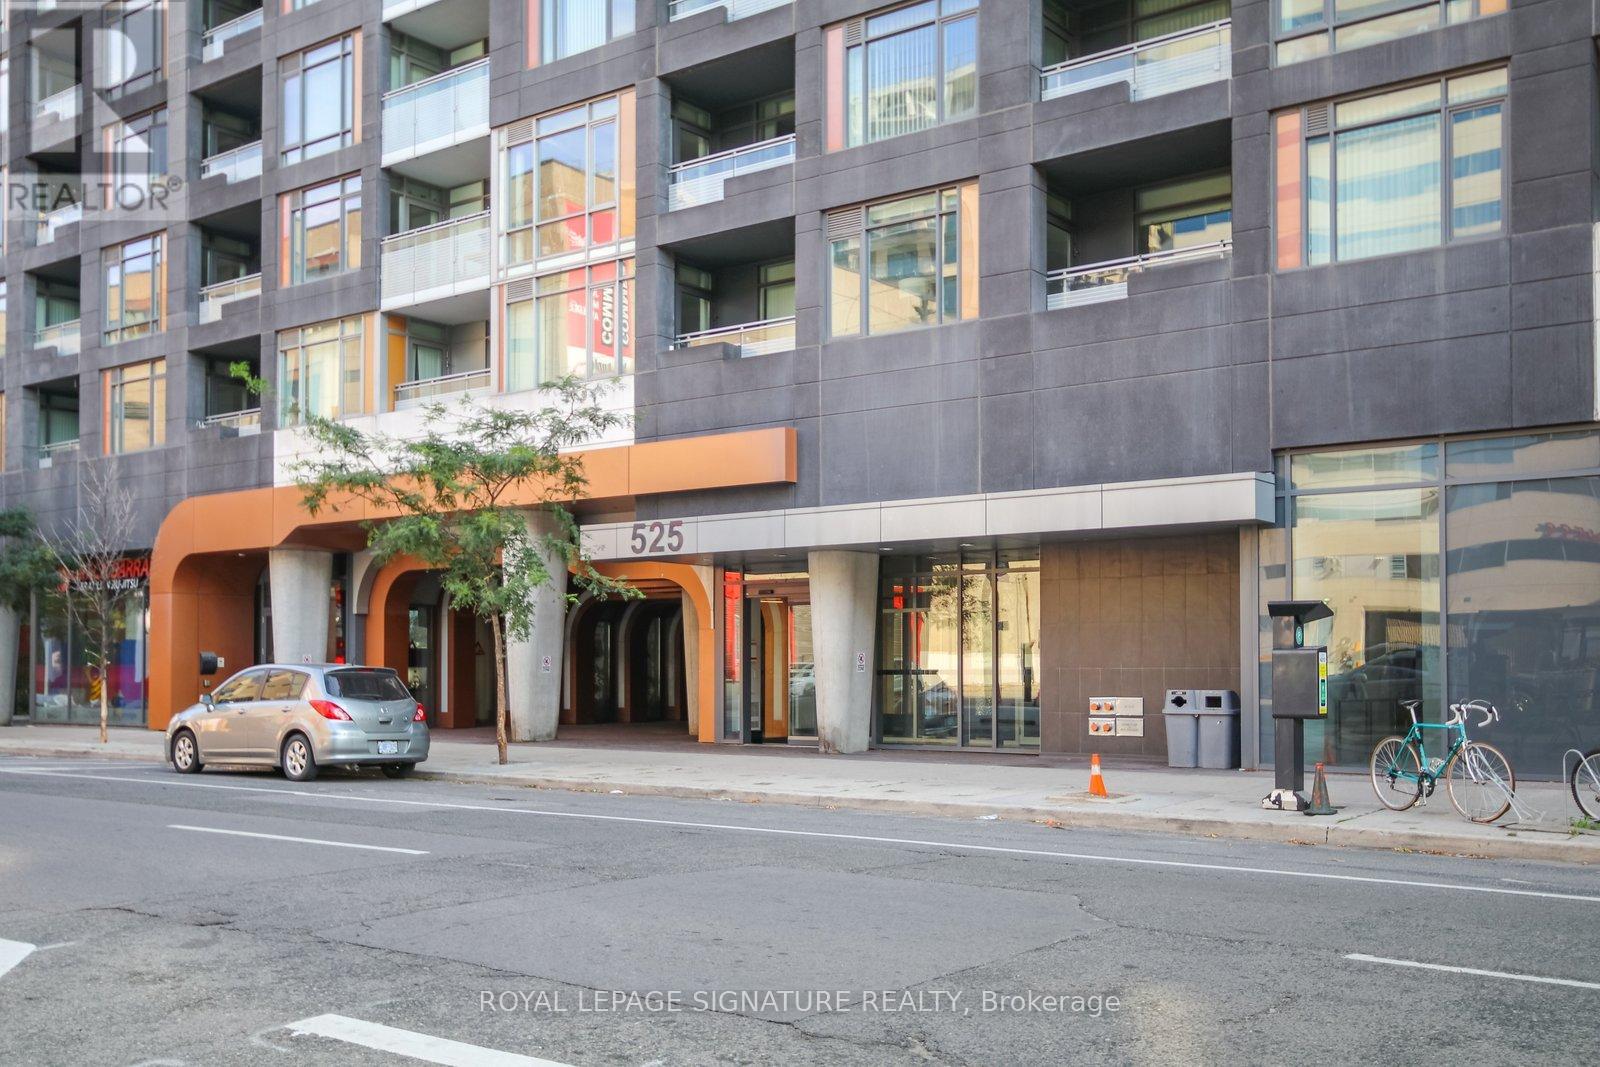
710 - 525 Adelaide Street W Toronto, Ontario M5V 1T6


$660,000Maintenance, Common Area Maintenance, Heat, Insurance
$554.87 Monthly
Maintenance, Common Area Maintenance, Heat, Insurance
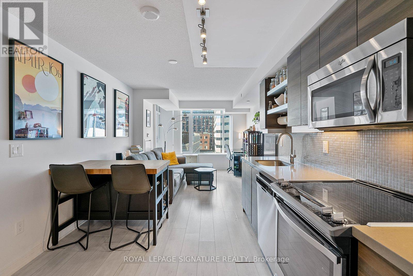
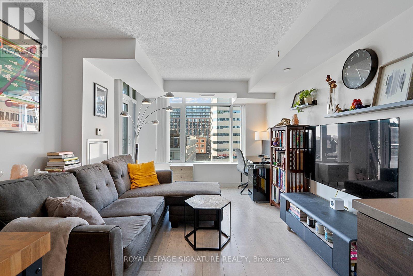
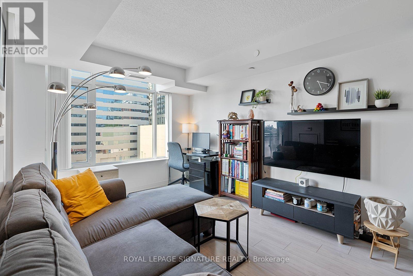
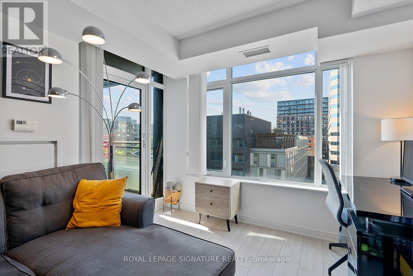
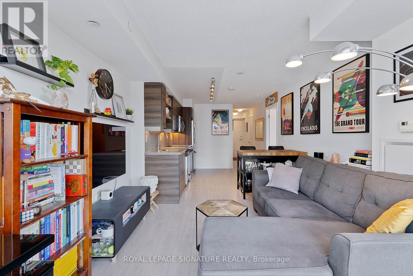
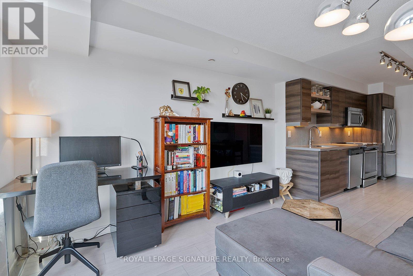
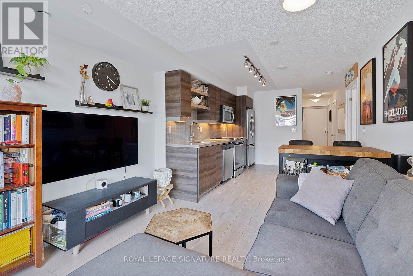
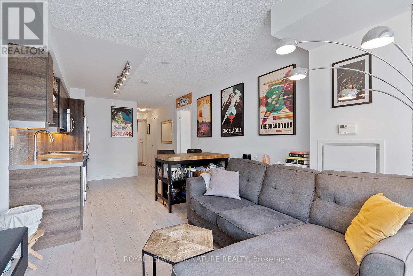
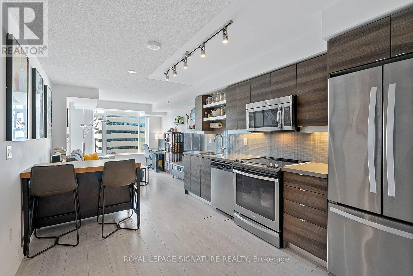
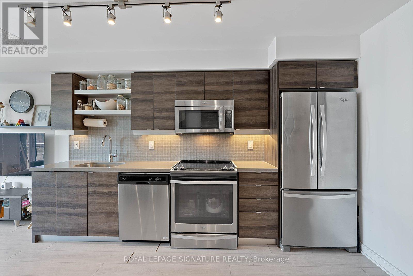
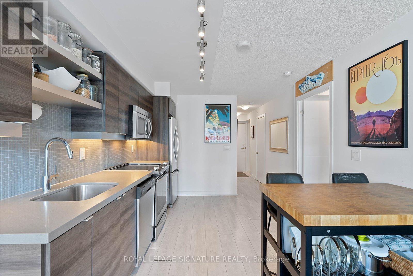
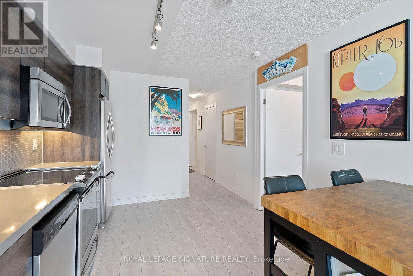
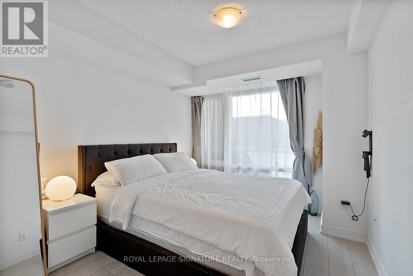
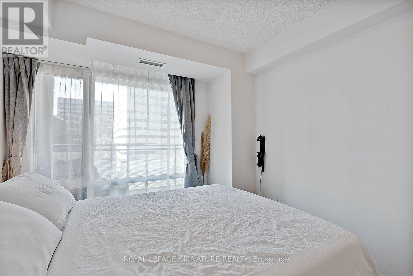
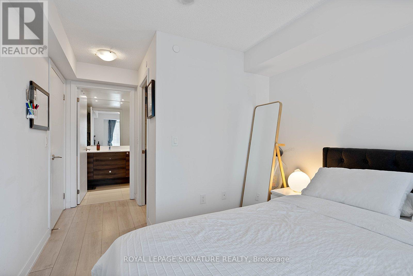
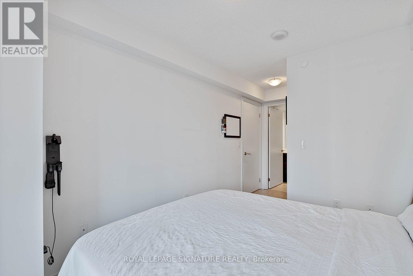
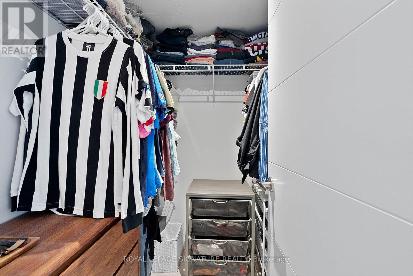
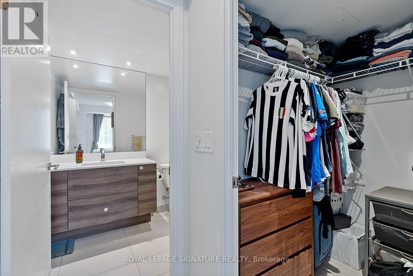
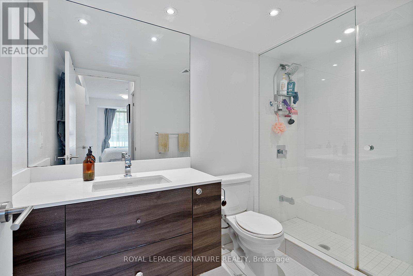
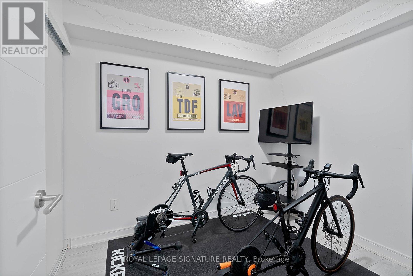
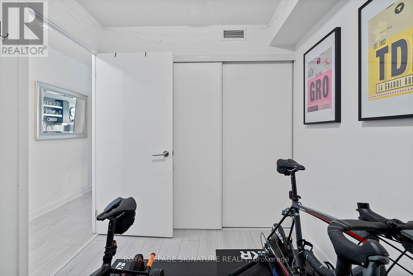
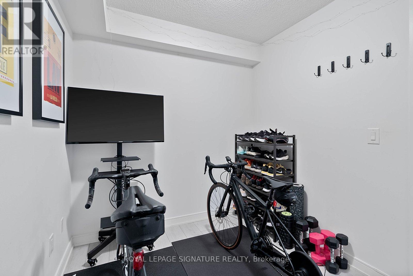
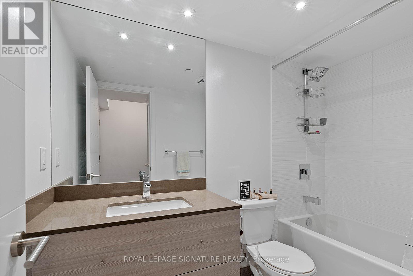
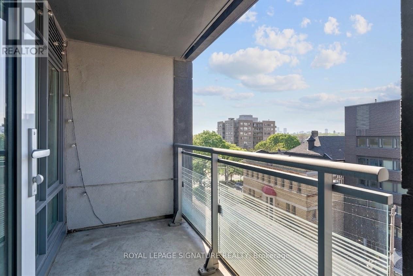
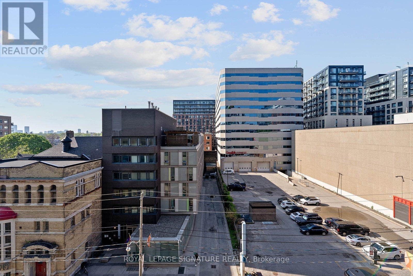
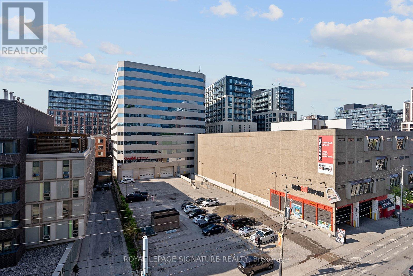
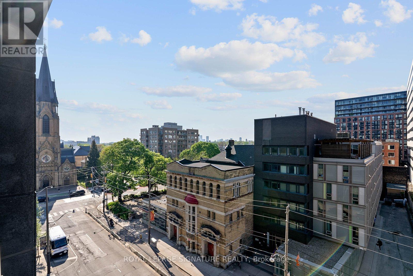
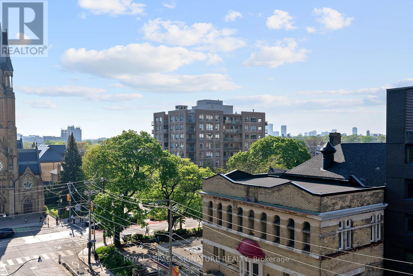
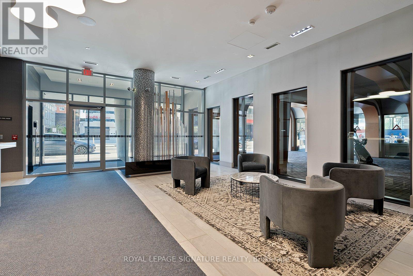
$554.87 MonthlyWelcome to Unit 710 at Musee Condos! This bright and functional 1 bed plus den suite with parking is ideally located in the heart of King West. The open-concept kitchen and living area is filled with natural light and opens to the private balcony, perfect for relaxing or entertaining. The spacious bedroom features a walk-in closet and convenient 4-piece ensuite. A separate den offers flexible space ideal for a home office, guest room, or creative studio. Situated steps from trendy shops, restaurants, cafes, and nightlife, enjoy the best of downtown living in one of Toronto's most sought-after neighbourhoods. (id:60365)
Property Details
| MLS® Number | C13207326 |
| Property Type | Single Family |
| Community Name | Waterfront Communities C1 |
| CommunityFeatures | Pets Allowed With Restrictions |
| Features | Balcony |
| ParkingSpaceTotal | 1 |
| PoolType | Outdoor Pool |
Building
| BathroomTotal | 2 |
| BedroomsAboveGround | 1 |
| BedroomsBelowGround | 1 |
| BedroomsTotal | 2 |
| Amenities | Security/concierge, Exercise Centre, Party Room, Storage - Locker |
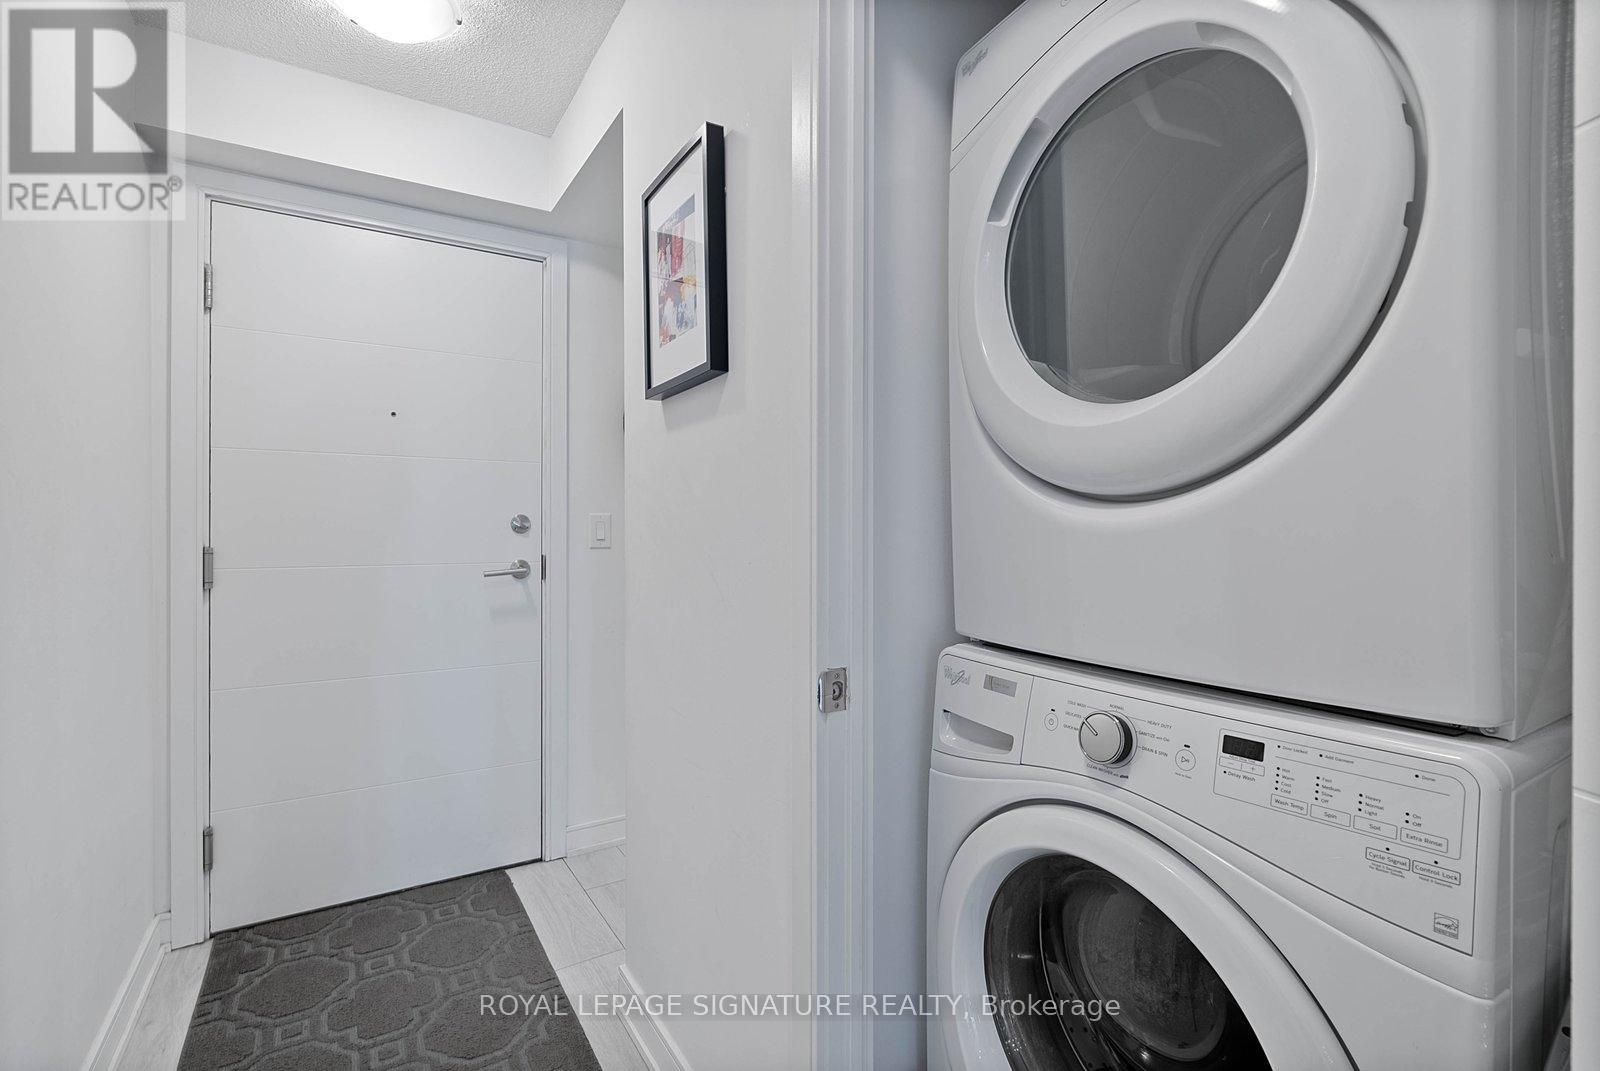
| Appliances | Dishwasher, Dryer, Stove, Washer, Window Coverings, Refrigerator |
| BasementType | None |
| CoolingType | Central Air Conditioning |
| ExteriorFinish | Concrete |
| HeatingFuel | Natural Gas |
| HeatingType | Heat Pump |
| SizeInterior | 700 - 799 Sqft |
| Type | Apartment |
Parking
| Underground | |
| Garage |
Land
| Acreage | No |
Rooms
| Level | Type | Length | Width | Dimensions |
|---|---|---|---|---|
| Main Level | Living Room | 3.27 m | 3.8 m | 3.27 m x 3.8 m |
| Main Level | Kitchen | 3.17 m | 4.19 m | 3.17 m x 4.19 m |
| Main Level | Primary Bedroom | 2.77 m | 5.47 m | 2.77 m x 5.47 m |
Tom Clarke Storey
Salesperson
8 Sampson Mews Suite 201 The Shops At Don Mills
Toronto, Ontario M3C 0H5

The trademarks REALTOR®, REALTORS®, and the REALTOR® logo are controlled by The Canadian Real Estate Association (CREA) and identify real estate professionals who are members of CREA. The trademarks MLS®, Multiple Listing Service® and the associated logos are owned by The Canadian Real Estate Association (CREA) and identify the quality of services provided by real estate professionals who are members of CREA. The trademark DDF® is owned by The Canadian Real Estate Association (CREA) and identifies CREA's Data Distribution Facility (DDF®)
May 28 2026 02:38:28
Toronto Real Estate Board
Royal LePage Signature Realty

© 2026 Proptech Realty Inc., Brokerage.