
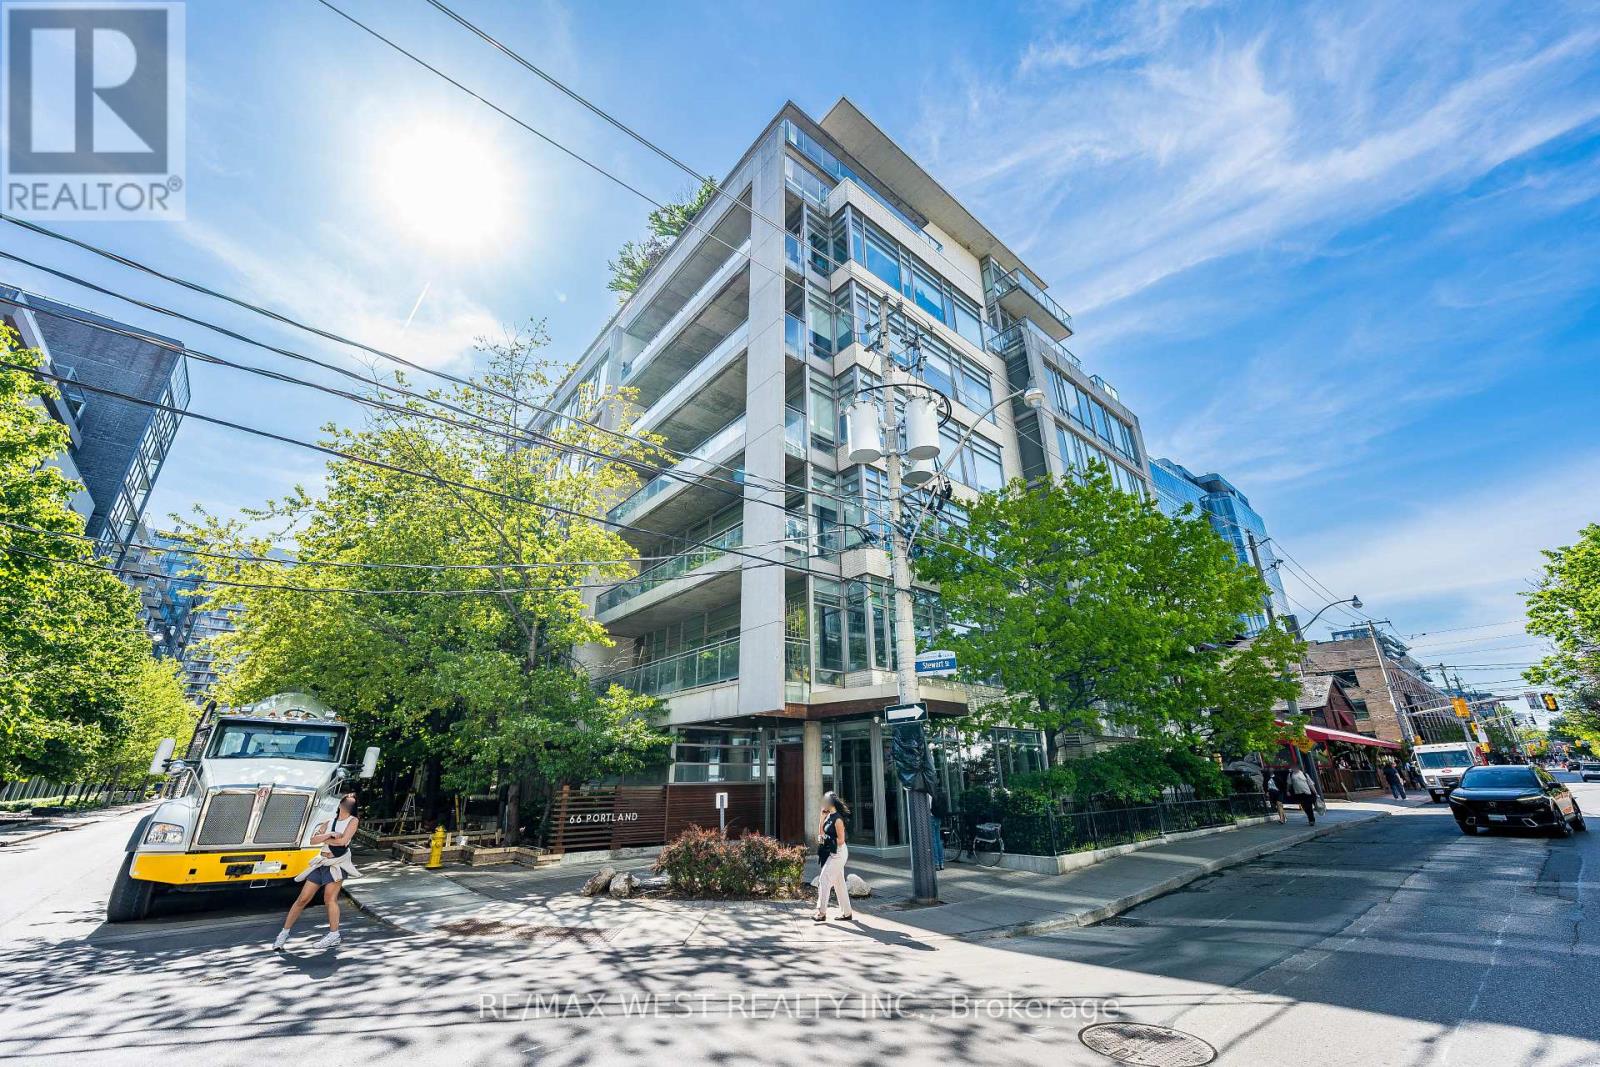
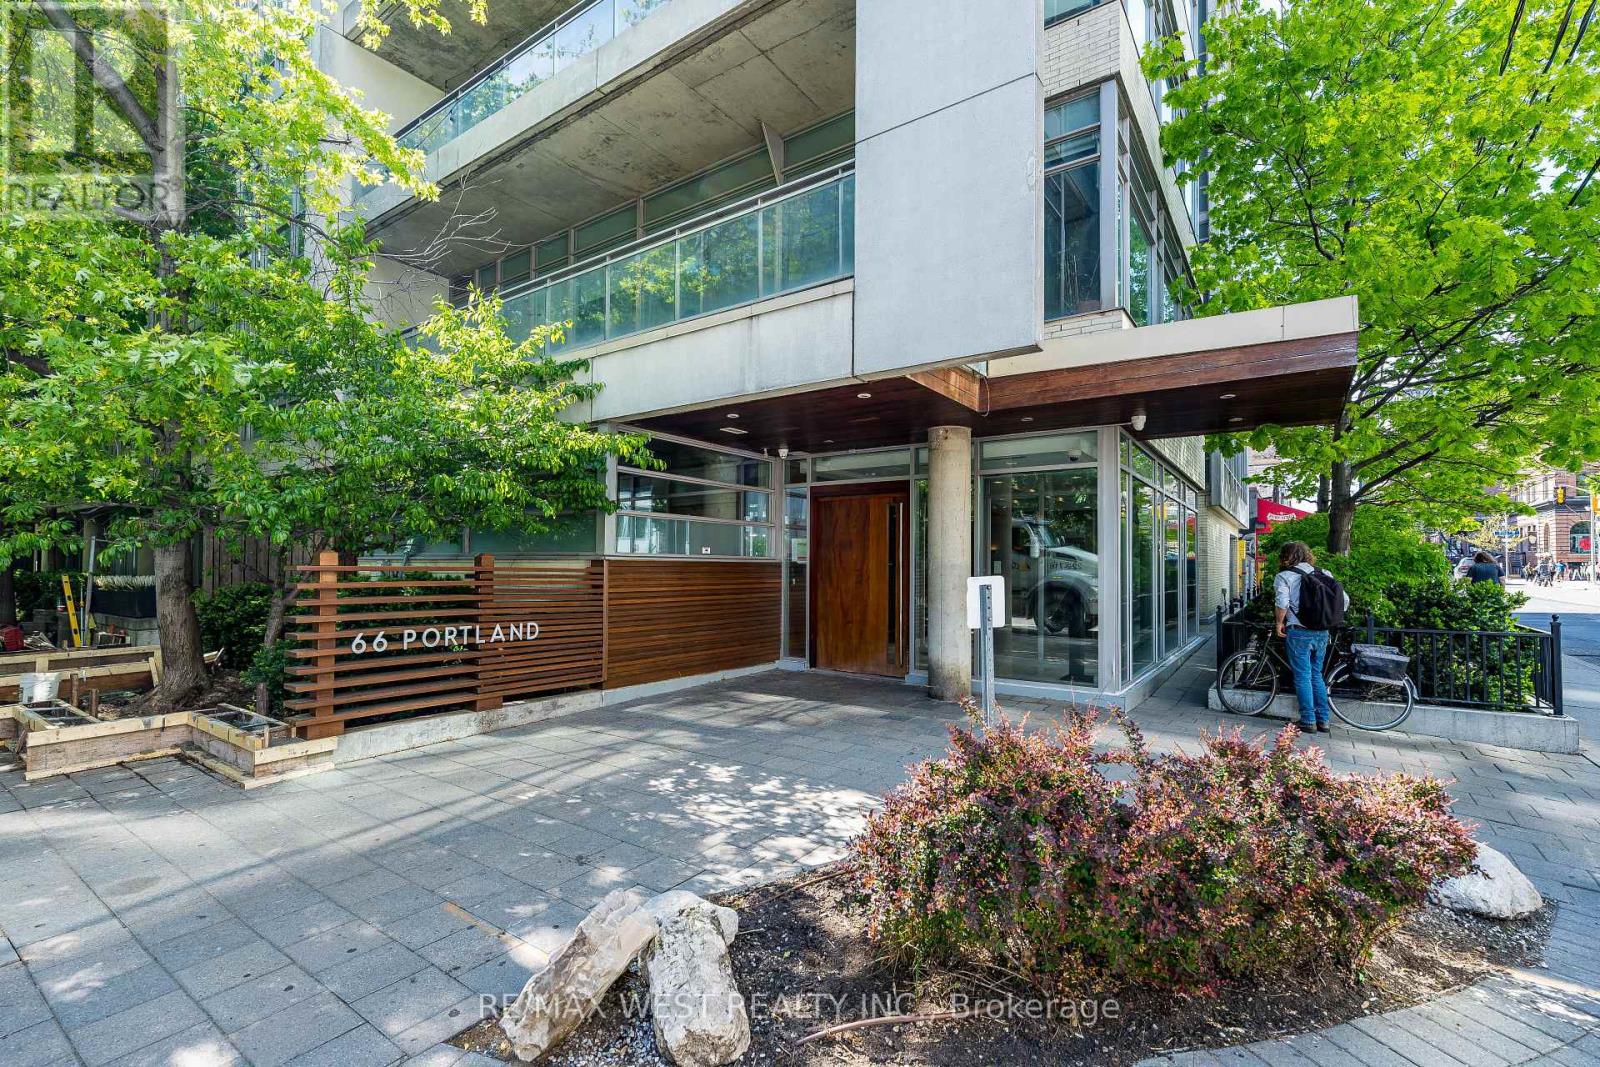
212 - 66 Portland Street Toronto, Ontario M5V 2M6

$555,000Maintenance, Heat, Common Area Maintenance, Insurance, Water
$425.15 Monthly
Maintenance, Heat, Common Area Maintenance, Insurance, Water
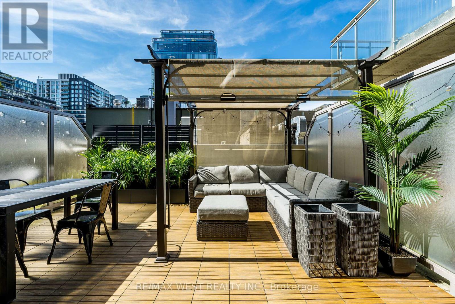
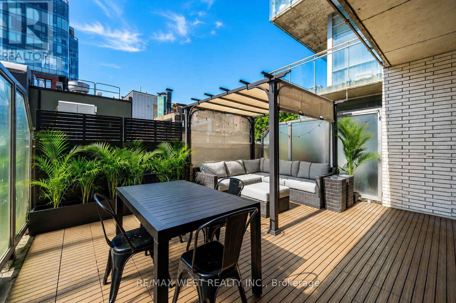
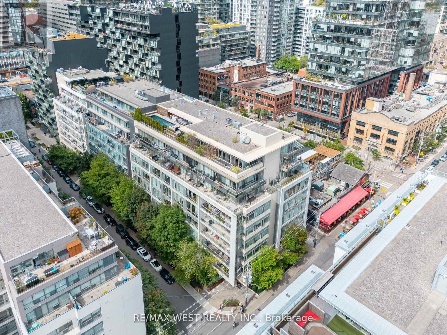
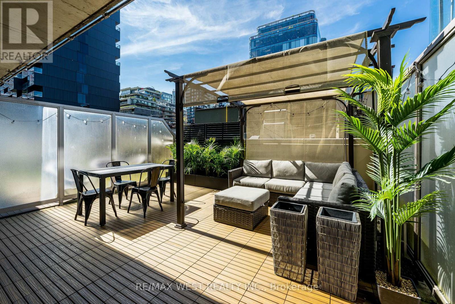
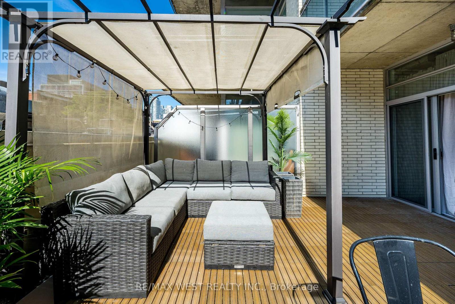
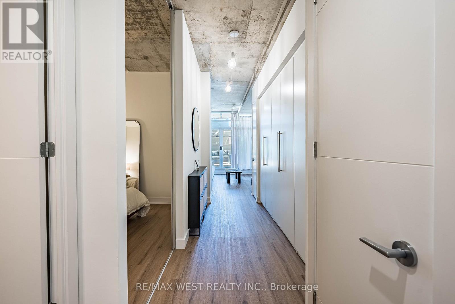
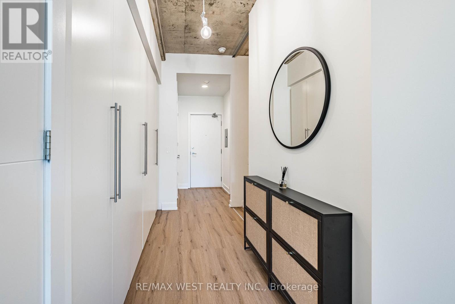
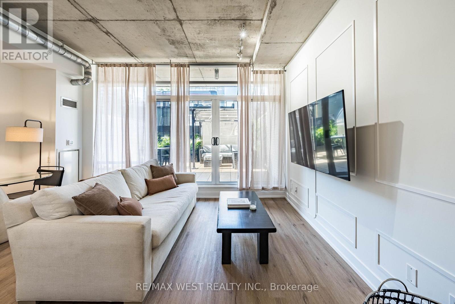
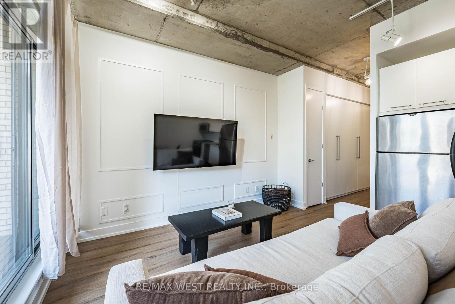
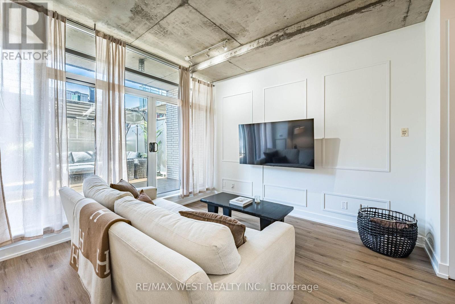
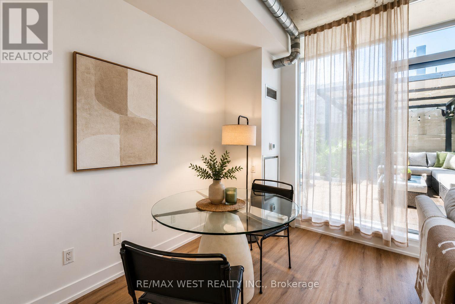
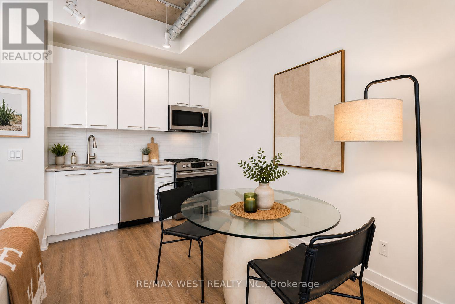
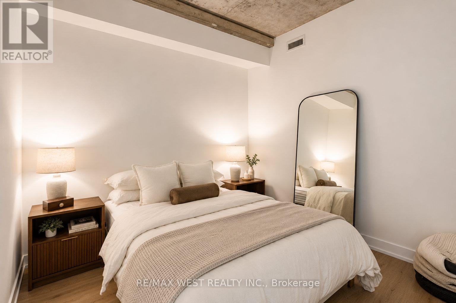
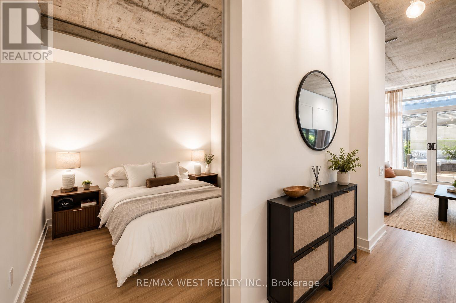
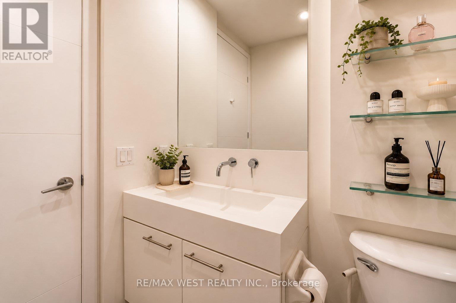
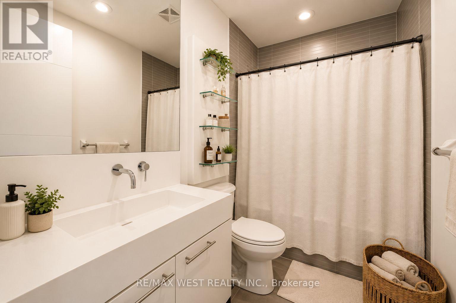
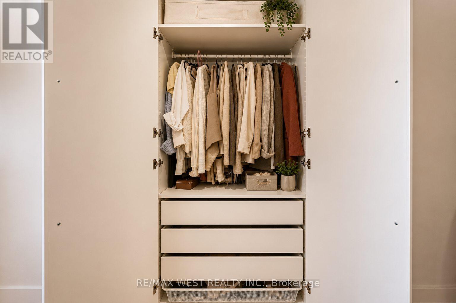
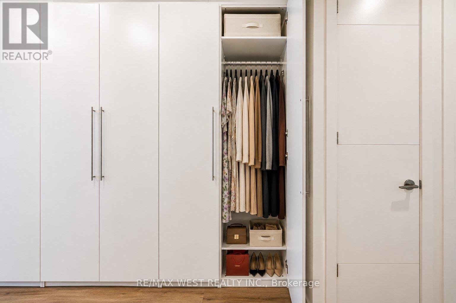
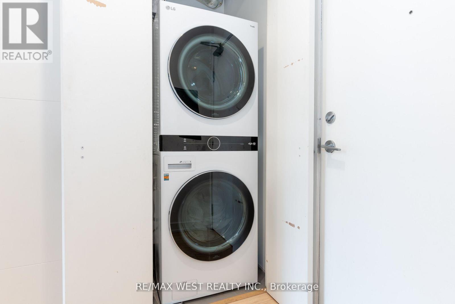
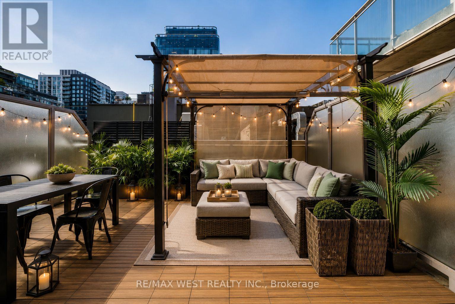
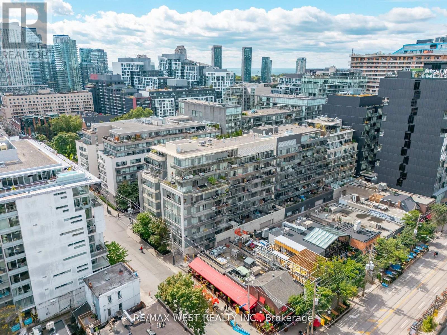
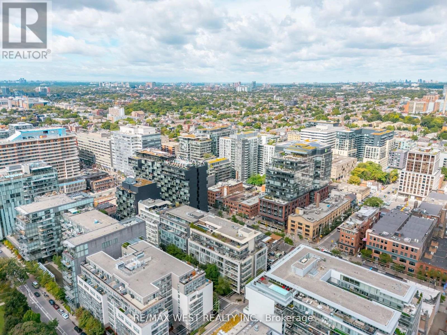
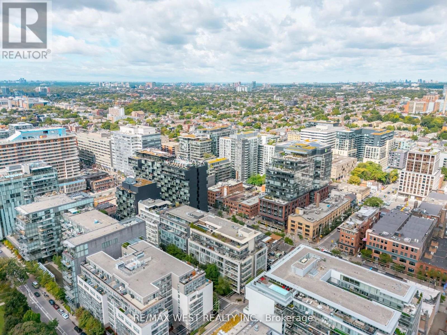
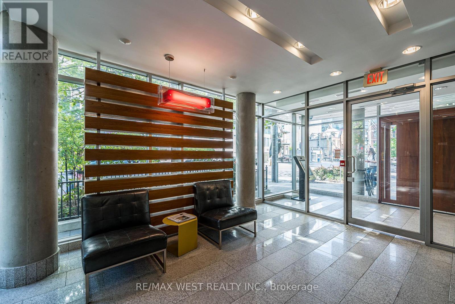
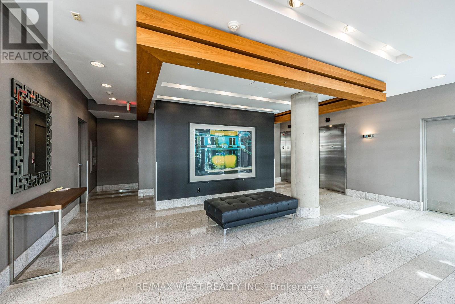
$425.15 MonthlyStylish Loft with Private Terrace in Vibrant King West. Experience artful loft-style living in the heart of downtown Toronto, featuring newly upgraded flooring, freshly painted interiors, and a brand-new dishwasher. This stylish suite showcases luxury wainscoting, soaring 10-foot ceilings, and floor-to-ceiling windows that lead to an impressive 287 sq. ft. oversized terrace with stunning skyline views and custom patio tiling. The spacious bedroom offers comfort and privacy, while a custom-built hallway closet (2024) provides thoughtful additional storage. Enjoy gas BBQ hookups for effortless outdoor entertaining. Located in a boutique building, Suite 212 at 66 Portland Street places you steps from parks, shops, dining, nightlife, and TTC access in the heart of vibrant King West. (id:60365)
Property Details
| MLS® Number | C13207376 |
| Property Type | Single Family |
| Community Name | Waterfront Communities C1 |
| CommunityFeatures | Pets Allowed With Restrictions |
| Features | Carpet Free |
Building
| BathroomTotal | 1 |
| BedroomsAboveGround | 1 |
| BedroomsTotal | 1 |
| Amenities | Storage - Locker |
| BasementType | None |
| CoolingType | Central Air Conditioning |
| ExteriorFinish | Concrete |
| FireProtection | Security System |
| FlooringType | Hardwood |
| HeatingFuel | Natural Gas |
| HeatingType | Forced Air |
| SizeInterior | 500 - 599 Sqft |
| Type | Apartment |
Parking
| Garage |
Land
| Acreage | No |
Rooms
| Level | Type | Length | Width | Dimensions |
|---|---|---|---|---|
| Main Level | Living Room | 5.19 m | 4.47 m | 5.19 m x 4.47 m |
| Main Level | Dining Room | 5.19 m | 4.47 m | 5.19 m x 4.47 m |
| Main Level | Kitchen | 5.19 m | 4.47 m | 5.19 m x 4.47 m |
| Main Level | Bedroom | 4.55 m | 3.11 m | 4.55 m x 3.11 m |
| Main Level | Other | 5.06 m | 5.27 m | 5.06 m x 5.27 m |
Tea Haxhillari
Broker
96 Rexdale Blvd.
Toronto, Ontario M9W 1N7
Stephanie Haxhillari
Broker
96 Rexdale Blvd.
Toronto, Ontario M9W 1N7

The trademarks REALTOR®, REALTORS®, and the REALTOR® logo are controlled by The Canadian Real Estate Association (CREA) and identify real estate professionals who are members of CREA. The trademarks MLS®, Multiple Listing Service® and the associated logos are owned by The Canadian Real Estate Association (CREA) and identify the quality of services provided by real estate professionals who are members of CREA. The trademark DDF® is owned by The Canadian Real Estate Association (CREA) and identifies CREA's Data Distribution Facility (DDF®)
May 28 2026 04:18:32
Toronto Real Estate Board
RE/MAX West Realty Inc.

© 2026 Proptech Realty Inc., Brokerage.