
1915 - 188 Fairview Mall Drive Toronto, Ontario M2J 0H7

$2,900 Monthly
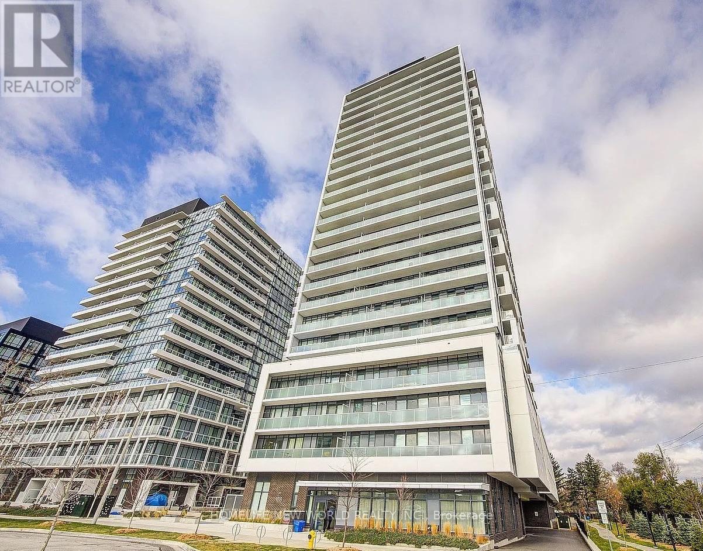
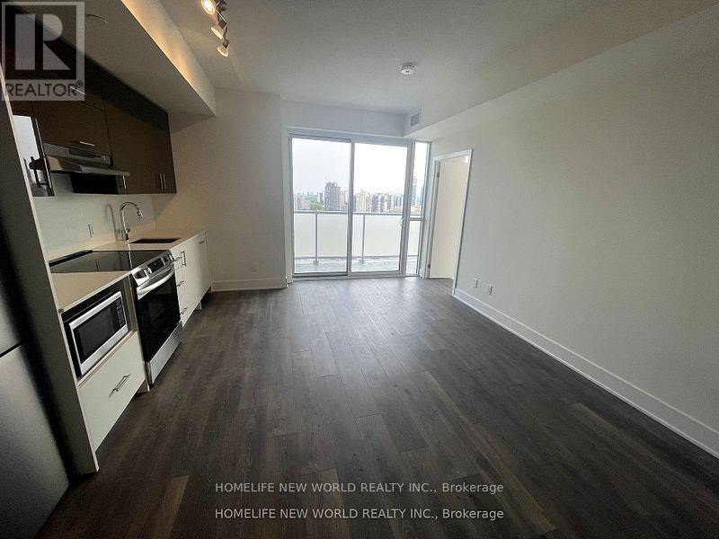
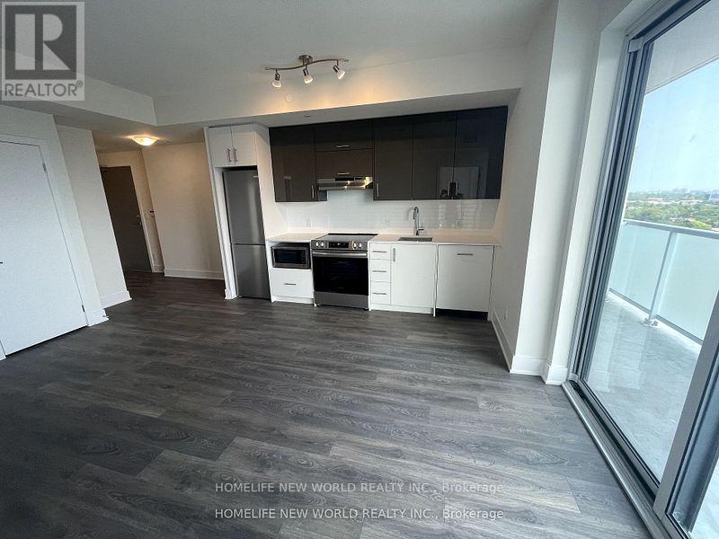
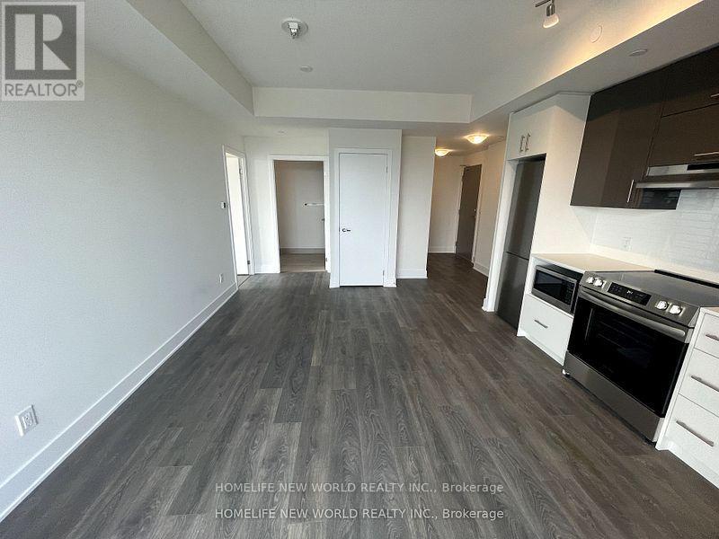
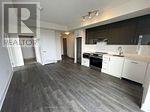
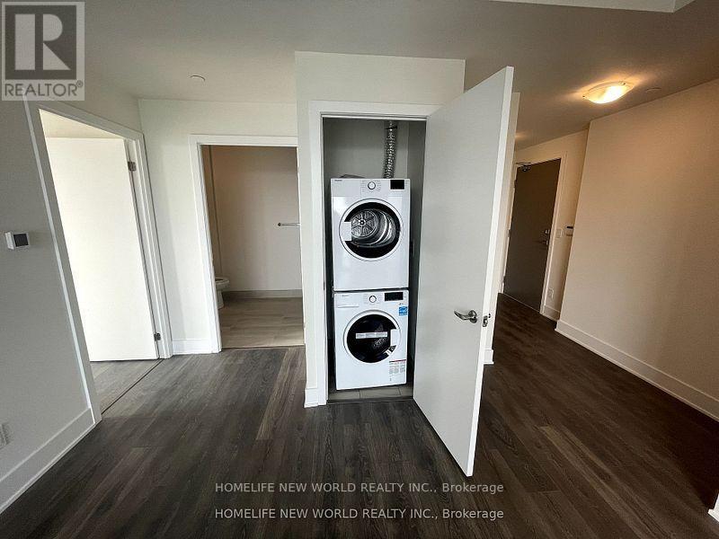
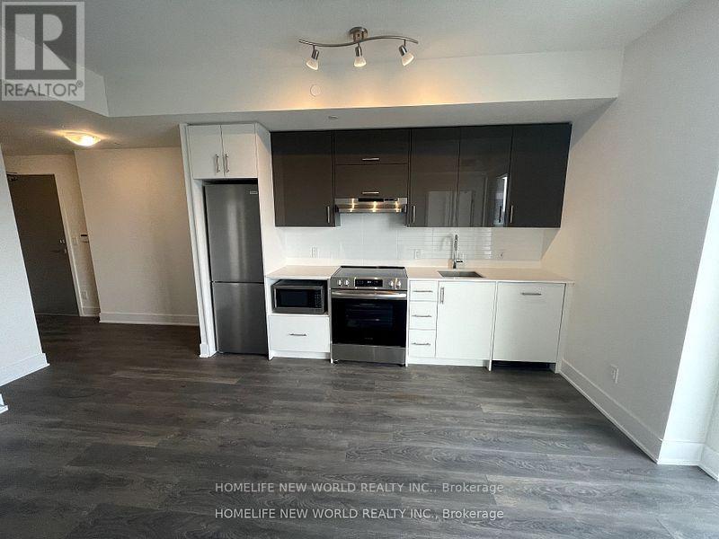
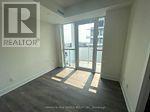
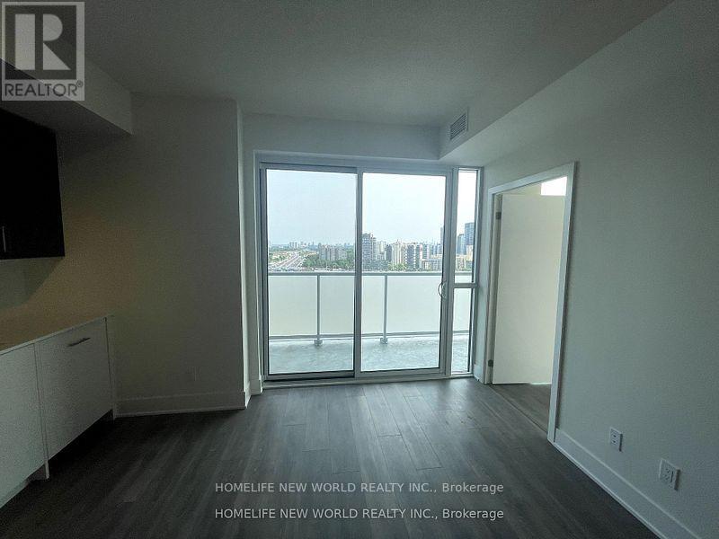
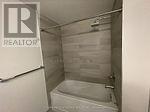
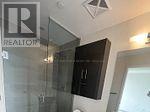
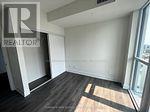
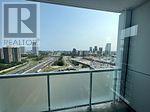
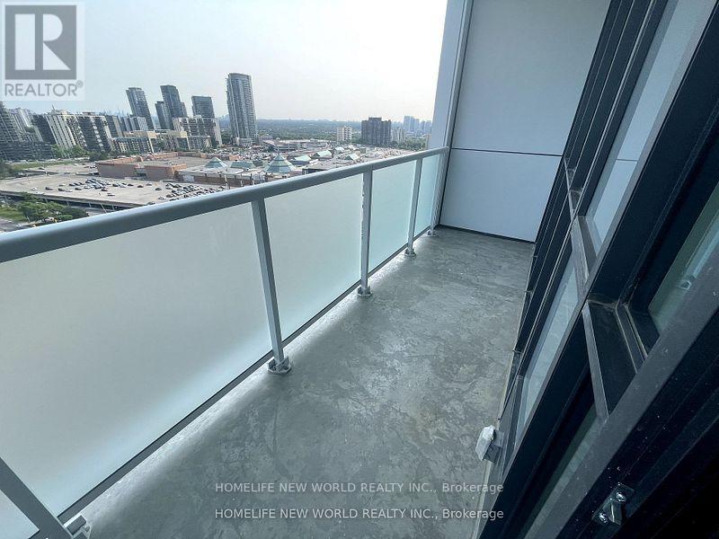
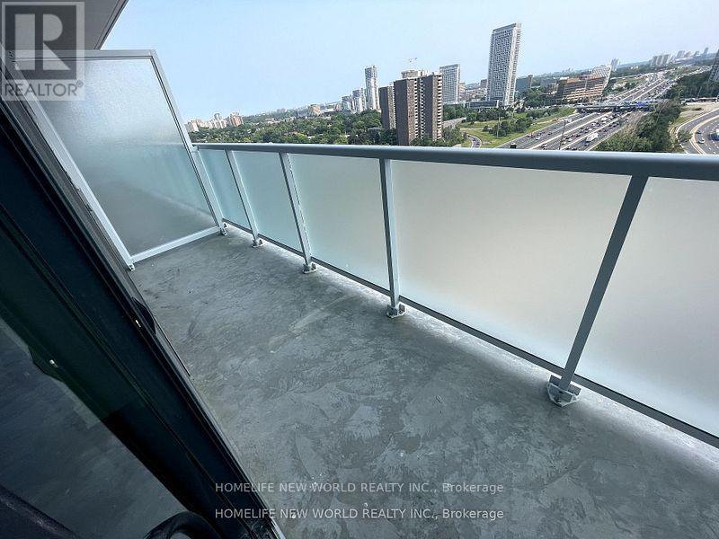
Paramedic South View on high floor, Bright corner with panoramic view of the city ( including the CN Tower), Laminate Flooring Throughout & 9' Ceiling. Floor To Ceiling Windows. Modern Kitchen And Quartz Countertop. Fabulous Amenities: Gym, Yoga, Fitness Room, Rooftop Deck, Bbqs, Concierge & More. 1 Parking . for Immediate move in. 2 Full Baths for immediate move-in. Tenant to pay utilities, heating, water & Hydro, Tenant Legal Liability Insurance, Key/Fob Deposit $300 (id:60365)
Property Details
| MLS® Number | C13207406 |
| Property Type | Single Family |
| Community Name | Don Valley Village |
| AmenitiesNearBy | Hospital, Public Transit, Schools |
| CommunityFeatures | Pets Not Allowed |
| Features | Balcony, Carpet Free |
| ParkingSpaceTotal | 1 |
| ViewType | View |
Building
| BathroomTotal | 2 |
| BedroomsAboveGround | 2 |
| BedroomsTotal | 2 |
| Age | 0 To 5 Years |
| Amenities | Security/concierge, Exercise Centre, Party Room, Visitor Parking |
| Appliances | Garage Door Opener Remote(s) |
| BasementType | None |
| CoolingType | Central Air Conditioning |
| ExteriorFinish | Concrete |
| FireProtection | Smoke Detectors |
| FlooringType | Laminate |
| HeatingFuel | Other |
| HeatingType | Coil Fan |
| SizeInterior | 700 - 799 Sqft |
| Type | Apartment |
Parking
| Underground | |
| Garage |
Land
| Acreage | No |
| LandAmenities | Hospital, Public Transit, Schools |
Rooms
| Level | Type | Length | Width | Dimensions |
|---|---|---|---|---|
| Flat | Living Room | 6.05 m | 4.24 m | 6.05 m x 4.24 m |
| Flat | Dining Room | 6.05 m | 4.24 m | 6.05 m x 4.24 m |
| Flat | Kitchen | 6.06 m | 4.24 m | 6.06 m x 4.24 m |
| Flat | Primary Bedroom | 3.38 m | 2.87 m | 3.38 m x 2.87 m |
| Flat | Bedroom 2 | 3.13 m | 2.75 m | 3.13 m x 2.75 m |
Thomas Y.c. Leung
Broker
201 Consumers Rd., Ste. 205
Toronto, Ontario M2J 4G8

The trademarks REALTOR®, REALTORS®, and the REALTOR® logo are controlled by The Canadian Real Estate Association (CREA) and identify real estate professionals who are members of CREA. The trademarks MLS®, Multiple Listing Service® and the associated logos are owned by The Canadian Real Estate Association (CREA) and identify the quality of services provided by real estate professionals who are members of CREA. The trademark DDF® is owned by The Canadian Real Estate Association (CREA) and identifies CREA's Data Distribution Facility (DDF®)
May 28 2026 02:38:29
Toronto Real Estate Board
Homelife New World Realty Inc.

© 2026 Proptech Realty Inc., Brokerage.