
5102 - 10 York Street Toronto, Ontario M5J 0E1

$2,700 Monthly
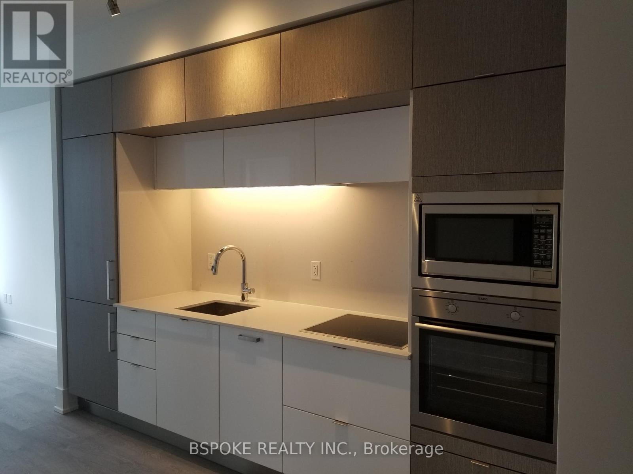
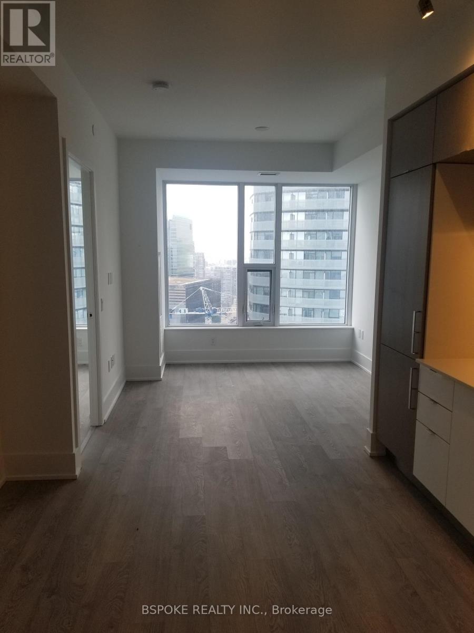
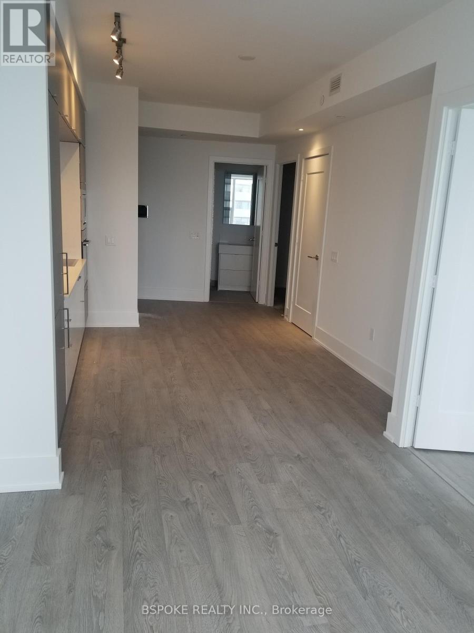
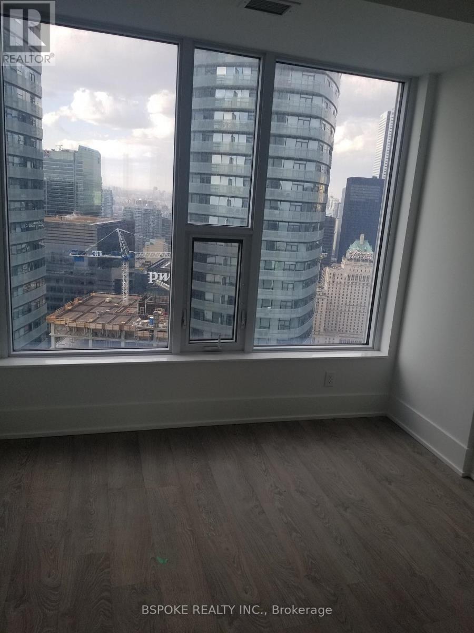
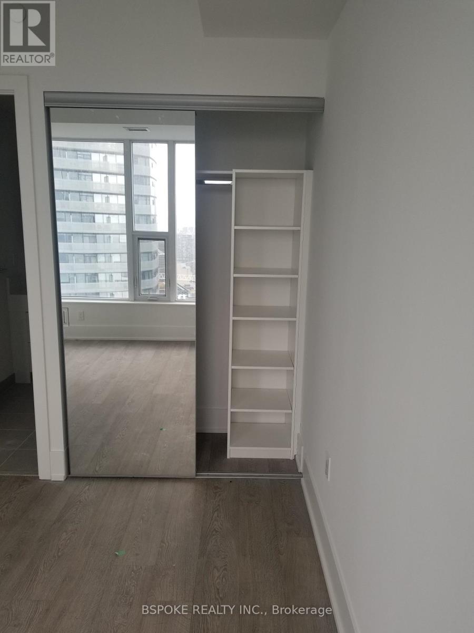
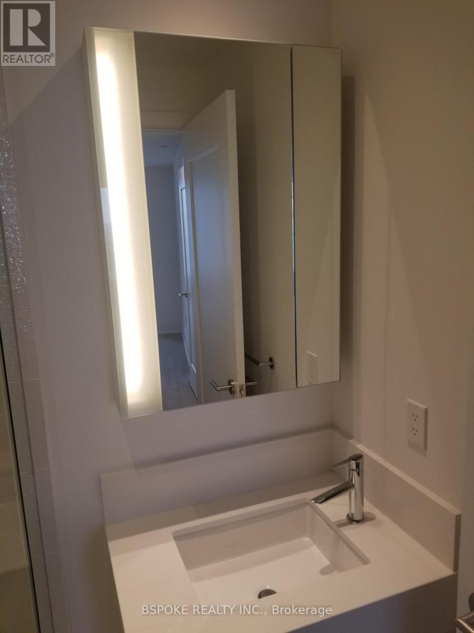
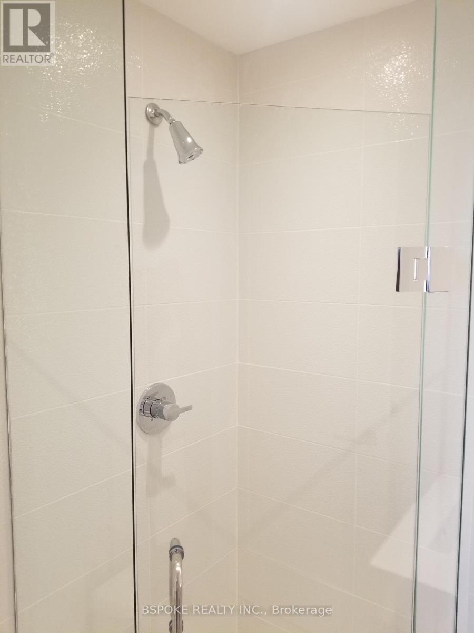
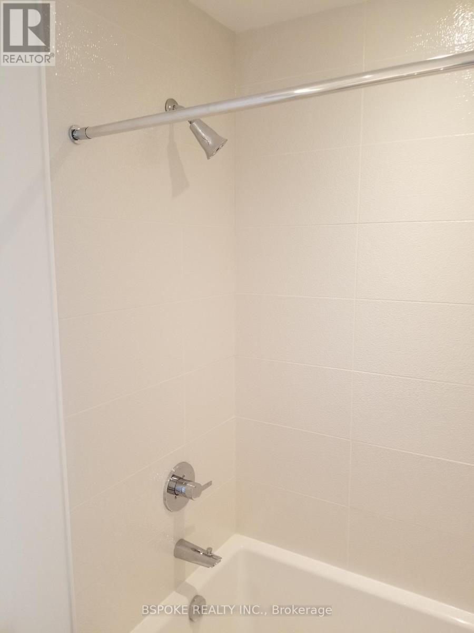
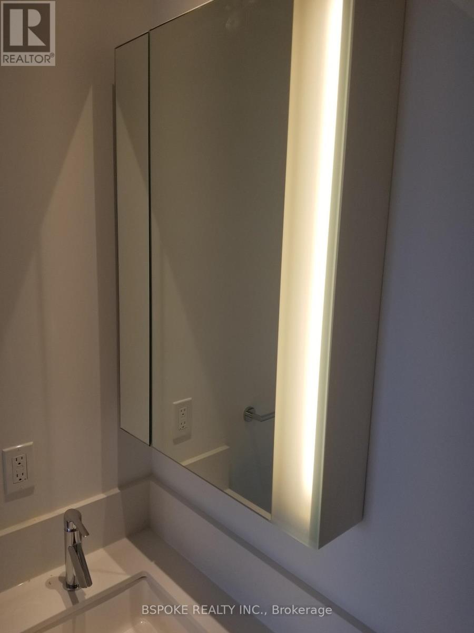
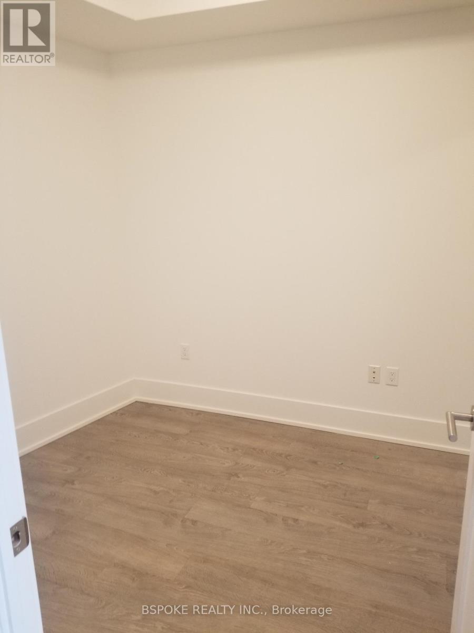
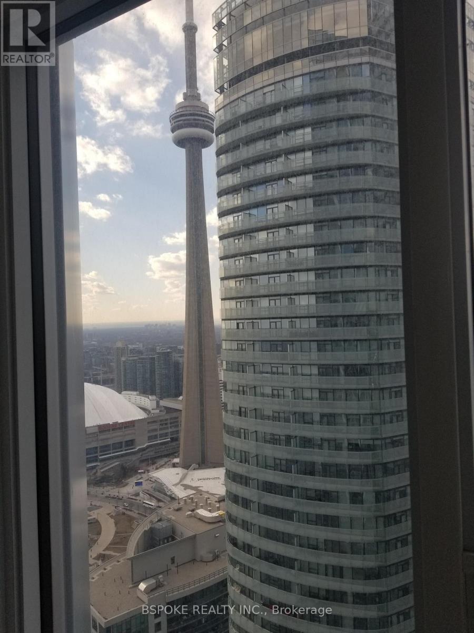
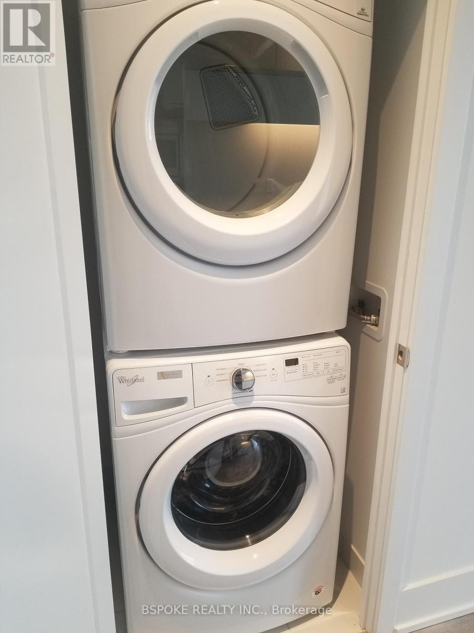
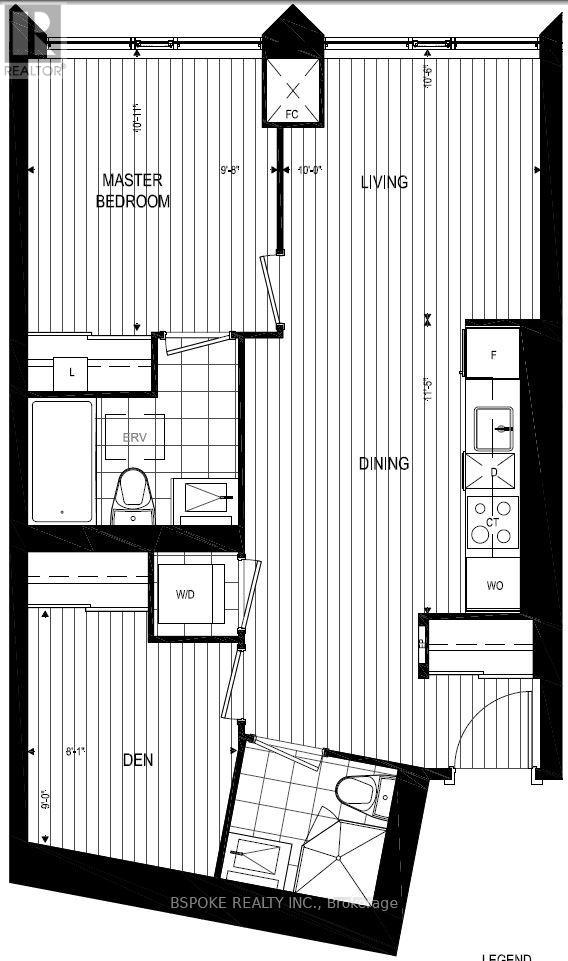
Bright and spacious 1+Den suite in a sought-after Tridel building in the heart of downtown Toronto. Functional layout with a separate den featuring a door and closet, ideal for a home office or guest space making a separate room. Two full bathrooms, modern finishes, floor-to-ceiling windows, and an open-concept living/dining area with built-in appliances. Enjoy stunning city skyline and CN Tower views from this high-floor suite. Steps to TTC, Union Station, PATH, Financial District, waterfront, shops, restaurants, supermarkets, and Queens Quay. Exceptional building amenities include 24-hr concierge/security, gym, outdoor pool, party/media rooms, theatre, spa, game room, and guest suites. Unit will be professionally cleaned and any repairs/restoration work will be completed prior to occupancy. (id:60365)
Property Details
| MLS® Number | C13207690 |
| Property Type | Single Family |
| Community Name | Waterfront Communities C1 |
| CommunityFeatures | Pets Allowed With Restrictions |
| Features | Carpet Free, In Suite Laundry |
Building
| BathroomTotal | 2 |
| BedroomsAboveGround | 1 |
| BedroomsBelowGround | 1 |
| BedroomsTotal | 2 |
| Appliances | Dishwasher, Dryer, Hood Fan, Microwave, Stove, Washer, Refrigerator |
| BasementType | None |
| CoolingType | Central Air Conditioning |
| FlooringType | Laminate |
| HeatingFuel | Natural Gas |
| HeatingType | Forced Air |
| SizeInterior | 700 - 799 Sqft |
| Type | Apartment |
Parking
| Underground | |
| Garage |
Land
| Acreage | No |
Rooms
| Level | Type | Length | Width | Dimensions |
|---|---|---|---|---|
| Flat | Kitchen | 3.48 m | 3.35 m | 3.48 m x 3.35 m |
| Flat | Living Room | 3.2 m | 3.05 m | 3.2 m x 3.05 m |
| Flat | Primary Bedroom | 3.327 m | 2.946 m | 3.327 m x 2.946 m |
| Flat | Den | 2.74 m | 2.46 m | 2.74 m x 2.46 m |
| Flat | Foyer | 1.02 m | 3.05 m | 1.02 m x 3.05 m |
Varun Arora
Salesperson
320 Broadview Ave, 2nd Floor
Toronto, Ontario M4M 2G9

The trademarks REALTOR®, REALTORS®, and the REALTOR® logo are controlled by The Canadian Real Estate Association (CREA) and identify real estate professionals who are members of CREA. The trademarks MLS®, Multiple Listing Service® and the associated logos are owned by The Canadian Real Estate Association (CREA) and identify the quality of services provided by real estate professionals who are members of CREA. The trademark DDF® is owned by The Canadian Real Estate Association (CREA) and identifies CREA's Data Distribution Facility (DDF®)
May 28 2026 02:38:32
Toronto Real Estate Board
Bspoke Realty Inc.

© 2026 Proptech Realty Inc., Brokerage.