
41 Carter Crescent Whitby, Ontario L1N 6C3


$855,000
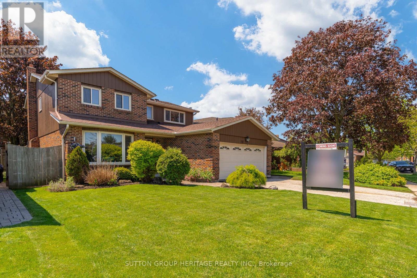
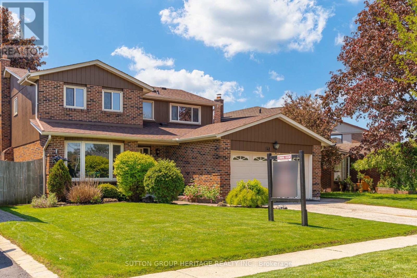
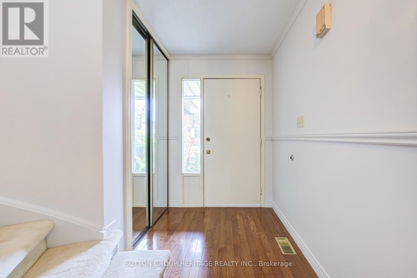
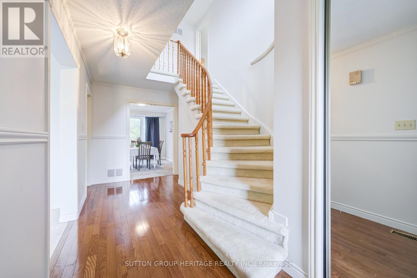
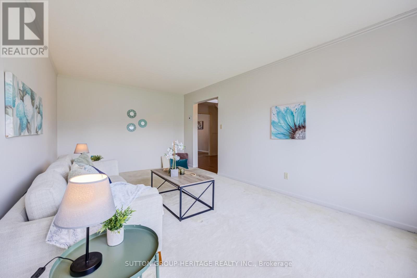
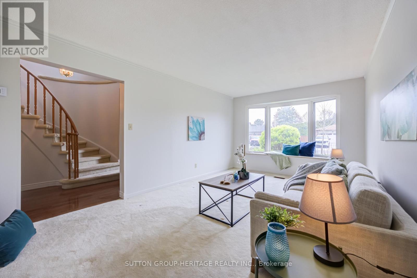
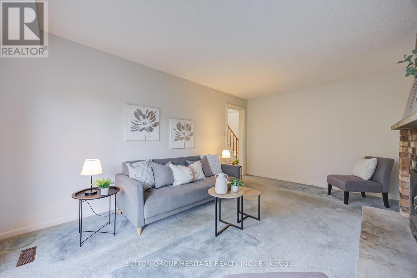
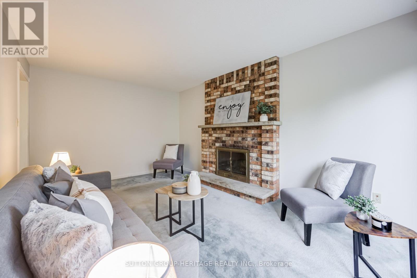
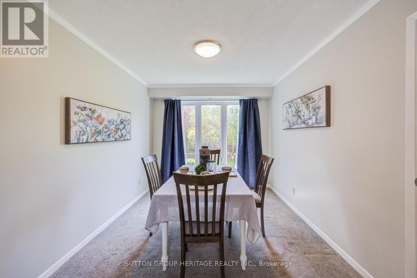
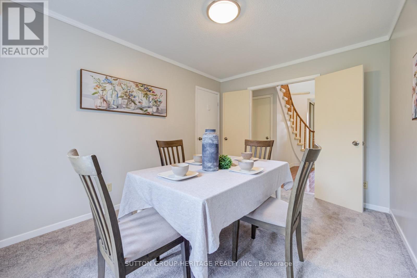
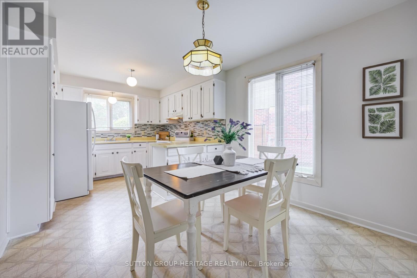
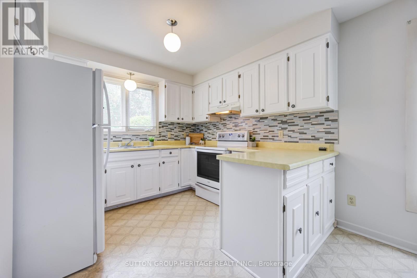
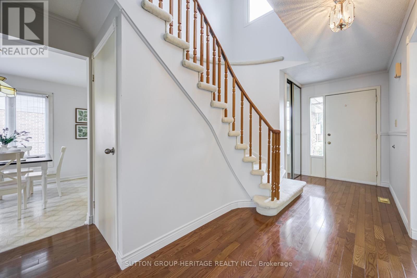
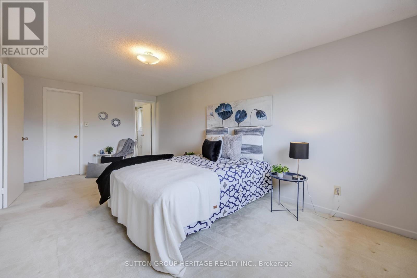
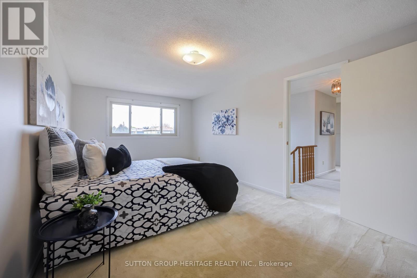
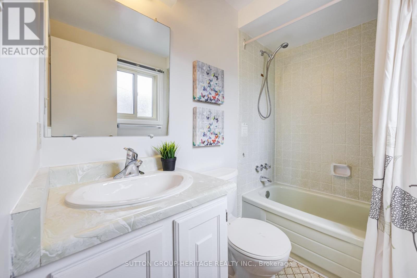
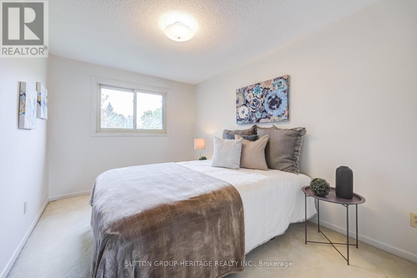
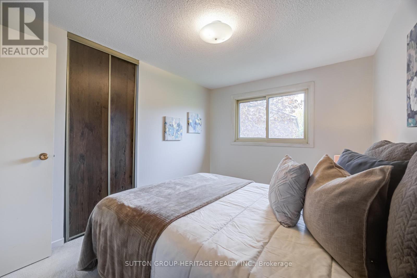
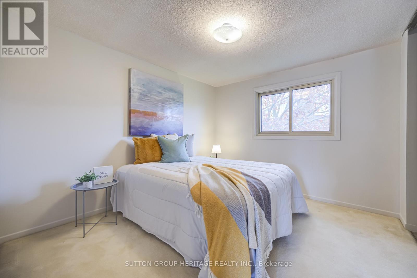
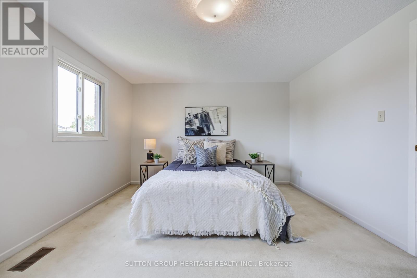
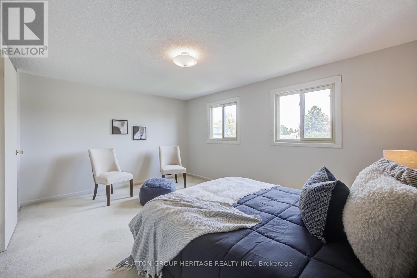
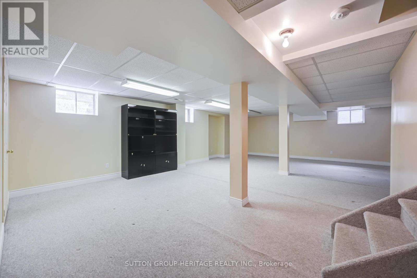
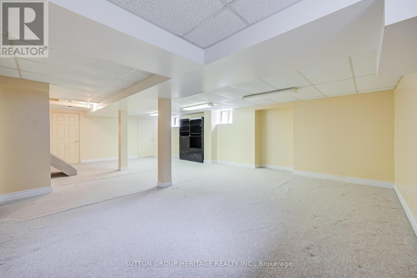
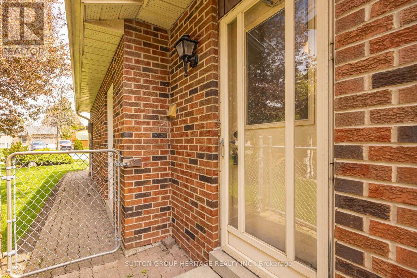
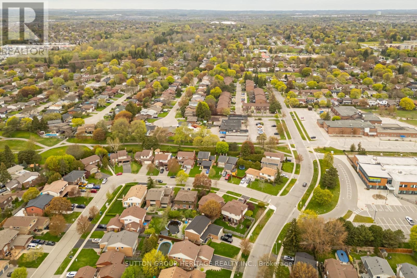
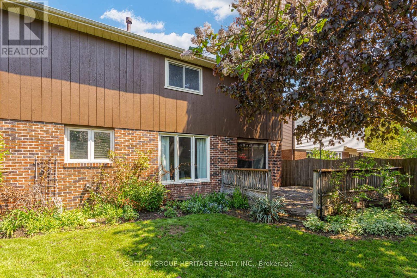
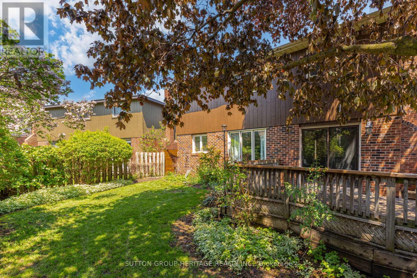
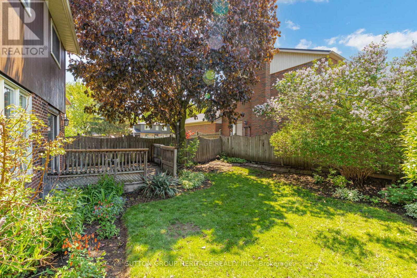
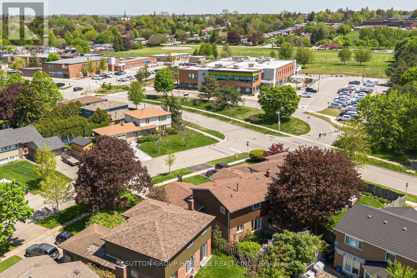
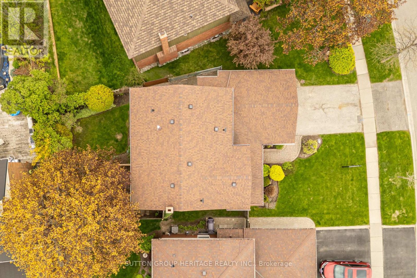
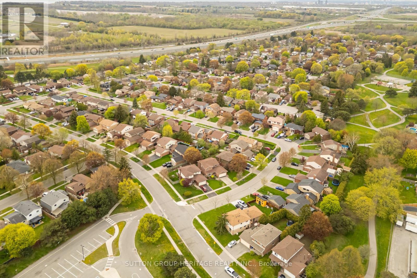
Opportunity awaits with this solid and spacious 4-bedroom, 3-bathroom two-storey home offering incredible potential in a sought-after family-friendly neighbourhood. Lovingly cared for over the years, this well-built home is ready for your vision and personal updates. Featuring spacious principal rooms, exceptionally large bedrooms and a functional layout with plenty of room for a growing family. Freshly painted and move-in ready, the home also offers a finished basement, updated electrical panel, AC approximately 1 year and a roof replaced approximately 5 years ago. Enjoy wonderful curb appeal, a private backyard, double car garage and private double driveway with ample parking. Ideally located close to schools, parks, transit, shopping and everyday amenities with convenient access to Highway 401, Highway 412, downtown Whitby and the waterfront. A fantastic opportunity to create your dream home in an established neighbourhood. (id:60365)
Open House
This property has open houses!
1:00 pm
Ends at:3:00 pm
2:00 pm
Ends at:4:00 pm
Property Details
| MLS® Number | E13207478 |
| Property Type | Single Family |
| Community Name | Lynde Creek |
| EquipmentType | Water Heater |
| Features | Irregular Lot Size, Sump Pump |
| ParkingSpaceTotal | 4 |
| RentalEquipmentType | Water Heater |
Building
| BathroomTotal | 3 |
| BedroomsAboveGround | 4 |
| BedroomsTotal | 4 |
| Appliances | Dishwasher, Dryer, Stove, Washer, Refrigerator |
| BasementDevelopment | Partially Finished |
| BasementType | Full (partially Finished) |
| ConstructionStyleAttachment | Detached |
| CoolingType | Central Air Conditioning |
| ExteriorFinish | Brick |
| FireplacePresent | Yes |
| FoundationType | Concrete |
| HalfBathTotal | 1 |
| HeatingFuel | Natural Gas |
| HeatingType | Forced Air |
| StoriesTotal | 2 |
| SizeInterior | 2000 - 2500 Sqft |
| Type | House |
| UtilityWater | Municipal Water |
Parking
| Attached Garage | |
| Garage |
Land
| Acreage | No |
| Sewer | Sanitary Sewer |
| SizeDepth | 101 Ft ,7 In |
| SizeFrontage | 60 Ft ,4 In |
| SizeIrregular | 60.4 X 101.6 Ft |
| SizeTotalText | 60.4 X 101.6 Ft |
Rooms
| Level | Type | Length | Width | Dimensions |
|---|---|---|---|---|
| Second Level | Primary Bedroom | 5.55 m | 3.15 m | 5.55 m x 3.15 m |
| Second Level | Bedroom 2 | 3.65 m | 3.26 m | 3.65 m x 3.26 m |
| Second Level | Bedroom 3 | 3.3 m | 3.02 m | 3.3 m x 3.02 m |
| Second Level | Bedroom 4 | 4.54 m | 3.55 m | 4.54 m x 3.55 m |
| Basement | Recreational, Games Room | 8.6 m | 5.45 m | 8.6 m x 5.45 m |
| Ground Level | Living Room | 5.53 m | 3.3 m | 5.53 m x 3.3 m |
| Ground Level | Family Room | 5.9 m | 3.3 m | 5.9 m x 3.3 m |
| Ground Level | Dining Room | 3.9 m | 2.85 m | 3.9 m x 2.85 m |
| Ground Level | Kitchen | 2.87 m | 3 m | 2.87 m x 3 m |
| Ground Level | Eating Area | 2.92 m | 3 m | 2.92 m x 3 m |
https://www.realtor.ca/real-estate/29817261/41-carter-crescent-whitby-lynde-creek-lynde-creek
Ben Stanton
Broker
300 Clements Road West
Ajax, Ontario L1S 3C6

The trademarks REALTOR®, REALTORS®, and the REALTOR® logo are controlled by The Canadian Real Estate Association (CREA) and identify real estate professionals who are members of CREA. The trademarks MLS®, Multiple Listing Service® and the associated logos are owned by The Canadian Real Estate Association (CREA) and identify the quality of services provided by real estate professionals who are members of CREA. The trademark DDF® is owned by The Canadian Real Estate Association (CREA) and identifies CREA's Data Distribution Facility (DDF®)
May 28 2026 04:20:08
Toronto Real Estate Board
Sutton Group-Heritage Realty Inc.

© 2026 Proptech Realty Inc., Brokerage.