
32 Blue Grouse Road Vaughan, Ontario L6A 4B9




$1,198,000
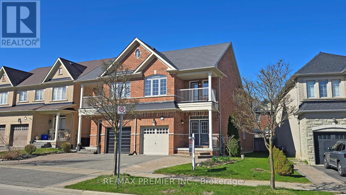
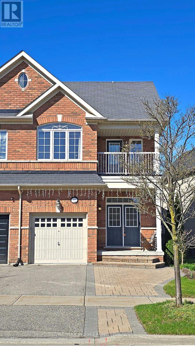
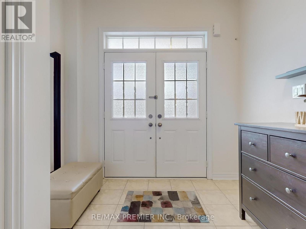
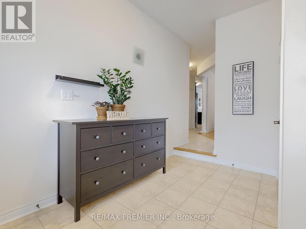
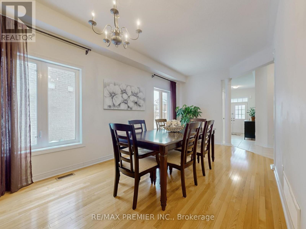
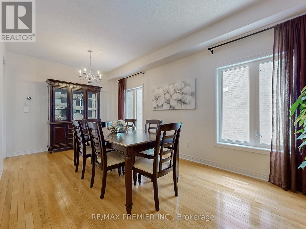
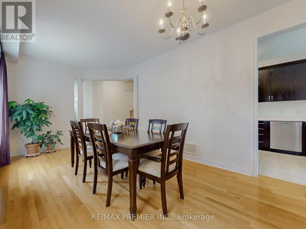
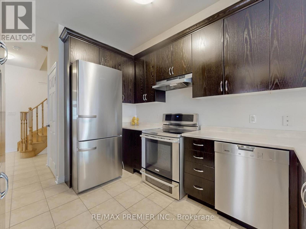
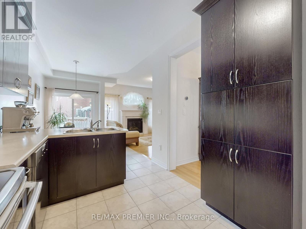
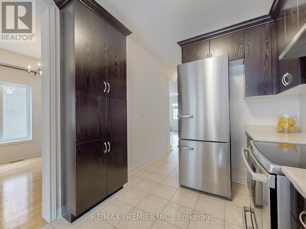
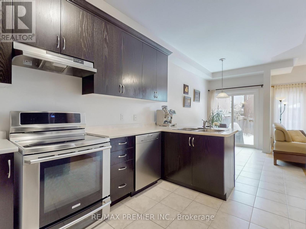
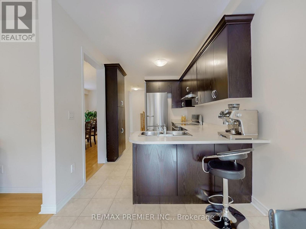
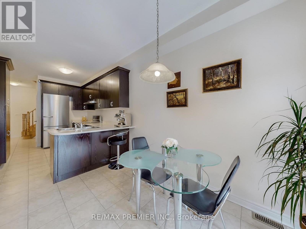
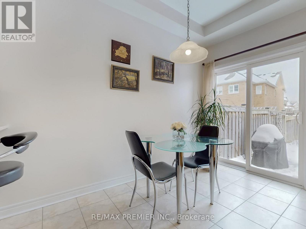
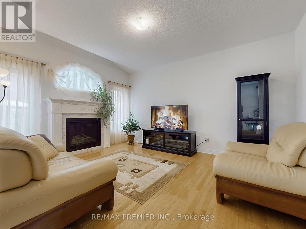
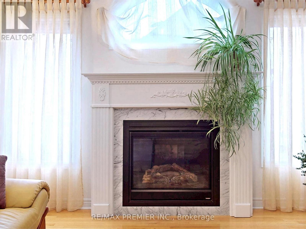
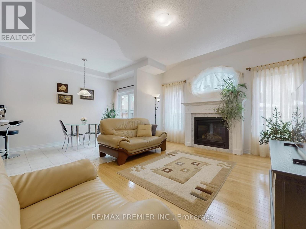
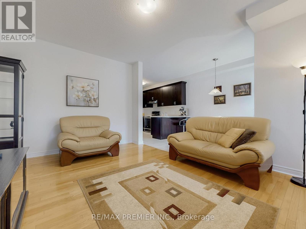
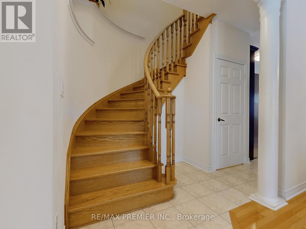
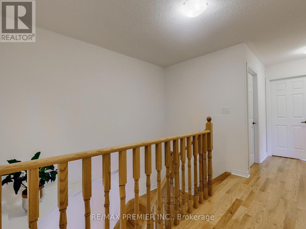
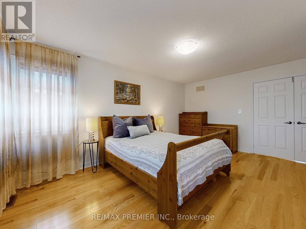
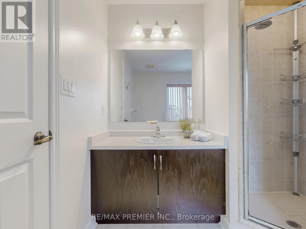
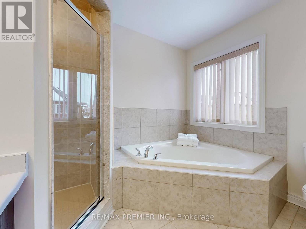
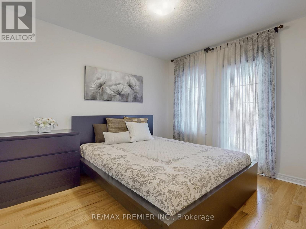
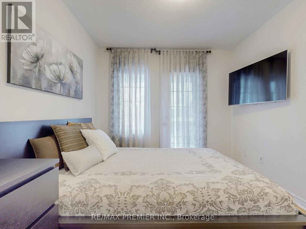
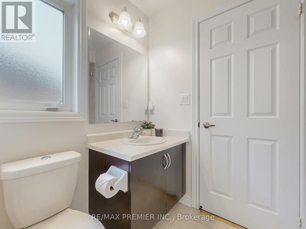
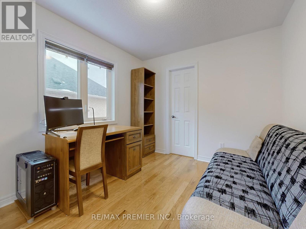
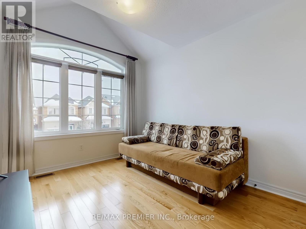
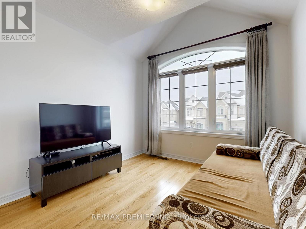
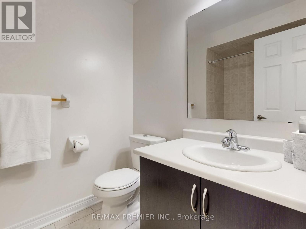
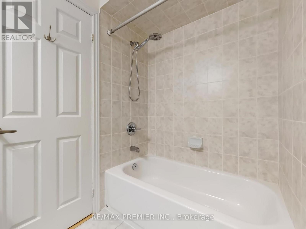
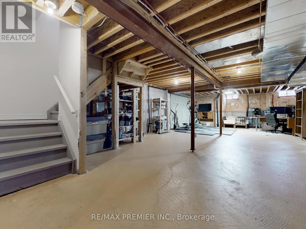
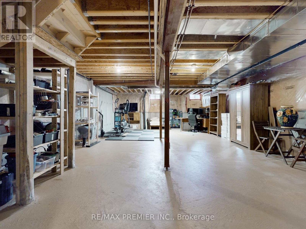
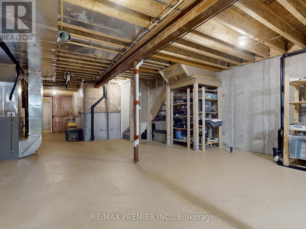
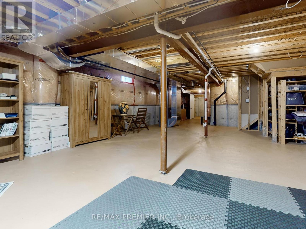
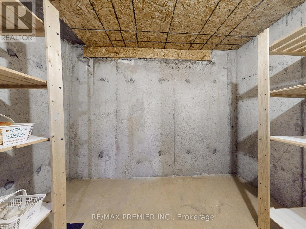
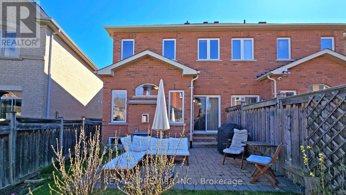
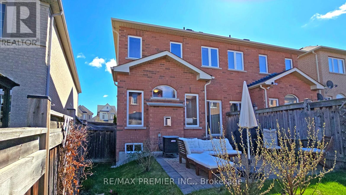
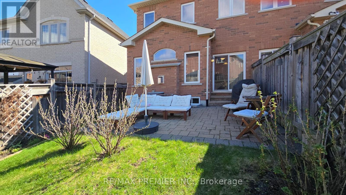
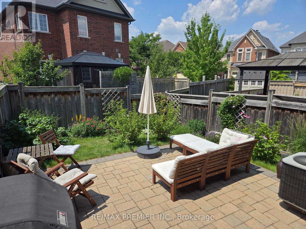
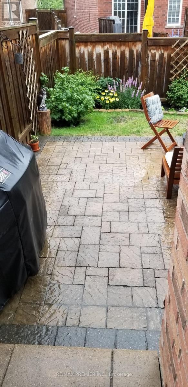
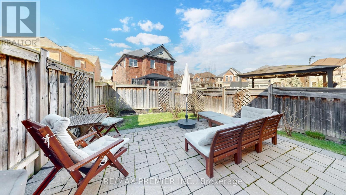
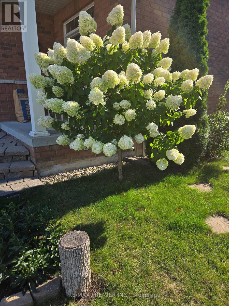
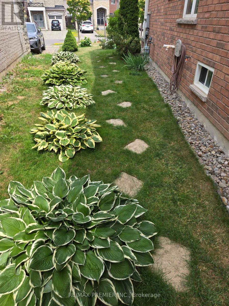
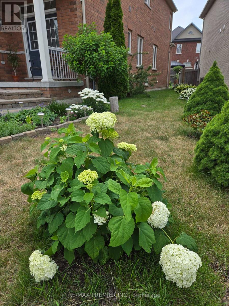
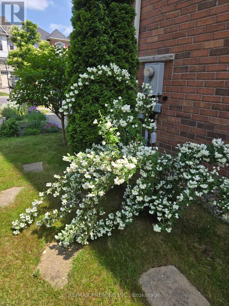
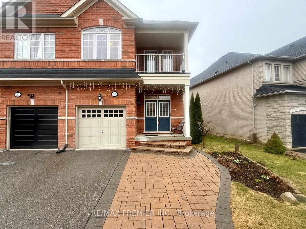
Thornhill Valley By Remington Homes In Patterson! 2-Storey Brick Semi In Prime Patterson, West Of Bathurst & Rutherford.4 Bedrooms, 3 Full Bathrooms On Second Floor- Highly Functional And Rarely Offered Family Layout. MAIN LEVEL Offers 9-Ft Ceilings, Hardwood And Ceramic Flooring, Oak Staircase With Pickets And Handrail, And A Bright Family Room With Gas Fireplace, Marble Surround, And White Lacquer Mantel. KITCHEN Designed For Everyday Living And Entertaining, Featuring Custom Cabinetry With Crown Moulding, Pantry, Breakfast Bar, Breakfast Area With Walk-Out To Backyard, And Premium Appliances Including Miele Refrigerator, Miele Dishwasher, Electrolux Cooktop, And Exterior-Vented Hood Fan. SECOND LEVEL Provides Practical Family Flow With Second-Floor Laundry, Sink, Upper Cabinetry, And Bosch Washer & Dryer. BASEMENT: Open Concept Remains Unfinished With Rough-In 3-Piece Bath And Cold Cellar, Offering Flexible Space For Future Recreation, Office, Gym, Or Extended Family Use. EXTERIOR: Features Partial Interlock In Front And Backyard, Private Backyard Patio, 5 Berry Bushes, And Over 30 Varieties Of Flowers And Ornamental Plantings Creating A Private Outdoor Setting With Seasonal Colour And Privacy. EXPOSURE: East-Facing Entrance And West-Facing Backyard Provide Natural Light Throughout The Day, With Morning Brightness At Entry And Warm Afternoon And Evening Sun In The Backyard. AREA AMENITIES: Set In An Established Patterson Community Close To Carville Mill Park, Country Shul, North Thornhill Community Centre, Joseph & Wolf Lebovic Community Campus, Arena, Shopping, Dining, Transit, Hwy 407/7, And Maple GO Station. SCHOOLS: Located Within York Region District School Board, Close To Well-Established Secondary Schools Including Stephen Lewis Secondary School, Hodan Nalayeh Secondary School, And Alexander Mackenzie High School. (id:60365)
Property Details
| MLS® Number | N13207398 |
| Property Type | Single Family |
| Community Name | Patterson |
| AmenitiesNearBy | Park, Public Transit, Schools |
| CommunityFeatures | Community Centre |
| EquipmentType | Water Heater - Gas, Water Heater |
| Features | Irregular Lot Size, Carpet Free |
| ParkingSpaceTotal | 3 |
| RentalEquipmentType | Water Heater - Gas, Water Heater |
| Structure | Patio(s), Porch |
Building
| BathroomTotal | 4 |
| BedroomsAboveGround | 4 |
| BedroomsTotal | 4 |
| Age | 16 To 30 Years |
| Amenities | Fireplace(s) |
| Appliances | Garage Door Opener Remote(s), Central Vacuum, Blinds, Dishwasher, Dryer, Garage Door Opener, Stove, Washer, Refrigerator |
| BasementDevelopment | Unfinished |
| BasementType | N/a (unfinished) |
| ConstructionStyleAttachment | Semi-detached |
| CoolingType | Central Air Conditioning |
| ExteriorFinish | Brick |
| FireProtection | Smoke Detectors |
| FireplacePresent | Yes |
| FireplaceTotal | 1 |
| FlooringType | Hardwood, Ceramic |
| FoundationType | Concrete |
| HalfBathTotal | 1 |
| HeatingFuel | Natural Gas |
| HeatingType | Forced Air |
| StoriesTotal | 2 |
| SizeInterior | 2000 - 2500 Sqft |
| Type | House |
| UtilityWater | Municipal Water |
Parking
| Garage |
Land
| Acreage | No |
| LandAmenities | Park, Public Transit, Schools |
| Sewer | Sanitary Sewer |
| SizeDepth | 103 Ft ,6 In |
| SizeFrontage | 36 Ft ,8 In |
| SizeIrregular | 36.7 X 103.5 Ft ; 40.85 Ft X 103.52 Ft X 20.11 Ft X 105.09 |
| SizeTotalText | 36.7 X 103.5 Ft ; 40.85 Ft X 103.52 Ft X 20.11 Ft X 105.09 |
| SurfaceWater | Lake/pond |
Rooms
| Level | Type | Length | Width | Dimensions |
|---|---|---|---|---|
| Second Level | Laundry Room | 1.67 m | 1.65 m | 1.67 m x 1.65 m |
| Second Level | Primary Bedroom | 5.06 m | 3.35 m | 5.06 m x 3.35 m |
| Second Level | Bedroom 2 | 3.29 m | 2.96 m | 3.29 m x 2.96 m |
| Second Level | Bedroom 3 | 3.19 m | 2.8 m | 3.19 m x 2.8 m |
| Second Level | Bedroom 4 | 3.23 m | 2.8 m | 3.23 m x 2.8 m |
| Basement | Recreational, Games Room | 11.52 m | 5.92 m | 11.52 m x 5.92 m |
| Basement | Other | 4.34 m | 2.68 m | 4.34 m x 2.68 m |
| Basement | Cold Room | 2.72 m | 1.49 m | 2.72 m x 1.49 m |
| Main Level | Living Room | 5.97 m | 3.05 m | 5.97 m x 3.05 m |
| Main Level | Dining Room | 5.97 m | 3.05 m | 5.97 m x 3.05 m |
| Main Level | Kitchen | 3.54 m | 2.65 m | 3.54 m x 2.65 m |
| Main Level | Eating Area | 3.54 m | 2.65 m | 3.54 m x 2.65 m |
| Main Level | Family Room | 4.75 m | 3.84 m | 4.75 m x 3.84 m |
| Main Level | Foyer | 3.45 m | 1.99 m | 3.45 m x 1.99 m |
Utilities
| Cable | Installed |
| Electricity | Installed |
| Sewer | Installed |
https://www.realtor.ca/real-estate/29817312/32-blue-grouse-road-vaughan-patterson-patterson
Lyudmyla Afanasiyadi
Broker
9100 Jane St Bldg L #77
Vaughan, Ontario L4K 0A4

The trademarks REALTOR®, REALTORS®, and the REALTOR® logo are controlled by The Canadian Real Estate Association (CREA) and identify real estate professionals who are members of CREA. The trademarks MLS®, Multiple Listing Service® and the associated logos are owned by The Canadian Real Estate Association (CREA) and identify the quality of services provided by real estate professionals who are members of CREA. The trademark DDF® is owned by The Canadian Real Estate Association (CREA) and identifies CREA's Data Distribution Facility (DDF®)
May 28 2026 02:43:28
Toronto Real Estate Board
RE/MAX Premier Inc.

© 2026 Proptech Realty Inc., Brokerage.