
6 Summerfeldt Crescent W Markham, Ontario L3R 2B2

$3,800 Monthly
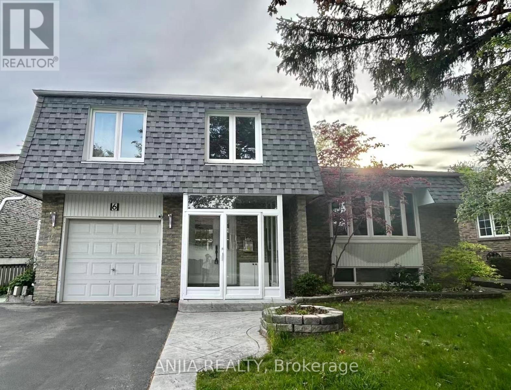
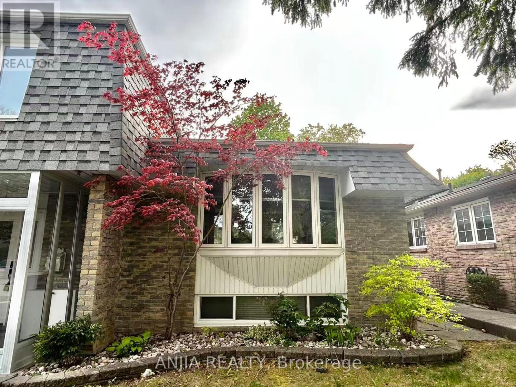
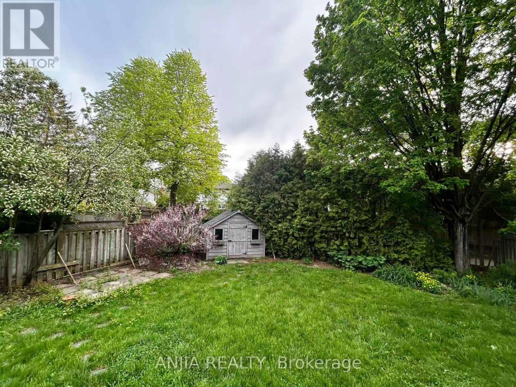
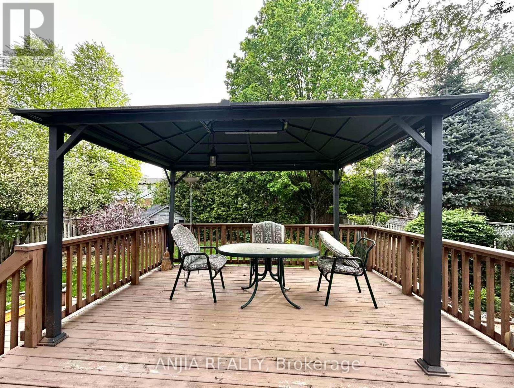
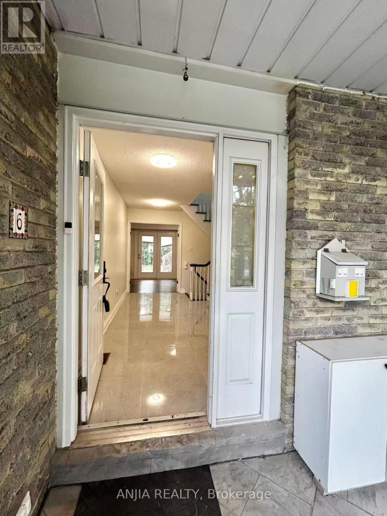
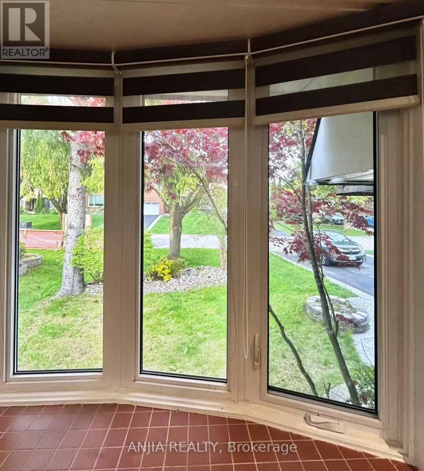
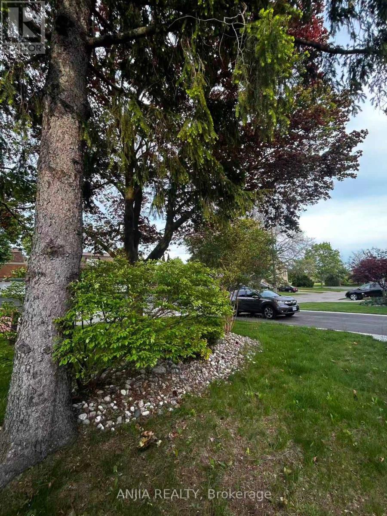
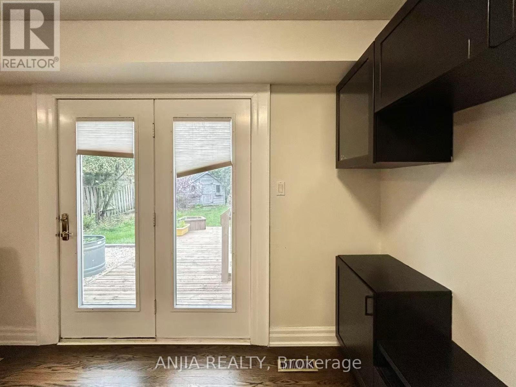
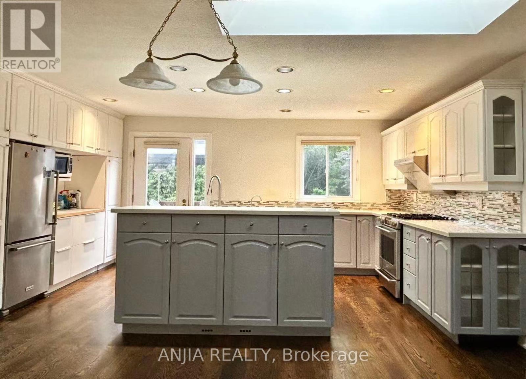
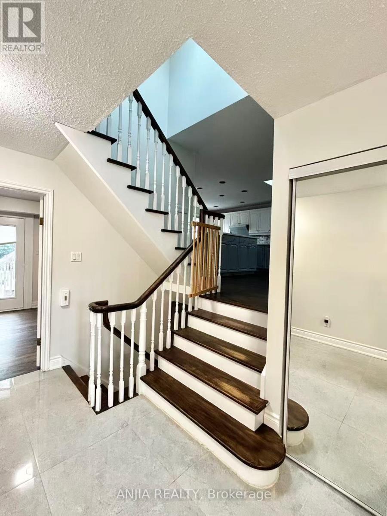
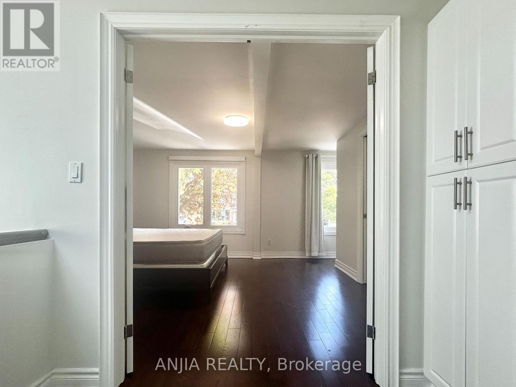
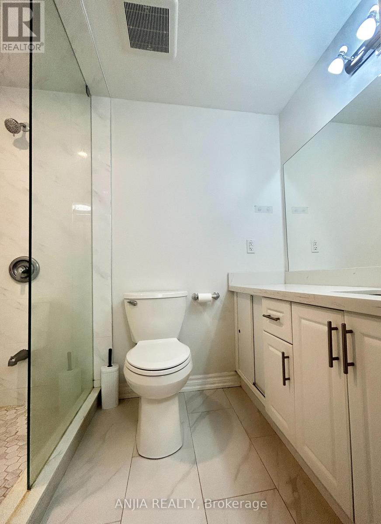
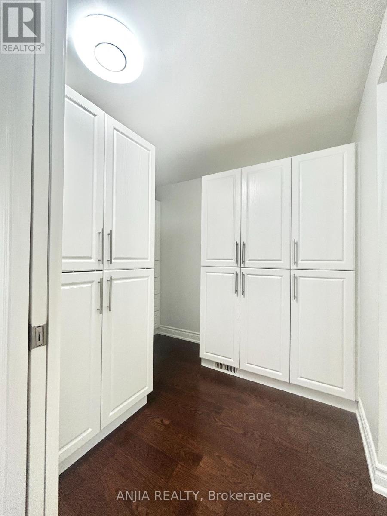
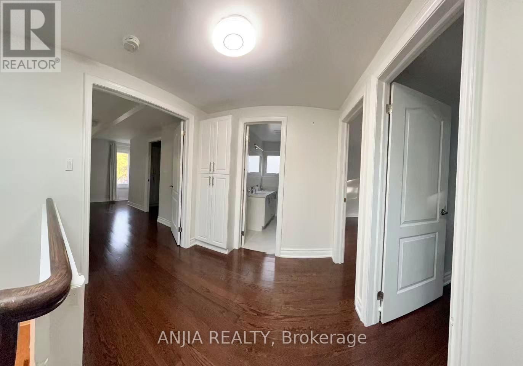
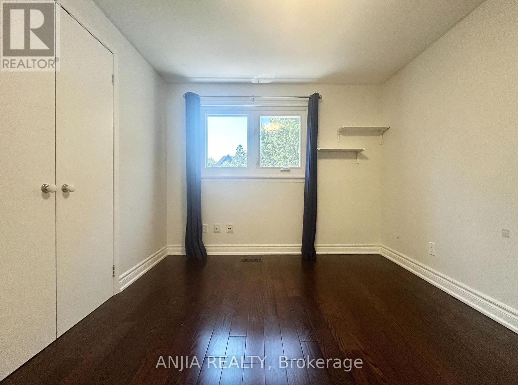
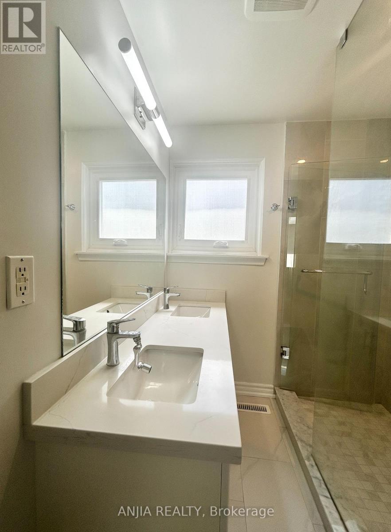
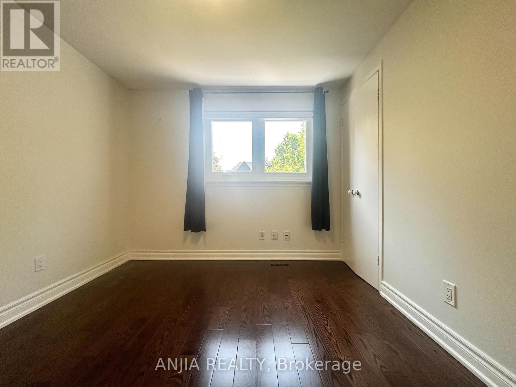
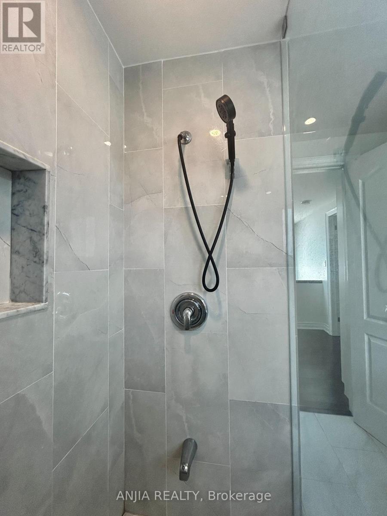
Beautifully maintained detached home in sought-after Unionville! featuring a bright, functional layout, hardwood floors, spacious principal rooms, and an updated open-concept kitchen with stone counters, stainless steel appliances, ample cabinetry, and a centre island. Large family and dining areas are ideal for everyday living and entertaining. Generous bedrooms, updated bathrooms, and a finished lower level with additional bedroom or flexible living space offer room for the whole family. Walk out to a private backyard with a deck, and enjoy a long private driveway with an attached garage. Top-rated Schools surrounding and at the conveniently located in the heart of Unionville, close to Main Street, Toogood Pond, parks, shopping, transit, and everyday amenities. (id:60365)
Property Details
| MLS® Number | N13207688 |
| Property Type | Single Family |
| Community Name | Unionville |
| EquipmentType | Water Heater |
| Features | Carpet Free |
| ParkingSpaceTotal | 7 |
| RentalEquipmentType | Water Heater |
Building
| BathroomTotal | 4 |
| BedroomsAboveGround | 3 |
| BedroomsBelowGround | 1 |
| BedroomsTotal | 4 |
| BasementDevelopment | Finished |
| BasementType | Crawl Space (finished) |
| ConstructionStyleAttachment | Detached |
| ConstructionStyleSplitLevel | Sidesplit |
| CoolingType | Central Air Conditioning |
| ExteriorFinish | Brick, Shingles |
| FireplacePresent | Yes |
| FoundationType | Brick |
| HeatingFuel | Natural Gas |
| HeatingType | Forced Air |
| SizeInterior | 1500 - 2000 Sqft |
| Type | House |
| UtilityWater | Municipal Water |
Parking
| Attached Garage | |
| Garage |
Land
| Acreage | No |
| Sewer | Sanitary Sewer |
| SizeDepth | 125 Ft |
| SizeFrontage | 50 Ft |
| SizeIrregular | 50 X 125 Ft |
| SizeTotalText | 50 X 125 Ft |
Rooms
| Level | Type | Length | Width | Dimensions |
|---|---|---|---|---|
| Lower Level | Bedroom 4 | 4.88 m | 3.66 m | 4.88 m x 3.66 m |
| Main Level | Great Room | 5.31 m | 5.13 m | 5.31 m x 5.13 m |
| Upper Level | Primary Bedroom | 4.17 m | 6.47 m | 4.17 m x 6.47 m |
| Upper Level | Bedroom 2 | 3.35 m | 2.87 m | 3.35 m x 2.87 m |
| Upper Level | Bedroom 3 | 3.35 m | 2.87 m | 3.35 m x 2.87 m |
| Ground Level | Family Room | 6 m | 3.25 m | 6 m x 3.25 m |
| Ground Level | Kitchen | 4.57 m | 3.05 m | 4.57 m x 3.05 m |
https://www.realtor.ca/real-estate/29817328/6-summerfeldt-crescent-w-markham-unionville-unionville
Jack Xia
Salesperson
8300 Woodbine Ave #519
Markham, Ontario L3R 9Y7

The trademarks REALTOR®, REALTORS®, and the REALTOR® logo are controlled by The Canadian Real Estate Association (CREA) and identify real estate professionals who are members of CREA. The trademarks MLS®, Multiple Listing Service® and the associated logos are owned by The Canadian Real Estate Association (CREA) and identify the quality of services provided by real estate professionals who are members of CREA. The trademark DDF® is owned by The Canadian Real Estate Association (CREA) and identifies CREA's Data Distribution Facility (DDF®)
May 28 2026 02:43:32
Toronto Real Estate Board
Bay Street Integrity Realty Inc.

© 2026 Proptech Realty Inc., Brokerage.