
19 Wall Avenue Toronto, Ontario M9N 2N6




$1,199,900
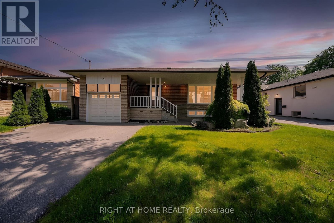
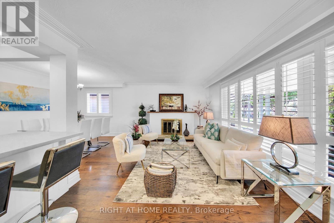
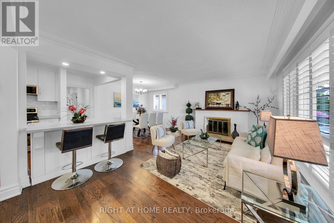
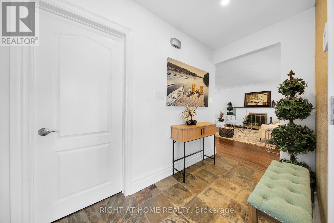
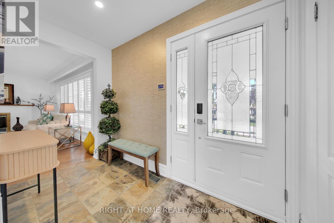
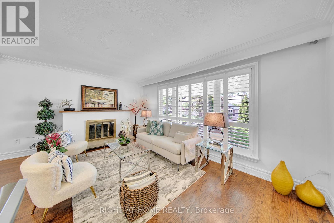
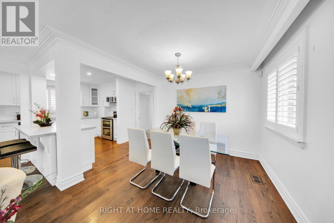
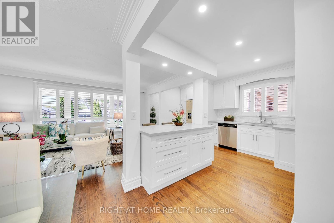
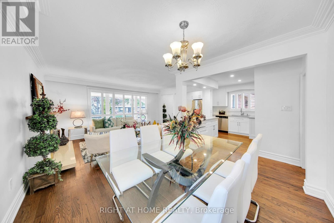
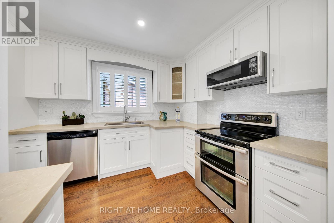
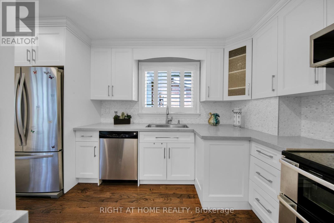
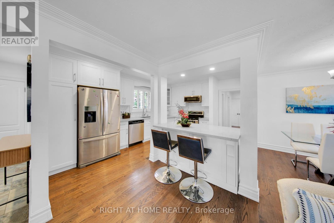
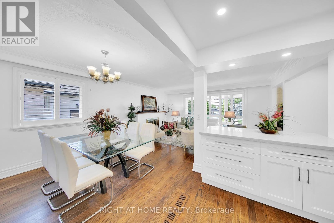
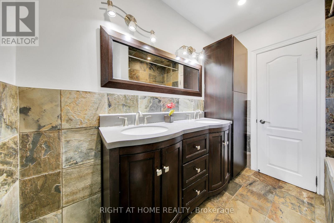
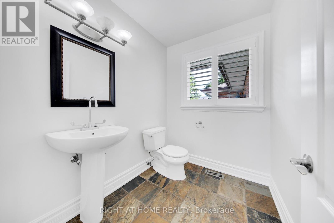
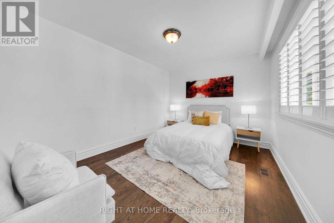
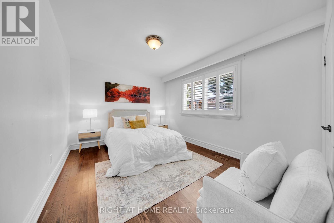
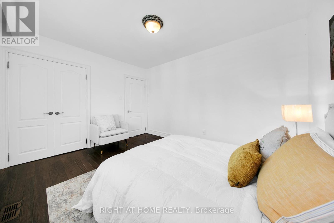
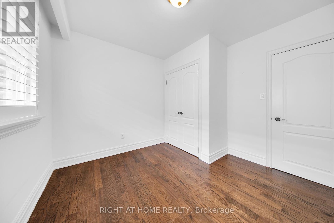
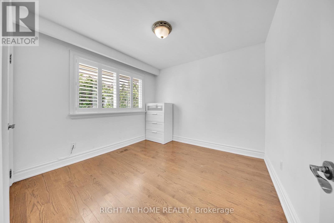
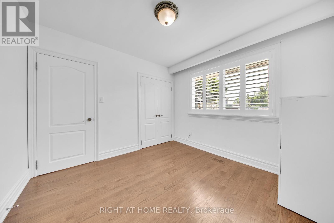
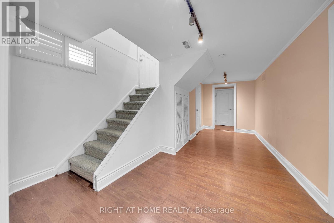
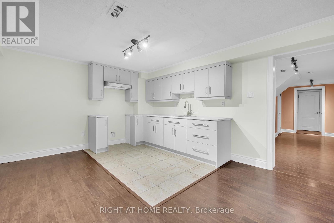
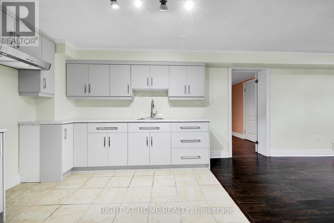
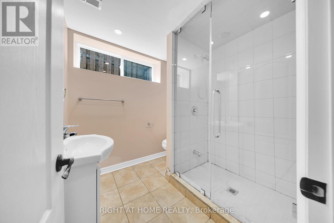
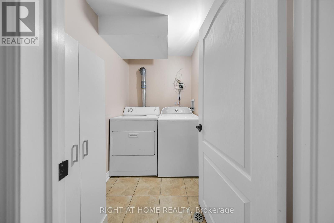
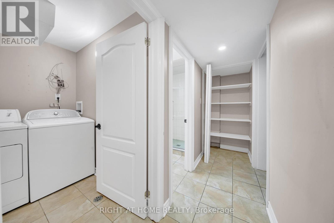
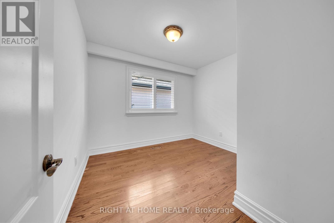
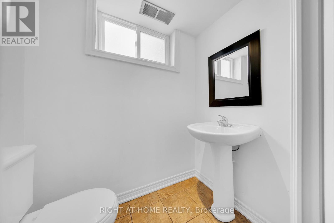
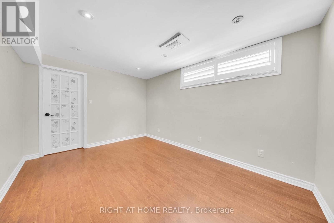
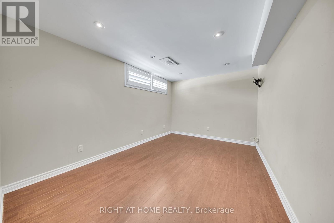
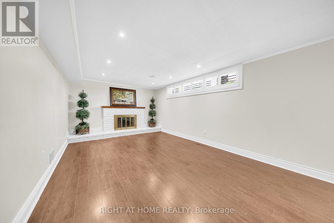
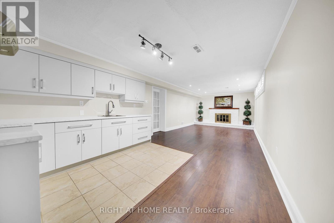
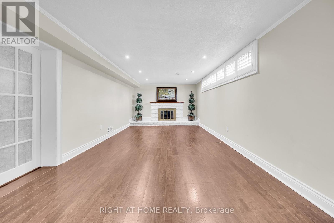
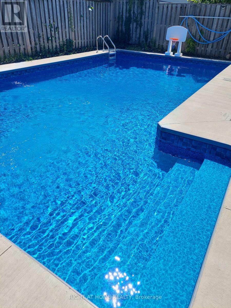
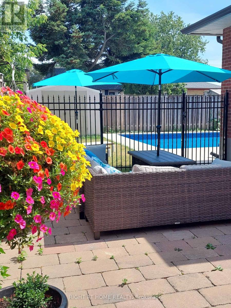
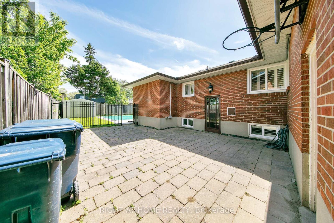
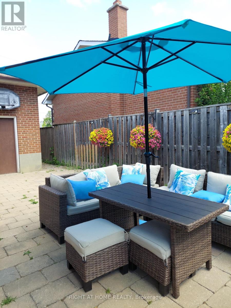
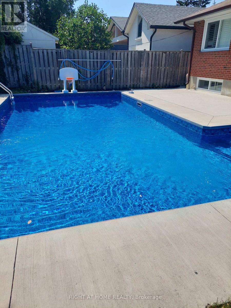
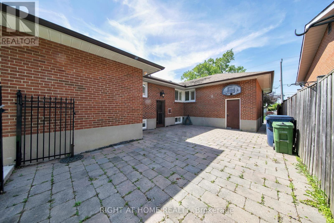
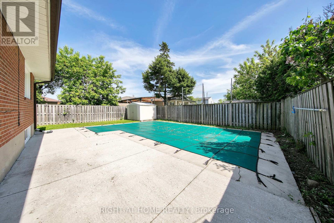
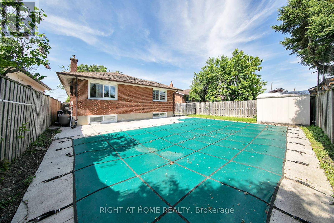
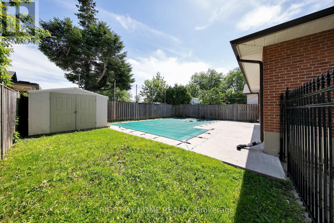
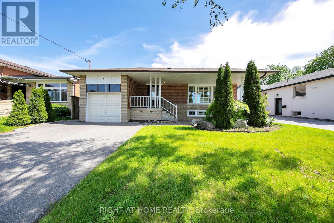
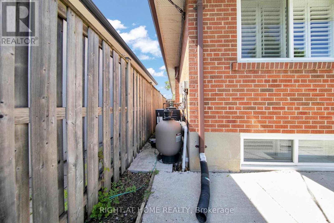
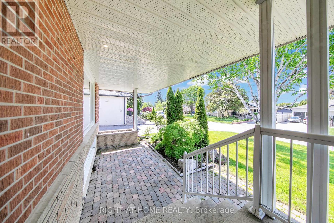
Welcome to 19 Wall Avenue - a spacious and thoughtfully updated bungalow in the highly desirable Humberlea-Pelmo Park community. Featuring 3+2 bedrooms and 4 washrooms, this beautifully maintained home offers exceptional versatility for families, multi-generational living, or excellent income potential. Thoughtfully designed with comfort and functionality in mind, this property combines stylish upgrades with generous living space both inside and out.The main level showcases a bright open-concept layout with a spacious living and dining area, cozy fireplace, and renovated eat-in kitchen complete with quartz countertops, ample cabinetry, and breakfast bar. Three generously sized bedrooms with built-in closets and an updated 5-piece bathroom provide comfortable family living, while the main floor powder room adds convenience for guests.The fully finished basement with separate entrance offers incredible flexibility, featuring a large recreation area with fireplace, second kitchen, two additional bedrooms, and multiple washrooms - ideal for extended family, nanny suite, guest accommodations, or potential rental income.Step outside and enjoy your own private backyard retreat with a 30' x 16' inground saltwater pool featuring LED lights, new heater and pump, expansive patio space, landscaped yard, and garden shed - perfect for summer entertaining, relaxing weekends, and creating lasting memories with family and friends.Additional highlights include hardwood flooring throughout the main floor, oversized newer windows with custom shutters, abundant natural light, upgraded pool equipment, ample storage, and pride of ownership throughout.Conveniently located minutes to Hwy 401, 400 & 407, and close to TTC, UP Express, GO Transit, Pearson Airport, schools, parks, shopping, and easy downtown Toronto access - offering the perfect balance of suburban comfort and urban convenience in one of Toronto's most connected neighbourhoods. (id:60365)
Open House
This property has open houses!
2:00 pm
Ends at:4:00 pm
2:00 pm
Ends at:4:00 pm
Property Details
| MLS® Number | W13207492 |
| Property Type | Single Family |
| Community Name | Humberlea-Pelmo Park W4 |
| EquipmentType | Water Heater |
| Features | Carpet Free, Guest Suite, In-law Suite |
| ParkingSpaceTotal | 5 |
| PoolType | Inground Pool |
| RentalEquipmentType | Water Heater |
Building
| BathroomTotal | 4 |
| BedroomsAboveGround | 3 |
| BedroomsBelowGround | 2 |
| BedroomsTotal | 5 |
| Appliances | Window Coverings |
| ArchitecturalStyle | Bungalow |
| BasementDevelopment | Finished |
| BasementFeatures | Separate Entrance |
| BasementType | N/a, N/a (finished) |
| ConstructionStyleAttachment | Detached |
| CoolingType | Central Air Conditioning |
| ExteriorFinish | Brick |
| FireplacePresent | Yes |
| FlooringType | Hardwood, Laminate |
| FoundationType | Block |
| HalfBathTotal | 2 |
| HeatingFuel | Natural Gas |
| HeatingType | Forced Air |
| StoriesTotal | 1 |
| SizeInterior | 1100 - 1500 Sqft |
| Type | House |
| UtilityWater | Municipal Water |
Parking
| Garage |
Land
| Acreage | No |
| Sewer | Sanitary Sewer |
| SizeDepth | 110 Ft ,1 In |
| SizeFrontage | 49 Ft ,9 In |
| SizeIrregular | 49.8 X 110.1 Ft |
| SizeTotalText | 49.8 X 110.1 Ft |
Rooms
| Level | Type | Length | Width | Dimensions |
|---|---|---|---|---|
| Lower Level | Recreational, Games Room | 8.96 m | 3.63 m | 8.96 m x 3.63 m |
| Lower Level | Bedroom 4 | 3.14 m | 3.02 m | 3.14 m x 3.02 m |
| Lower Level | Bedroom 5 | 4.08 m | 2.96 m | 4.08 m x 2.96 m |
| Main Level | Living Room | 5.12 m | 3.44 m | 5.12 m x 3.44 m |
| Main Level | Dining Room | 3.35 m | 2.86 m | 3.35 m x 2.86 m |
| Main Level | Kitchen | 4.3 m | 3.69 m | 4.3 m x 3.69 m |
| Main Level | Primary Bedroom | 3.96 m | 3.17 m | 3.96 m x 3.17 m |
| Main Level | Bedroom 2 | 3.17 m | 3.11 m | 3.17 m x 3.11 m |
| Main Level | Bedroom 3 | 3.13 m | 3.1 m | 3.13 m x 3.1 m |
Sonia Wang
Broker
1550 16th Avenue Bldg B Unit 3 & 4
Richmond Hill, Ontario L4B 3K9

The trademarks REALTOR®, REALTORS®, and the REALTOR® logo are controlled by The Canadian Real Estate Association (CREA) and identify real estate professionals who are members of CREA. The trademarks MLS®, Multiple Listing Service® and the associated logos are owned by The Canadian Real Estate Association (CREA) and identify the quality of services provided by real estate professionals who are members of CREA. The trademark DDF® is owned by The Canadian Real Estate Association (CREA) and identifies CREA's Data Distribution Facility (DDF®)
May 28 2026 05:34:36
Toronto Real Estate Board
Right At Home Realty

© 2026 Proptech Realty Inc., Brokerage.