
622 - 4000 Eglinton Avenue W Toronto, Ontario M9A 4M2



$2,800 Monthly
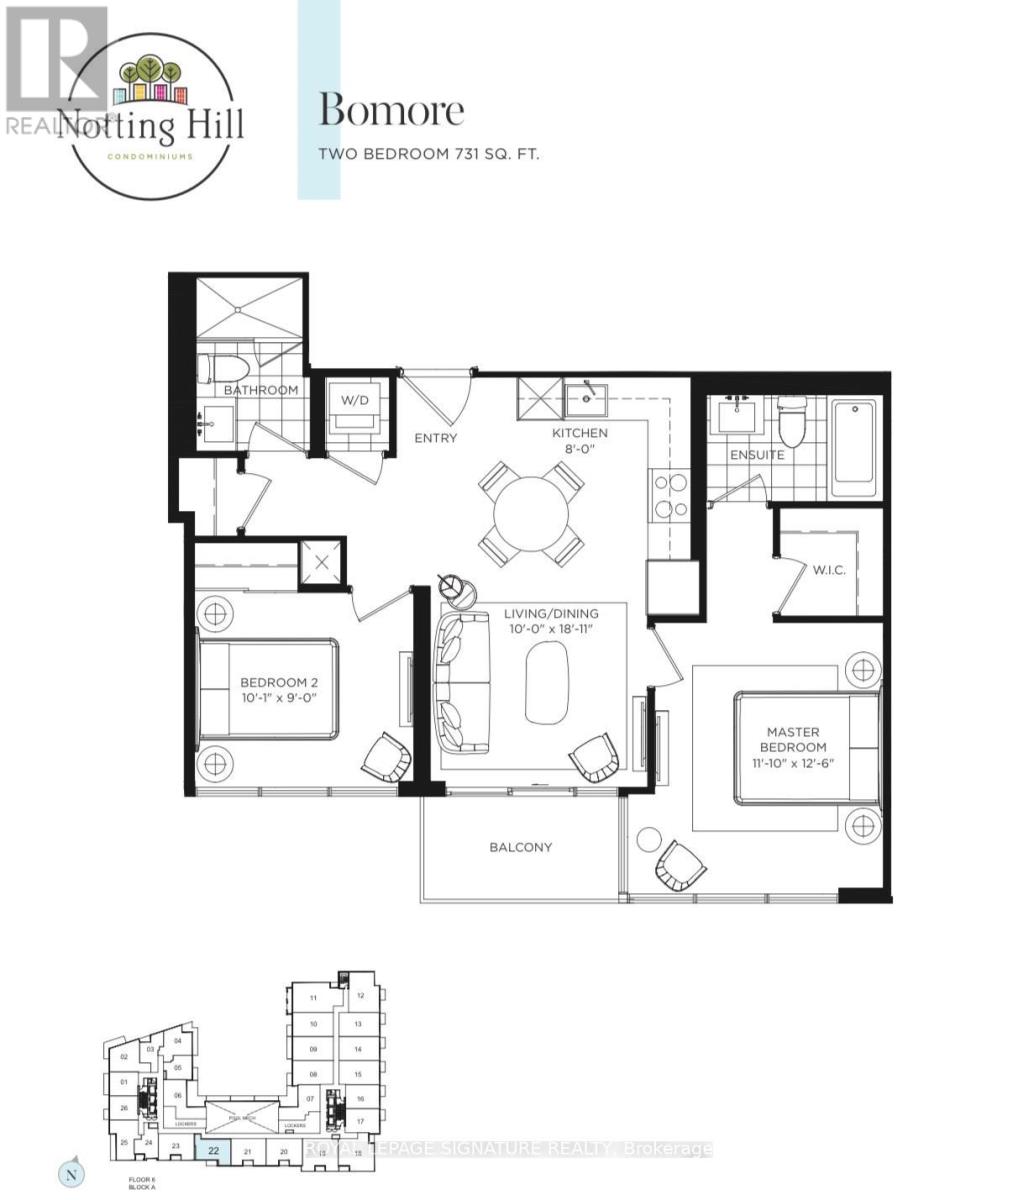
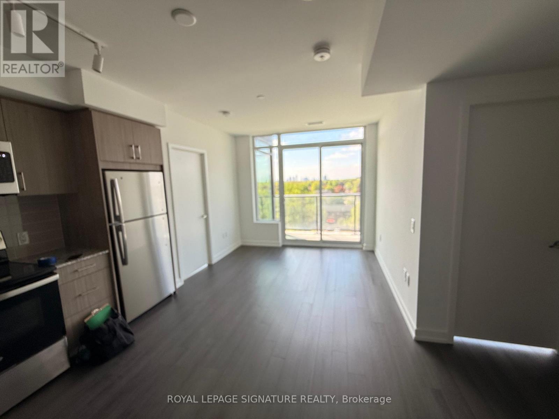
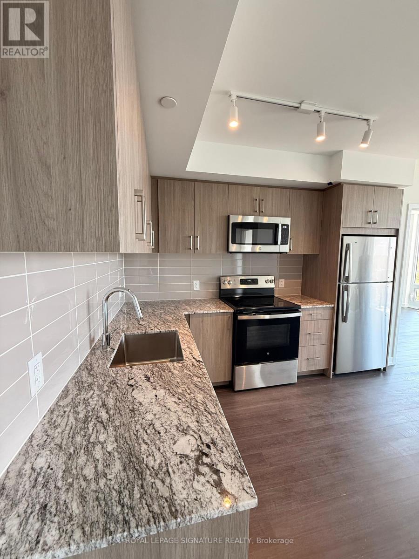
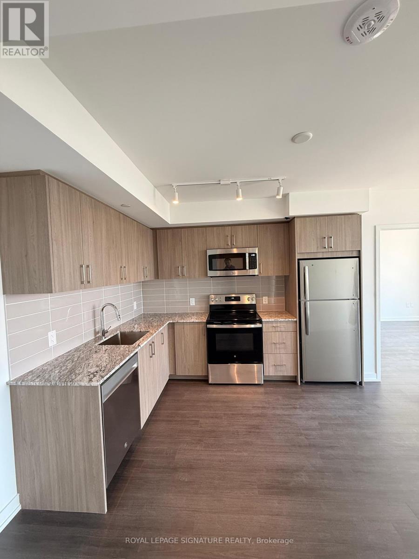
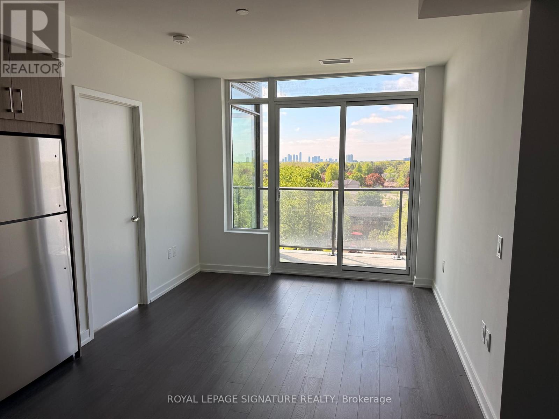
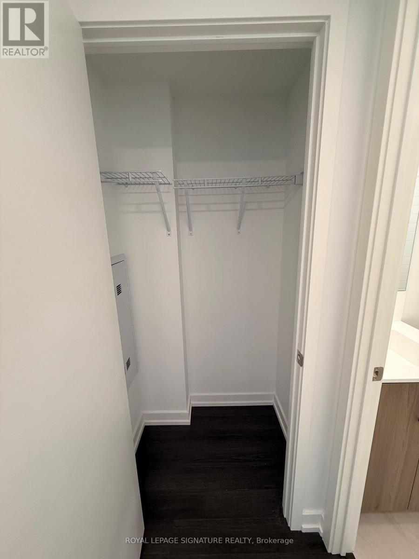
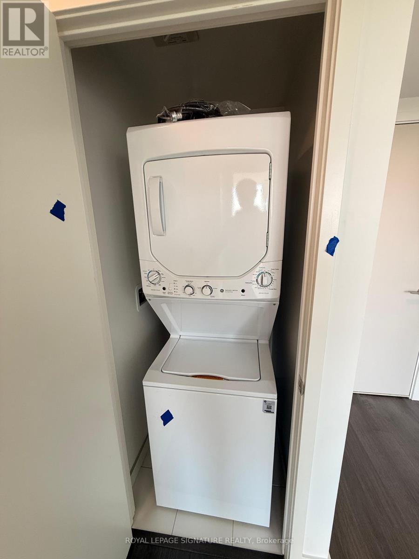
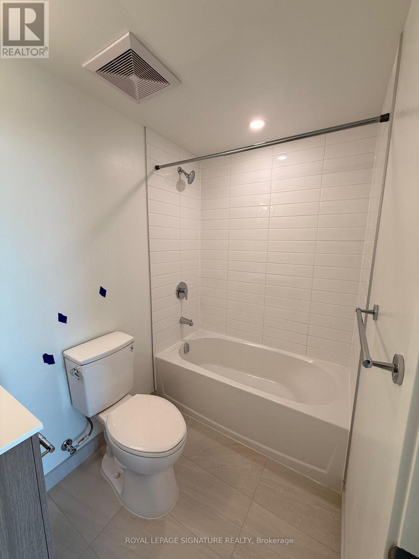
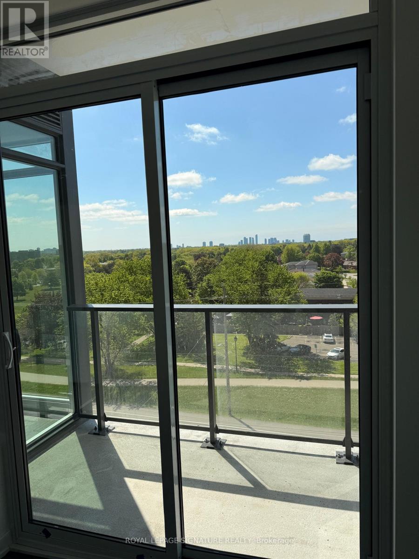
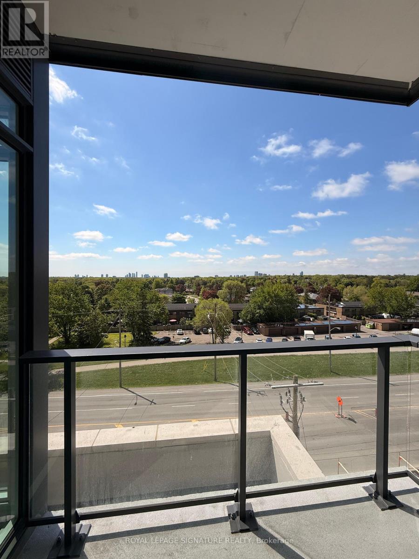
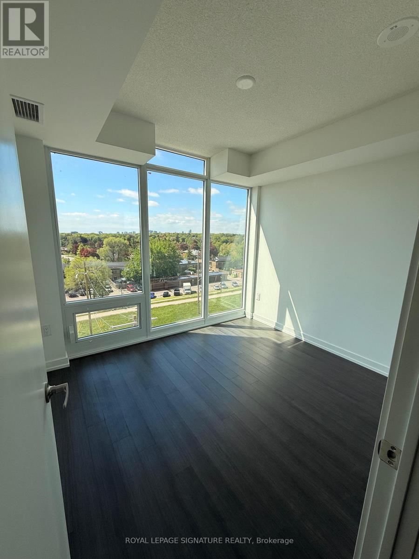
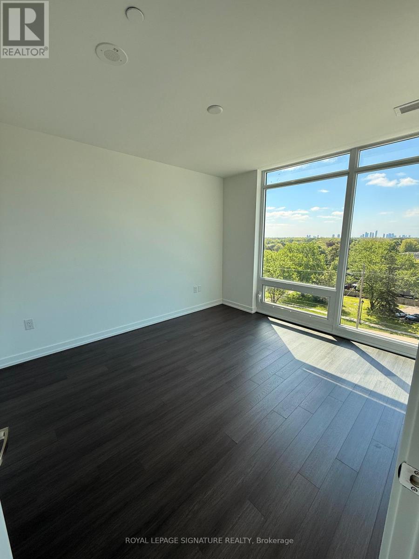
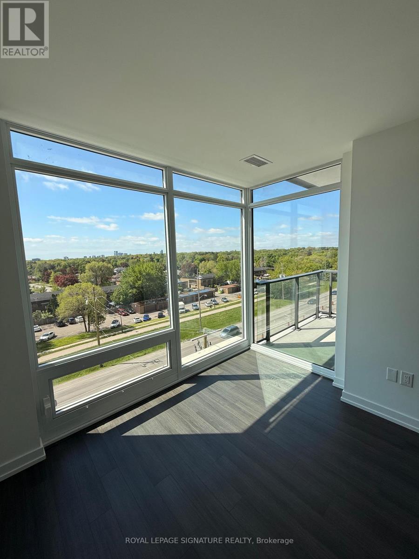
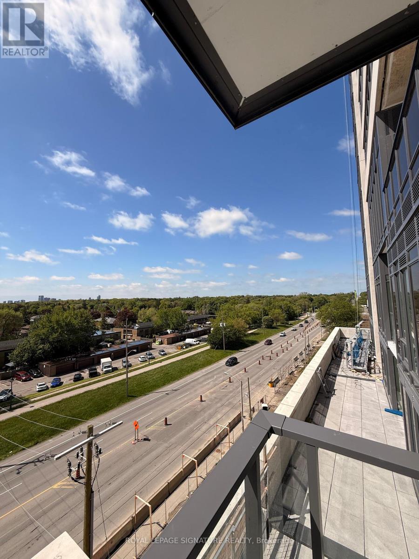
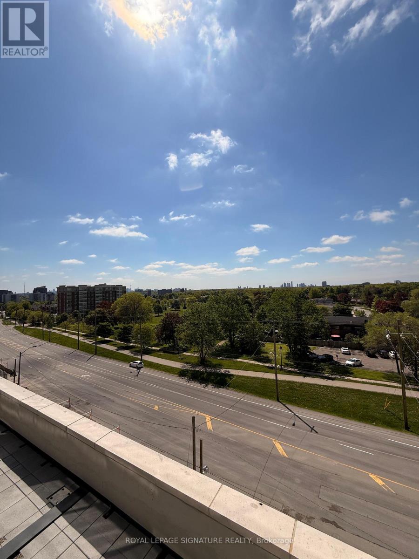
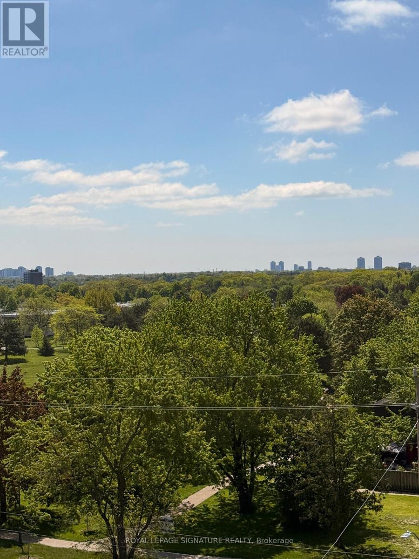
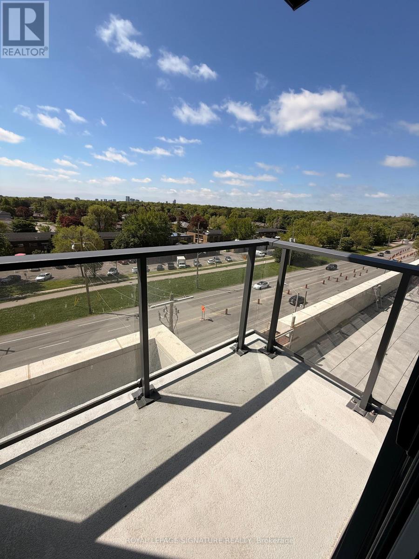
Welcome to Suite 622 at Notting Hill Condominiums, a stunning brand-new 2-bedroom, 2-bathroom unit offering 731 aq ft of thoughtfully designed living space at 4000 Eglinton Ave W. This bright and modern suite features floor-to-ceiling windows throughout, flooding every room with natural light and framing breathtaking, unobstructed views of treetops, and the Toronto skyline. The open-concept living and dining area flows seamlessly to a private balcony, perfect for enjoying morning coffee or evening sunsets. The chef-inspired kitchen boasts granite countertops, light wood cabinetry, stainless steel appliances, and elegant tile backsplash. The spacious master bedroom is a true retreat with wrap-around windows, a walk-in closet, and a sleek 4-piece ensuite. A generously sized second bedroom and 3-piece main bath complete this exceptional suite. In-suite laundry included. Steps to the future Keelesdale LRT station on the Eglinton Crosstown, parks, schools, and all amenities. Check the Pictures and the video and apply right away. Assignment Lease (id:60365)
Property Details
| MLS® Number | W13207614 |
| Property Type | Single Family |
| Community Name | Humber Heights |
| CommunityFeatures | Pets Allowed With Restrictions |
| Features | Balcony, Carpet Free, In Suite Laundry |
| ParkingSpaceTotal | 1 |
Building
| BathroomTotal | 2 |
| BedroomsAboveGround | 2 |
| BedroomsTotal | 2 |
| Age | New Building |
| Amenities | Storage - Locker |
| Appliances | Intercom, All, Blinds |
| BasementType | None |
| CoolingType | Central Air Conditioning, Ventilation System |
| ExteriorFinish | Concrete |
| FlooringType | Hardwood |
| HeatingFuel | Natural Gas |
| HeatingType | Forced Air |
| SizeInterior | 700 - 799 Sqft |
| Type | Apartment |
Parking
| Underground | |
| Garage |
Land
| Acreage | No |
Rooms
| Level | Type | Length | Width | Dimensions |
|---|---|---|---|---|
| Flat | Living Room | 3.05 m | 5.51 m | 3.05 m x 5.51 m |
| Flat | Kitchen | 2.44 m | Measurements not available x 2.44 m | |
| Flat | Primary Bedroom | 3.38 m | 3.84 m | 3.38 m x 3.84 m |
| Flat | Bedroom 2 | 3.07 m | 2.74 m | 3.07 m x 2.74 m |
Emil Vojkollari
Broker
8 Sampson Mews Suite 201 The Shops At Don Mills
Toronto, Ontario M3C 0H5

The trademarks REALTOR®, REALTORS®, and the REALTOR® logo are controlled by The Canadian Real Estate Association (CREA) and identify real estate professionals who are members of CREA. The trademarks MLS®, Multiple Listing Service® and the associated logos are owned by The Canadian Real Estate Association (CREA) and identify the quality of services provided by real estate professionals who are members of CREA. The trademark DDF® is owned by The Canadian Real Estate Association (CREA) and identifies CREA's Data Distribution Facility (DDF®)
May 28 2026 04:53:29
Toronto Real Estate Board
Royal LePage Signature Realty

© 2026 Proptech Realty Inc., Brokerage.