
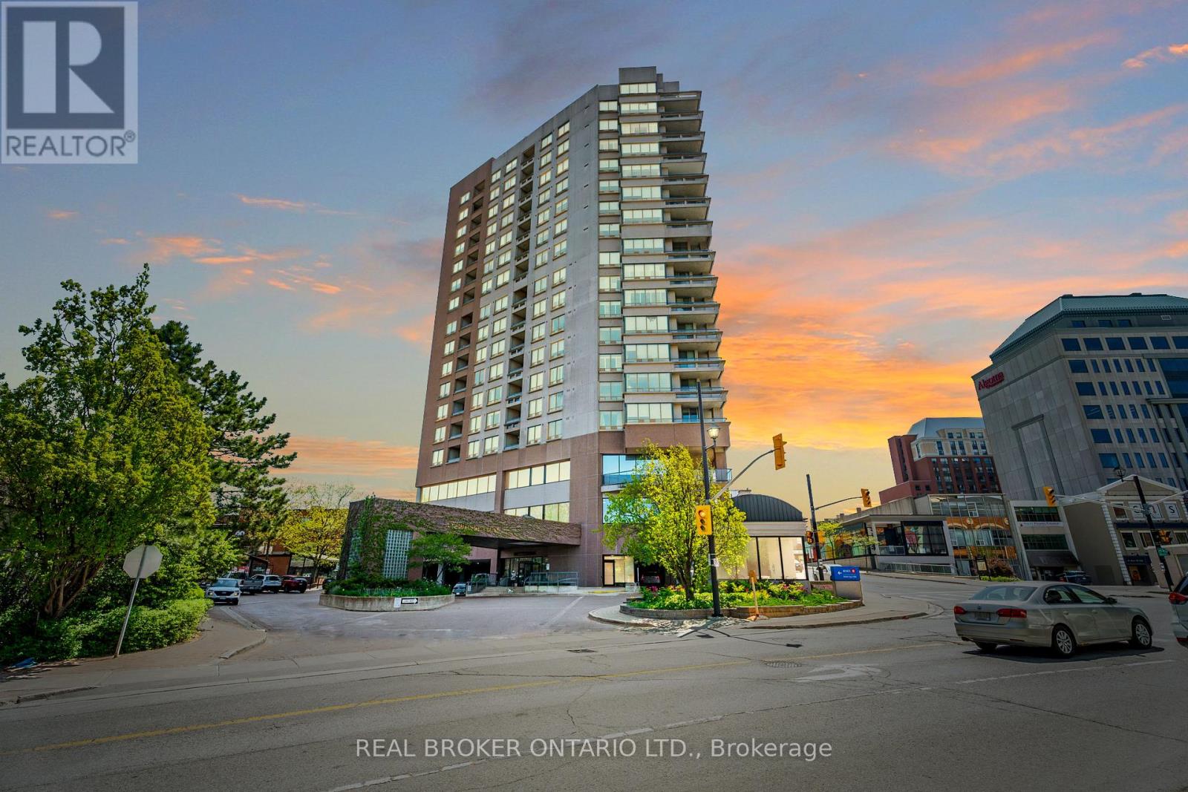
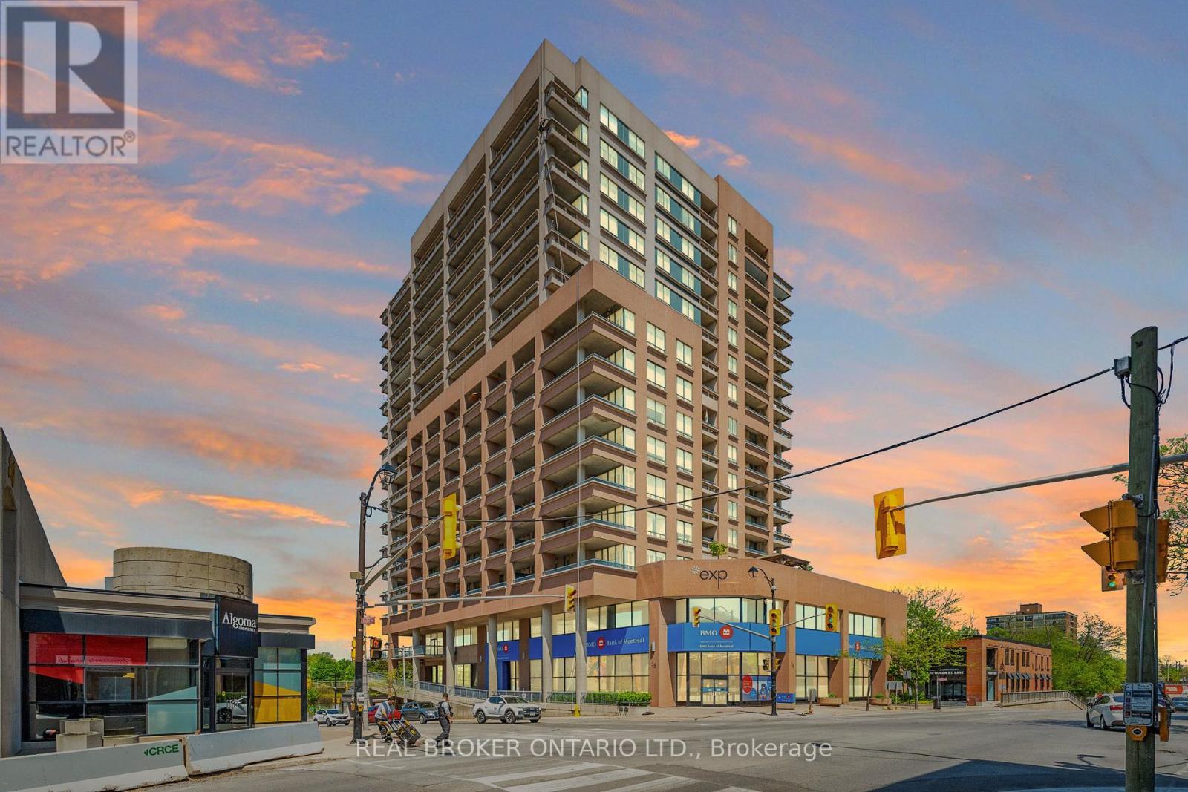
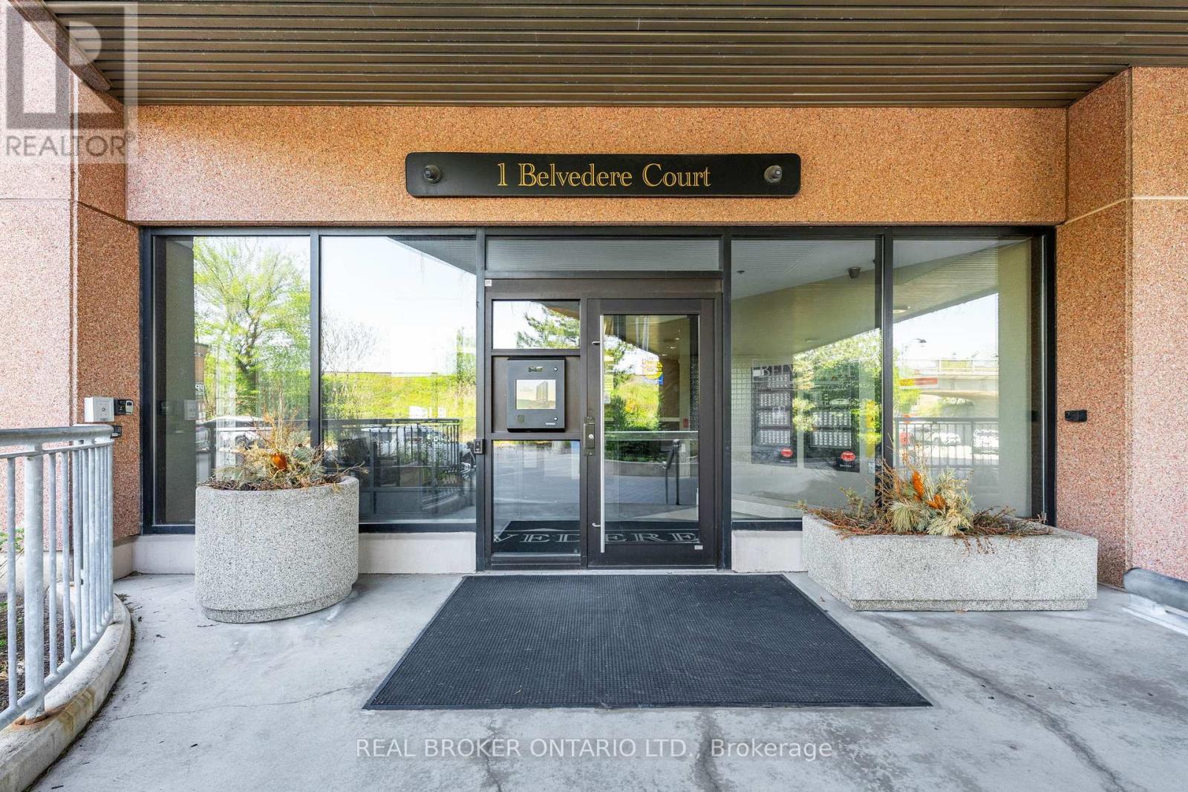
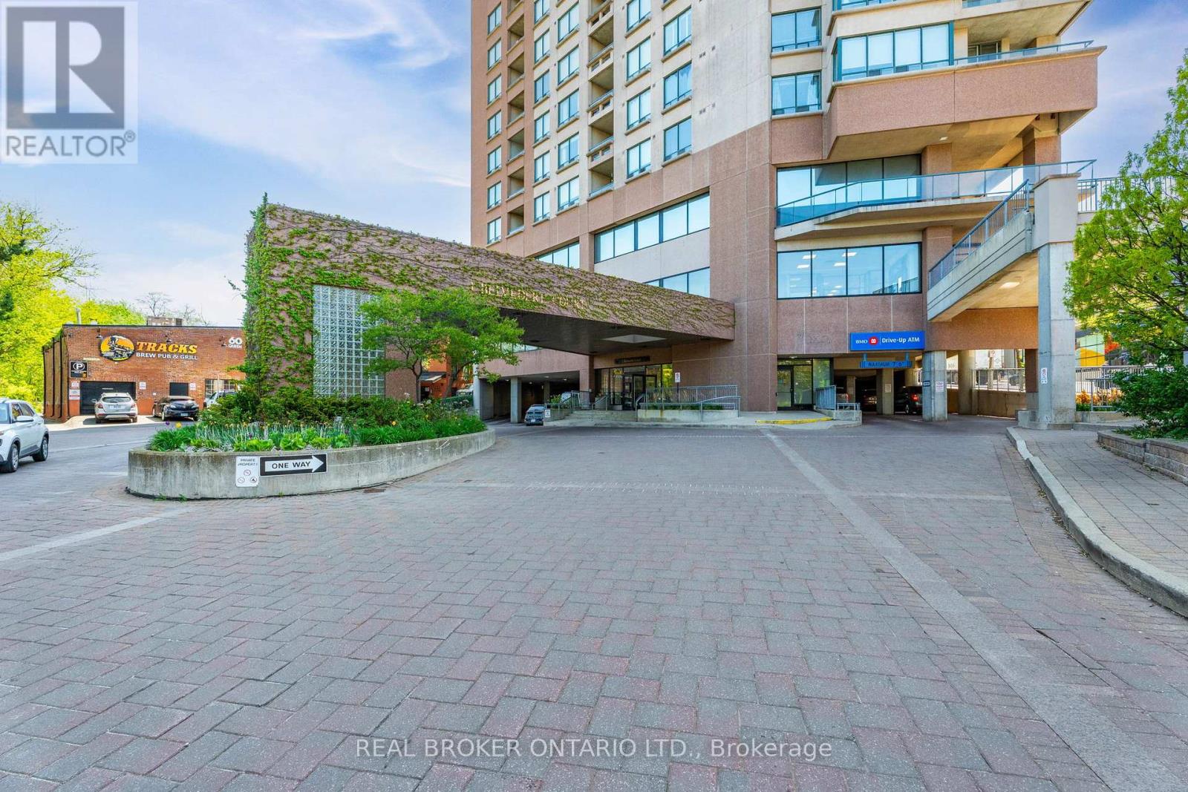
405 - 1 Belvedere Court Brampton, Ontario L6V 4M6



$479,999Maintenance, Common Area Maintenance, Insurance, Water
$942.29 Monthly
Maintenance, Common Area Maintenance, Insurance, Water
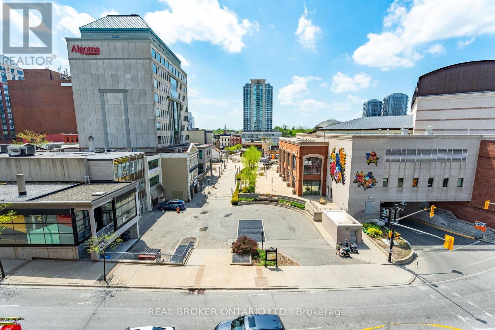
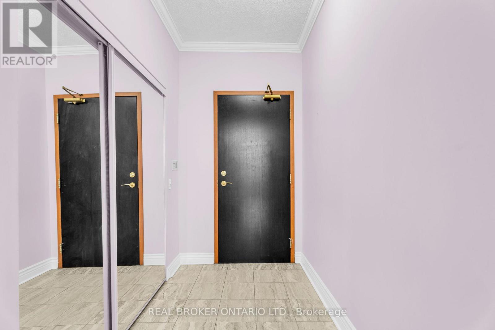
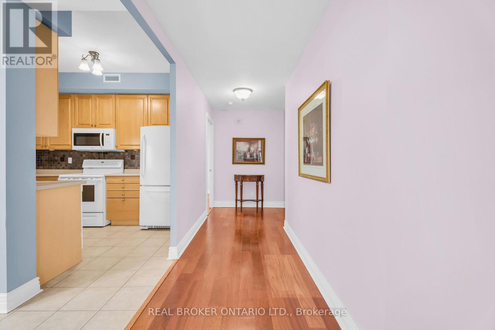
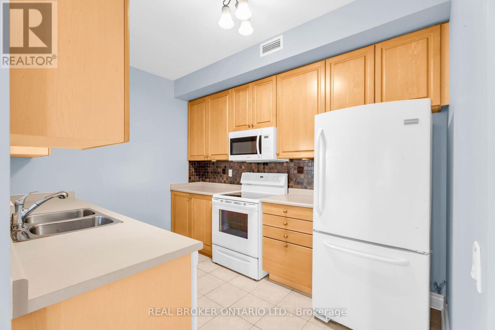
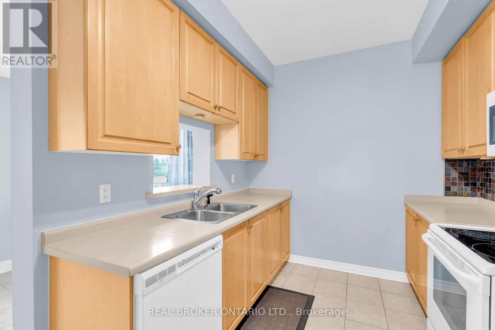
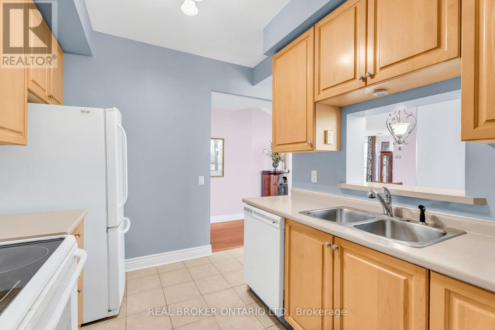
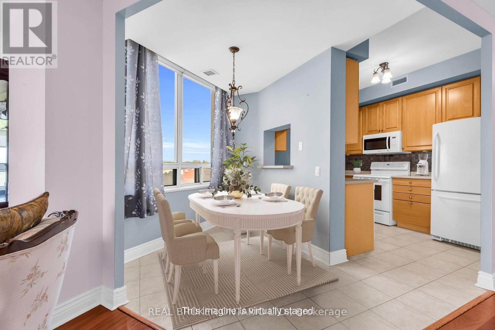
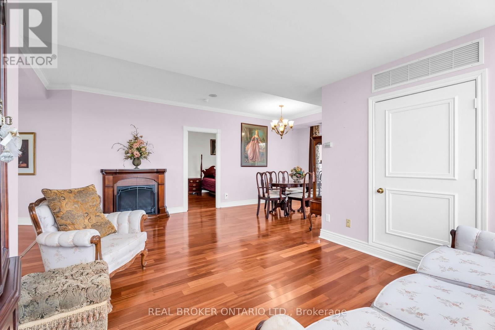
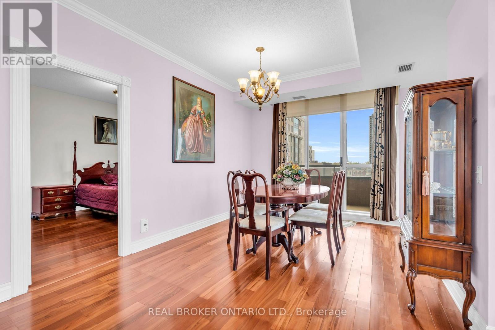
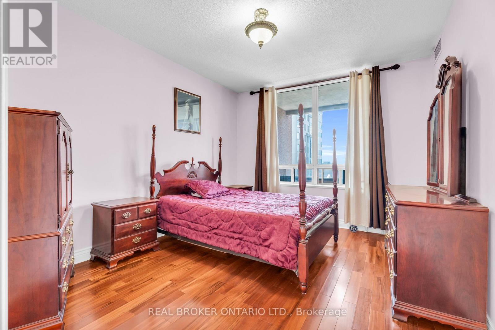
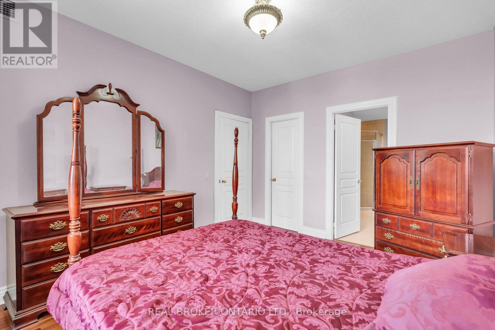
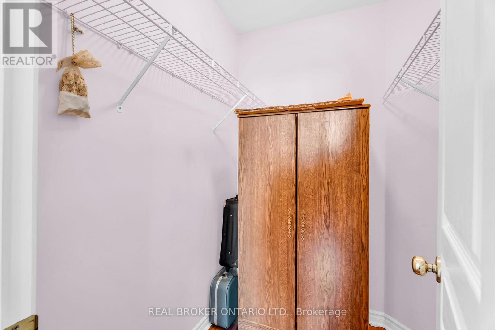
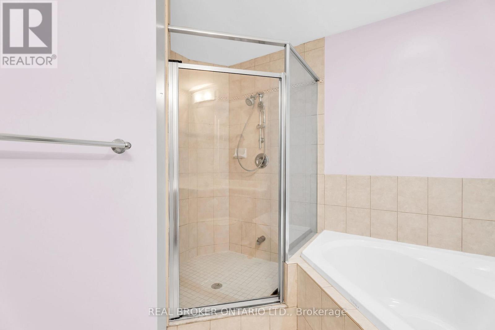
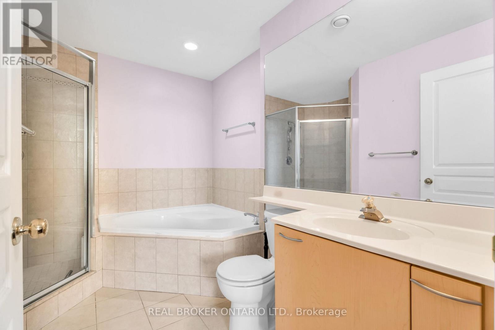
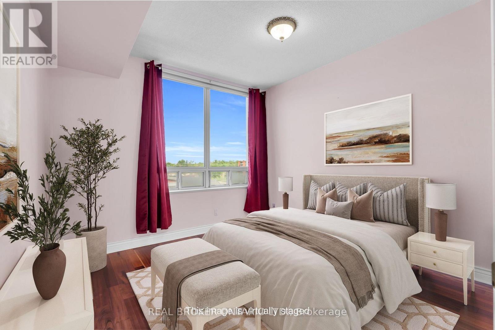
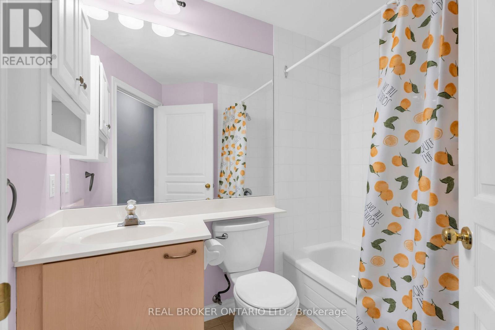
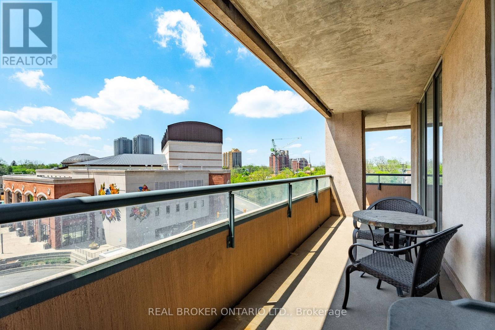
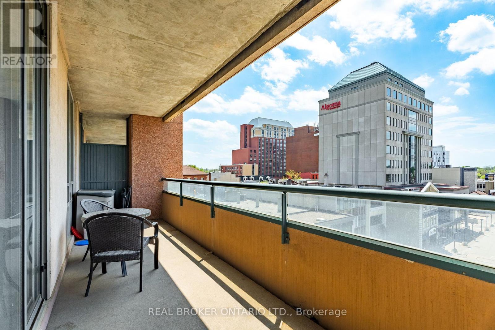
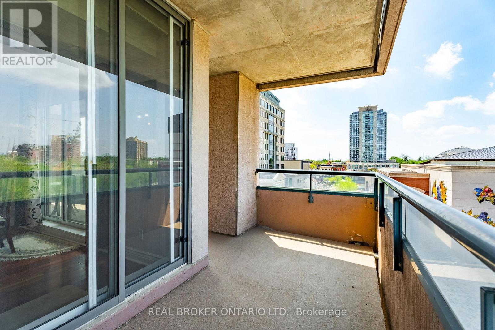
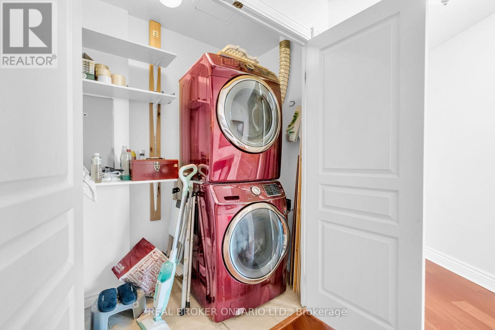
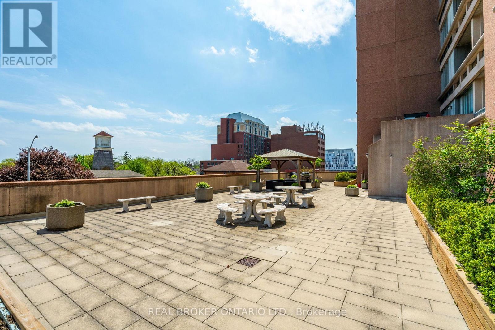
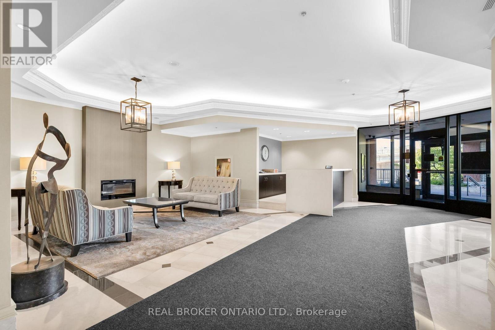
$942.29 MonthlyRarely offered corner unit in the heart of downtown Brampton - this bright and spacious 2 bedroom, 2 bathroom suite delivers the size, finishes, and location that are nearly impossible to find at this price point. Flooded with natural light from dual exposures, the open concept layout, features carpet free flooring throughout, creating a sleek, low maintenance, living environment. The oversized private terrace is a true highlight (an additional 280+ sqft!!) - and uncommon outdoor retreat, perfect for entertaining or unwinding above the city. The well appointed kitchen flows seamlessly into the living and dining areas, while both bedrooms, offer generous proportions, and ample storage. 2 full bathrooms provide added comfort, and flexibility for a variety of living arrangements. Additional features include the convenience of in-suite laundry and one underground parking space - both included. Located steps from Brampton GO, Gage Park, Rose Theatre, top-rated dining, and everyday amenities. Commuters and urban dwellers alike will appreciate the unmatched walk ability and transit access this address provides. (id:60365)
Property Details
| MLS® Number | W13207676 |
| Property Type | Single Family |
| Community Name | Downtown Brampton |
| AmenitiesNearBy | Park, Public Transit, Schools |
| CommunityFeatures | Pets Allowed With Restrictions, Community Centre |
| Features | Carpet Free, In Suite Laundry |
| ParkingSpaceTotal | 1 |
| Structure | Patio(s) |
Building
| BathroomTotal | 3 |
| BedroomsAboveGround | 2 |
| BedroomsTotal | 2 |
| Age | 16 To 30 Years |
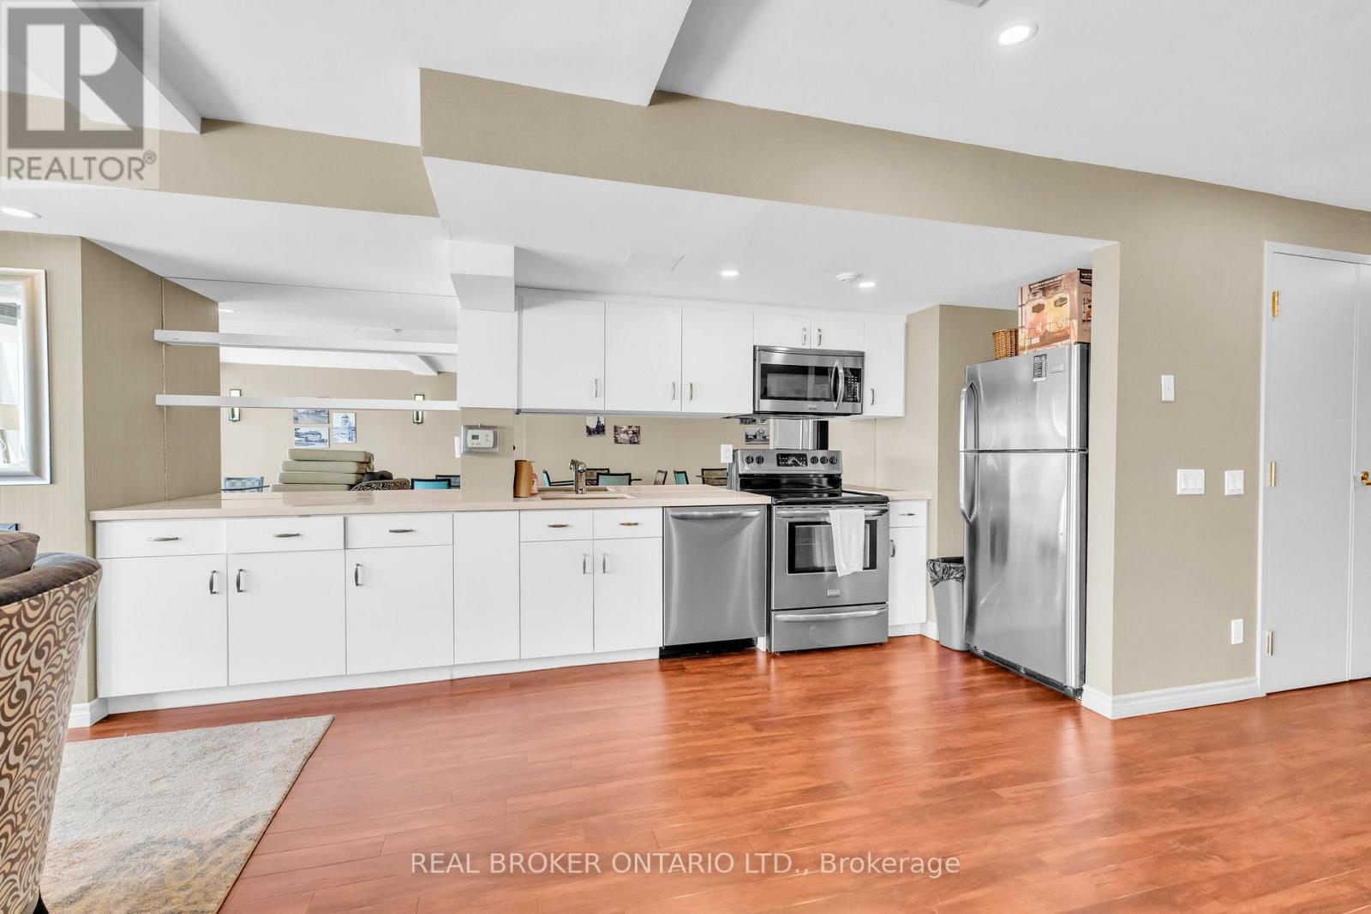
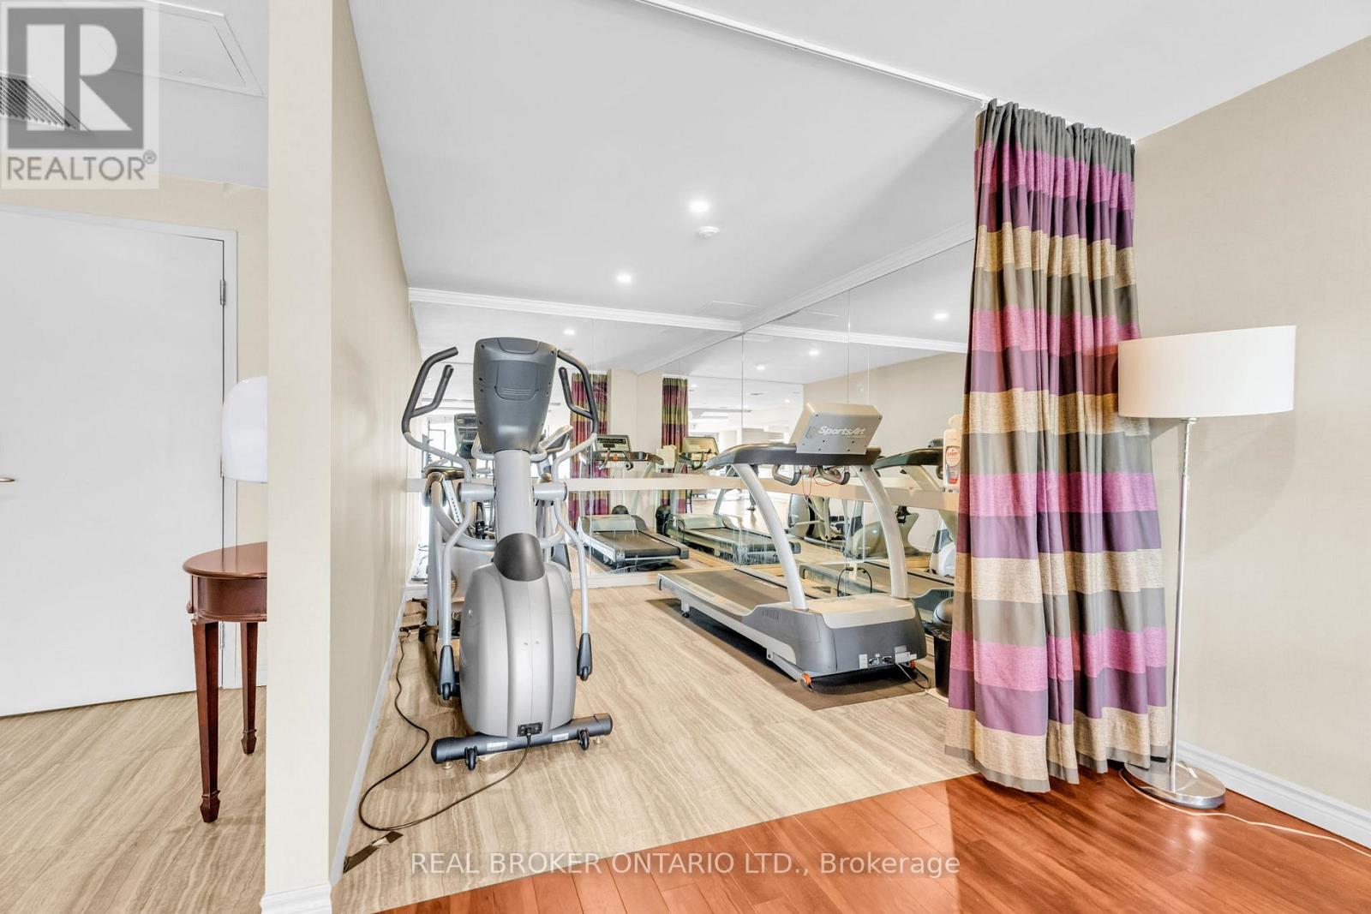
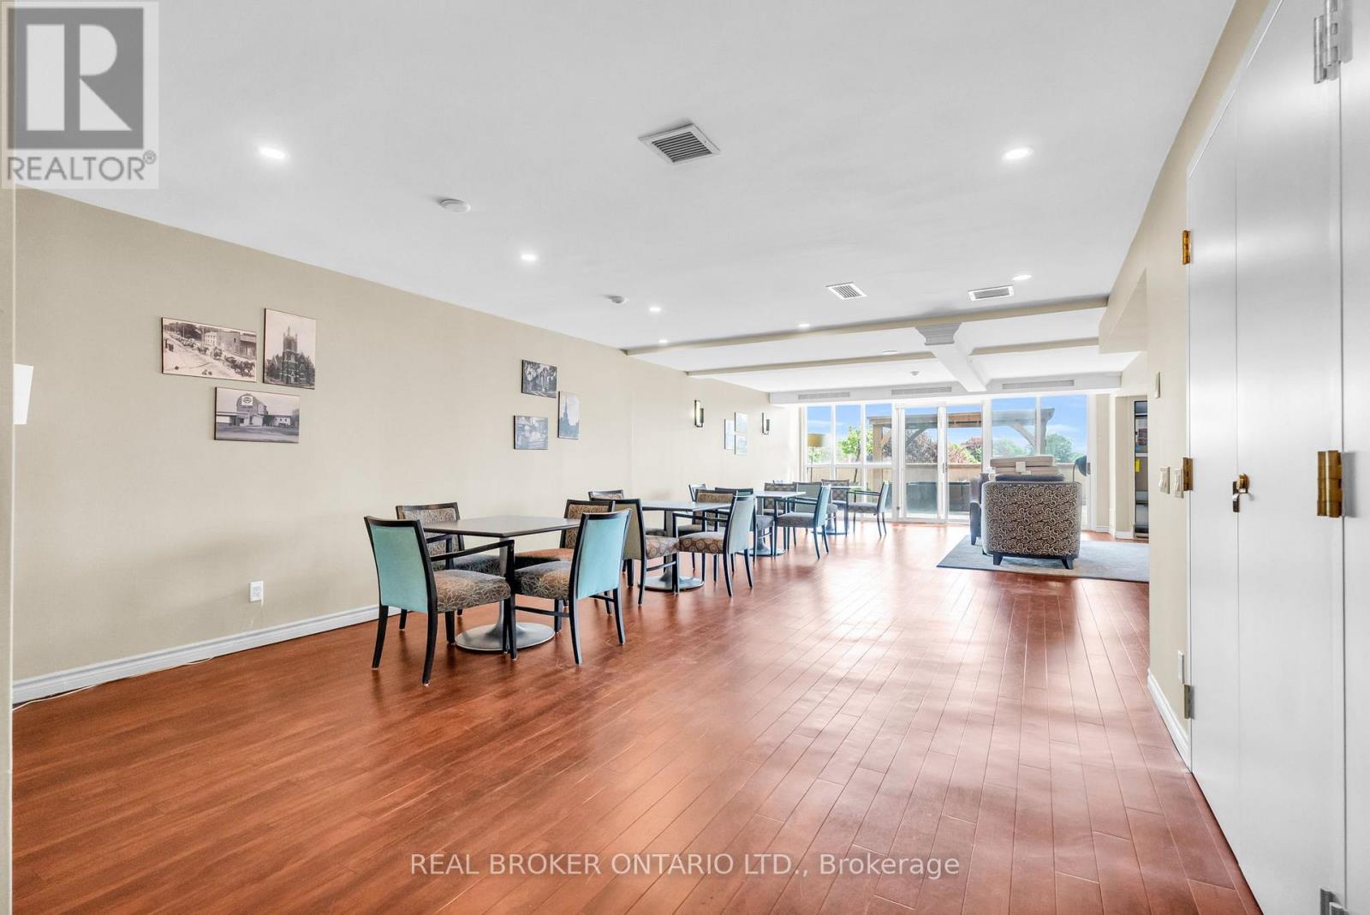
| Amenities | Recreation Centre, Exercise Centre, Visitor Parking, Party Room |
| Appliances | Dryer, Oven, Stove, Washer, Refrigerator |
| BasementType | None |
| CoolingType | Central Air Conditioning |
| ExteriorFinish | Brick, Concrete |
| FireProtection | Controlled Entry, Security System |
| FireplacePresent | Yes |
| FlooringType | Tile, Hardwood |
| HeatingFuel | Natural Gas |
| HeatingType | Forced Air |
| SizeInterior | 1200 - 1399 Sqft |
| Type | Apartment |
Parking
| Underground | |
| Garage |
Land
| Acreage | No |
| LandAmenities | Park, Public Transit, Schools |
Rooms
| Level | Type | Length | Width | Dimensions |
|---|---|---|---|---|
| Flat | Kitchen | 3.4 m | 2.4 m | 3.4 m x 2.4 m |
| Flat | Dining Room | 5.8 m | 3.7 m | 5.8 m x 3.7 m |
| Flat | Living Room | 4.1 m | 2.9 m | 4.1 m x 2.9 m |
| Flat | Primary Bedroom | 4.1 m | 3.4 m | 4.1 m x 3.4 m |
| Flat | Bedroom 2 | 3.4 m | 3.3 m | 3.4 m x 3.3 m |
Erin Killeen
Salesperson
1 3rd Ave
Orangeville, Ontario L9W 1G8

The trademarks REALTOR®, REALTORS®, and the REALTOR® logo are controlled by The Canadian Real Estate Association (CREA) and identify real estate professionals who are members of CREA. The trademarks MLS®, Multiple Listing Service® and the associated logos are owned by The Canadian Real Estate Association (CREA) and identify the quality of services provided by real estate professionals who are members of CREA. The trademark DDF® is owned by The Canadian Real Estate Association (CREA) and identifies CREA's Data Distribution Facility (DDF®)
May 28 2026 02:48:58
Toronto Real Estate Board
Royal LePage Real Estate Associates

© 2026 Proptech Realty Inc., Brokerage.