
71 Dandelion Road Brampton, Ontario L6R 1Y3





$748,888
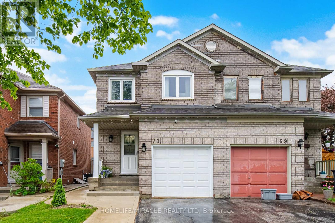
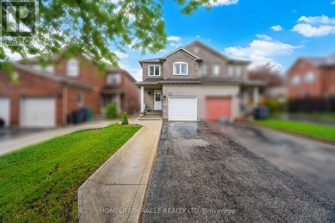
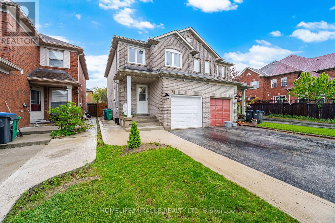
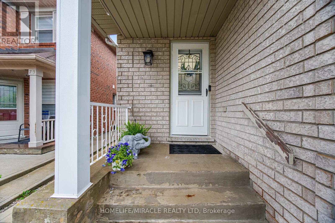
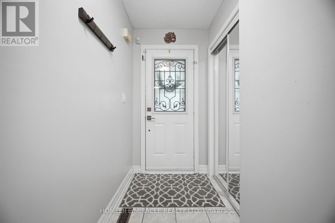
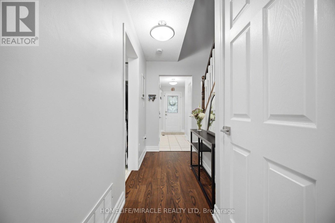
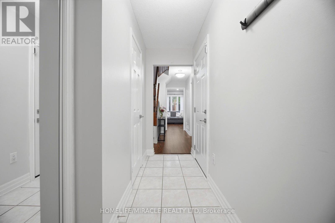
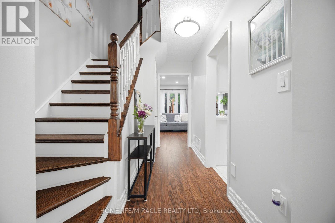
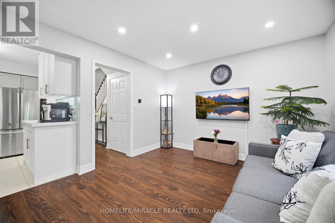
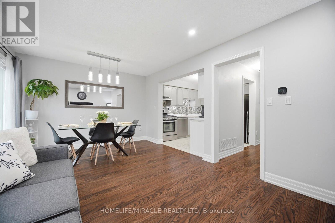
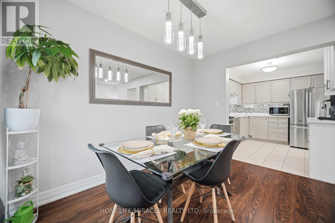
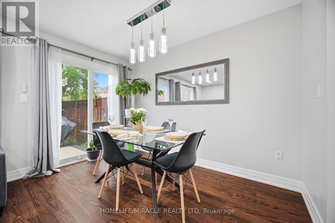
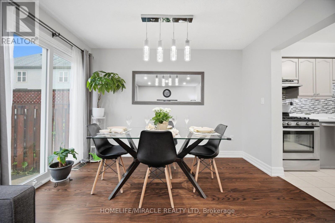
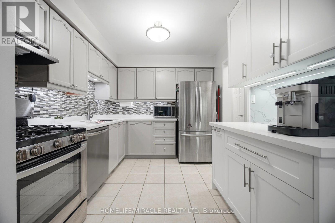
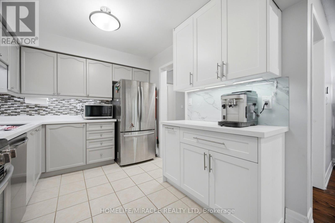
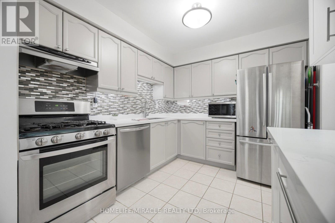
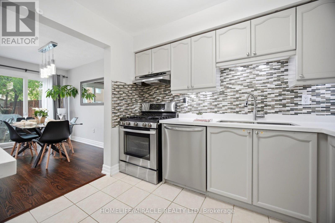
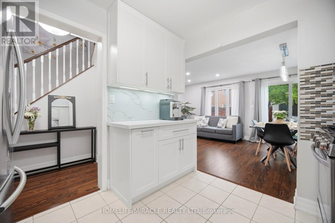
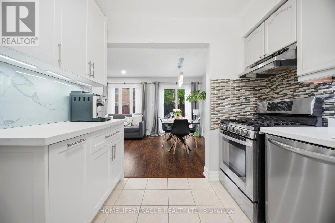
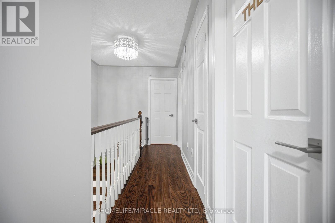
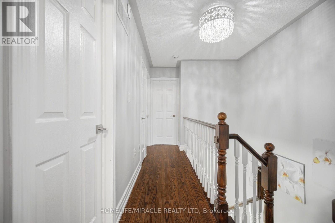
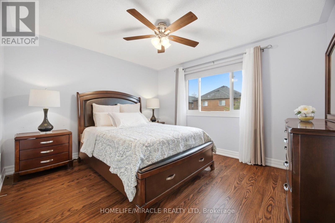
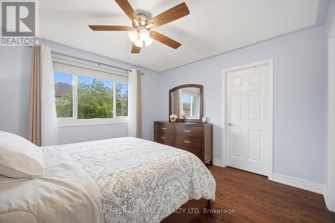
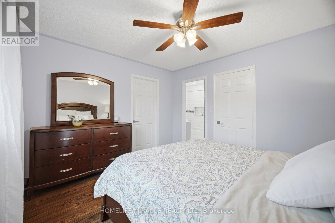
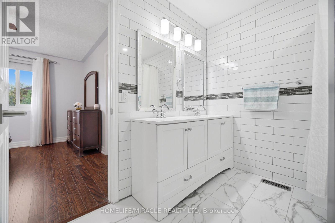
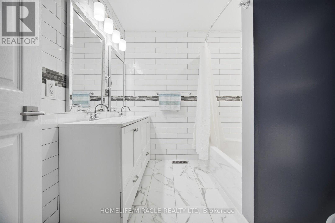
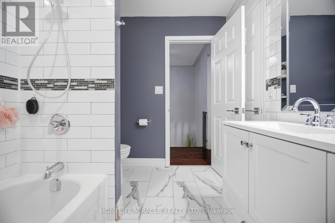
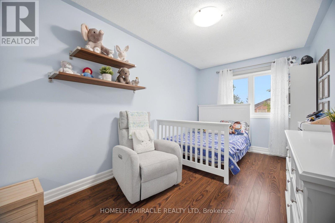
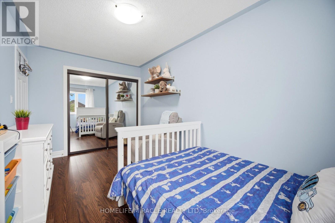
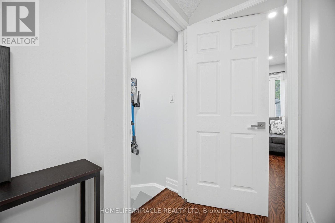
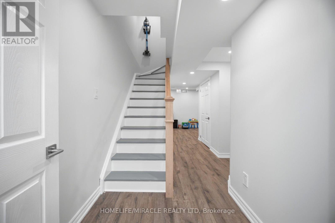
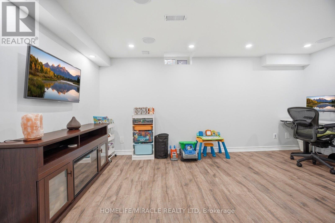
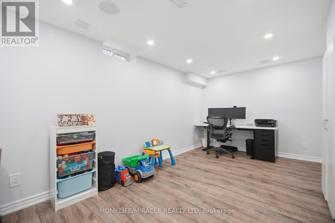
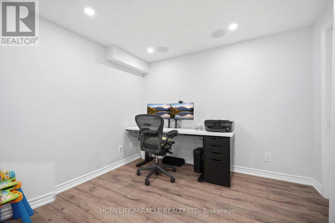
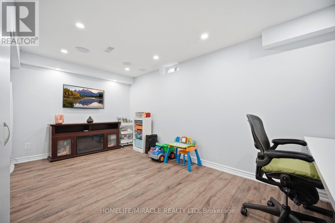
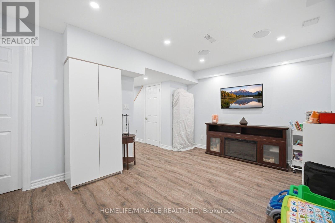
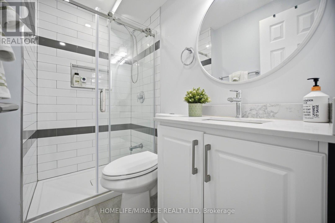
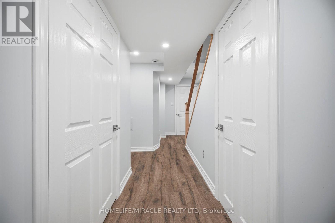
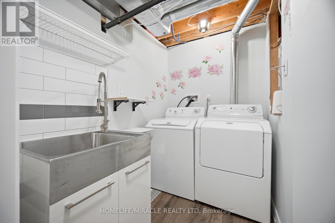
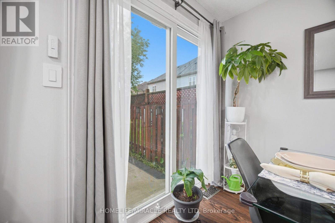
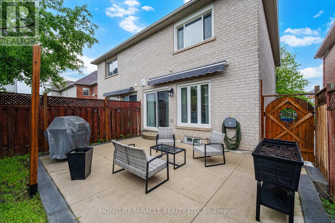
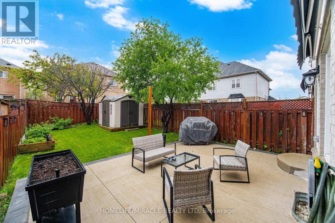
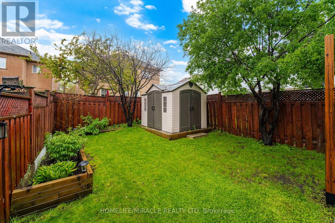
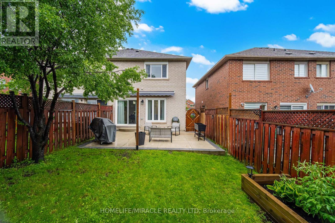
Location Location !!!. Welcome to Mattamy built Semi Detached 3 bedroom Home In Springdale Community of Brampton. Walkout To A LargeBright and Spacious. Open Concept Family room / combined with Dining Area Backyard Fully Fenced. Concrete porch with trim and Awning.-Appliances included - Fridge, Stove, Dishwasher, Washer, Dryer, Elfs, Window Coverings, Central Vacuum. Garage Door Opener And Remote control Included.Located just steps from Brampton Civic Hospital, Public transit, Shopping plazas, Parks,Schools and many more amenities within close proximity.Quartz Counter tops. Engineered Harwood on Upper and Main Floor. Oak Staircase.Access to Garage from Main floor. Furnace and AC owned.8x10 Garden Shed. Indoor Pot Lights. (id:60365)
Property Details
| MLS® Number | W13207694 |
| Property Type | Single Family |
| Community Name | Sandringham-Wellington |
| AmenitiesNearBy | Hospital, Park, Place Of Worship, Public Transit |
| CommunityFeatures | Community Centre |
| EquipmentType | Water Heater |
| Features | Carpet Free |
| ParkingSpaceTotal | 3 |
| RentalEquipmentType | Water Heater |
Building
| BathroomTotal | 3 |
| BedroomsAboveGround | 3 |
| BedroomsTotal | 3 |
| Appliances | Central Vacuum, Dishwasher, Dryer, Garage Door Opener, Stove, Washer, Window Coverings, Refrigerator |
| BasementDevelopment | Finished |
| BasementType | N/a (finished) |
| ConstructionStyleAttachment | Semi-detached |
| CoolingType | Central Air Conditioning |
| ExteriorFinish | Brick |
| FlooringType | Hardwood, Ceramic |
| FoundationType | Concrete |
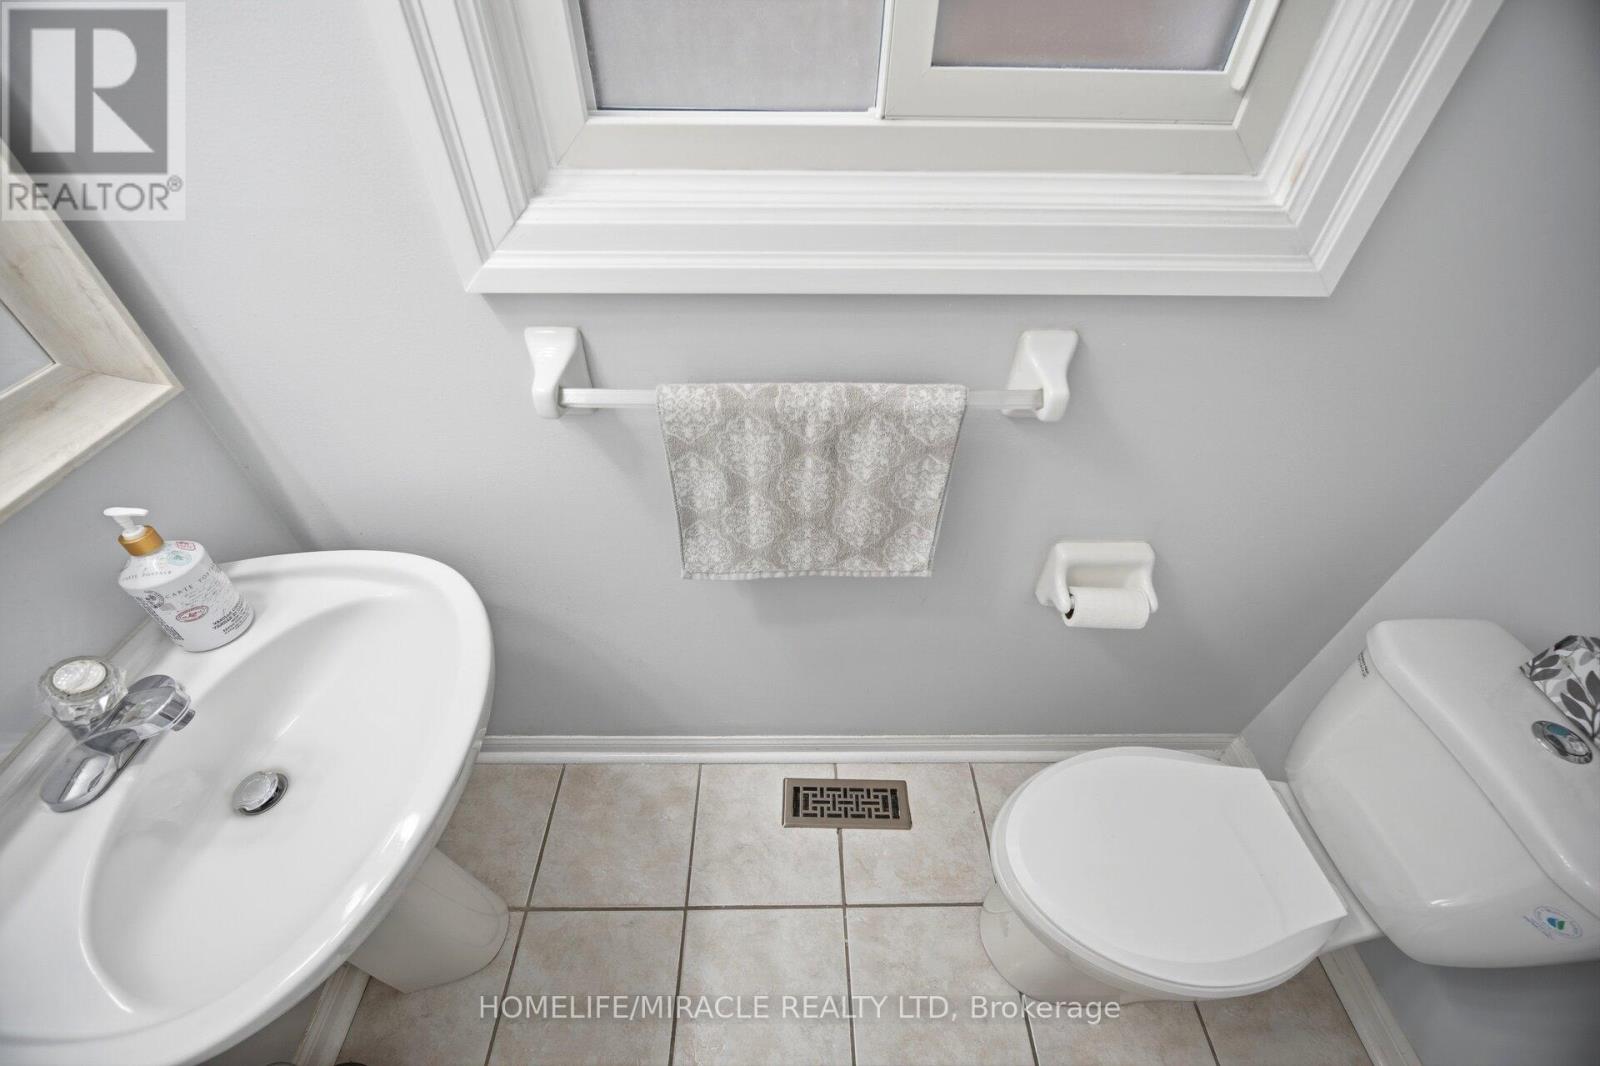
| HalfBathTotal | 1 |
| HeatingFuel | Natural Gas |
| HeatingType | Forced Air |
| StoriesTotal | 2 |
| SizeInterior | 1100 - 1500 Sqft |
| Type | House |
| UtilityWater | Municipal Water |
Parking
| Attached Garage | |
| Garage |
Land
| Acreage | No |
| FenceType | Fenced Yard |
| LandAmenities | Hospital, Park, Place Of Worship, Public Transit |
| Sewer | Sanitary Sewer |
| SizeDepth | 113 Ft ,1 In |
| SizeFrontage | 22 Ft ,6 In |
| SizeIrregular | 22.5 X 113.1 Ft |
| SizeTotalText | 22.5 X 113.1 Ft |
Rooms
| Level | Type | Length | Width | Dimensions |
|---|---|---|---|---|
| Main Level | Family Room | 5.18 m | 3.41 m | 5.18 m x 3.41 m |
| Main Level | Dining Room | 5.18 m | 3.41 m | 5.18 m x 3.41 m |
| Main Level | Kitchen | 3.04 m | 2.74 m | 3.04 m x 2.74 m |
| Upper Level | Primary Bedroom | 3.96 m | 3.59 m | 3.96 m x 3.59 m |
| Upper Level | Bedroom 2 | 2.46 m | 2.56 m | 2.46 m x 2.56 m |
| Upper Level | Bedroom 3 | 3.99 m | 2.68 m | 3.99 m x 2.68 m |
Chan Chow
Salesperson
1339 Matheson Blvd E.
Mississauga, Ontario L4W 1R1

The trademarks REALTOR®, REALTORS®, and the REALTOR® logo are controlled by The Canadian Real Estate Association (CREA) and identify real estate professionals who are members of CREA. The trademarks MLS®, Multiple Listing Service® and the associated logos are owned by The Canadian Real Estate Association (CREA) and identify the quality of services provided by real estate professionals who are members of CREA. The trademark DDF® is owned by The Canadian Real Estate Association (CREA) and identifies CREA's Data Distribution Facility (DDF®)
May 28 2026 02:48:58
Toronto Real Estate Board
Homelife/miracle Realty Ltd

© 2026 Proptech Realty Inc., Brokerage.