
520 Pineview Gardens Shelburne, Ontario L0N 1S2

$599,000
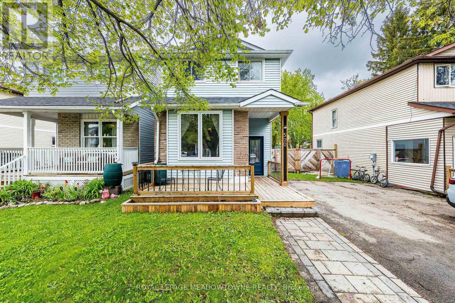
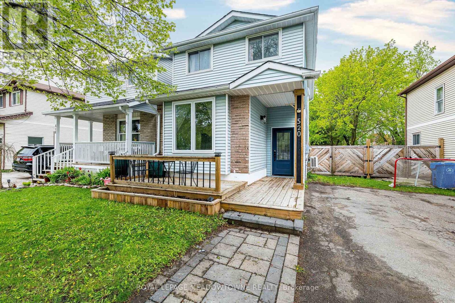
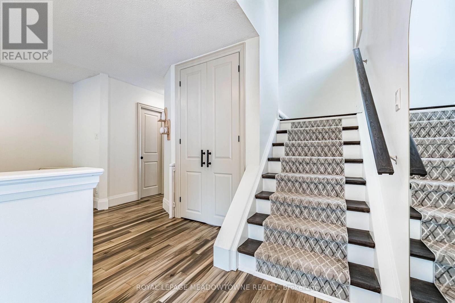
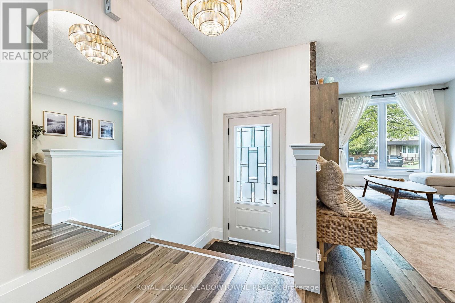
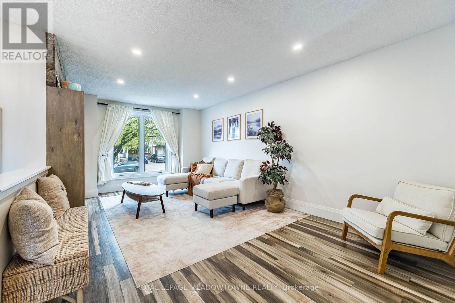
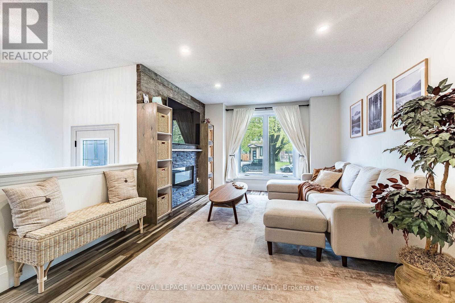
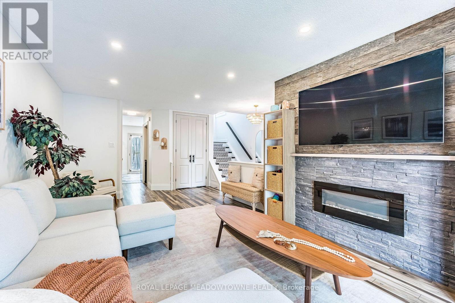
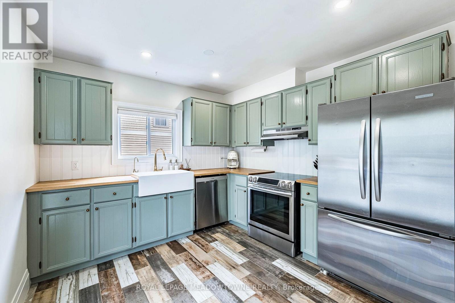
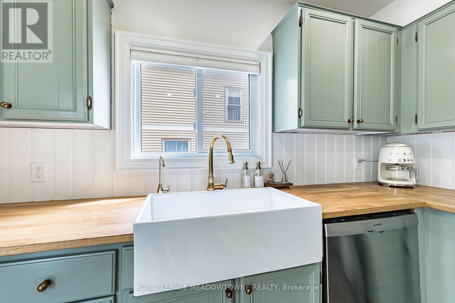
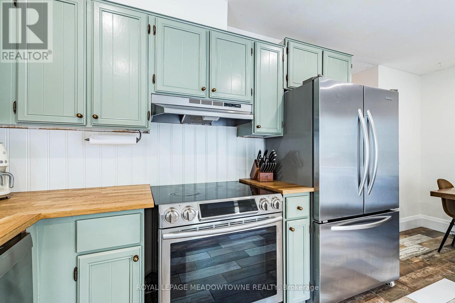
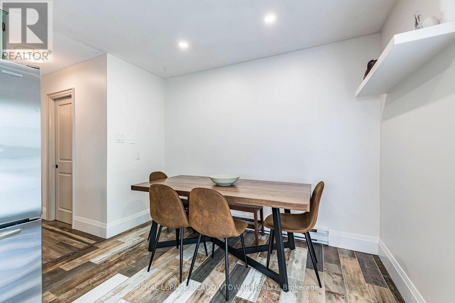
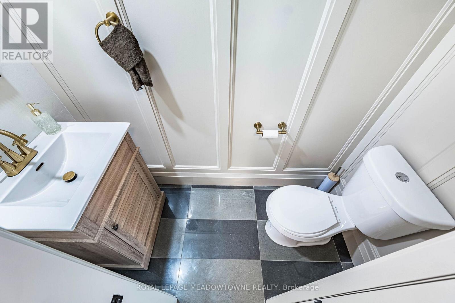
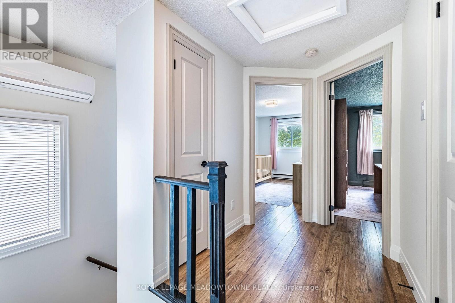
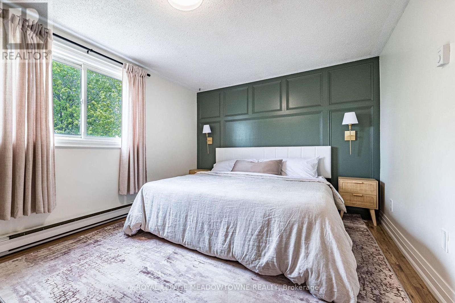
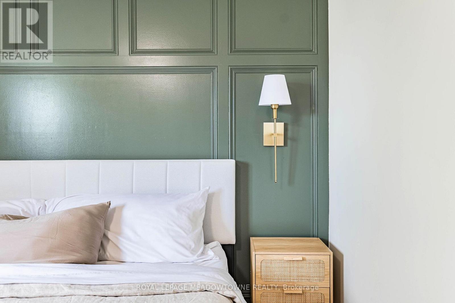
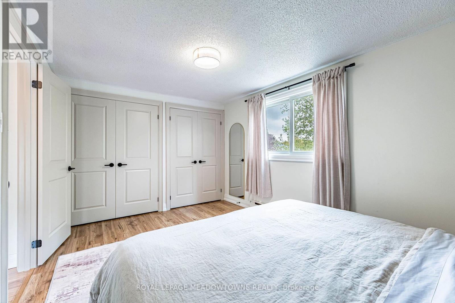
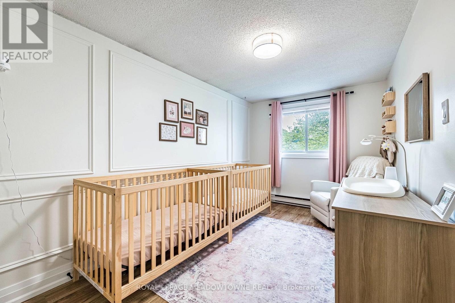
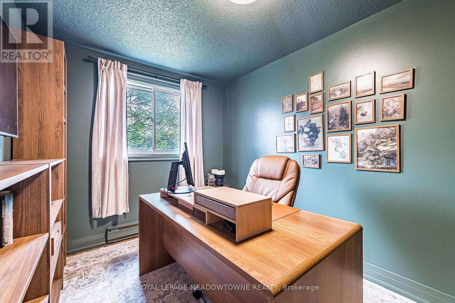
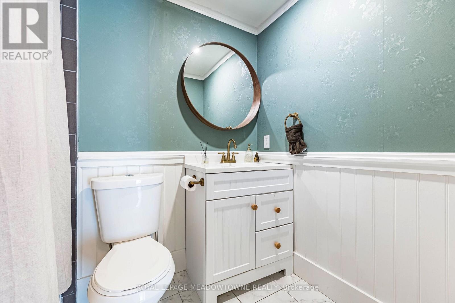
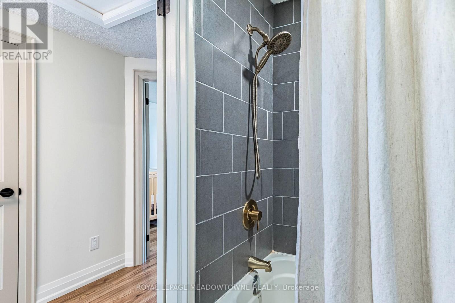
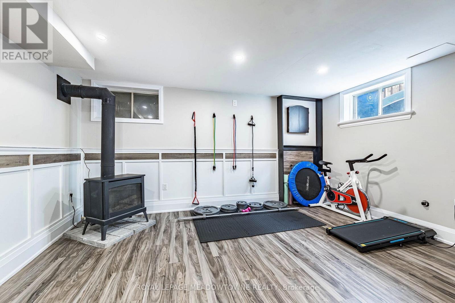
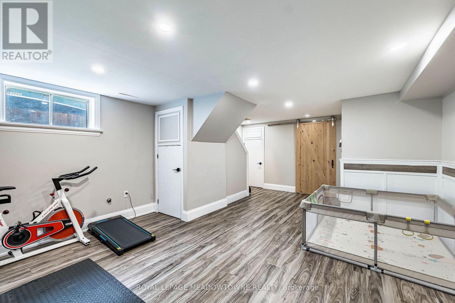
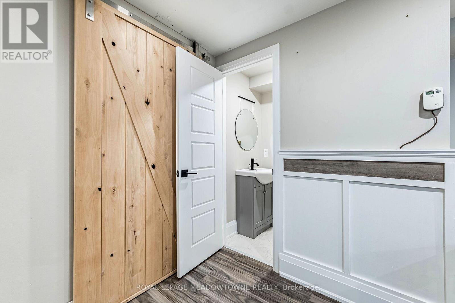
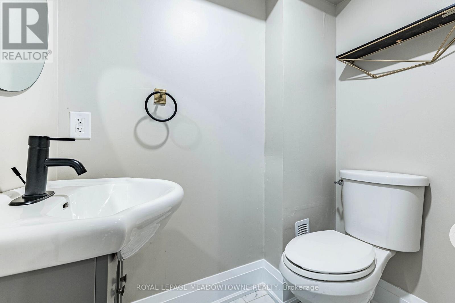
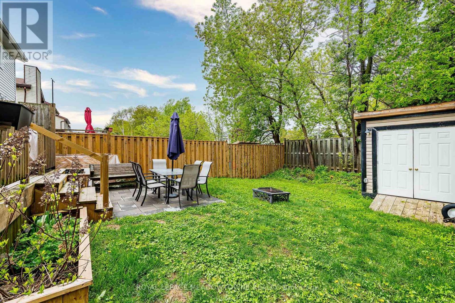
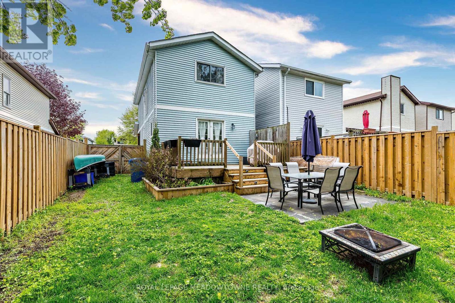
Act now on this beautiful Jewel located in the beautiful town of Shelburne. A fully detached property with a tranquil and bright backyard setting amidst mature trees. The house has been updated and renovated from top to bottom with a modern but classic décor. Enjoy the open concept and bright main floor with lots of natural light, hardwood floors, an updated kitchen including stainless steel appliances, a large living room with huge window and a stone feature wall perfect for a tv which also includes an electric hanging fireplace. The hardwood is found throughout the upstairs bedrooms with a 4pc ensuite large primary bedroom including his/hers closets. In the basement you will find the laundry area, a 2pc ensuite and a large open concept rec room create for a media room or workout area. Wave to neighbours from your large front porch or relax in the fully fenced backyard complete with deck, patio and storage shed. Act now on this gem. (id:60365)
Property Details
| MLS® Number | X13207422 |
| Property Type | Single Family |
| Community Name | Shelburne |
| AmenitiesNearBy | Park, Place Of Worship, Schools |
| CommunityFeatures | Community Centre |
| EquipmentType | Water Heater, Water Softener |
| Features | Wooded Area, Flat Site |
| ParkingSpaceTotal | 2 |
| RentalEquipmentType | Water Heater, Water Softener |
| Structure | Deck, Patio(s), Shed |
Building
| BathroomTotal | 3 |
| BedroomsAboveGround | 3 |
| BedroomsTotal | 3 |
| Age | 31 To 50 Years |
| Amenities | Fireplace(s) |
| Appliances | Water Heater, Water Purifier, Water Softener, Dishwasher, Dryer, Hood Fan, Stove, Washer, Refrigerator |
| BasementDevelopment | Finished |
| BasementType | Full (finished) |
| ConstructionStyleAttachment | Detached |
| CoolingType | Wall Unit |
| ExteriorFinish | Brick, Vinyl Siding |
| FireplacePresent | Yes |
| FlooringType | Hardwood, Laminate |
| FoundationType | Concrete |
| HalfBathTotal | 2 |
| HeatingFuel | Electric |
| HeatingType | Baseboard Heaters |
| StoriesTotal | 2 |
| SizeInterior | 1100 - 1500 Sqft |
| Type | House |
| UtilityWater | Municipal Water |
Parking
| No Garage |
Land
| Acreage | No |
| FenceType | Fenced Yard |
| LandAmenities | Park, Place Of Worship, Schools |
| Sewer | Sanitary Sewer |
| SizeDepth | 111 Ft ,3 In |
| SizeFrontage | 29 Ft ,1 In |
| SizeIrregular | 29.1 X 111.3 Ft |
| SizeTotalText | 29.1 X 111.3 Ft |
Rooms
| Level | Type | Length | Width | Dimensions |
|---|---|---|---|---|
| Second Level | Primary Bedroom | 4.29 m | 3.04 m | 4.29 m x 3.04 m |
| Second Level | Bedroom 2 | 4.16 m | 2.41 m | 4.16 m x 2.41 m |
| Second Level | Bedroom 3 | 4.16 m | 2.41 m | 4.16 m x 2.41 m |
| Lower Level | Recreational, Games Room | 4.47 m | 6.35 m | 4.47 m x 6.35 m |
| Lower Level | Laundry Room | 3.47 m | 3.91 m | 3.47 m x 3.91 m |
| Main Level | Kitchen | 3.04 m | 3.04 m | 3.04 m x 3.04 m |
| Main Level | Dining Room | 3.04 m | 1.93 m | 3.04 m x 1.93 m |
https://www.realtor.ca/real-estate/29817430/520-pineview-gardens-shelburne-shelburne
Miro Pusic
Salesperson
6948 Financial Drive Suite A
Mississauga, Ontario L5N 8J4

The trademarks REALTOR®, REALTORS®, and the REALTOR® logo are controlled by The Canadian Real Estate Association (CREA) and identify real estate professionals who are members of CREA. The trademarks MLS®, Multiple Listing Service® and the associated logos are owned by The Canadian Real Estate Association (CREA) and identify the quality of services provided by real estate professionals who are members of CREA. The trademark DDF® is owned by The Canadian Real Estate Association (CREA) and identifies CREA's Data Distribution Facility (DDF®)
May 28 2026 02:53:07
Toronto Real Estate Board
Royal LePage Meadowtowne Realty

© 2026 Proptech Realty Inc., Brokerage.