
2 Mancini Dr Drive Kawartha Lakes, Ontario K0M 2T0


















$769,000
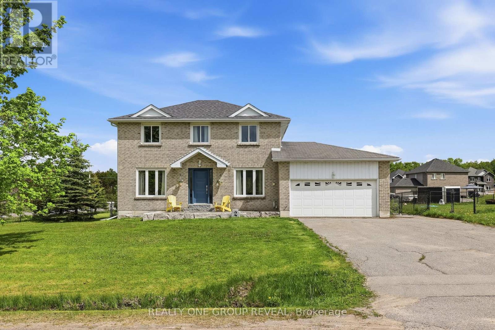
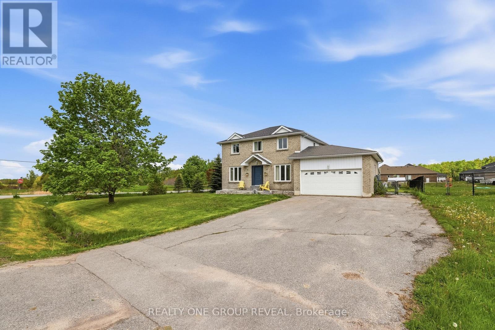
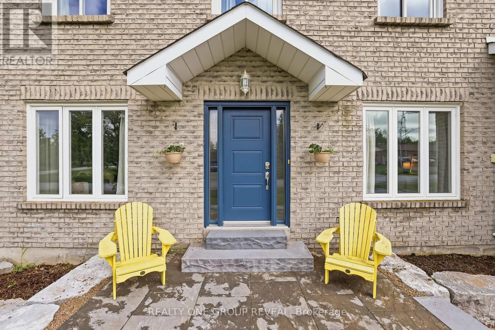
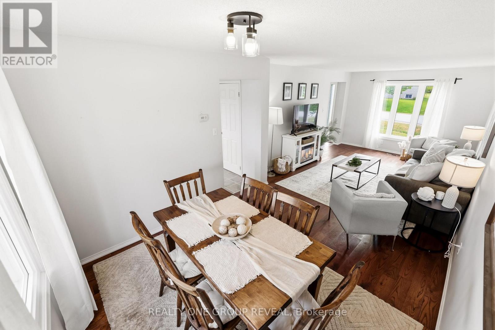
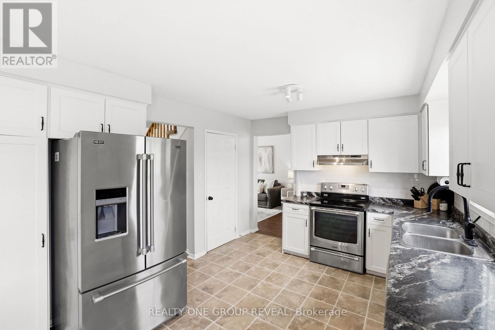
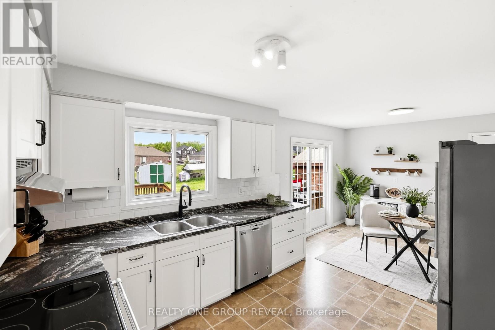
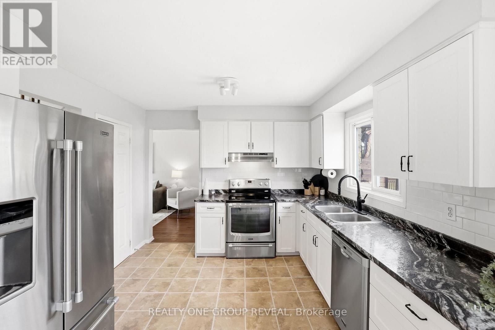
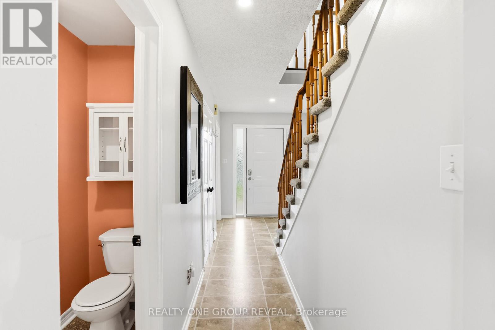
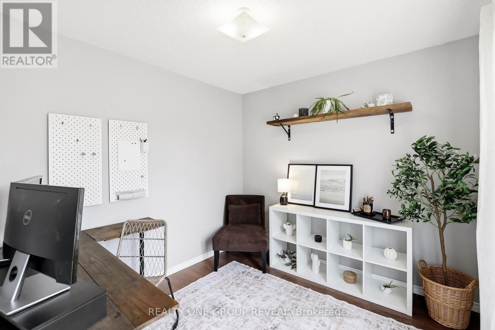
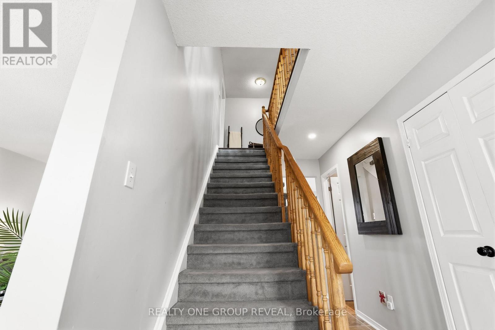
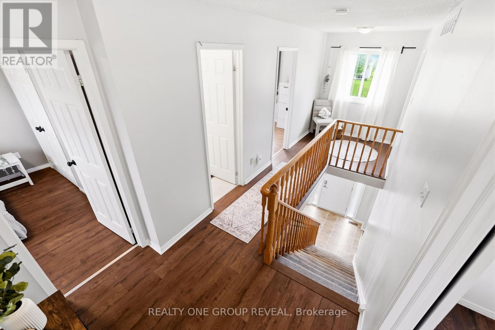
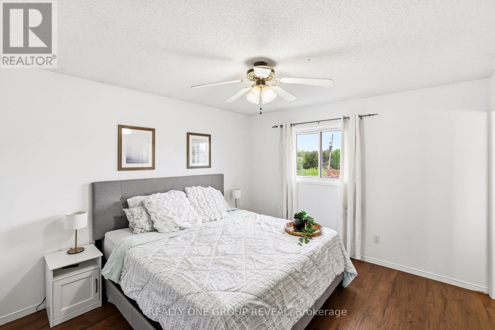
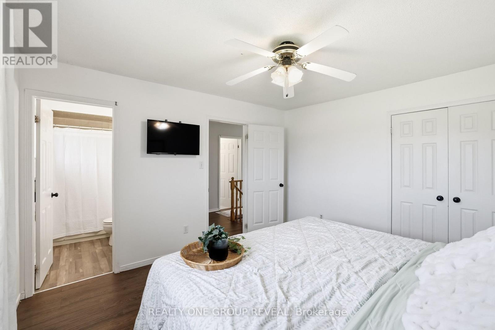
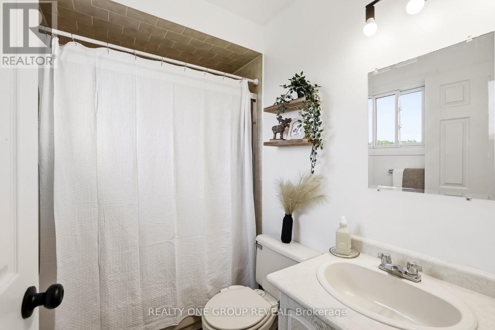
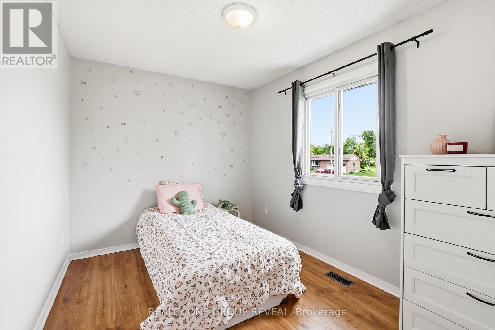
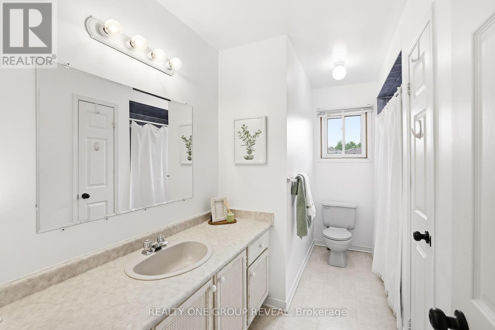
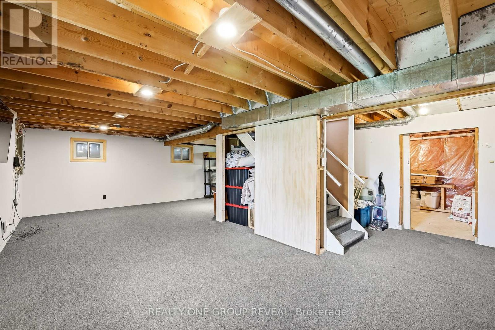
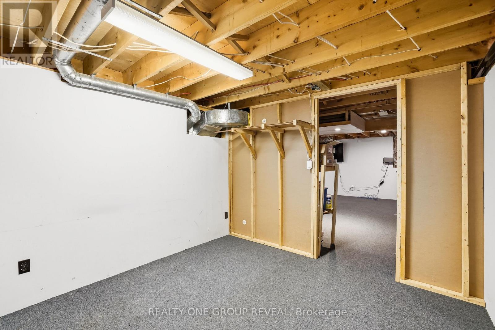
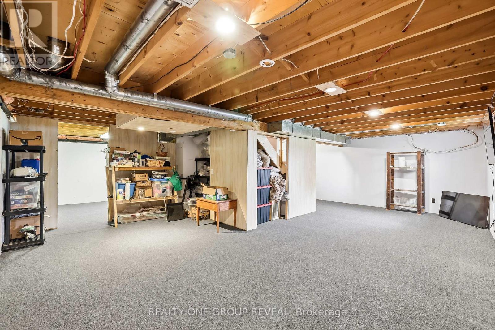
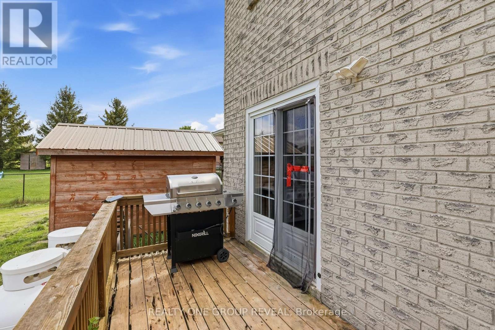
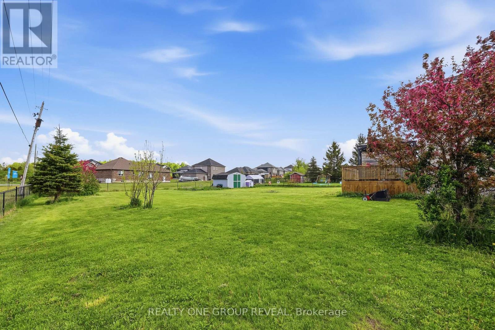
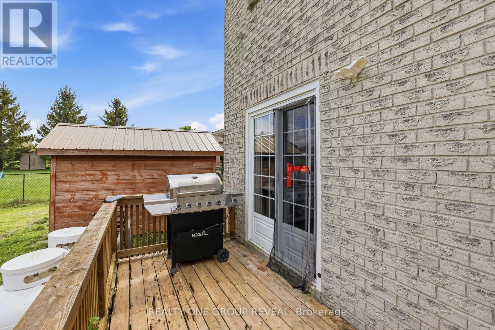
Welcome to 2 Mancini Drive, a beautiful family home in the welcoming community of Woodville, just outside Durham Region. Enjoy quiet streets, friendly neighbours, and the charm of small-town living. Set on a spacious corner lot, this home features 4 bedrooms, 2.5 bathrooms, a main floor office, and a bright living and dining area designed for both comfort and connection. The generous kitchen offers plenty of room to gather, while the partially finished basement adds flexibility for growing families, whether you envision a recreation room, guest space, or additional living area. Step outside to a fully fenced backyard with plenty of space for kids, pets, entertaining, or simply enjoying the outdoors. The large deck and gazebo create the perfect setting for summer get-togethers or relaxing evenings at home. If you've been looking for more space, a larger yard, and a community-focused lifestyle, 2 Mancini Drive could be the perfect place to call home. (id:60365)
Open House
This property has open houses!
2:00 pm
Ends at:4:00 pm
Property Details
| MLS® Number | X13207502 |
| Property Type | Single Family |
| Community Name | Woodville |
| EquipmentType | Propane Tank |
| Features | Irregular Lot Size, Gazebo, Sump Pump |
| ParkingSpaceTotal | 8 |
| RentalEquipmentType | Propane Tank |
| Structure | Shed |
Building
| BathroomTotal | 3 |
| BedroomsAboveGround | 4 |
| BedroomsTotal | 4 |
| Age | 31 To 50 Years |
| Appliances | Central Vacuum, Water Heater, Water Softener, Dishwasher, Dryer, Storage Shed, Stove, Washer, Refrigerator |
| BasementDevelopment | Partially Finished |
| BasementType | N/a (partially Finished) |
| ConstructionStyleAttachment | Detached |
| CoolingType | Central Air Conditioning |
| ExteriorFinish | Brick |
| FoundationType | Poured Concrete |
| HalfBathTotal | 1 |
| HeatingFuel | Propane |
| HeatingType | Forced Air |
| StoriesTotal | 2 |
| SizeInterior | 1500 - 2000 Sqft |
| Type | House |
| UtilityWater | Municipal Water |
Parking
| Attached Garage | |
| Garage |
Land
| Acreage | No |
| Sewer | Septic System |
| SizeDepth | 170 Ft ,1 In |
| SizeFrontage | 119 Ft ,3 In |
| SizeIrregular | 119.3 X 170.1 Ft |
| SizeTotalText | 119.3 X 170.1 Ft |
Rooms
| Level | Type | Length | Width | Dimensions |
|---|---|---|---|---|
| Second Level | Primary Bedroom | 3.87 m | 3.47 m | 3.87 m x 3.47 m |
| Second Level | Bedroom 2 | 2.74 m | 3.2 m | 2.74 m x 3.2 m |
| Second Level | Bathroom | 1.42 m | 2.29 m | 1.42 m x 2.29 m |
| Second Level | Utility Room | 1.67 m | 3.41 m | 1.67 m x 3.41 m |
| Second Level | Bedroom 4 | 3 m | 3.47 m | 3 m x 3.47 m |
| Second Level | Bedroom 3 | 2.59 m | 3.41 m | 2.59 m x 3.41 m |
| Second Level | Bedroom 3 | 2.59 m | 3.41 m | 2.59 m x 3.41 m |
| Basement | Den | 3.18 m | 3.02 m | 3.18 m x 3.02 m |
| Basement | Recreational, Games Room | 7.88 m | 5.81 m | 7.88 m x 5.81 m |
| Ground Level | Laundry Room | 1.72 m | 2.46 m | 1.72 m x 2.46 m |
| Ground Level | Partial Bathroom | 1.72 m | 1.51 m | 1.72 m x 1.51 m |
| Ground Level | Dining Room | 3.33 m | 2.96 m | 3.33 m x 2.96 m |
| Ground Level | Living Room | 4.55 m | 3.47 m | 4.55 m x 3.47 m |
| Ground Level | Kitchen | 3.23 m | 3.52 m | 3.23 m x 3.52 m |
| Ground Level | Eating Area | 3.23 m | 2.58 m | 3.23 m x 2.58 m |
| Ground Level | Foyer | 4.55 m | 2.01 m | 4.55 m x 2.01 m |
| Ground Level | Office | 2.73 m | 3.48 m | 2.73 m x 3.48 m |
https://www.realtor.ca/real-estate/29817432/2-mancini-dr-drive-kawartha-lakes-woodville-woodville
Katie Miskelly
Salesperson
813 Dundas St West #1
Whitby, Ontario L1N 2N6

The trademarks REALTOR®, REALTORS®, and the REALTOR® logo are controlled by The Canadian Real Estate Association (CREA) and identify real estate professionals who are members of CREA. The trademarks MLS®, Multiple Listing Service® and the associated logos are owned by The Canadian Real Estate Association (CREA) and identify the quality of services provided by real estate professionals who are members of CREA. The trademark DDF® is owned by The Canadian Real Estate Association (CREA) and identifies CREA's Data Distribution Facility (DDF®)
May 28 2026 04:35:04
Toronto Real Estate Board
Realty One Group Reveal

© 2026 Proptech Realty Inc., Brokerage.