
603 - 55 Ontario Street Toronto, Ontario M5A 0T8


$2,399 Monthly
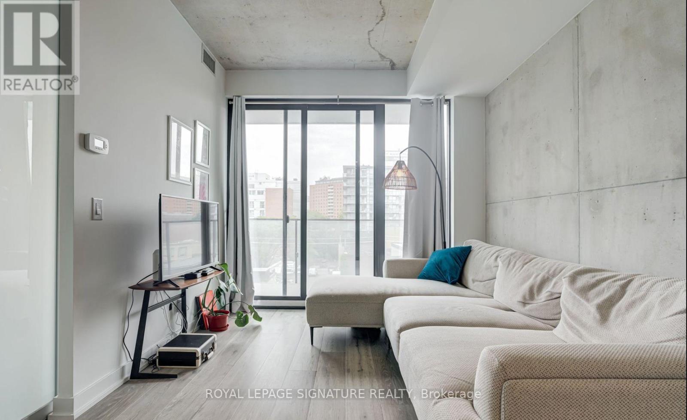
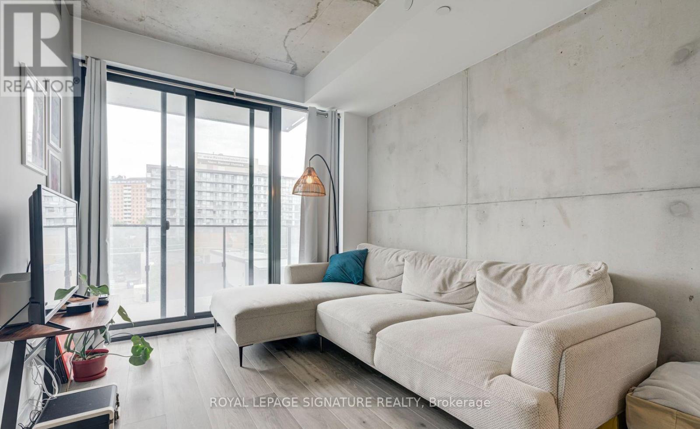
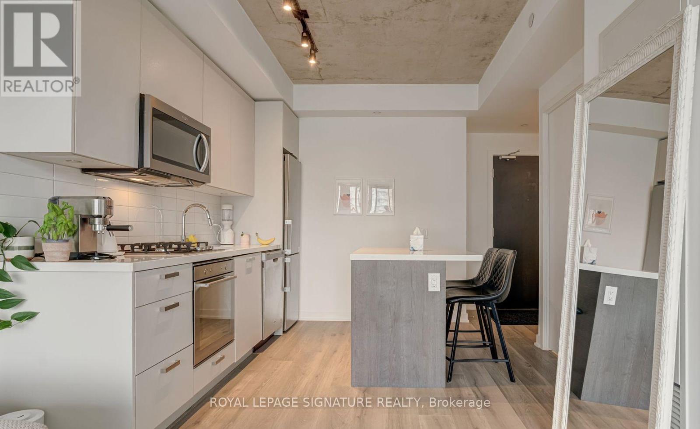
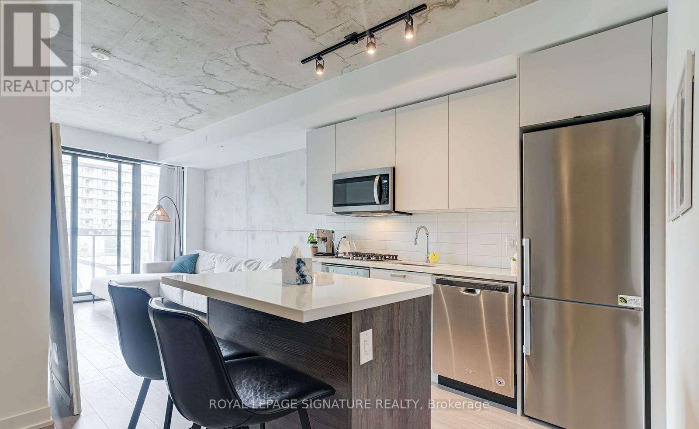
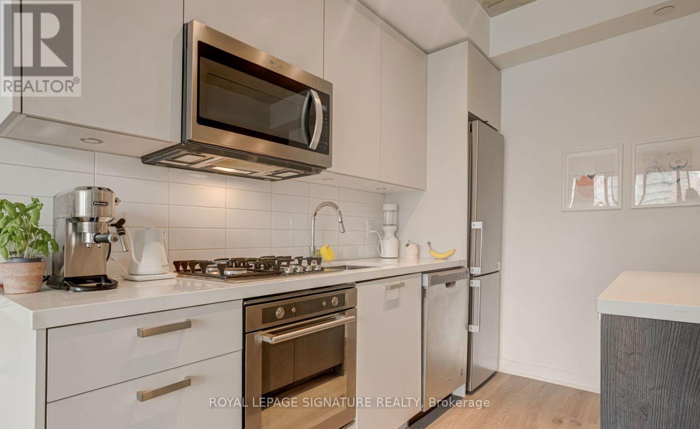
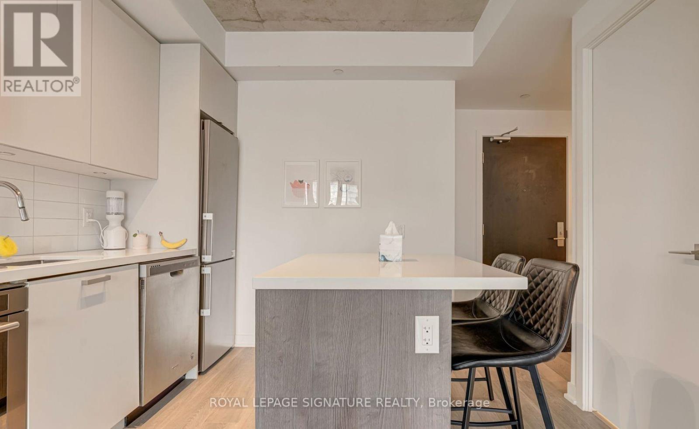
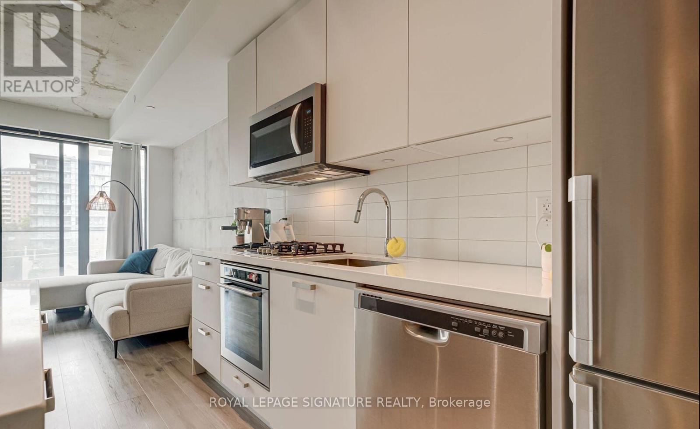
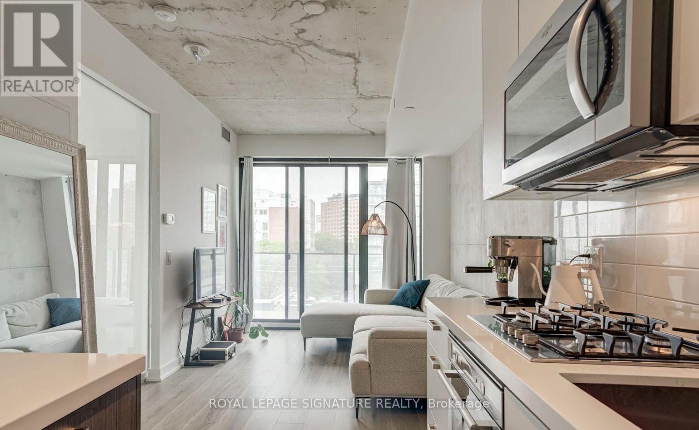
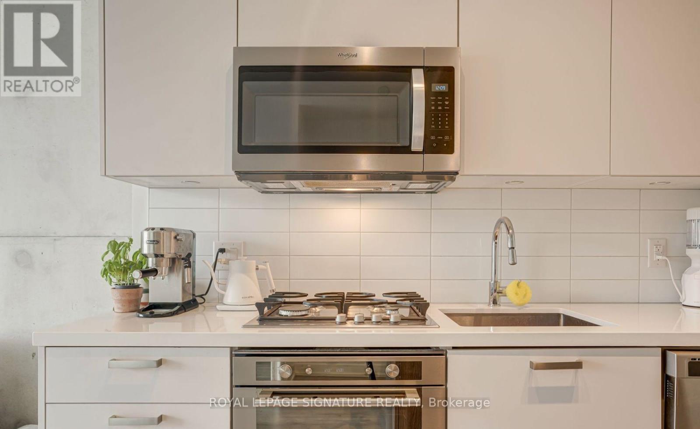
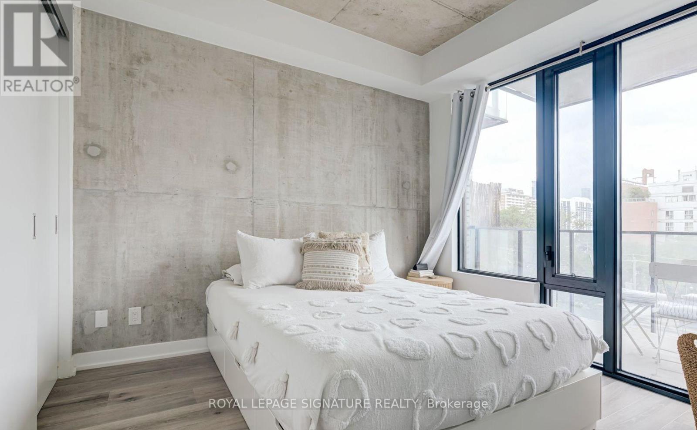
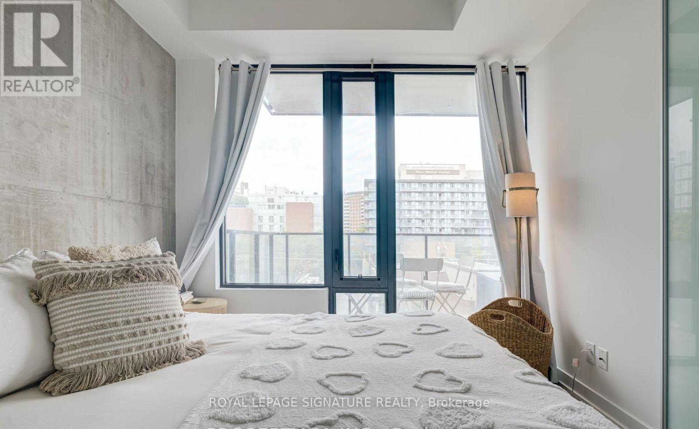
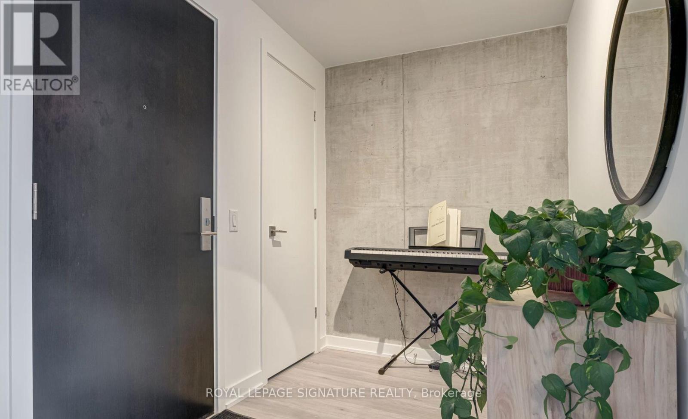
Stylish East 55 Condos! Bright & Sunny 1 Bedroom + Den Featuring Rare 10-Ft Exposed Concrete Ceilings And Functional Den Perfect For A Home Office. Enjoy High-End Luxury Finishes Throughout Including Hardwood Floors, Modern Kitchen With Stainless Steel Appliances, Stone Counters & Gas Cooktop. Spa-Inspired Bathroom Features Marble Floors & Marble Shower Walls. Exceptional Downtown Location Just Steps To Public Transit, St. Lawrence Market, Distillery District, George Brown College, Restaurants, Cafés & More. (id:60365)
Property Details
| MLS® Number | C13208250 |
| Property Type | Single Family |
| Community Name | Moss Park |
| CommunityFeatures | Pets Not Allowed |
| EquipmentType | Heat Pump |
| Features | Balcony |
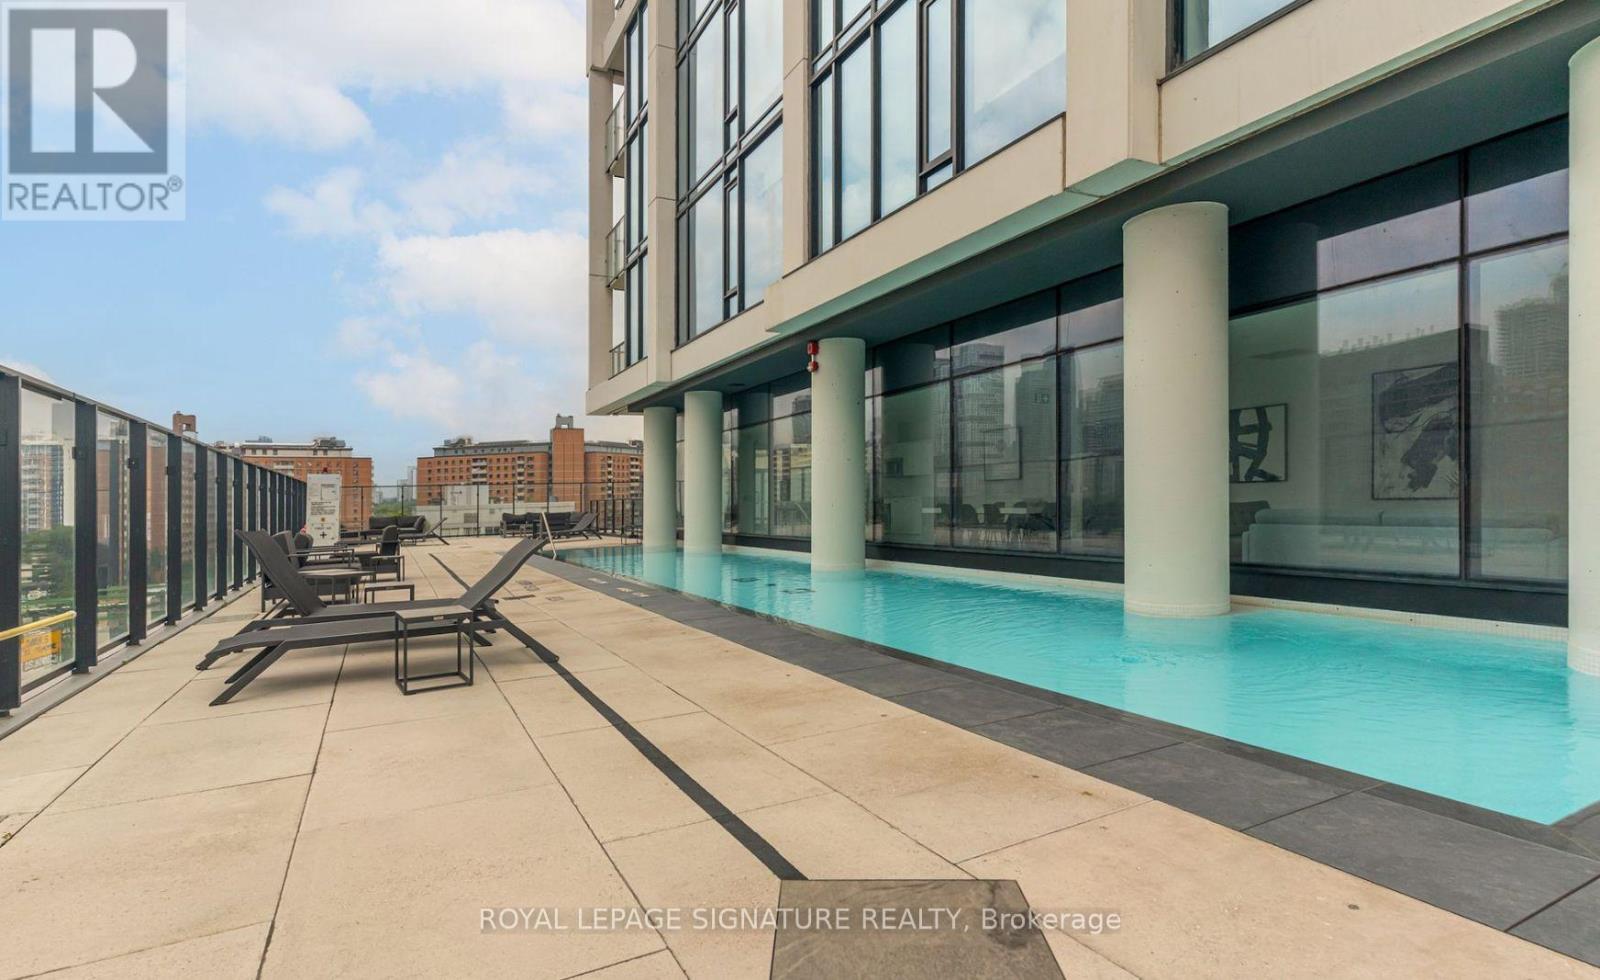
| PoolType | Outdoor Pool |
| RentalEquipmentType | Heat Pump |
Building
| BathroomTotal | 1 |
| BedroomsAboveGround | 1 |
| BedroomsBelowGround | 1 |
| BedroomsTotal | 2 |
| Amenities | Security/concierge, Exercise Centre, Party Room, Visitor Parking, Storage - Locker |
| Appliances | Cooktop, Dishwasher, Microwave, Oven, Refrigerator |
| ArchitecturalStyle | Loft |
| BasementType | None |
| CoolingType | Central Air Conditioning |
| FlooringType | Hardwood |
| HeatingFuel | Natural Gas |
| HeatingType | Forced Air |
| SizeInterior | 500 - 599 Sqft |
| Type | Apartment |
Parking
| Underground | |
| Garage |
Land
| Acreage | No |
Rooms
| Level | Type | Length | Width | Dimensions |
|---|---|---|---|---|
| Flat | Living Room | 6.67 m | 2.98 m | 6.67 m x 2.98 m |
| Flat | Kitchen | 6.67 m | 2.98 m | 6.67 m x 2.98 m |
| Flat | Bedroom | 3.1 m | 2.86 m | 3.1 m x 2.86 m |
| Flat | Den | 1.55 m | 2.4 m | 1.55 m x 2.4 m |
https://www.realtor.ca/real-estate/29817818/603-55-ontario-street-toronto-moss-park-moss-park
Elena Saradidis
Salesperson
495 Wellington St W #100
Toronto, Ontario M5V 1G1
Elena Safonova
Salesperson
495 Wellington St W #100
Toronto, Ontario M5V 1G1

The trademarks REALTOR®, REALTORS®, and the REALTOR® logo are controlled by The Canadian Real Estate Association (CREA) and identify real estate professionals who are members of CREA. The trademarks MLS®, Multiple Listing Service® and the associated logos are owned by The Canadian Real Estate Association (CREA) and identify the quality of services provided by real estate professionals who are members of CREA. The trademark DDF® is owned by The Canadian Real Estate Association (CREA) and identifies CREA's Data Distribution Facility (DDF®)
May 28 2026 03:44:49
Toronto Real Estate Board
Royal LePage Signature Realty

© 2026 Proptech Realty Inc., Brokerage.