
33 Grandwood Avenue Whitchurch-Stouffville, Ontario L4A 0M6



$1,190,000
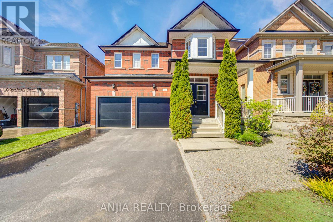
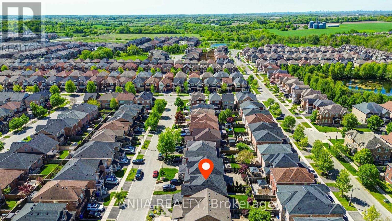
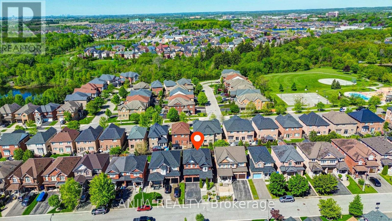
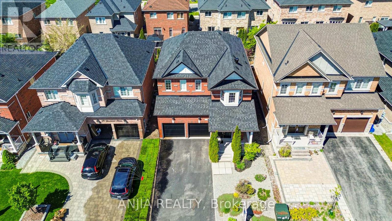
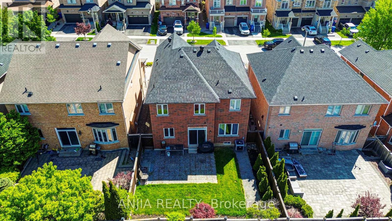
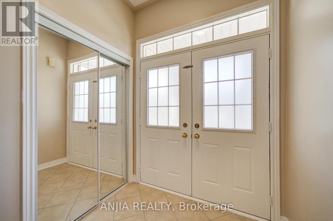
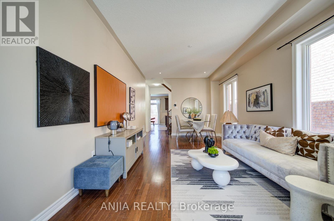
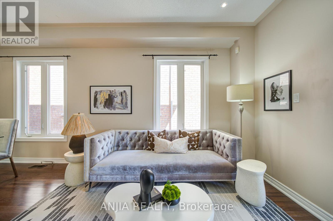
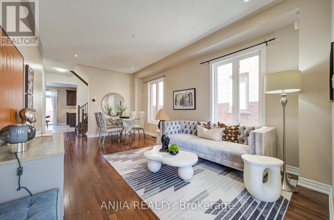
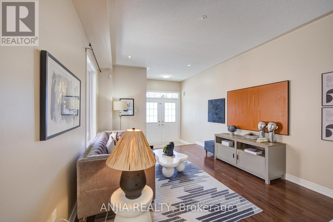
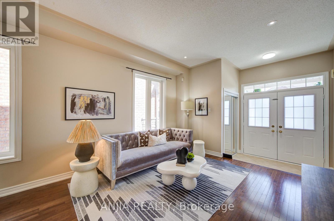
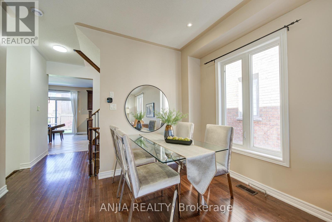
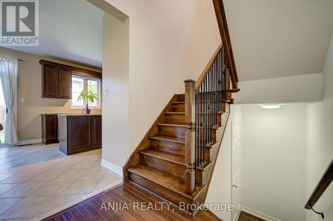
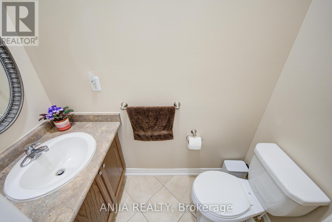
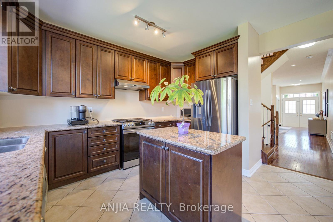
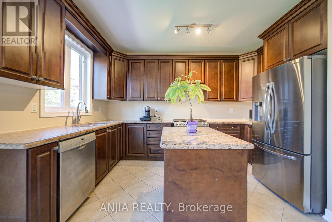
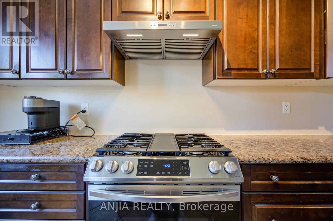
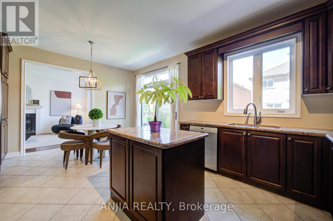
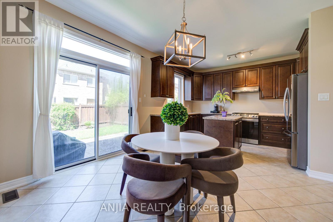
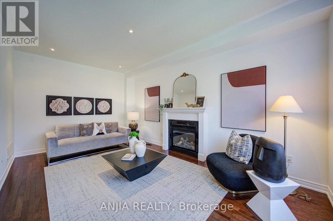
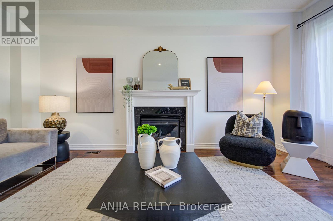
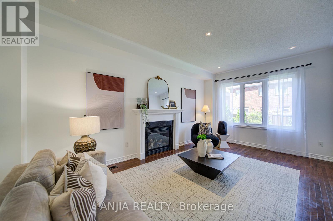
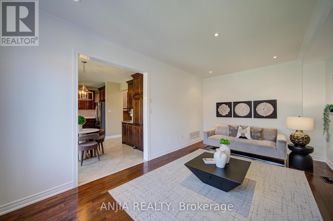
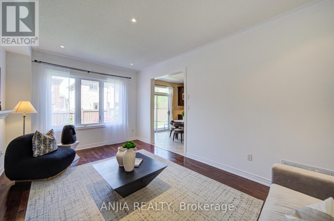
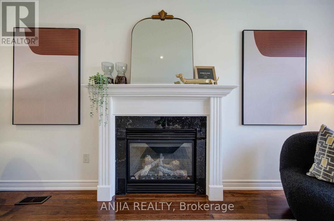
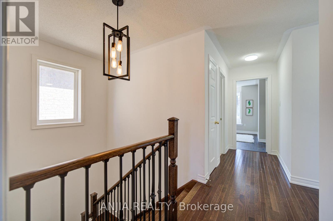
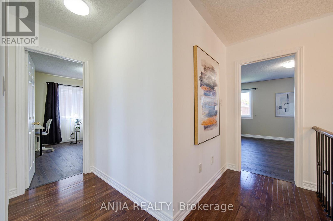
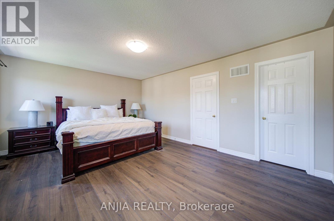
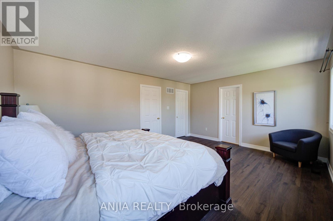
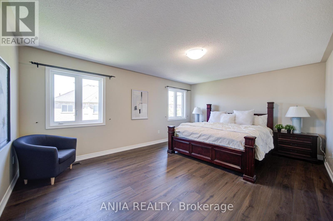
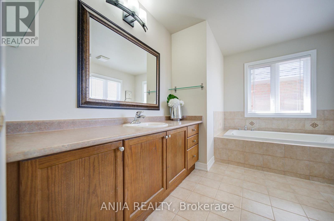
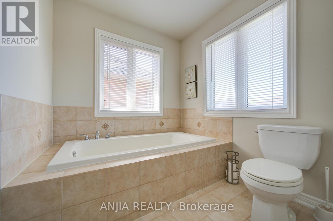
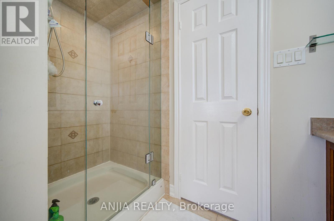
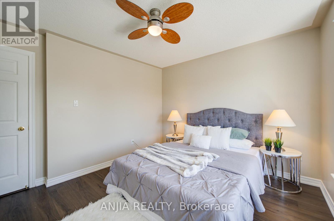
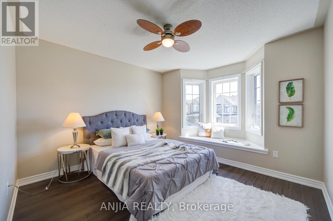
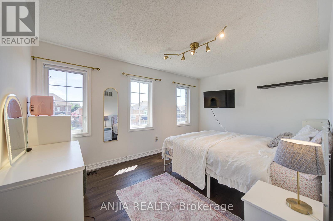
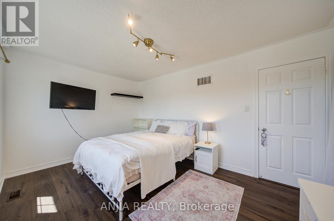
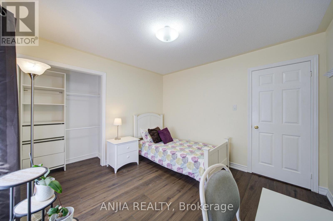
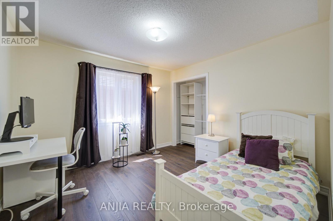
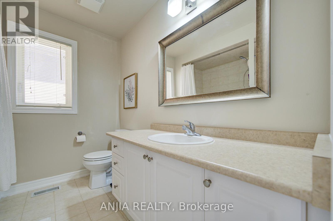
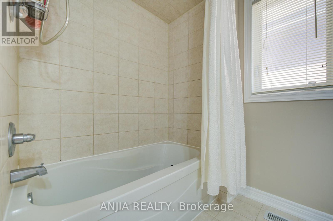
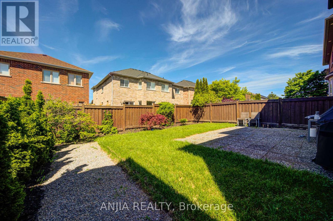
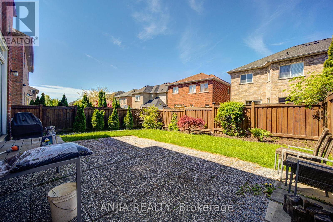
Welcome To 33 Grandwood Ave, Gorgeous Detached Home With Very Bright And Functional Layout, Has Been Well Maintained By Original Owner. It Offers A Stylish And Comfortable Living Space. It Has 4 Good Size Bedrooms And 3 Bathrooms. Hardwood Floor And Pot Lights Throughout 9-Ft Ceilings Main Floor. Family Room With A Cozy Gas Fireplace. Upgrade Kitchen With Granite Countertop, Central Island, Ample Cabinets, Custom Pantry, Side Counter, Overhead Storage And Stainless Steel Appliances. Walk Directly Into The Beautiful Backyard With A Gas BBQ Line From The Breakfast Area, Where You Can Enjoy The Pleasures Of Outdoor Living. Direct Access To Garage. No Sidewalk And A Long Driveway That Accommodates Up To 4 Cars Plus Two Garage Parking, Providing A Total Of 6 Parking Spaces. Freshly Painted Entire House. Walk To School, Park, Byer's Pond, Community Centre, Library. Mins To Go & Transit. Roof (2023) Garage Door (2024) Dryer (2026) (id:60365)
Property Details
| MLS® Number | N13208218 |
| Property Type | Single Family |
| Community Name | Stouffville |
| EquipmentType | Water Heater, Water Heater - Tankless |
| ParkingSpaceTotal | 6 |
| RentalEquipmentType | Water Heater, Water Heater - Tankless |
Building
| BathroomTotal | 3 |
| BedroomsAboveGround | 4 |
| BedroomsTotal | 4 |
| Appliances | Central Vacuum, Dishwasher, Dryer, Stove, Washer, Refrigerator |
| BasementDevelopment | Unfinished |
| BasementType | N/a (unfinished) |
| ConstructionStyleAttachment | Detached |
| CoolingType | Central Air Conditioning |
| ExteriorFinish | Brick |
| FireplacePresent | Yes |
| FireplaceTotal | 1 |
| FlooringType | Hardwood, Ceramic, Laminate |
| FoundationType | Unknown |
| HalfBathTotal | 1 |
| HeatingFuel | Natural Gas |
| HeatingType | Forced Air |
| StoriesTotal | 2 |
| SizeInterior | 2000 - 2500 Sqft |
| Type | House |
| UtilityWater | Municipal Water |
Parking
| Attached Garage | |
| Garage |
Land
| Acreage | No |
| Sewer | Sanitary Sewer |
| SizeDepth | 94 Ft ,1 In |
| SizeFrontage | 40 Ft |
| SizeIrregular | 40 X 94.1 Ft |
| SizeTotalText | 40 X 94.1 Ft |
Rooms
| Level | Type | Length | Width | Dimensions |
|---|---|---|---|---|
| Second Level | Bedroom | 5.49 m | 4.02 m | 5.49 m x 4.02 m |
| Second Level | Bedroom 2 | 3.47 m | 3.35 m | 3.47 m x 3.35 m |
| Second Level | Bedroom 3 | 4.57 m | 3.05 m | 4.57 m x 3.05 m |
| Second Level | Bedroom 4 | 3.51 m | 3.08 m | 3.51 m x 3.08 m |
| Ground Level | Living Room | 5.79 m | 3.51 m | 5.79 m x 3.51 m |
| Ground Level | Kitchen | 3.96 m | 2.74 m | 3.96 m x 2.74 m |
| Ground Level | Eating Area | 3.96 m | 2.99 m | 3.96 m x 2.99 m |
| Ground Level | Family Room | 5.67 m | 3.35 m | 5.67 m x 3.35 m |
Harry Siu
Broker of Record
3601 Hwy 7 #308
Markham, Ontario L3R 0M3
Sara Qiao
Salesperson
3601 Hwy 7 #308
Markham, Ontario L3R 0M3
Carol Zhang
Salesperson
3601 Hwy 7 #308
Markham, Ontario L3R 0M3

The trademarks REALTOR®, REALTORS®, and the REALTOR® logo are controlled by The Canadian Real Estate Association (CREA) and identify real estate professionals who are members of CREA. The trademarks MLS®, Multiple Listing Service® and the associated logos are owned by The Canadian Real Estate Association (CREA) and identify the quality of services provided by real estate professionals who are members of CREA. The trademark DDF® is owned by The Canadian Real Estate Association (CREA) and identifies CREA's Data Distribution Facility (DDF®)
May 28 2026 03:50:00
Toronto Real Estate Board
Anjia Realty

© 2026 Proptech Realty Inc., Brokerage.