
1250 Dunbar Road Burlington, Ontario L7P 2J9





$835,000
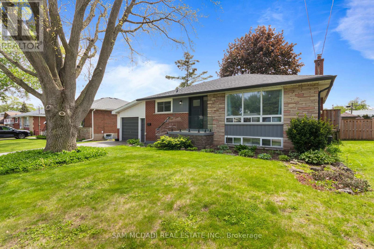
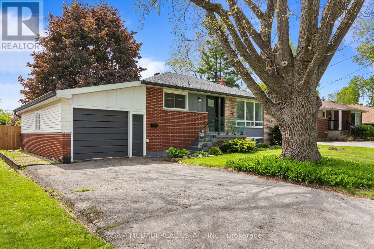
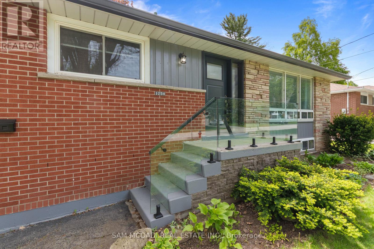
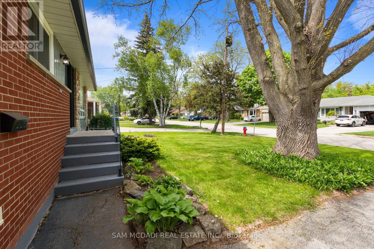
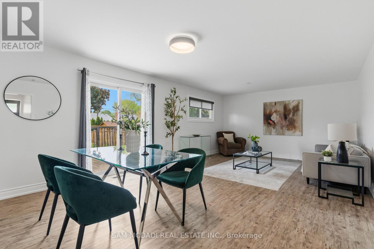
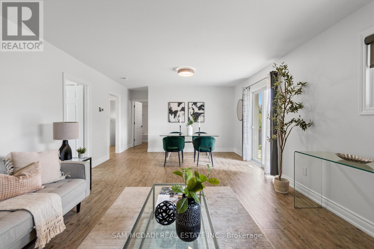
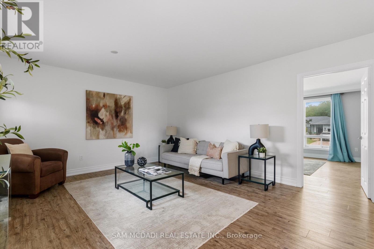
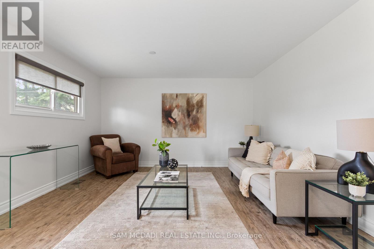
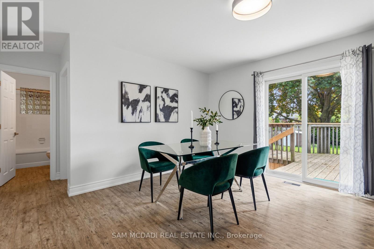
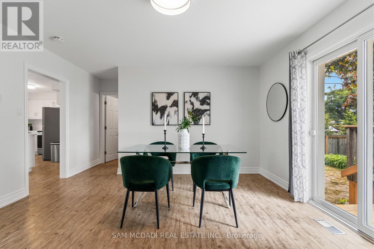
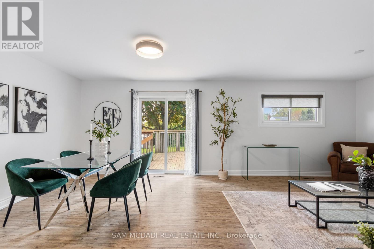
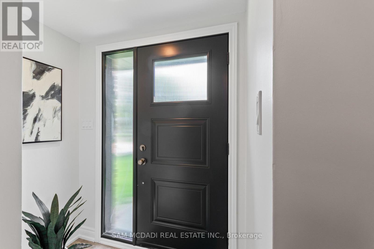
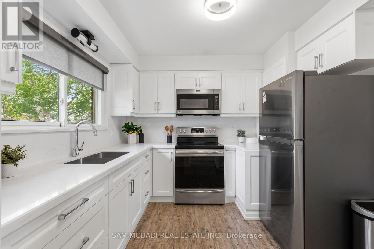
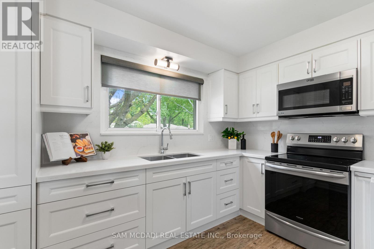
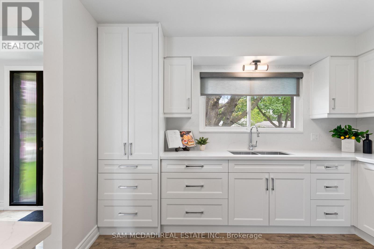
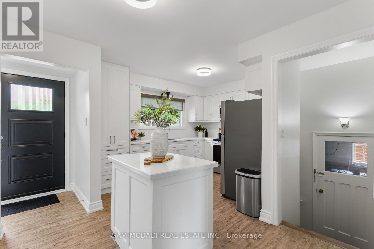
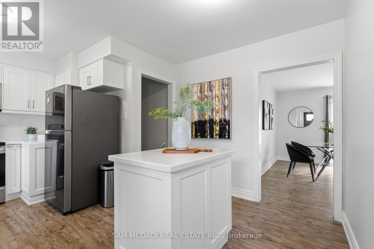
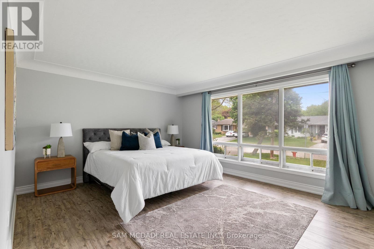
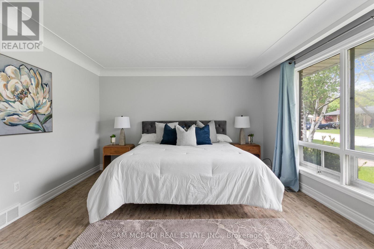
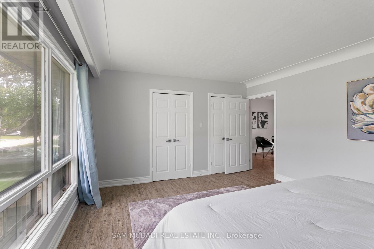
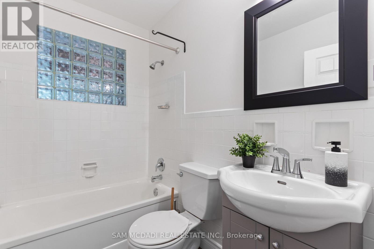
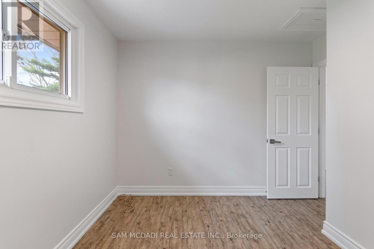
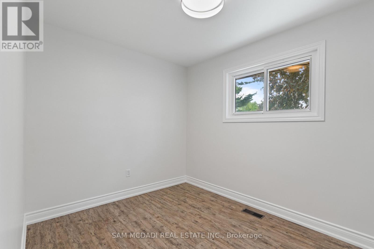
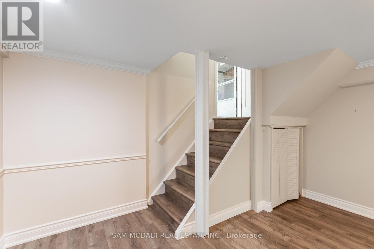
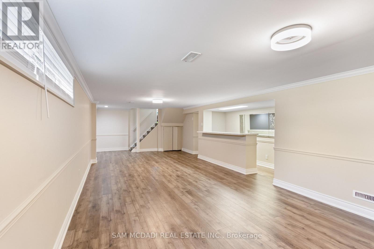
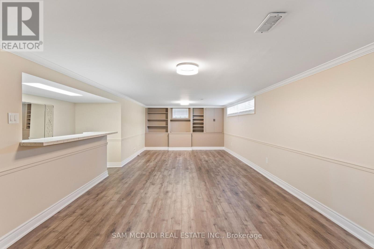
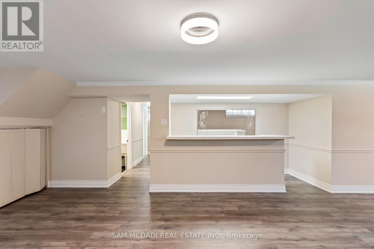
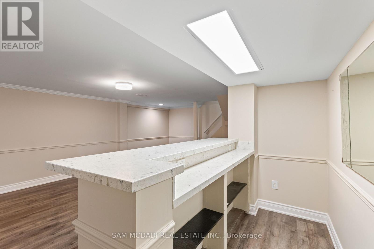
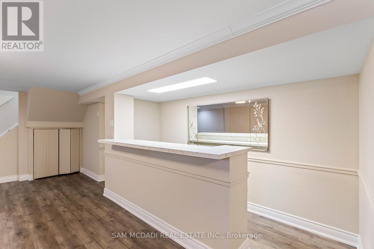
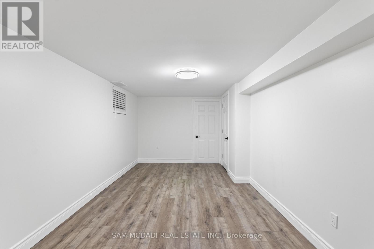
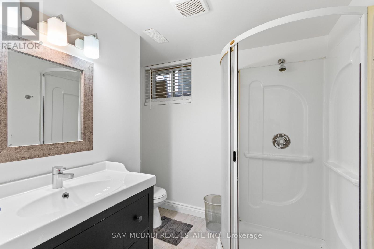
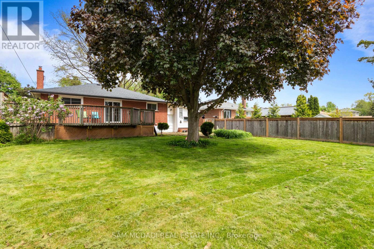
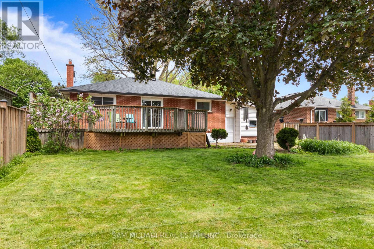
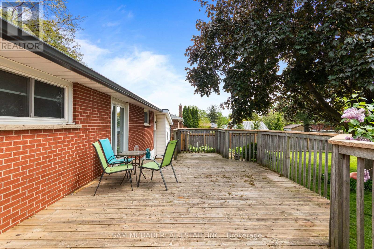
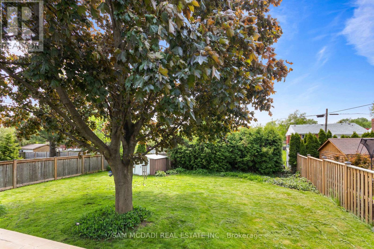
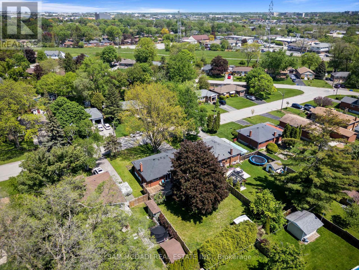
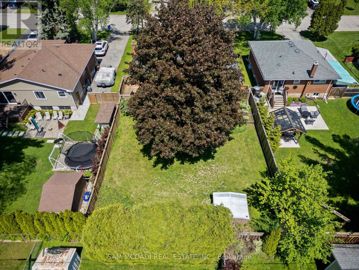
Welcome To This Super Cute & Move-In Ready 2+1 Bdrm Bungalow In Burlington's Sought-After Mountainside Community. Sitting Pretty On A Mature, Private Lot W/ An Attached Garage, This Home Feels Warm, Welcoming & Full Of Charm. The Main Level Features A Fantastic, Renovated Kitchen, Luxury Vinyl Flooring, Front Door & Front Porch Railings, Fresh Paint & New Appliances, All Completed In 2022, Plus A Bright Dining Area W/ Walk-Out To An Oversized Deck Overlooking A Wonderful Backyard With Beautiful Mature Trees. The Finished Basement, Updated In 2024, Offers A Rec Room, Additional Bdrm & Flexible Space For Guests Or A Home Office. Enjoy Great Outdoor Space W/ A Fully Fenced Yard, Fence 2021, Roof 2022, Furnace 2022 & A/C 2025 Rental. A Wonderful Opportunity In A Family-Friendly Burlington Neighbourhood Close To Parks, Schools, Shopping, Transit, Hwys & Everyday Amenities. (id:60365)
Property Details
| MLS® Number | W13208136 |
| Property Type | Single Family |
| Community Name | Mountainside |
| EquipmentType | Air Conditioner, Water Heater |
| Features | Carpet Free |
| ParkingSpaceTotal | 3 |
| RentalEquipmentType | Air Conditioner, Water Heater |
Building
| BathroomTotal | 2 |
| BedroomsAboveGround | 2 |
| BedroomsBelowGround | 1 |
| BedroomsTotal | 3 |
| Appliances | Dryer, Microwave, Stove, Window Coverings, Refrigerator |
| ArchitecturalStyle | Bungalow |
| BasementDevelopment | Finished |
| BasementType | Full (finished) |
| ConstructionStyleAttachment | Detached |
| CoolingType | Central Air Conditioning |
| ExteriorFinish | Brick |
| FlooringType | Vinyl |
| FoundationType | Block |
| HeatingFuel | Natural Gas |
| HeatingType | Forced Air |
| StoriesTotal | 1 |
| SizeInterior | 700 - 1100 Sqft |
| Type | House |
| UtilityWater | Municipal Water |
Parking
| Attached Garage | |
| Garage |
Land
| Acreage | No |
| Sewer | Sanitary Sewer |
| SizeDepth | 120 Ft |
| SizeFrontage | 60 Ft |
| SizeIrregular | 60 X 120 Ft |
| SizeTotalText | 60 X 120 Ft |
Rooms
| Level | Type | Length | Width | Dimensions |
|---|---|---|---|---|
| Basement | Recreational, Games Room | 10.03 m | 4.13 m | 10.03 m x 4.13 m |
| Basement | Bedroom 3 | 5.09 m | 2.95 m | 5.09 m x 2.95 m |
| Basement | Other | 3.36 m | 1.2 m | 3.36 m x 1.2 m |
| Basement | Utility Room | 4.25 m | 1.86 m | 4.25 m x 1.86 m |
| Main Level | Living Room | 3.83 m | 4.16 m | 3.83 m x 4.16 m |
| Main Level | Dining Room | 4.31 m | 4.16 m | 4.31 m x 4.16 m |
| Main Level | Kitchen | 4.69 m | 4.04 m | 4.69 m x 4.04 m |
| Main Level | Primary Bedroom | 4.78 m | 4.04 m | 4.78 m x 4.04 m |
| Main Level | Bedroom 2 | 3.28 m | 3.09 m | 3.28 m x 3.09 m |
https://www.realtor.ca/real-estate/29817918/1250-dunbar-road-burlington-mountainside-mountainside
Sam Allan Mcdadi
Salesperson
110 - 5805 Whittle Rd
Mississauga, Ontario L4Z 2J1
Julie L. Jones
Salesperson
110 - 5805 Whittle Rd
Mississauga, Ontario L4Z 2J1

The trademarks REALTOR®, REALTORS®, and the REALTOR® logo are controlled by The Canadian Real Estate Association (CREA) and identify real estate professionals who are members of CREA. The trademarks MLS®, Multiple Listing Service® and the associated logos are owned by The Canadian Real Estate Association (CREA) and identify the quality of services provided by real estate professionals who are members of CREA. The trademark DDF® is owned by The Canadian Real Estate Association (CREA) and identifies CREA's Data Distribution Facility (DDF®)
May 28 2026 03:55:50
Toronto Real Estate Board
Sam Mcdadi Real Estate Inc.

© 2026 Proptech Realty Inc., Brokerage.