
75 Forest Ridge Avenue Hamilton, Ontario L8B 1V4





$3,495 Monthly
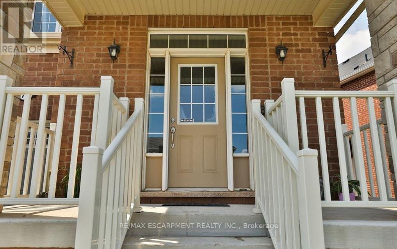
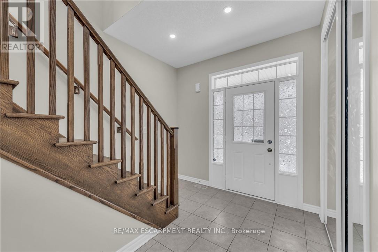
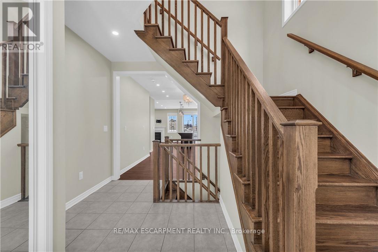
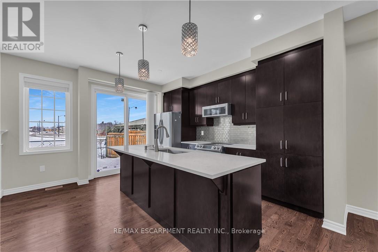
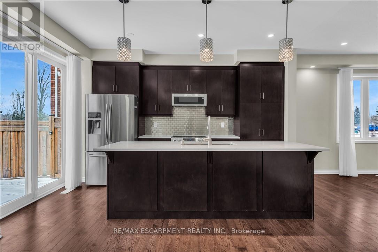
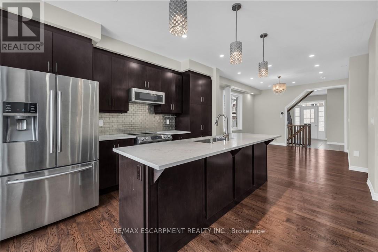
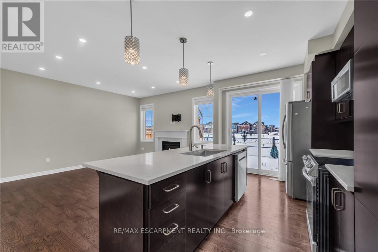
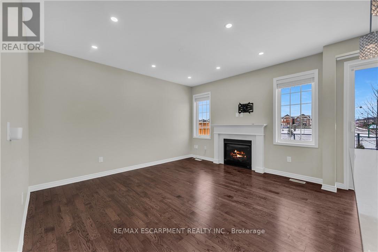
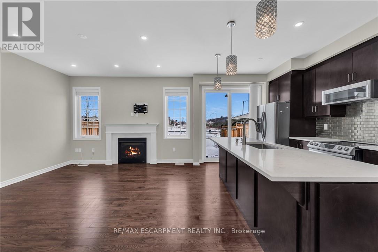
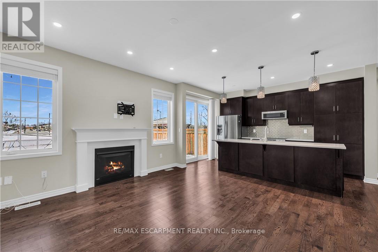
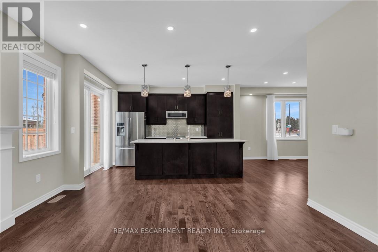
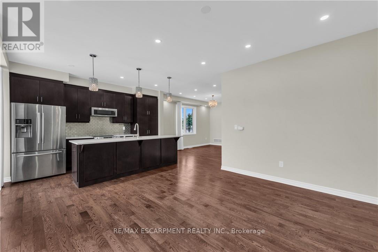
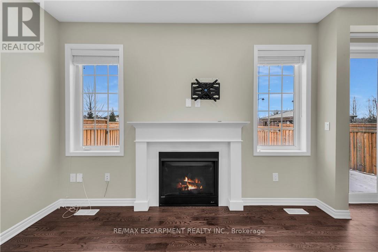
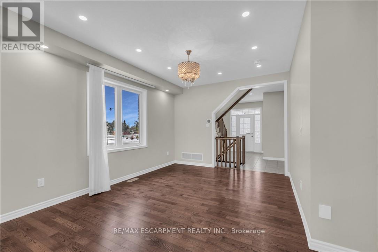
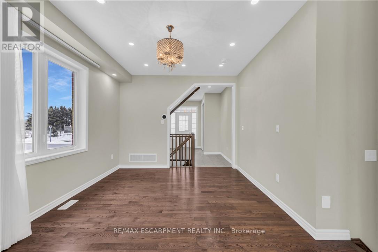
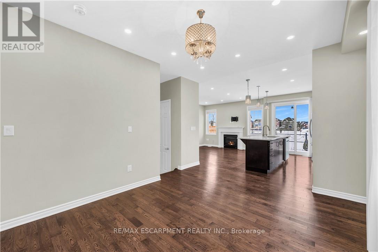
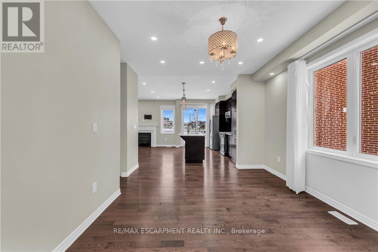
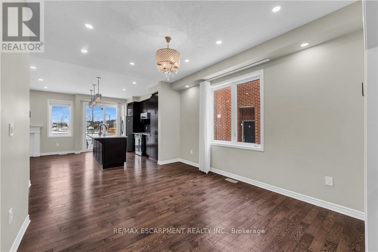
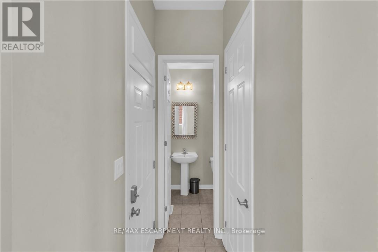
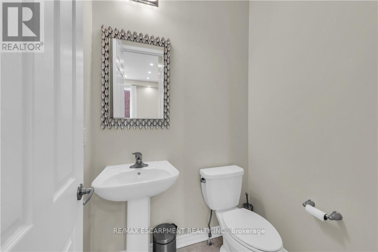
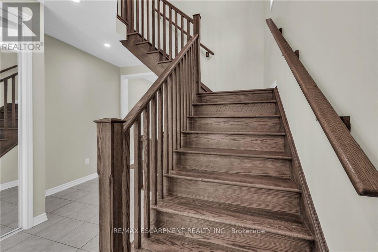
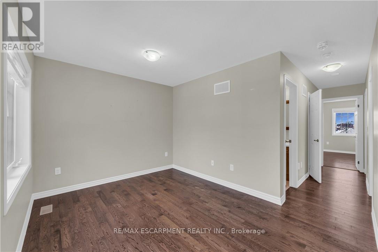
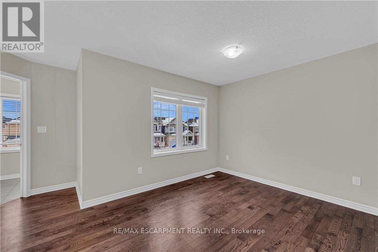
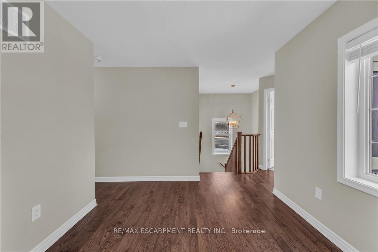
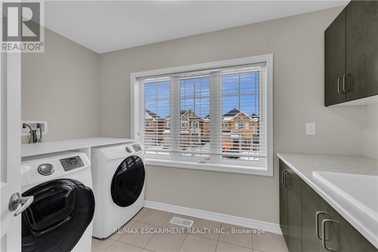
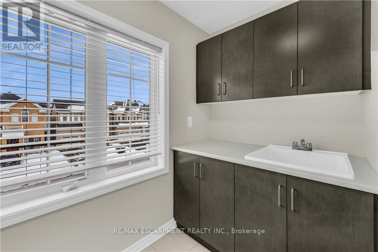
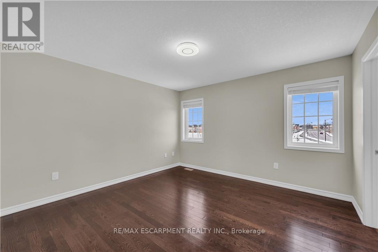
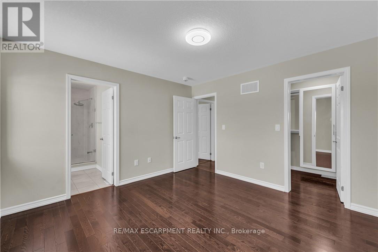
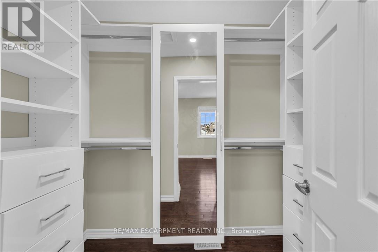
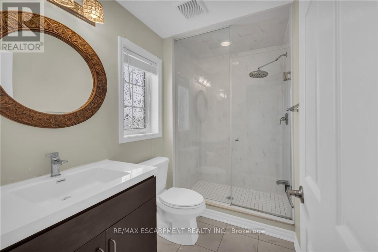
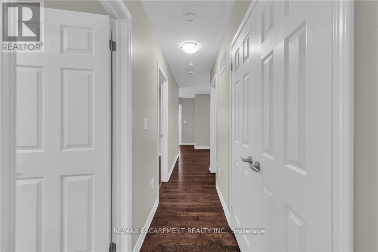
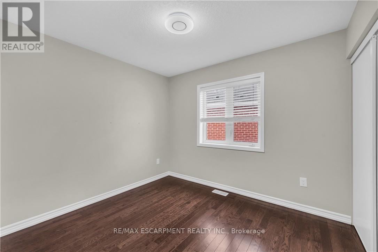
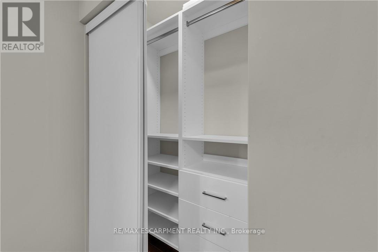
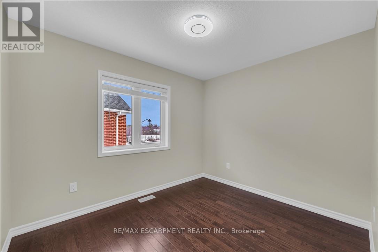
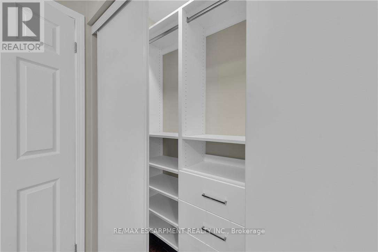
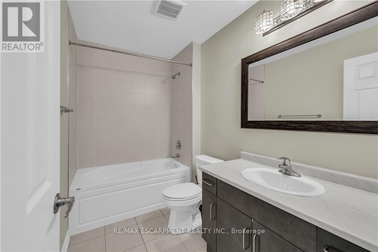
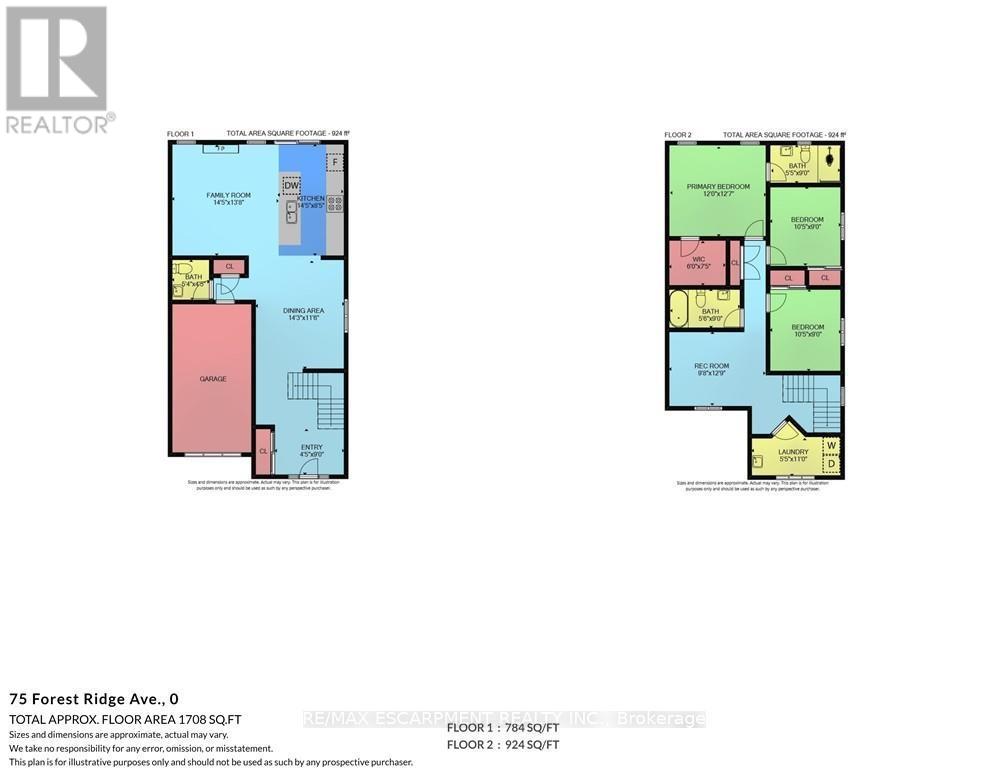
In the Heart of Waterdown, this 2017 Mattamy Home has all the Bells & Whistles!Hardwood Flooring Throughout, Custom Cabinetry, 9' Ceilings, Pot Lights, MainFloor 2-Piece Bath, Gas Fireplace, Gorgeous Kitchen w/Island Featuring QuartzCountertops, Backsplash, Tastefully Appointed SS Appliances & LargeOpen-Concept Living/Dining Area. The Upper Level Offers a Roomy Loft, 2Bathrooms, 3 Over Sized Bedrooms w/Custom Closets, (Primary Bedroom has3-Piece Bath & Spacious Custom Walk-In Closet) & Convenient Laundry Room.Private Backyard w/Park Views Perfect for Hosting/Relaxing. Generous UnfinishedBasement can be Utilized as Gym, Hobby Room, Playroom, Office/Den or Extra Storage. Don't Miss this Amazing Opportunity to Live Minutes Away from Hwys, Green Spaces, Popular Parks & Trails (Bruce Trails), Spectacular Waterfalls (SmokeyHollow), Fine Dining, Cafes, Tearooms, Shopping, Antiquing & so much More! (id:60365)
Property Details
| MLS® Number | X13208206 |
| Property Type | Single Family |
| Community Name | Waterdown |
| AmenitiesNearBy | Golf Nearby, Park, Public Transit, Schools |
| CommunityFeatures | Community Centre |
| EquipmentType | Water Heater |
| ParkingSpaceTotal | 3 |
| RentalEquipmentType | Water Heater |
Building
| BathroomTotal | 3 |
| BedroomsAboveGround | 3 |
| BedroomsTotal | 3 |
| Age | 6 To 15 Years |
| Appliances | Dishwasher, Dryer, Hood Fan, Stove, Washer, Refrigerator |
| BasementDevelopment | Unfinished |
| BasementType | Full (unfinished) |
| ConstructionStyleAttachment | Detached |
| CoolingType | Central Air Conditioning |
| ExteriorFinish | Brick |
| FireplacePresent | Yes |
| FoundationType | Poured Concrete |
| HalfBathTotal | 1 |
| HeatingFuel | Electric |
| HeatingType | Forced Air |
| StoriesTotal | 2 |
| SizeInterior | 1500 - 2000 Sqft |
| Type | House |
| UtilityWater | Municipal Water |
Parking
| Attached Garage | |
| Garage |
Land
| Acreage | No |
| LandAmenities | Golf Nearby, Park, Public Transit, Schools |
| Sewer | Sanitary Sewer |
| SizeDepth | 89 Ft ,8 In |
| SizeFrontage | 54 Ft ,1 In |
| SizeIrregular | 54.1 X 89.7 Ft |
| SizeTotalText | 54.1 X 89.7 Ft|under 1/2 Acre |
Rooms
| Level | Type | Length | Width | Dimensions |
|---|---|---|---|---|
| Second Level | Loft | 2.95 m | 3.89 m | 2.95 m x 3.89 m |
| Second Level | Laundry Room | 1.65 m | 3.35 m | 1.65 m x 3.35 m |
| Second Level | Bedroom | 3.17 m | 2.74 m | 3.17 m x 2.74 m |
| Second Level | Bedroom | 3.17 m | 2.74 m | 3.17 m x 2.74 m |
| Second Level | Primary Bedroom | 3.66 m | 3.84 m | 3.66 m x 3.84 m |
| Main Level | Foyer | 1.35 m | 2.74 m | 1.35 m x 2.74 m |
| Main Level | Dining Room | 4.34 m | 3.51 m | 4.34 m x 3.51 m |
| Main Level | Family Room | 4.39 m | 4.17 m | 4.39 m x 4.17 m |
| Main Level | Kitchen | 4.39 m | 2.57 m | 4.39 m x 2.57 m |
https://www.realtor.ca/real-estate/29817969/75-forest-ridge-avenue-hamilton-waterdown-waterdown
Conrad Guy Zurini
Broker of Record
2180 Itabashi Way #4b
Burlington, Ontario L7M 5A5

The trademarks REALTOR®, REALTORS®, and the REALTOR® logo are controlled by The Canadian Real Estate Association (CREA) and identify real estate professionals who are members of CREA. The trademarks MLS®, Multiple Listing Service® and the associated logos are owned by The Canadian Real Estate Association (CREA) and identify the quality of services provided by real estate professionals who are members of CREA. The trademark DDF® is owned by The Canadian Real Estate Association (CREA) and identifies CREA's Data Distribution Facility (DDF®)
May 28 2026 05:38:28
Toronto Real Estate Board
RE/MAX Escarpment Realty Inc.

© 2026 Proptech Realty Inc., Brokerage.