
465 Colt Street Waterloo, Ontario N2K 4N8


$645,000
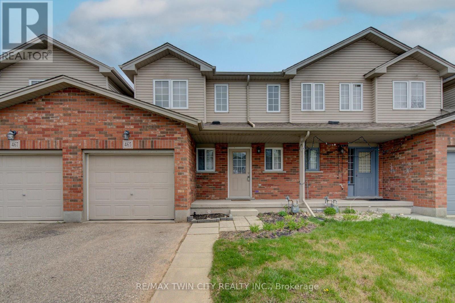
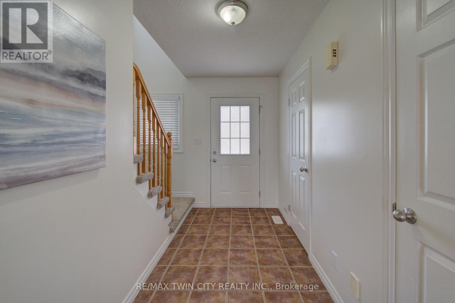
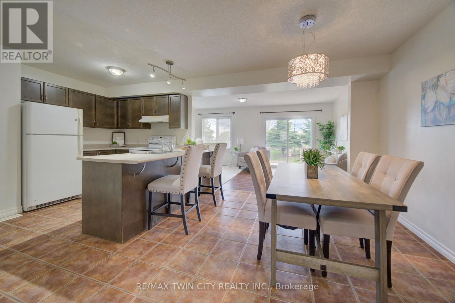
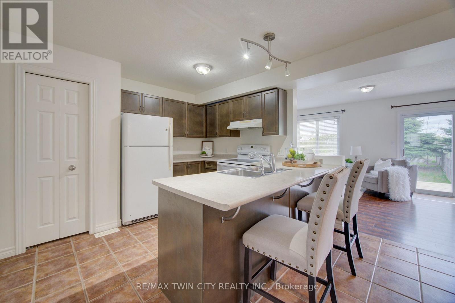
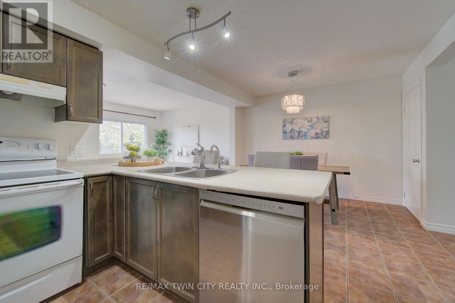
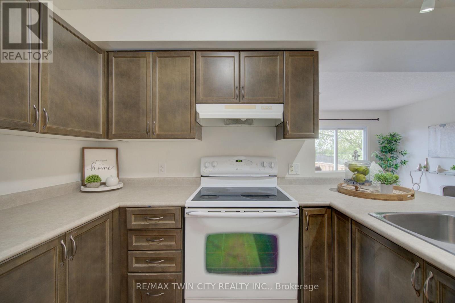
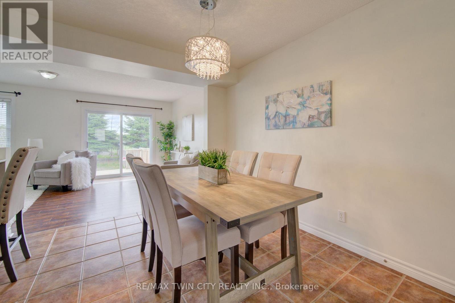
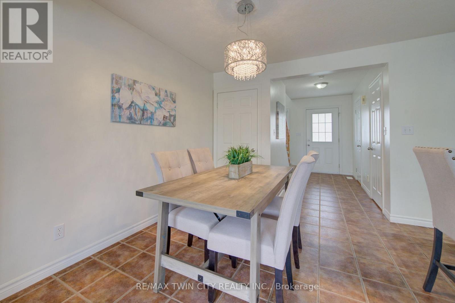
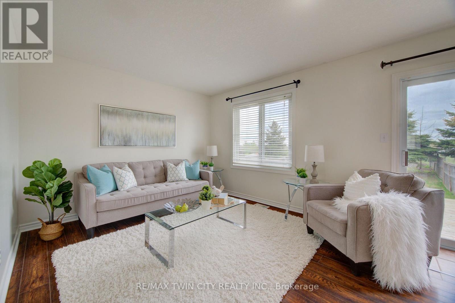
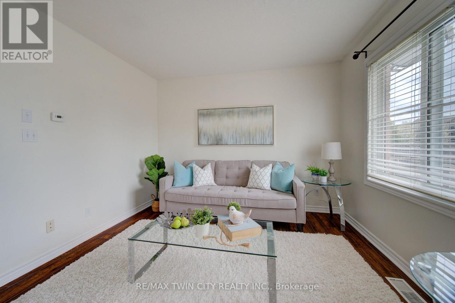
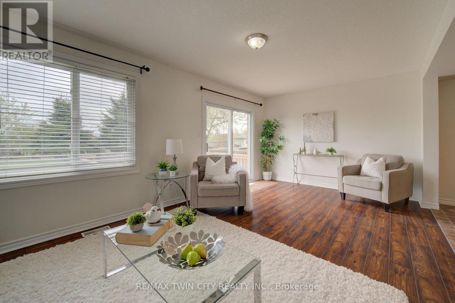
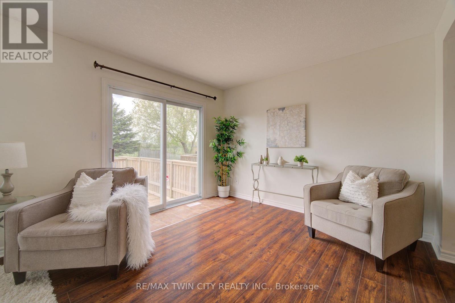
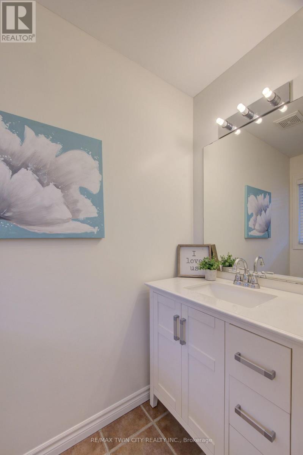
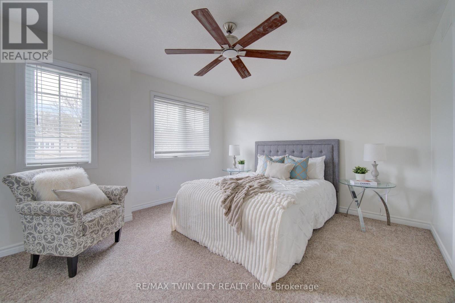
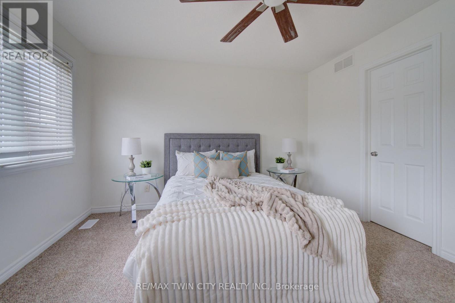
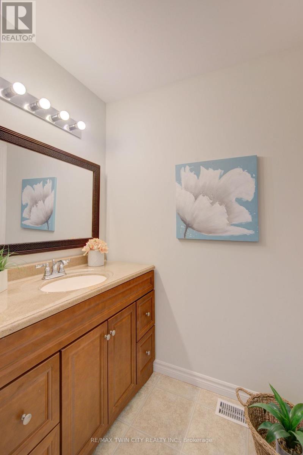
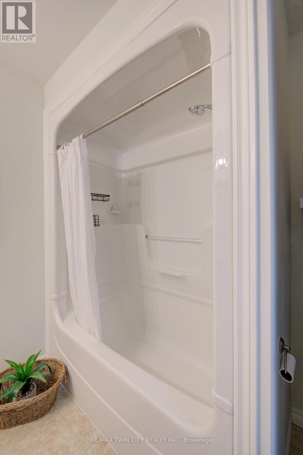
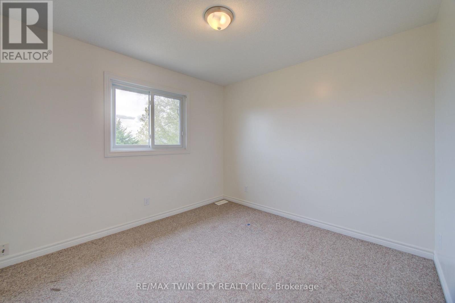
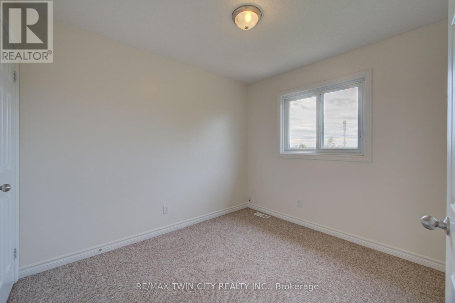
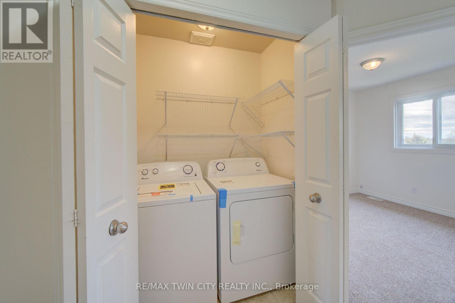
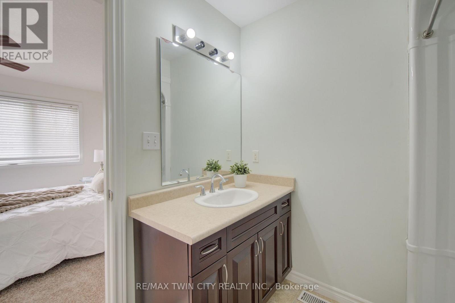
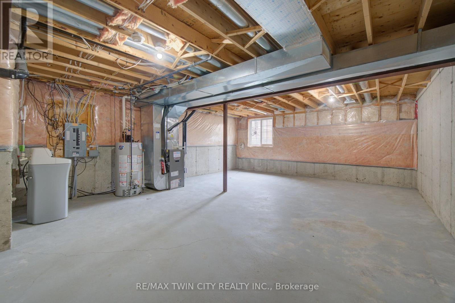
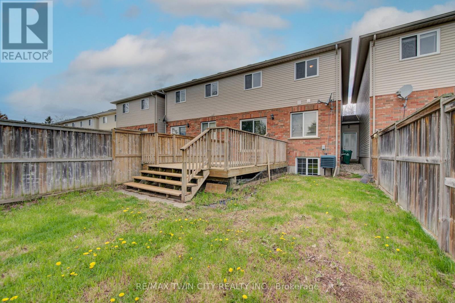
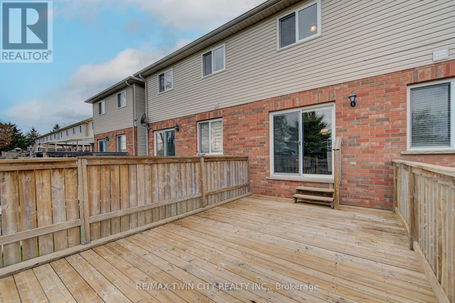
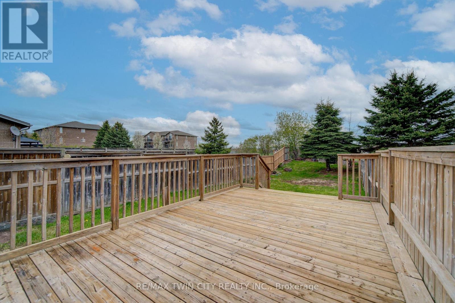
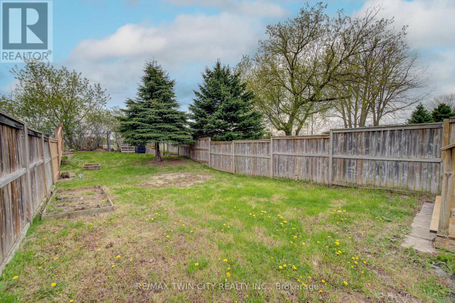
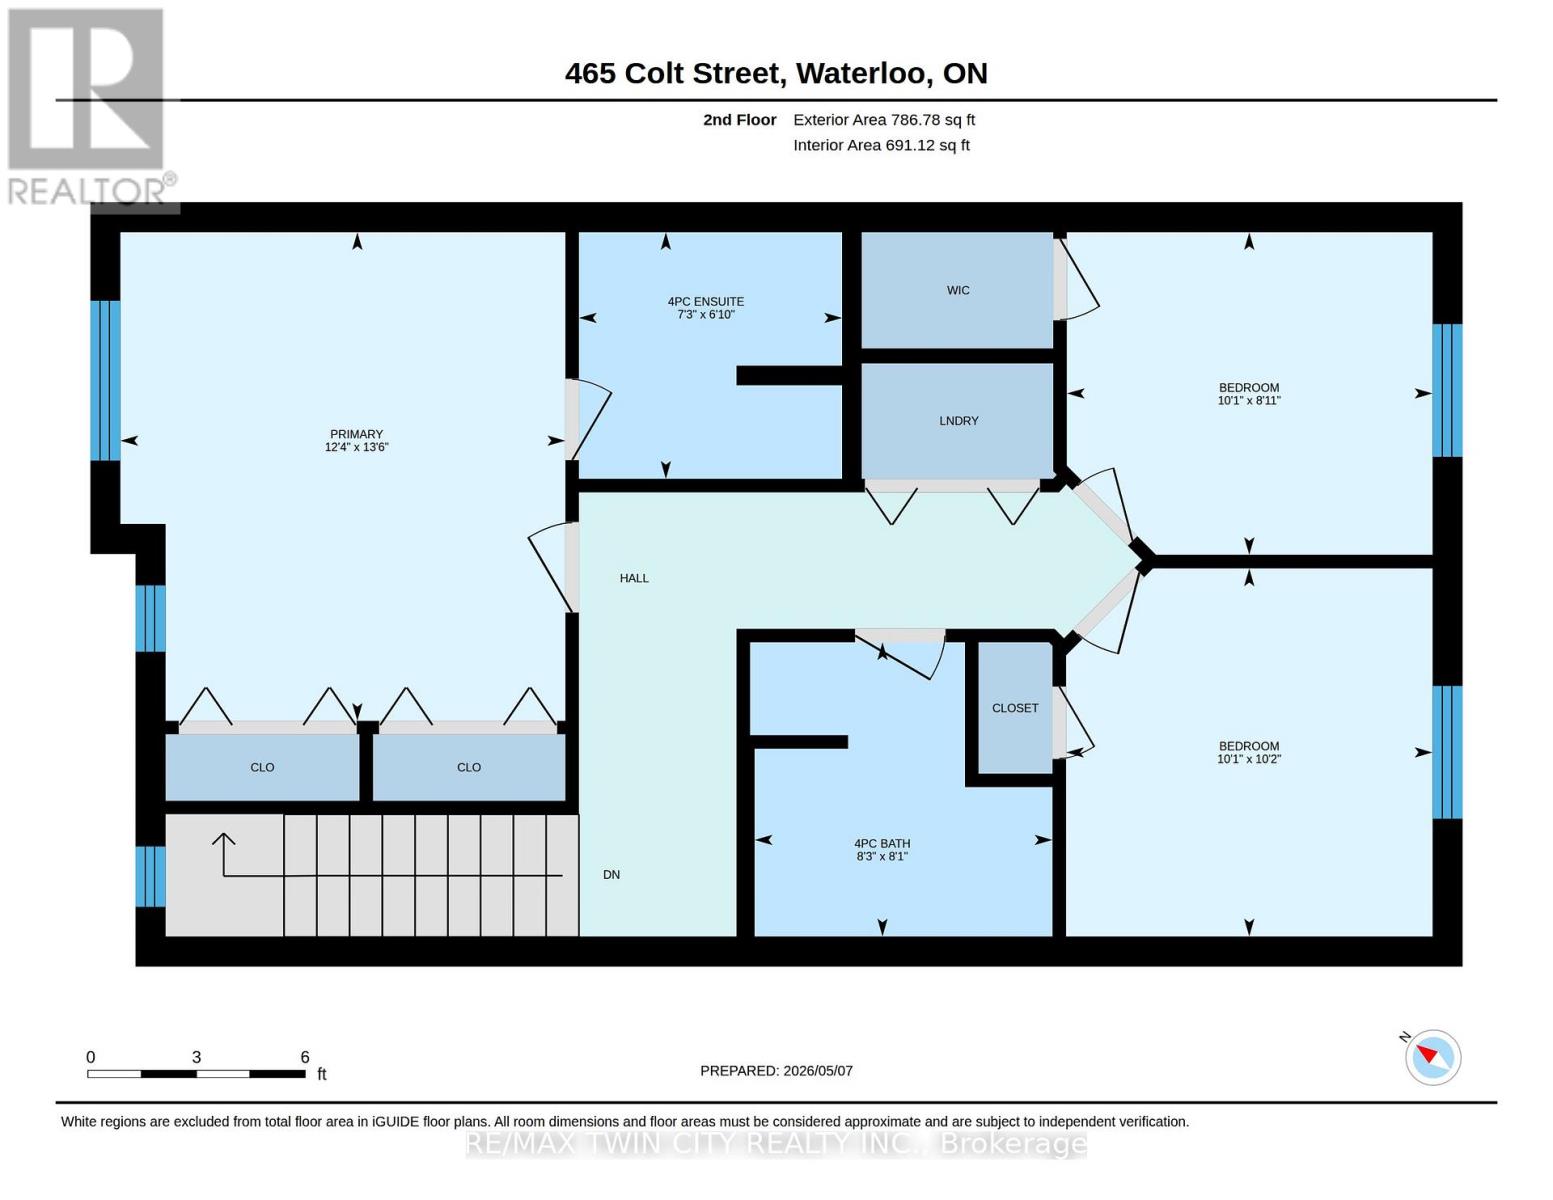
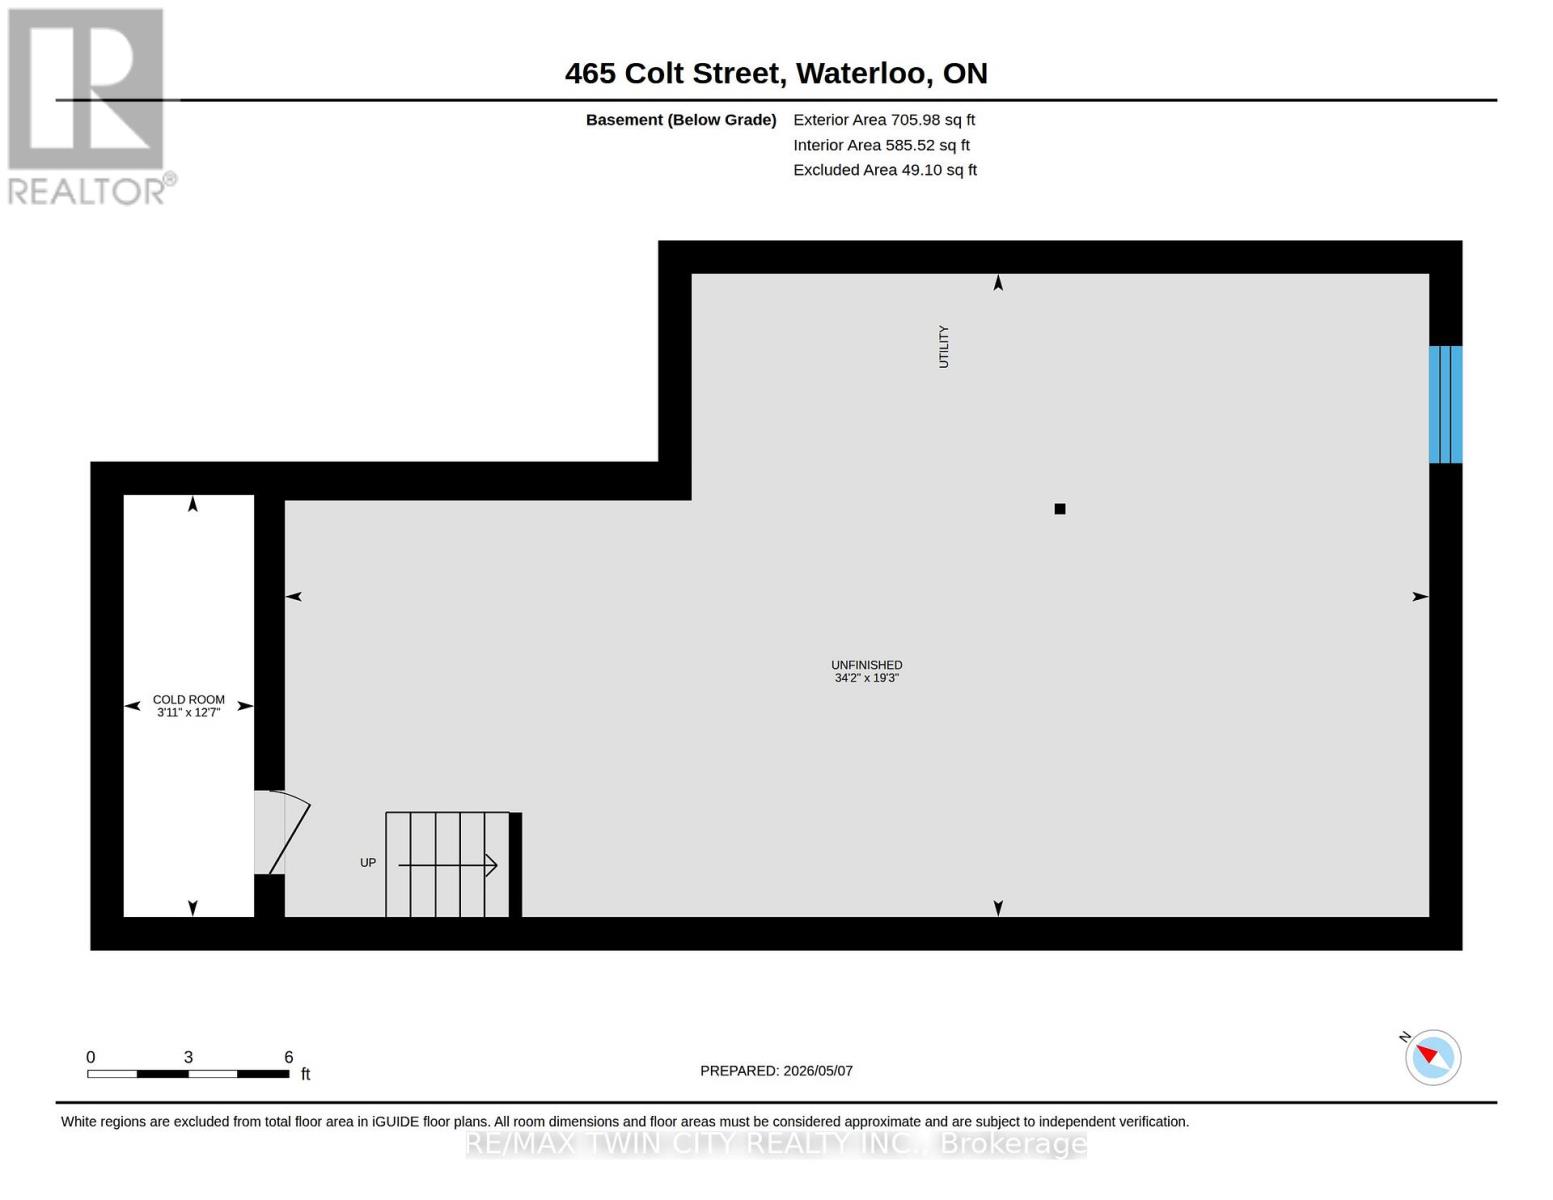
SPACIOUS OPEN CONCEPT FREEHOLD TOWNHOME! Welcome to this beautifully maintained townhome in one of Waterloo's most desirable and family-friendly neighbourhoods! Located on a quiet stretch of Colt Street, this move-in-ready home offers the perfect combination of space, comfort, and long-term value-with no condo fees. Boasting approximately 1,461 sq ft, this bright and freshly painted home features 3 spacious bedrooms and 2.5 bathrooms, ideal for families, professionals, or investors. The main floor offers a functional open-concept layout with abundant natural light, creating a warm and inviting atmosphere perfect for everyday living and entertaining. Upstairs, you'll find generously sized bedrooms, including a comfortable primary retreat with an ensuite bath, along with ample closet space throughout. The unfinished basement provides a blank canvas-ready for your personal touch, whether you envision a recreation room, home gym, or additional living space. Step outside to a rare deep lot (152 ft) offering a private backyard with endless potential for outdoor enjoyment, gardening, or future enhancements. Parking is a standout feature with 1 garage space (with inside entry to home) plus additional driveway parking, accommodating families with multiple vehicles with ease. Additional highlights include: Freehold ownership (no monthly fees) Fresh paint throughout (2026) New, never used, washer and dryer Clean, vacant, and ready for immediate possession Conveniently located close to schools - including both U of W & WLU - parks, shopping, and major routes, this home delivers both lifestyle and investment appeal in a high-demand area of Waterloo. Don't miss your opportunity to own a turn-key home with exceptional value and future potential! (id:60365)
Property Details
| MLS® Number | X13208248 |
| Property Type | Single Family |
| EquipmentType | Water Heater |
| ParkingSpaceTotal | 3 |
| RentalEquipmentType | Water Heater |
| Structure | Deck, Porch |
Building
| BathroomTotal | 3 |
| BedroomsAboveGround | 3 |
| BedroomsTotal | 3 |
| Age | 16 To 30 Years |
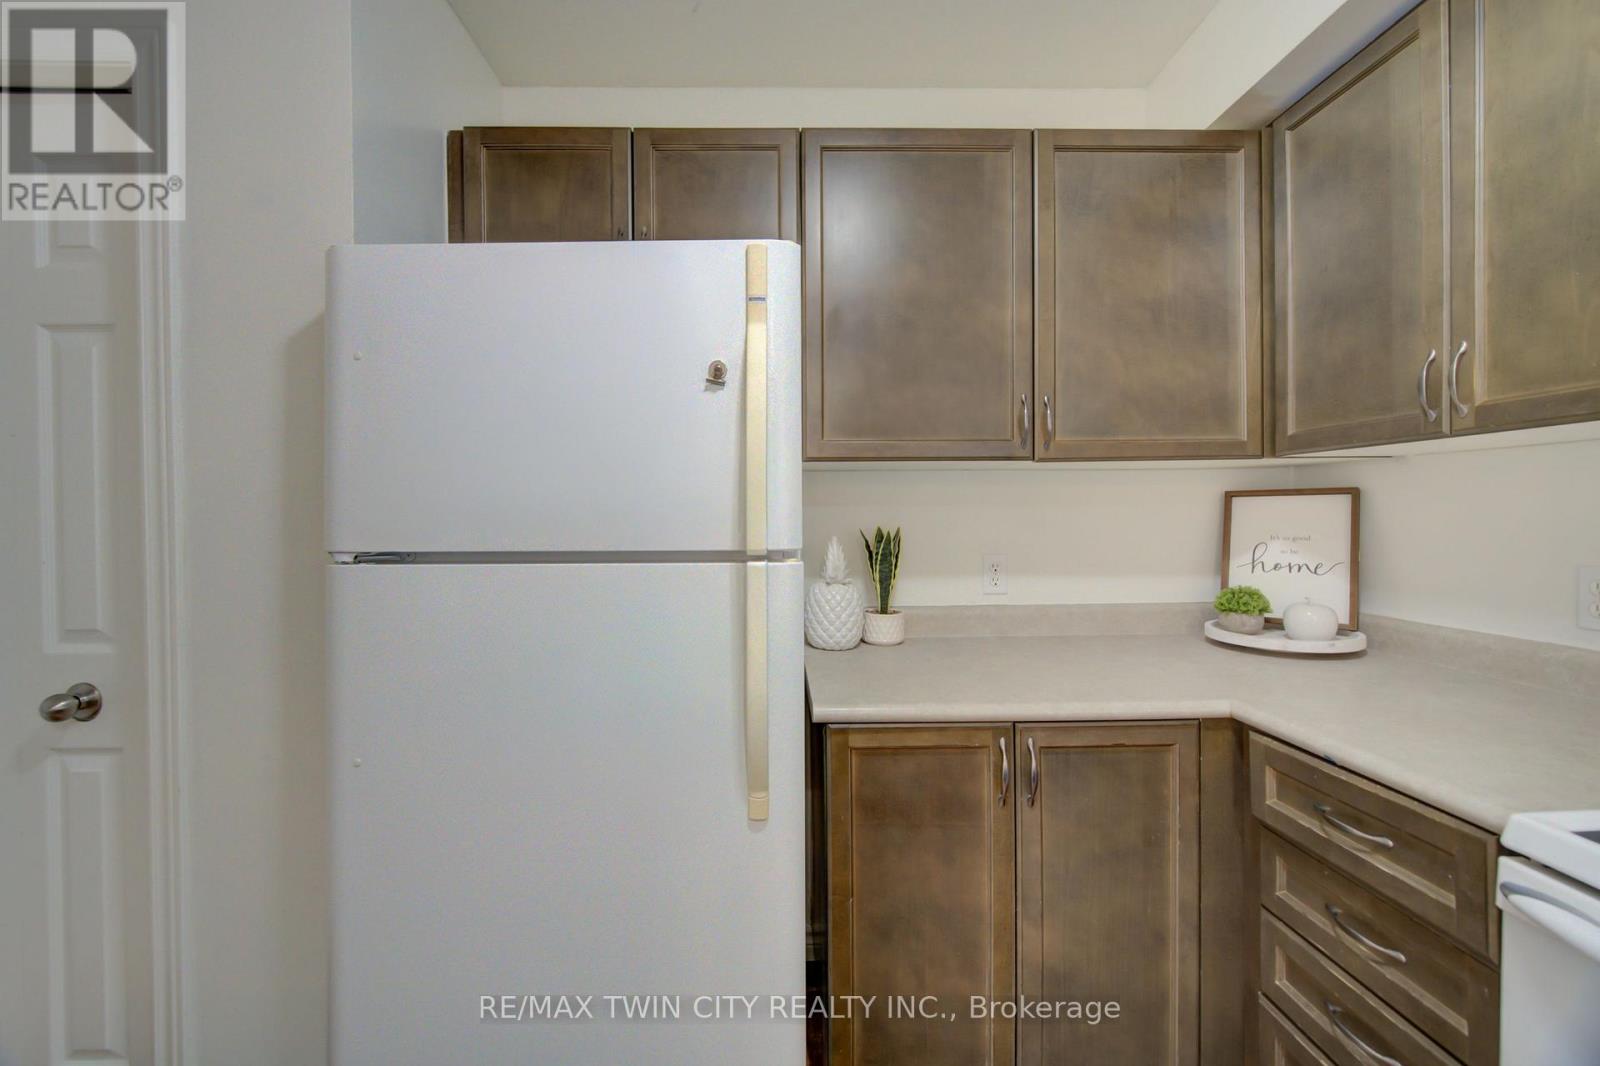
| Appliances | Garage Door Opener Remote(s), Water Softener, Dishwasher, Dryer, Stove, Washer, Refrigerator |
| BasementDevelopment | Unfinished |
| BasementType | Full (unfinished) |
| ConstructionStyleAttachment | Attached |
| CoolingType | Central Air Conditioning |
| ExteriorFinish | Aluminum Siding, Brick Veneer |
| FlooringType | Tile, Laminate, Carpeted |
| FoundationType | Poured Concrete |
| HalfBathTotal | 1 |
| HeatingFuel | Natural Gas |
| HeatingType | Forced Air |
| StoriesTotal | 2 |
| SizeInterior | 1100 - 1500 Sqft |
| Type | Row / Townhouse |
| UtilityWater | Municipal Water |
Parking
| Attached Garage | |
| Garage | |
| Inside Entry |
Land
| Acreage | No |
| Sewer | Sanitary Sewer |
| SizeDepth | 152 Ft ,1 In |
| SizeFrontage | 24 Ft ,3 In |
| SizeIrregular | 24.3 X 152.1 Ft |
| SizeTotalText | 24.3 X 152.1 Ft |
Rooms
| Level | Type | Length | Width | Dimensions |
|---|---|---|---|---|
| Second Level | Primary Bedroom | 412 m | 3.75 m | 412 m x 3.75 m |
| Second Level | Bathroom | 2.22 m | 2.08 m | 2.22 m x 2.08 m |
| Second Level | Bedroom 2 | 3.1 m | 3.09 m | 3.1 m x 3.09 m |
| Second Level | Bedroom 3 | 3.08 m | 2.72 m | 3.08 m x 2.72 m |
| Second Level | Bathroom | 2.51 m | 2.48 m | 2.51 m x 2.48 m |
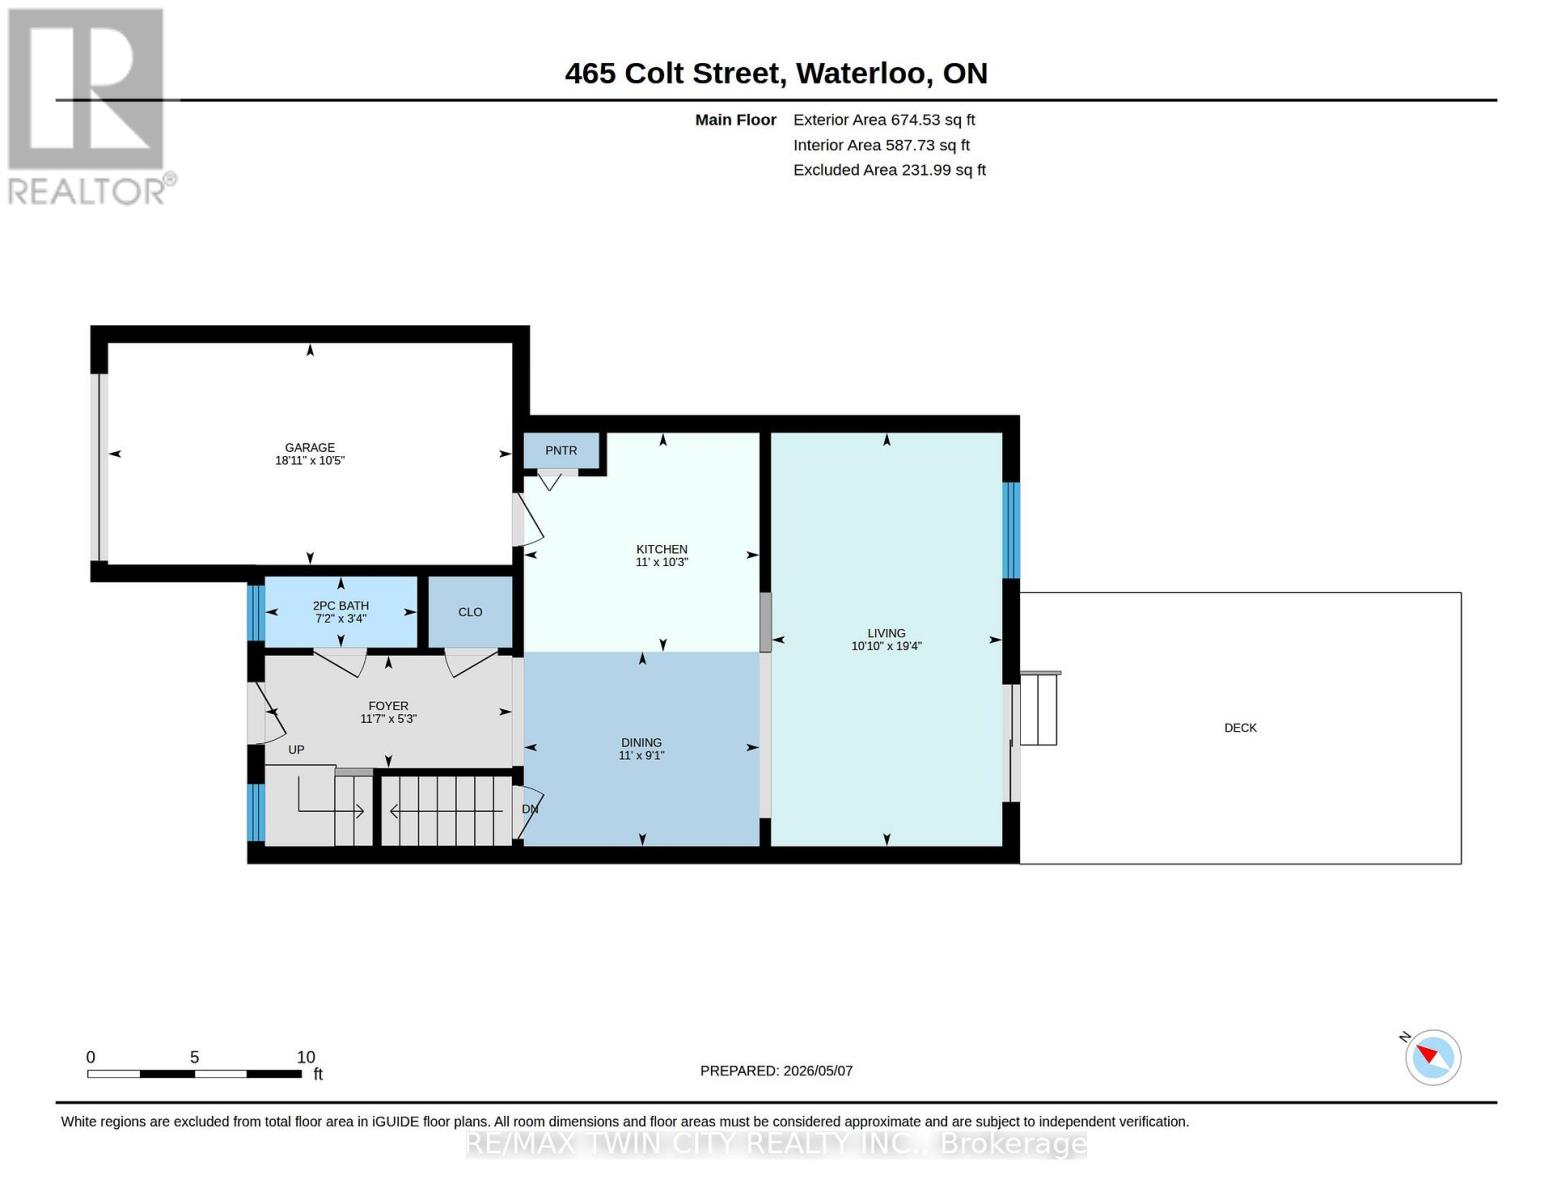
| Main Level | Bathroom | 2.17 m | 1.02 m | 2.17 m x 1.02 m |
| Main Level | Dining Room | 3.37 m | 2.78 m | 3.37 m x 2.78 m |
| Main Level | Kitchen | 3.37 m | 3.12 m | 3.37 m x 3.12 m |
| Main Level | Living Room | 5.91 m | 3.3 m | 5.91 m x 3.3 m |
https://www.realtor.ca/real-estate/29817972/465-colt-street-waterloo
Fern Frias
Broker
1400 Bishop St N Unit B
Cambridge, Ontario N1R 6W8

The trademarks REALTOR®, REALTORS®, and the REALTOR® logo are controlled by The Canadian Real Estate Association (CREA) and identify real estate professionals who are members of CREA. The trademarks MLS®, Multiple Listing Service® and the associated logos are owned by The Canadian Real Estate Association (CREA) and identify the quality of services provided by real estate professionals who are members of CREA. The trademark DDF® is owned by The Canadian Real Estate Association (CREA) and identifies CREA's Data Distribution Facility (DDF®)
May 28 2026 04:35:06
Toronto Real Estate Board
RE/MAX Twin City Realty Inc.

© 2026 Proptech Realty Inc., Brokerage.