
706 - 560 Front Street W Toronto, Ontario M5V 1C1

$2,450 Monthly
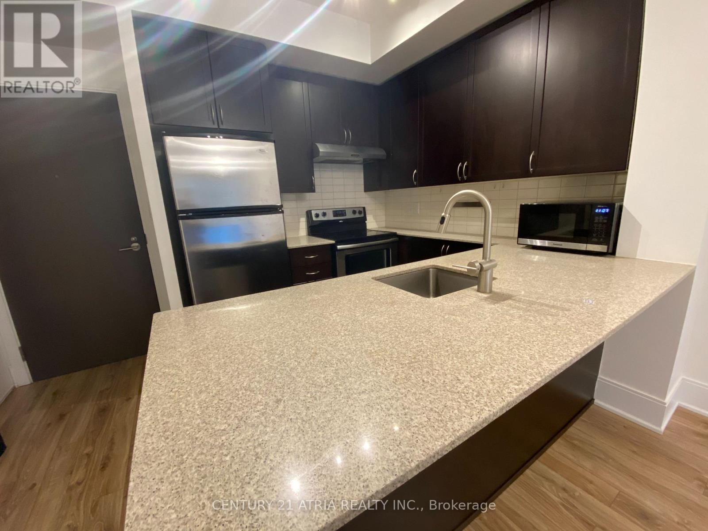
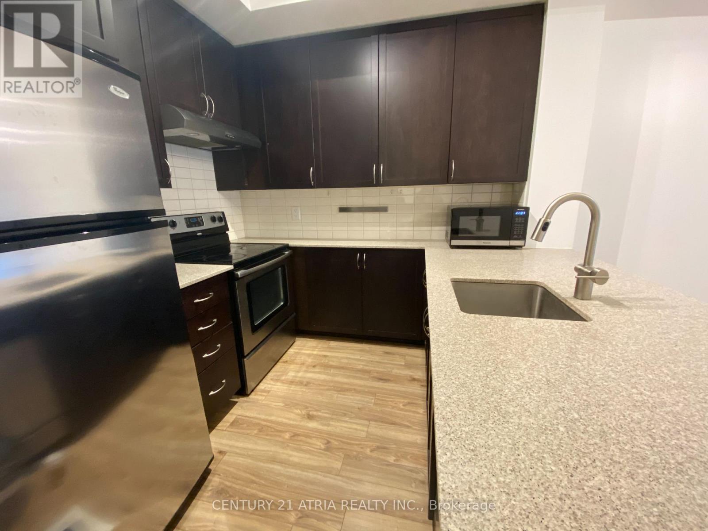
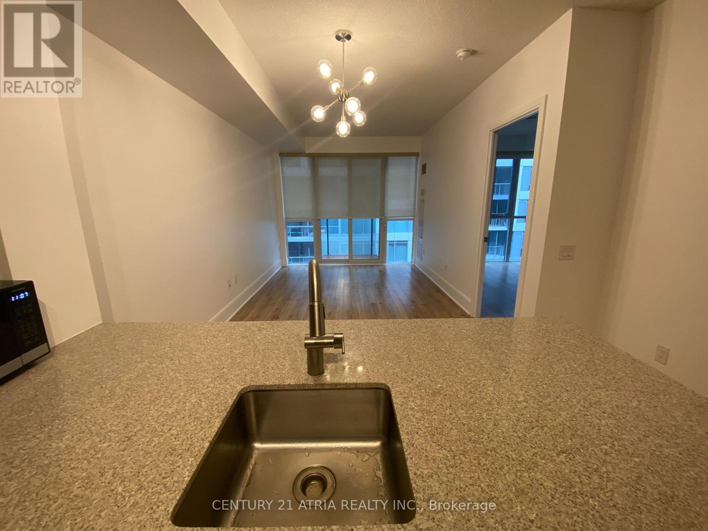
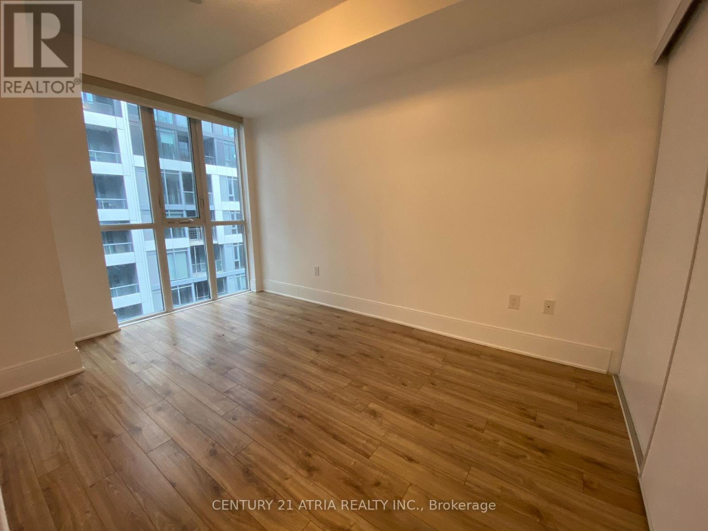
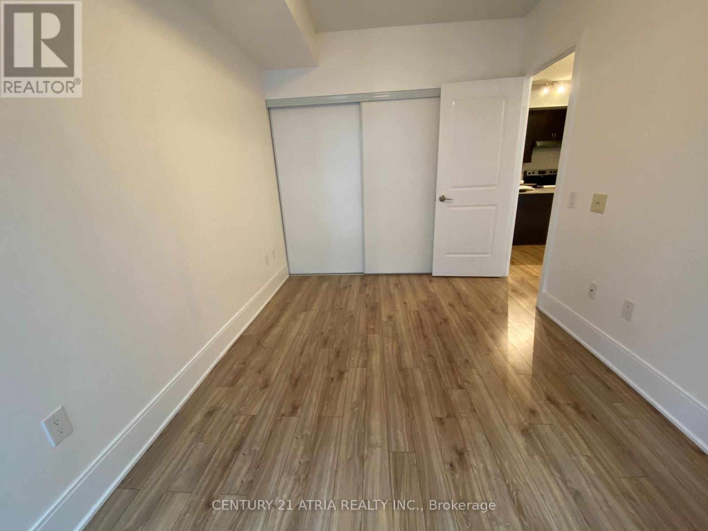
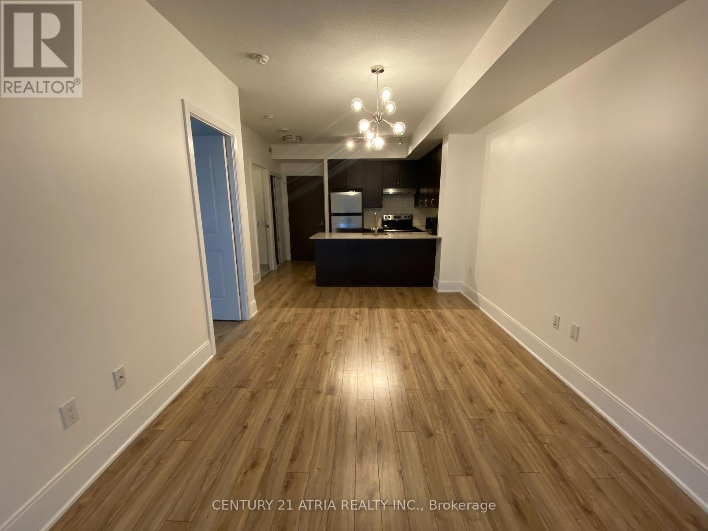
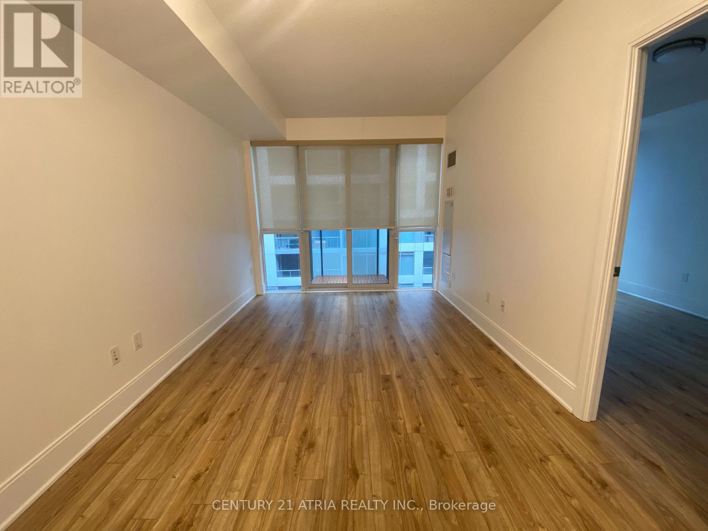
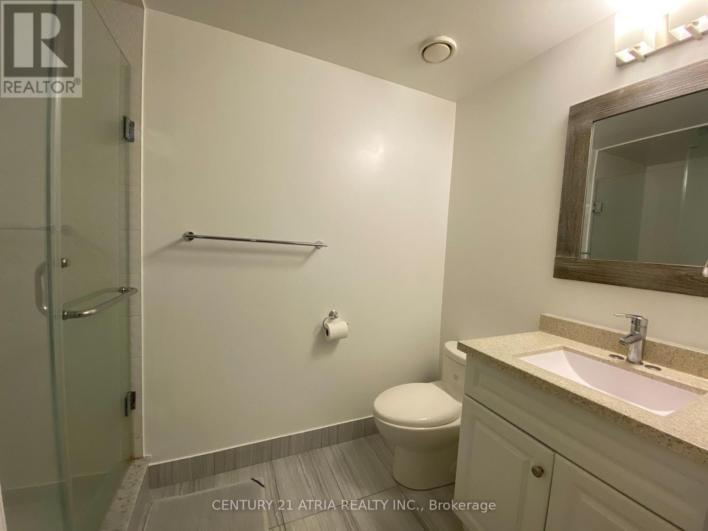
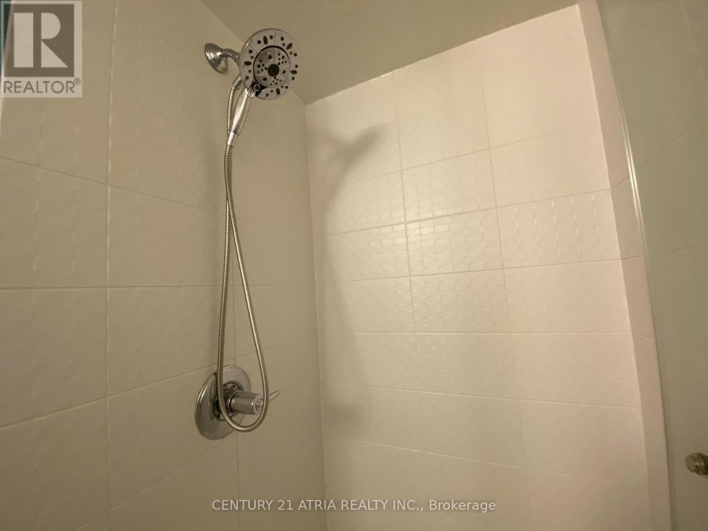
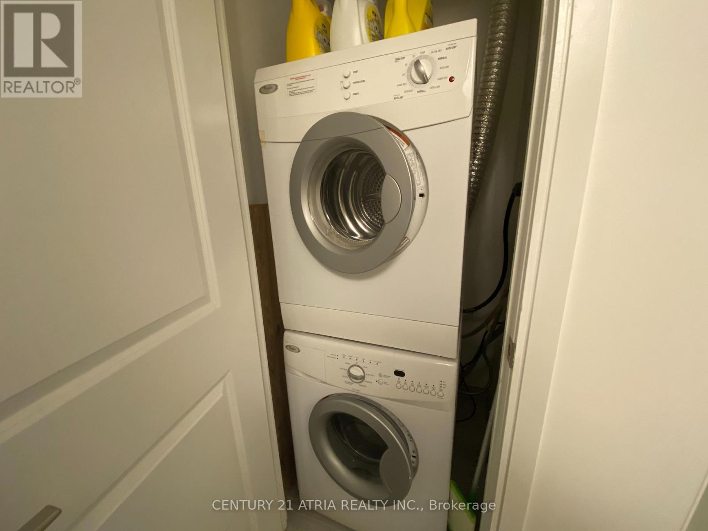
Welcome to this stunning west-facing one-bedroom condo at Tridel's boutique building, Reve. Featuring a functional open-concept layout with soaring 9-foot ceilings and elegant wood floors throughout, this home is designed for comfort and style. The chef's kitchen boasts granite counters, a custom backsplash, ample storage, and a breakfast bar. The spa-inspired 4-piece bath adds a touch of luxury. Enjoy breathtaking sunsets from your private outdoor space. Ensuite laundry and an oversized parking spot complete this exceptional lease opportunity. Enjoy premium amenities like a 24/7 concierge, gym, party room, billiards, theatre, guest suites, and a rooftop terrace. Steps from The Well, Harriet's Rooftop, Kettlemans Bagel, and unique dining spots. With the TTC at your doorstep, convenience is unmatched! (id:60365)
Property Details
| MLS® Number | C13208330 |
| Property Type | Single Family |
| Community Name | Waterfront Communities C1 |
| CommunityFeatures | Pets Allowed With Restrictions |
| Features | Balcony, Carpet Free, In Suite Laundry |
| ParkingSpaceTotal | 1 |
Building
| BathroomTotal | 1 |
| BedroomsAboveGround | 1 |
| BedroomsTotal | 1 |
| Age | 6 To 10 Years |
| Appliances | Garage Door Opener Remote(s) |
| BasementType | None |
| CoolingType | Central Air Conditioning |
| ExteriorFinish | Concrete |
| FlooringType | Hardwood, Tile |
| HeatingFuel | Natural Gas |
| HeatingType | Forced Air |
| SizeInterior | 500 - 599 Sqft |
| Type | Apartment |
Parking
| Underground | |
| Garage |
Land
| Acreage | No |
Rooms
| Level | Type | Length | Width | Dimensions |
|---|---|---|---|---|
| Main Level | Living Room | 5.48 m | 3.05 m | 5.48 m x 3.05 m |
| Main Level | Dining Room | 3.05 m | 5.48 m | 3.05 m x 5.48 m |
| Main Level | Kitchen | 2.44 m | 2.44 m | 2.44 m x 2.44 m |
| Main Level | Primary Bedroom | 4.08 m | 2.74 m | 4.08 m x 2.74 m |
Darrell Christopher Chan
Salesperson
501 Queen St W #200
Toronto, Ontario M5V 2B4

The trademarks REALTOR®, REALTORS®, and the REALTOR® logo are controlled by The Canadian Real Estate Association (CREA) and identify real estate professionals who are members of CREA. The trademarks MLS®, Multiple Listing Service® and the associated logos are owned by The Canadian Real Estate Association (CREA) and identify the quality of services provided by real estate professionals who are members of CREA. The trademark DDF® is owned by The Canadian Real Estate Association (CREA) and identifies CREA's Data Distribution Facility (DDF®)
May 28 2026 04:18:33
Toronto Real Estate Board
Century 21 Atria Realty Inc.

© 2026 Proptech Realty Inc., Brokerage.