
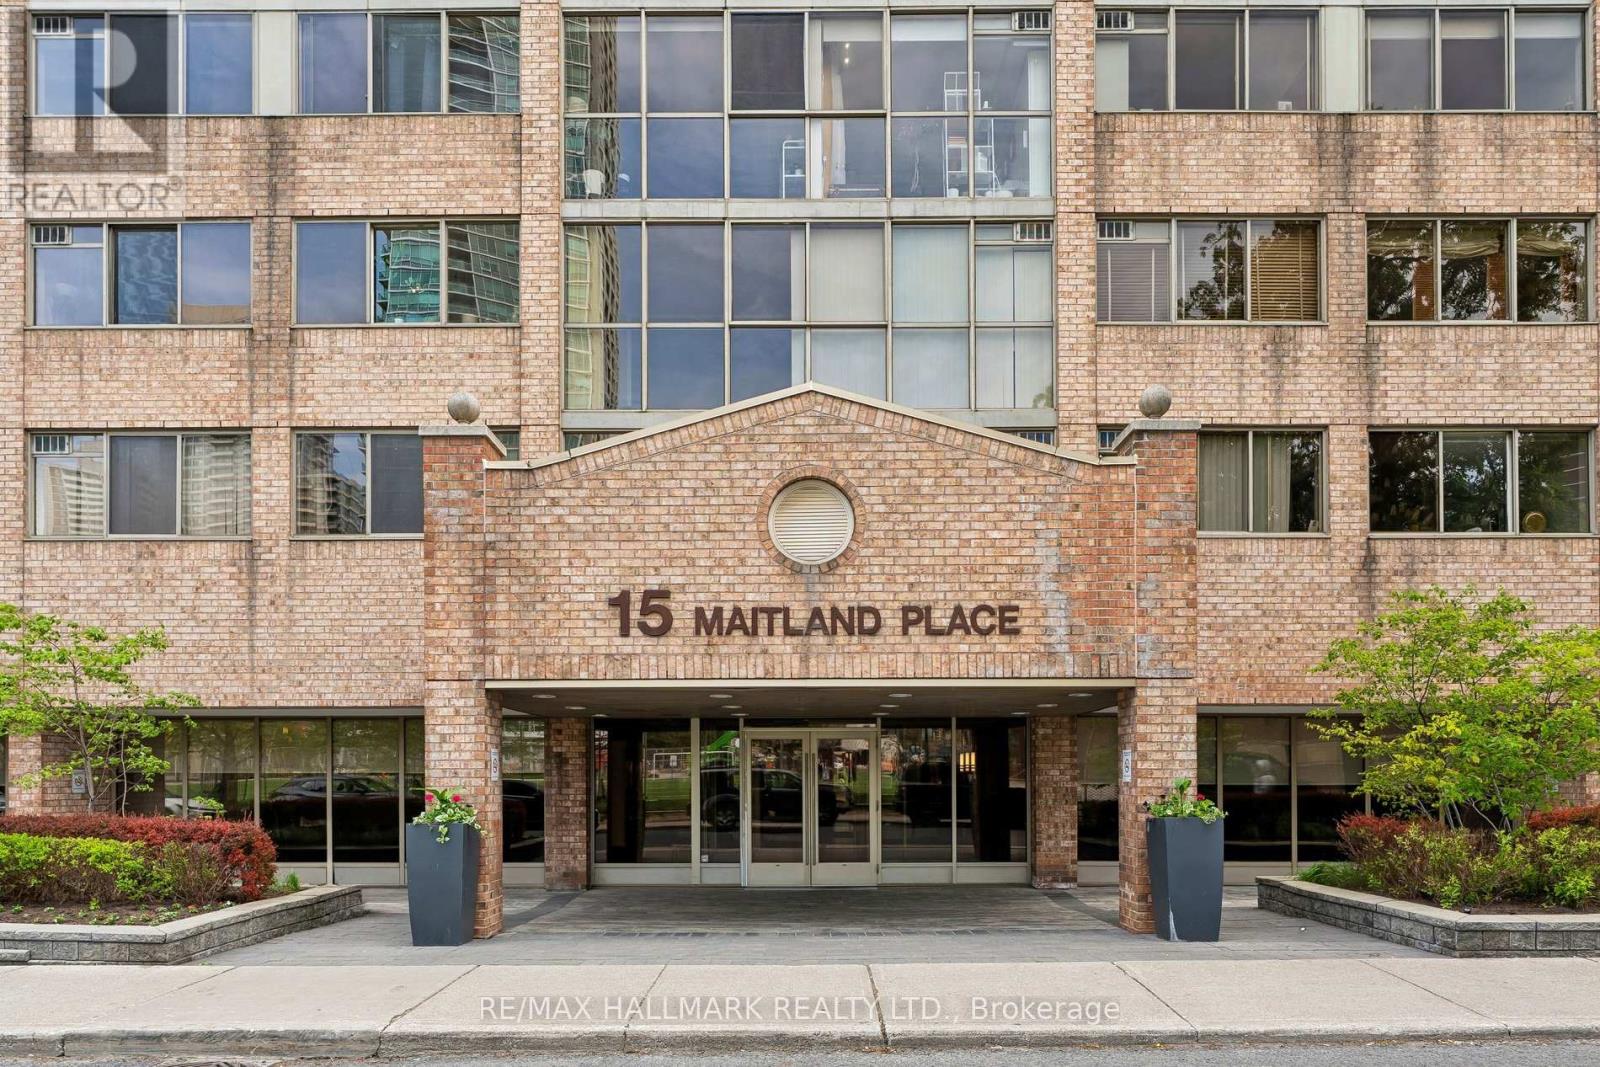
506 - 15 Maitland Place Toronto, Ontario M4Y 2X3

$2,500 Monthly
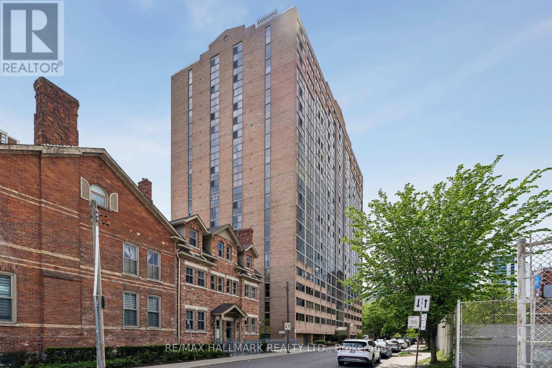
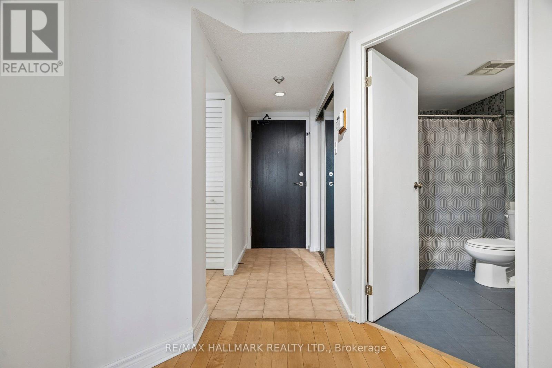
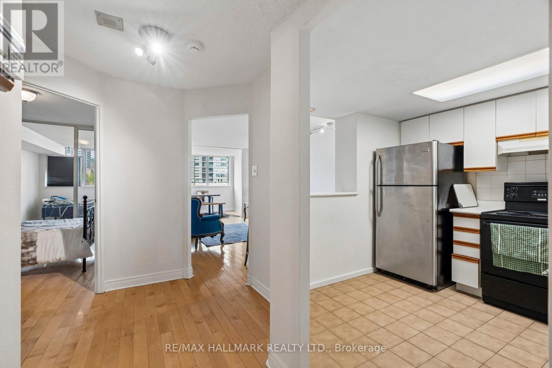
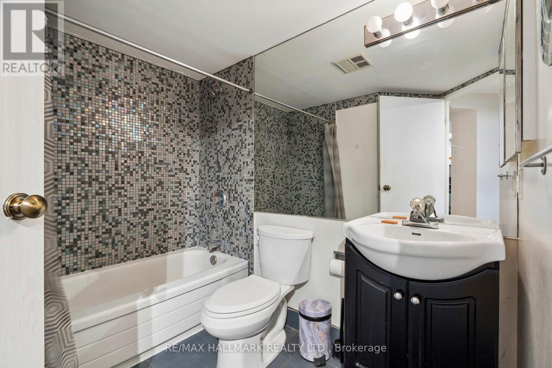
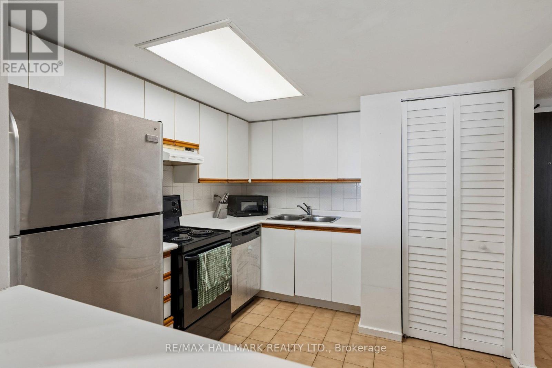
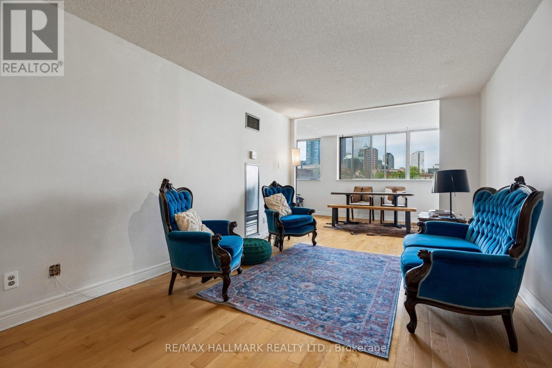
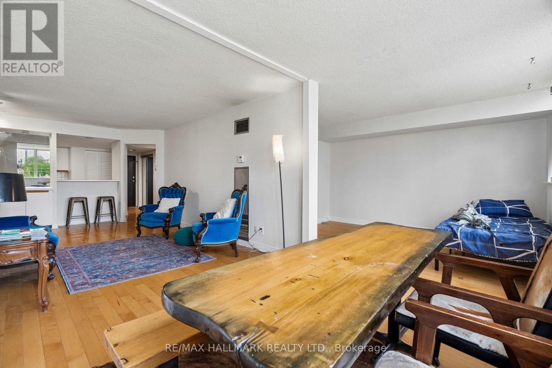
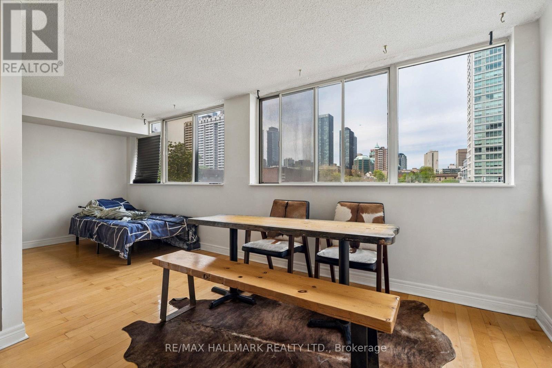
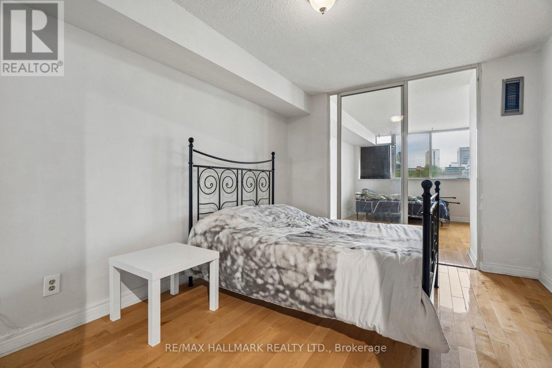
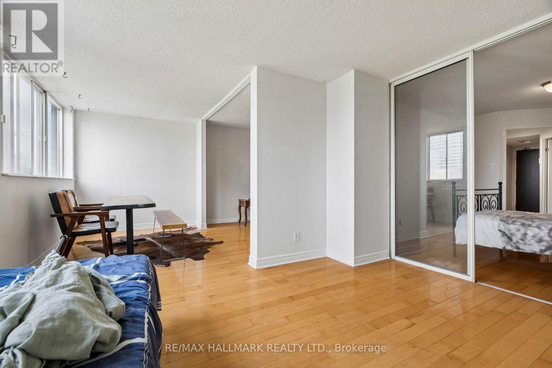
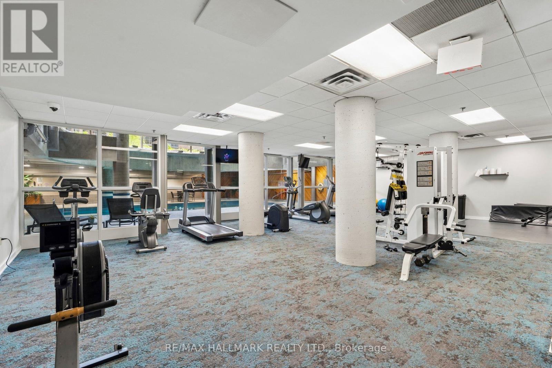
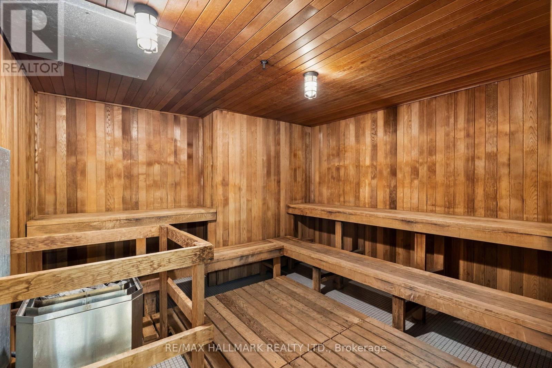
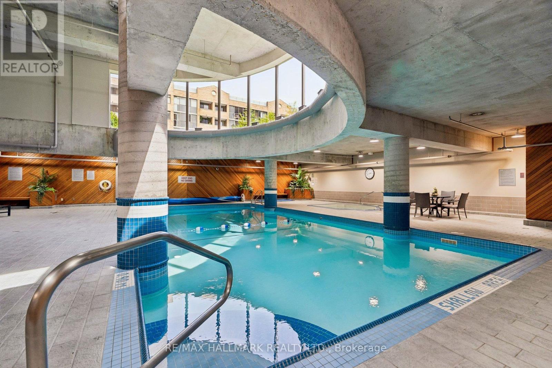
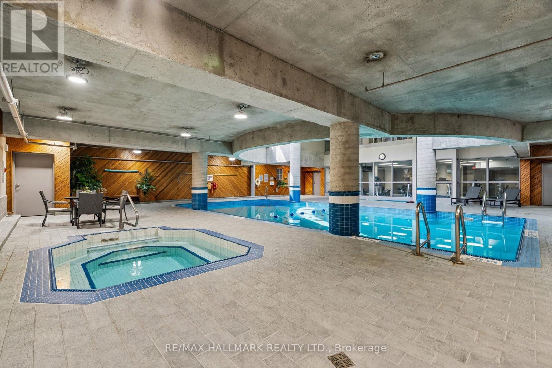
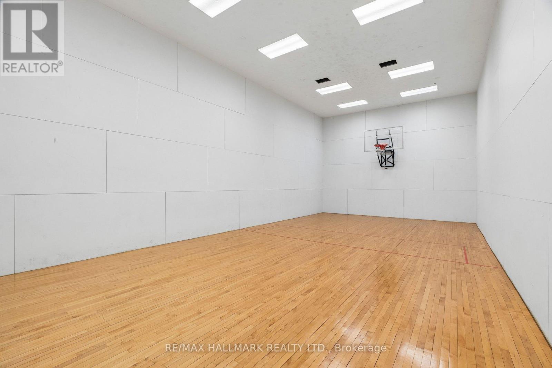
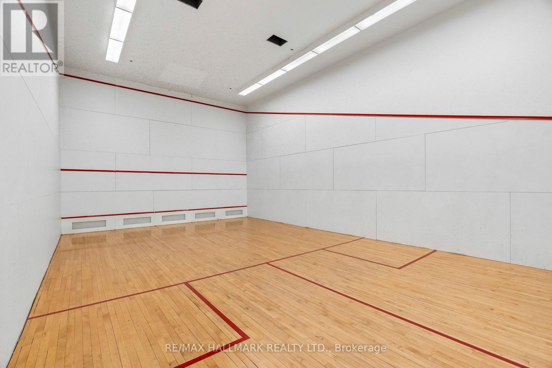
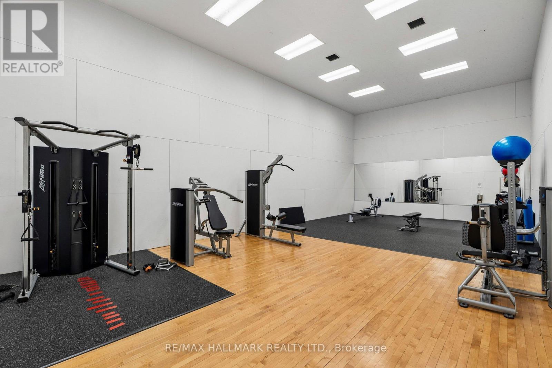
All utilities included at L'Esprit Condominiums. This spacious and rarely offered 1+den suite delivers over 830 sq. ft. of functional living space in the heart of downtown Toronto, offering exceptional value in today's rental market. Overlooking greenspace with peaceful north-facing views, the bright and inviting layout features a full-sized kitchen with ample storage and prep space overlooking the open-concept living and dining area, creating a layout that feels both practical and connected. The separate den offers incredible flexibility and can easily function as a second bedroom, home office, or additional living space. Residents enjoy access to an impressive selection of resort-style amenities including an indoor pool, fully equipped gym, basketball and squash courts, rooftop running track and tennis court, multiple lounges and workspaces, party room, library, and more. Parking and locker included. Ideally located steps to transit, parks, restaurants, shopping, and everything downtown Toronto has to offer. (id:60365)
Property Details
| MLS® Number | C13208428 |
| Property Type | Single Family |
| Community Name | Cabbagetown-South St. James Town |
| AmenitiesNearBy | Hospital, Public Transit |
| CommunityFeatures | Pets Allowed With Restrictions |
| Features | Carpet Free, In Suite Laundry |
| ParkingSpaceTotal | 1 |
| PoolType | Indoor Pool |
| Structure | Squash & Raquet Court |
Building
| BathroomTotal | 1 |
| BedroomsAboveGround | 1 |
| BedroomsBelowGround | 1 |
| BedroomsTotal | 2 |
| Amenities | Security/concierge, Exercise Centre, Party Room, Visitor Parking, Storage - Locker |
| Appliances | Dishwasher, Dryer, Stove, Washer, Refrigerator |
| BasementType | None |
| CoolingType | Central Air Conditioning |
| ExteriorFinish | Brick |
| HeatingFuel | Natural Gas |
| HeatingType | Forced Air |
| SizeInterior | 800 - 899 Sqft |
| Type | Apartment |
Parking
| Underground | |
| Garage |
Land
| Acreage | No |
| LandAmenities | Hospital, Public Transit |
Michelle Walker
Salesperson
2277 Queen Street East
Toronto, Ontario M4E 1G5
Matt Cassells
Salesperson
2277 Queen Street East
Toronto, Ontario M4E 1G5

The trademarks REALTOR®, REALTORS®, and the REALTOR® logo are controlled by The Canadian Real Estate Association (CREA) and identify real estate professionals who are members of CREA. The trademarks MLS®, Multiple Listing Service® and the associated logos are owned by The Canadian Real Estate Association (CREA) and identify the quality of services provided by real estate professionals who are members of CREA. The trademark DDF® is owned by The Canadian Real Estate Association (CREA) and identifies CREA's Data Distribution Facility (DDF®)
May 28 2026 04:18:34
Toronto Real Estate Board
RE/MAX Hallmark Realty Ltd.

© 2026 Proptech Realty Inc., Brokerage.