
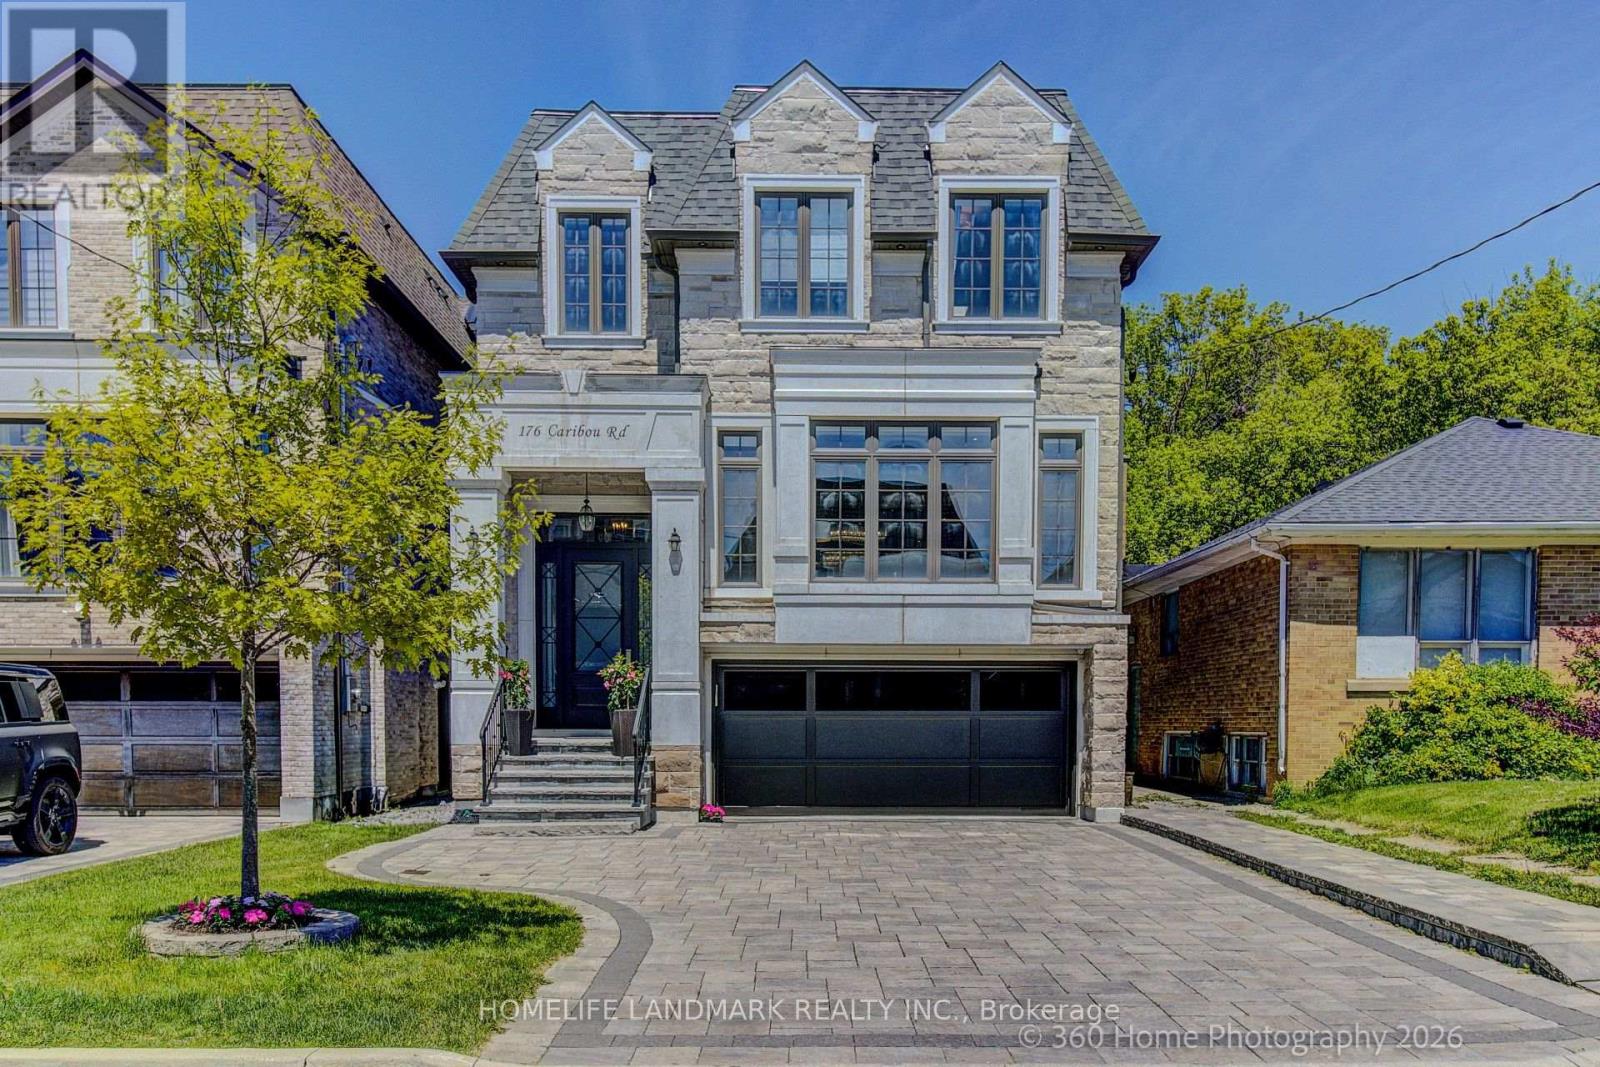
176 Caribou Road Toronto, Ontario M5N 2B6



$2,999,988
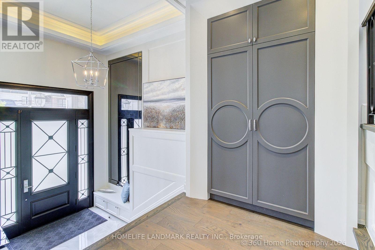
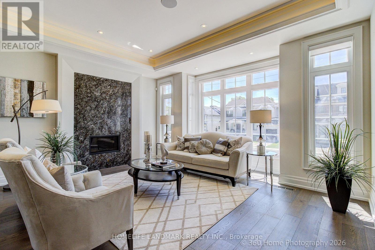
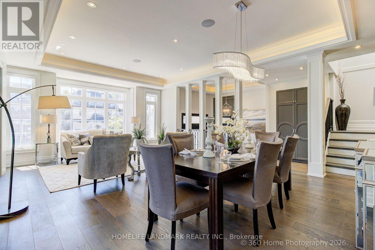
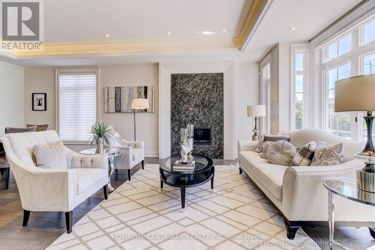
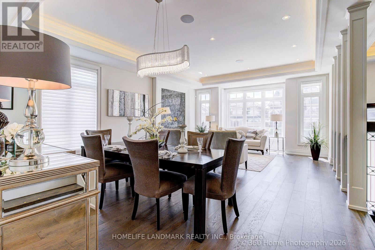
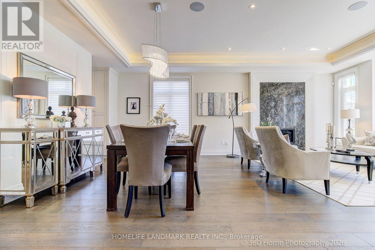
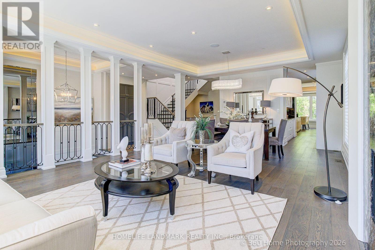
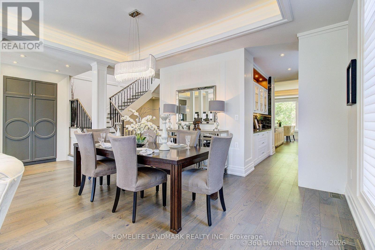
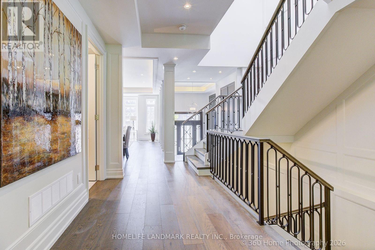
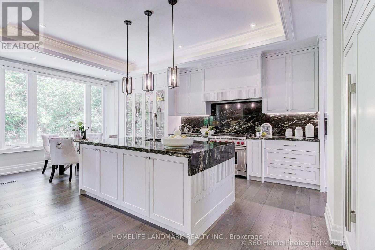
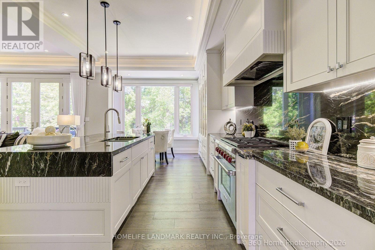
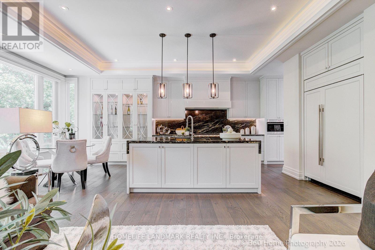
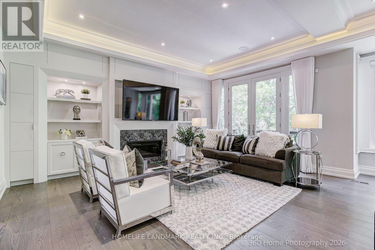
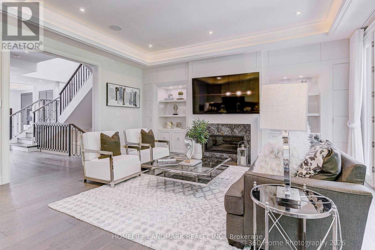
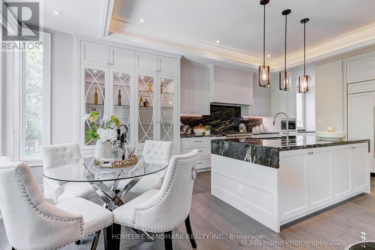
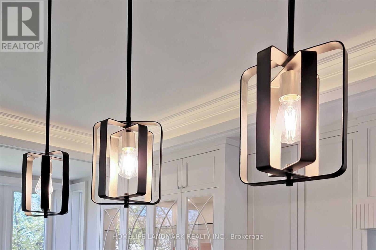
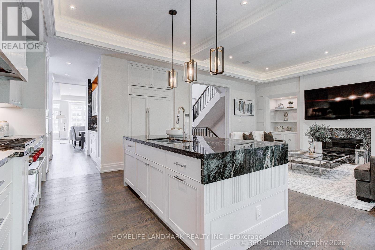
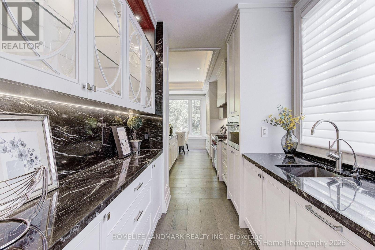
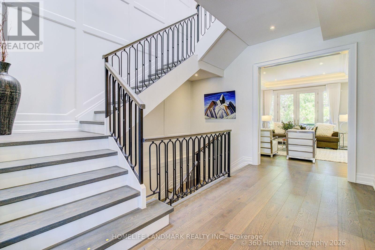
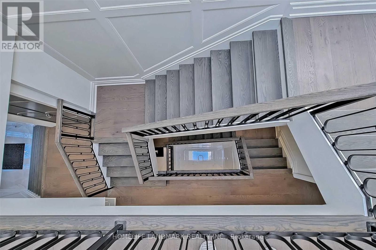
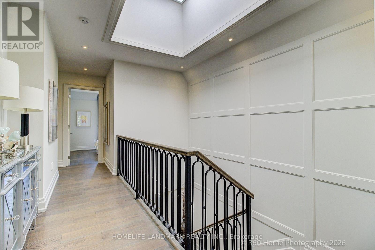
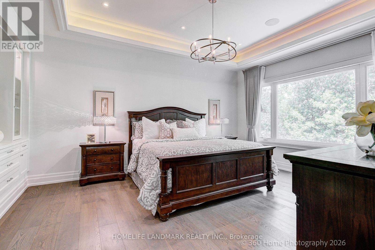
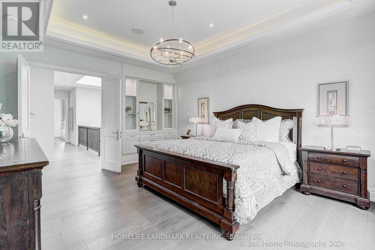
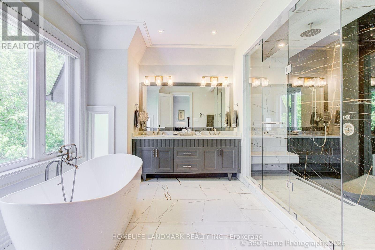
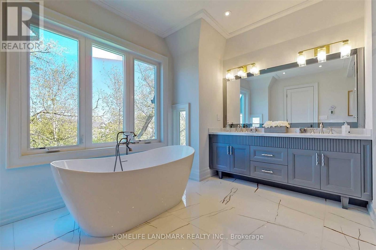
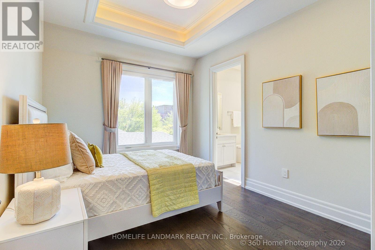
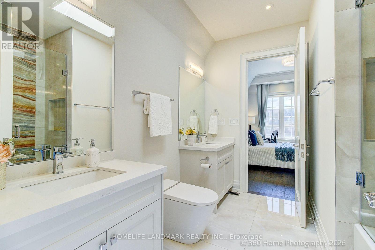
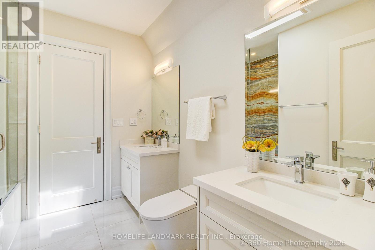
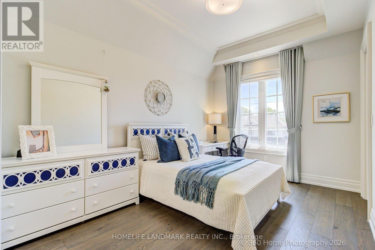
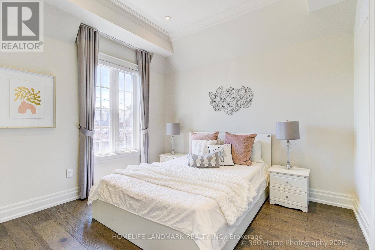
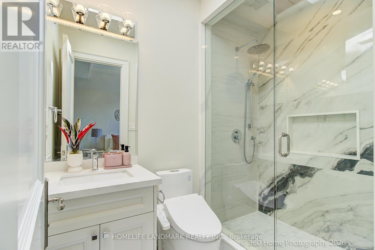
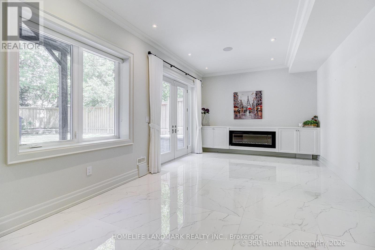
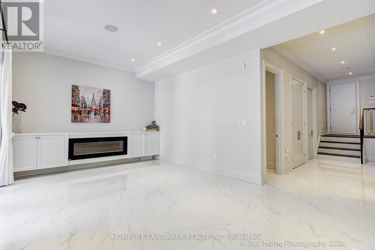
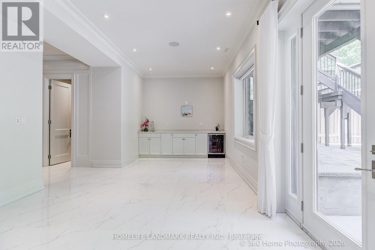
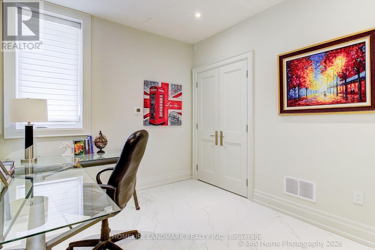
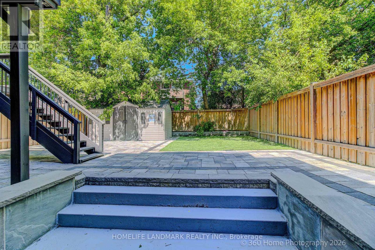
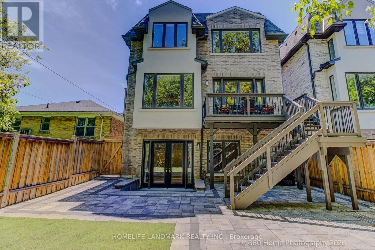
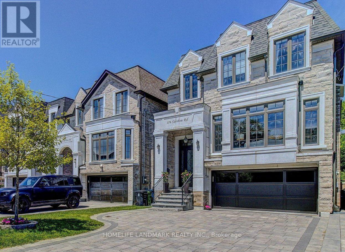
State of the Art Custom Built Amazing 5-yr Old Detached House With Over 4,000 Sf Of Finished Area. 4+1Br, 5Wr With Finished W/O Bsmt. Engineered Hardwood Throughout Main Floor and 2nd Floor. Gourmet Kitchen Featuring Top-End Appliances, Lots of Potlights. Spacious Living, Dinning & Family Room W/Fireplaces. Family Room Walk-Out to Deck. Enjoy Beautiful Backyard Green View In Family, Kitchen and Breakfast Area. Functional Open Concept Layout Especially Skylights Provide Lots Of Natural Light! Large Master W/5Pc Ensuite, W/I Closet. Guest Room With Own Ensuite. W/O Bsmt Featurs Spacious Recreation Room with High Ceiling, Nanny suite/Study Room, 3-pc washroom, Wet Bar (R/I for 2nd Kitchen) and R/I 2nd Laundry. Steps to top-ranked schools Incl John Ross Robertson Junior Public School, Glenview Senior Public School, Lawrence Park Collegiate Institute, and the prestigious private girls' school, Havergal College. (id:60365)
Property Details
| MLS® Number | C13208446 |
| Property Type | Single Family |
| Community Name | Bedford Park-Nortown |
| EquipmentType | Water Heater |
| Features | Carpet Free |
| ParkingSpaceTotal | 7 |
| RentalEquipmentType | Water Heater |
Building
| BathroomTotal | 5 |
| BedroomsAboveGround | 4 |
| BedroomsBelowGround | 1 |
| BedroomsTotal | 5 |
| Age | 0 To 5 Years |
| Appliances | Dishwasher, Dryer, Hood Fan, Gas Stove(s), Washer, Refrigerator |
| BasementDevelopment | Finished |
| BasementFeatures | Walk Out |
| BasementType | N/a (finished) |
| ConstructionStyleAttachment | Detached |
| CoolingType | Central Air Conditioning |
| ExteriorFinish | Brick, Stone |
| FireplacePresent | Yes |
| FlooringType | Tile, Hardwood |
| FoundationType | Concrete |
| HalfBathTotal | 1 |
| HeatingFuel | Natural Gas |
| HeatingType | Forced Air |
| StoriesTotal | 2 |
| SizeInterior | 3000 - 3500 Sqft |
| Type | House |
| UtilityWater | Municipal Water |
Parking
| Garage |
Land
| Acreage | No |
| Sewer | Sanitary Sewer |
| SizeDepth | 117 Ft |
| SizeFrontage | 34 Ft ,2 In |
| SizeIrregular | 34.2 X 117 Ft |
| SizeTotalText | 34.2 X 117 Ft |
Rooms
| Level | Type | Length | Width | Dimensions |
|---|---|---|---|---|
| Second Level | Bedroom 4 | 3.85 m | 3.01 m | 3.85 m x 3.01 m |
| Second Level | Primary Bedroom | 5.16 m | 4.18 m | 5.16 m x 4.18 m |
| Second Level | Bedroom 2 | 4.42 m | 3.04 m | 4.42 m x 3.04 m |
| Second Level | Bedroom 3 | 3.47 m | 3.2 m | 3.47 m x 3.2 m |
| Basement | Recreational, Games Room | 7.86 m | 4.03 m | 7.86 m x 4.03 m |
| Basement | Bedroom 5 | 3.89 m | 3 m | 3.89 m x 3 m |
| Ground Level | Foyer | 3.19 m | 2.68 m | 3.19 m x 2.68 m |
| Ground Level | Living Room | 7.6 m | 4.66 m | 7.6 m x 4.66 m |
| Ground Level | Dining Room | 7.6 m | 4.66 m | 7.6 m x 4.66 m |
| Ground Level | Family Room | 5.21 m | 3.82 m | 5.21 m x 3.82 m |
| Ground Level | Kitchen | 3.67 m | 3.5 m | 3.67 m x 3.5 m |
| Ground Level | Eating Area | 3.67 m | 2.68 m | 3.67 m x 2.68 m |
Sherrie Xiaoou Lang
Broker
7240 Woodbine Ave Unit 103
Markham, Ontario L3R 1A4
Milo Tuwang Lu
Broker
7240 Woodbine Ave Unit 103
Markham, Ontario L3R 1A4

The trademarks REALTOR®, REALTORS®, and the REALTOR® logo are controlled by The Canadian Real Estate Association (CREA) and identify real estate professionals who are members of CREA. The trademarks MLS®, Multiple Listing Service® and the associated logos are owned by The Canadian Real Estate Association (CREA) and identify the quality of services provided by real estate professionals who are members of CREA. The trademark DDF® is owned by The Canadian Real Estate Association (CREA) and identifies CREA's Data Distribution Facility (DDF®)
May 28 2026 04:18:35
Toronto Real Estate Board
Homelife Landmark Realty Inc.

© 2026 Proptech Realty Inc., Brokerage.