
551 Military Trail Toronto, Ontario M1E 4S7


















$3,800 Monthly
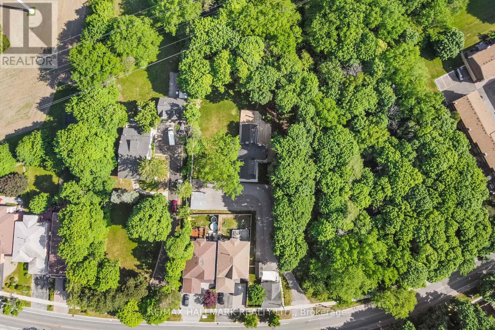
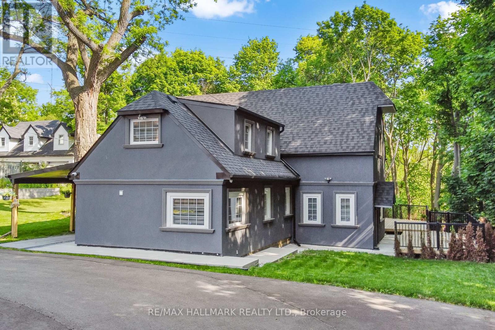
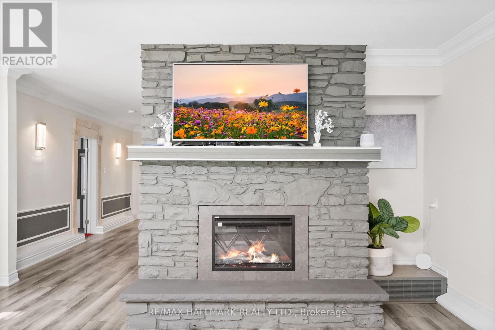
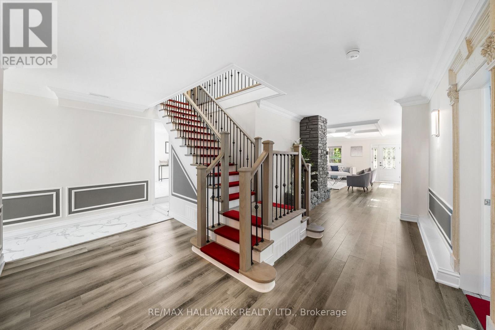
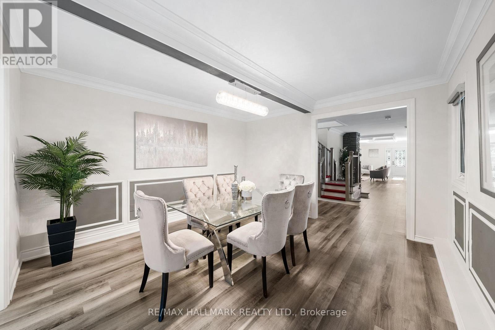
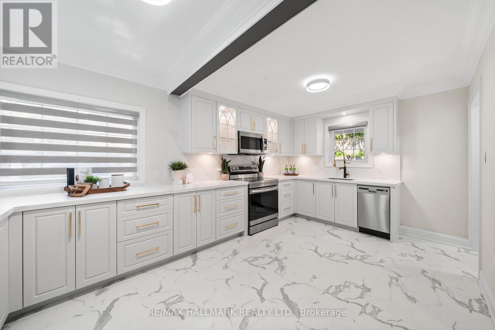
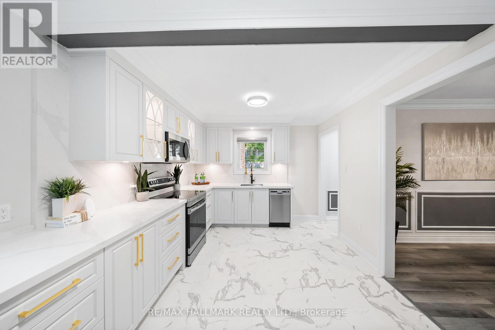
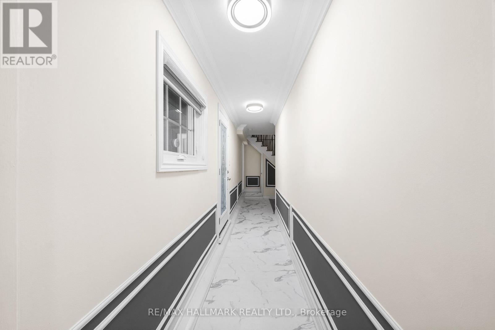
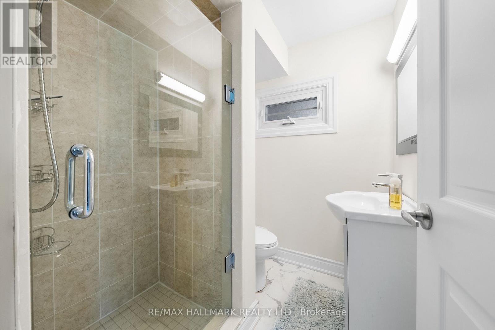
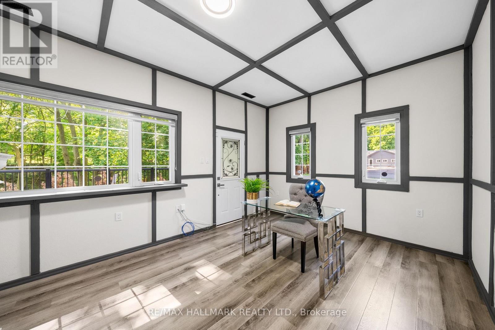
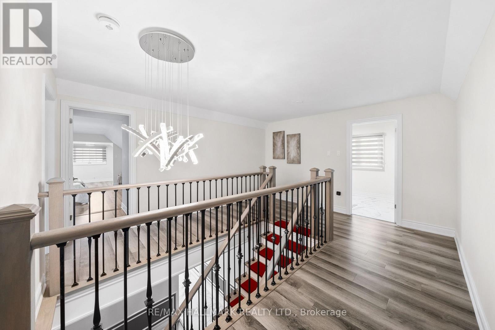
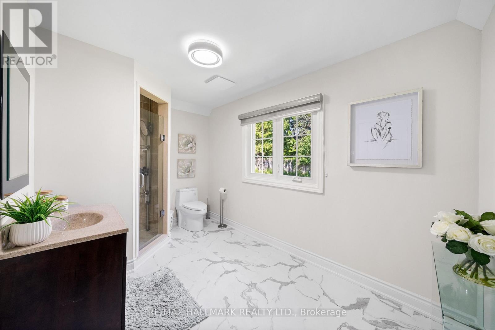
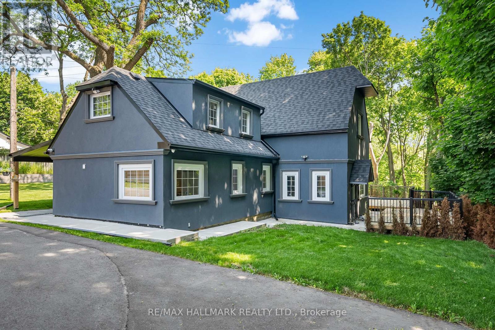
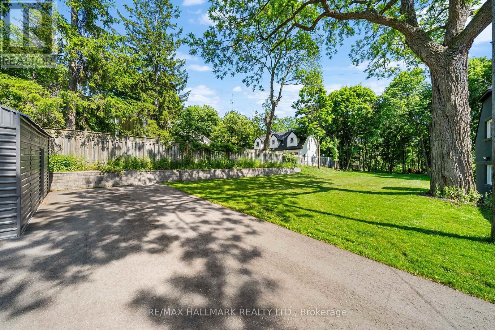
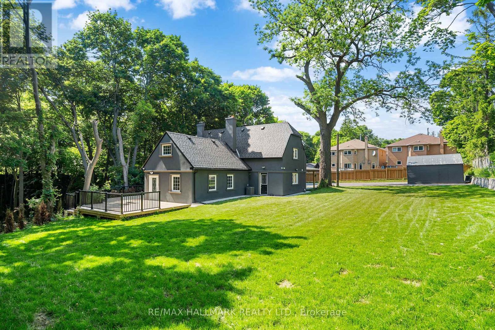
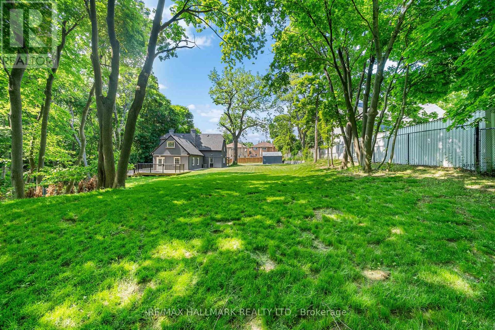
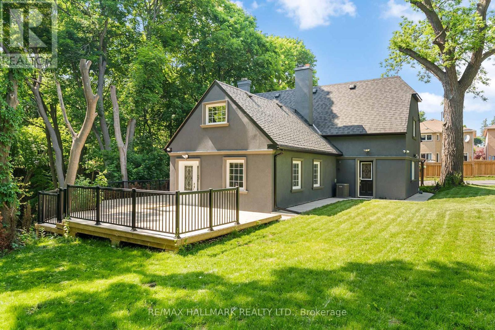
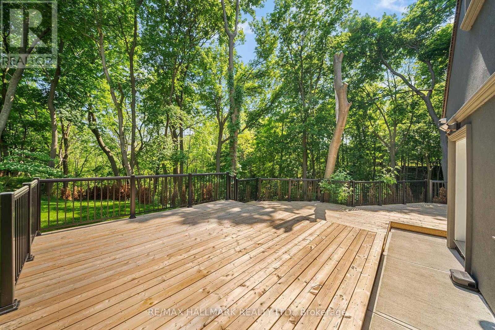
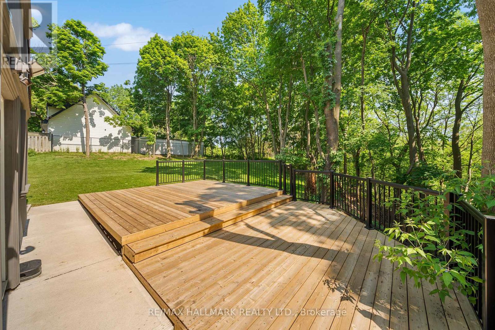
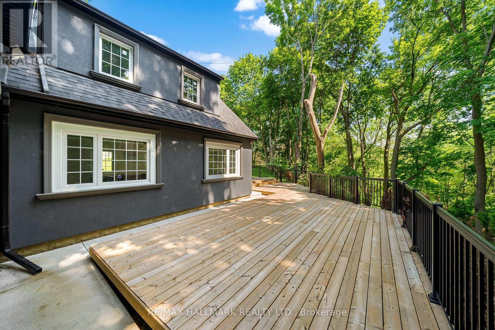
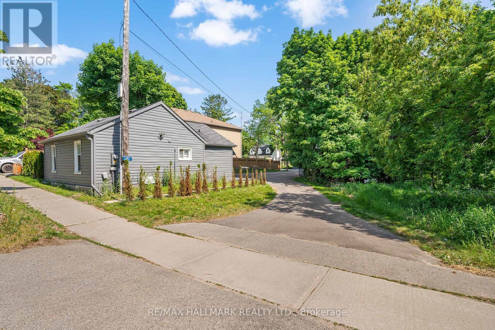
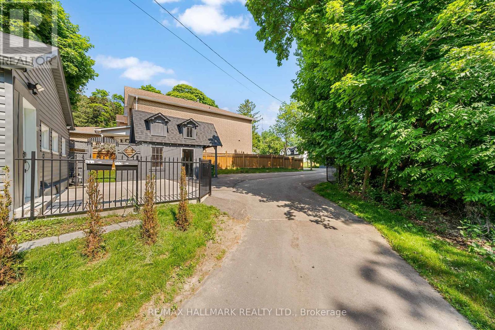
A rare opportunity to lease a spacious, upgraded home on an oversized ravine lot backing onto Brooks Road Park. Perfect for growing families, professionals, or students. Modernly upgraded throughout. Stainless steel appliances, updated windows, fireplaces, security system with glass break sensors and cameras, and a privacy fence. The oversized driveway fits up to 10 cars, RV or boat, and the expansive backyard and deck is perfect for entertaining, summer barbecues, or simply relaxing outdoors. The lot is one of the largest in the area, offering plenty of room to play, garden, or host large gatherings. Steps to UofT Scarborough, Centennial College, hospital, highways, transit, and walking trails this is convenient city living with a touch of nature. Like a farmhouse in the city, this is a unique lease opportunity in an unbeatable location. Welcome to your next chapter at 551 Military Trail! (id:60365)
Property Details
| MLS® Number | E13208436 |
| Property Type | Single Family |
| Community Name | Morningside |
| EquipmentType | Water Heater |
| Features | Carpet Free |
| ParkingSpaceTotal | 10 |
| RentalEquipmentType | Water Heater |
Building
| BathroomTotal | 3 |
| BedroomsAboveGround | 4 |
| BedroomsTotal | 4 |
| Appliances | Dishwasher, Dryer, Microwave, Hood Fan, Stove, Washer, Window Coverings, Refrigerator |
| BasementType | None |
| CoolingType | Central Air Conditioning |
| ExteriorFinish | Stucco |
| FlooringType | Laminate |
| FoundationType | Concrete |
| HeatingFuel | Natural Gas |
| HeatingType | Forced Air |
| StoriesTotal | 2 |
| SizeInterior | 1500 - 2000 Sqft |
| Type | Other |
Parking
| Other | |
| Garage |
Land
| Acreage | No |
| SizeDepth | 305 Ft ,1 In |
| SizeFrontage | 41 Ft ,1 In |
| SizeIrregular | 41.1 X 305.1 Ft |
| SizeTotalText | 41.1 X 305.1 Ft |
Rooms
| Level | Type | Length | Width | Dimensions |
|---|---|---|---|---|
| Second Level | Primary Bedroom | 4.4 m | 5.72 m | 4.4 m x 5.72 m |
| Second Level | Bedroom 2 | 6.45 m | 3.8 m | 6.45 m x 3.8 m |
| Main Level | Living Room | 7.54 m | 5.22 m | 7.54 m x 5.22 m |
| Main Level | Dining Room | 4.33 m | 4.02 m | 4.33 m x 4.02 m |
| Main Level | Kitchen | 3.21 m | 5.22 m | 3.21 m x 5.22 m |
| Main Level | Office | 5.32 m | 3.55 m | 5.32 m x 3.55 m |
https://www.realtor.ca/real-estate/29818153/551-military-trail-toronto-morningside-morningside
Jason Tang
Salesperson
685 Sheppard Ave E #401
Toronto, Ontario M2K 1B6
Ravi Singh
Salesperson
685 Sheppard Ave E #401
Toronto, Ontario M2K 1B6

The trademarks REALTOR®, REALTORS®, and the REALTOR® logo are controlled by The Canadian Real Estate Association (CREA) and identify real estate professionals who are members of CREA. The trademarks MLS®, Multiple Listing Service® and the associated logos are owned by The Canadian Real Estate Association (CREA) and identify the quality of services provided by real estate professionals who are members of CREA. The trademark DDF® is owned by The Canadian Real Estate Association (CREA) and identifies CREA's Data Distribution Facility (DDF®)
May 28 2026 04:23:03
Toronto Real Estate Board
RE/MAX Hallmark Realty Ltd.

© 2026 Proptech Realty Inc., Brokerage.