
C-317 - 8 Beverley Glen Boulevard Vaughan, Ontario L4J 0L5

$2,375 Monthly
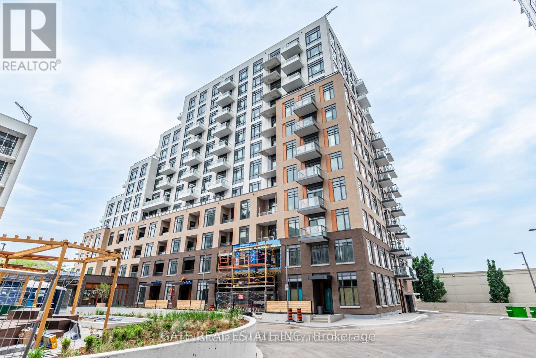
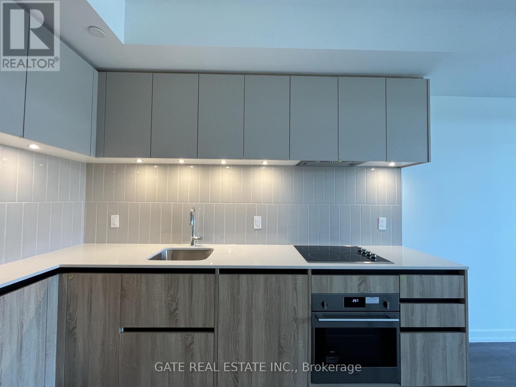
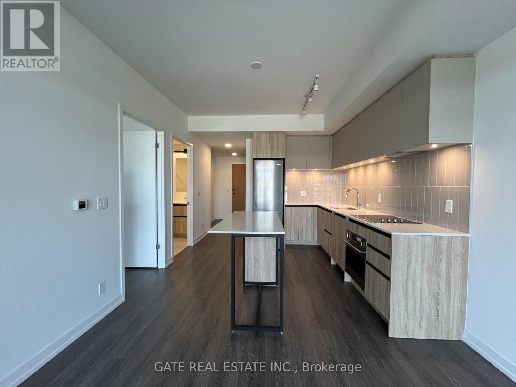
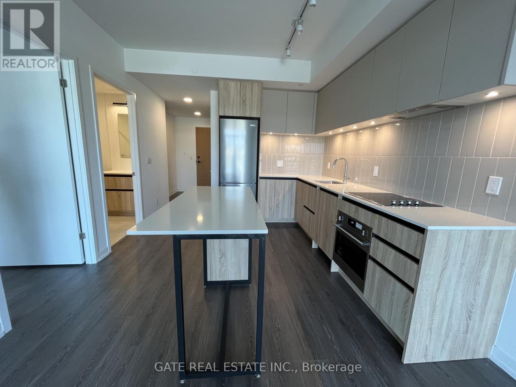
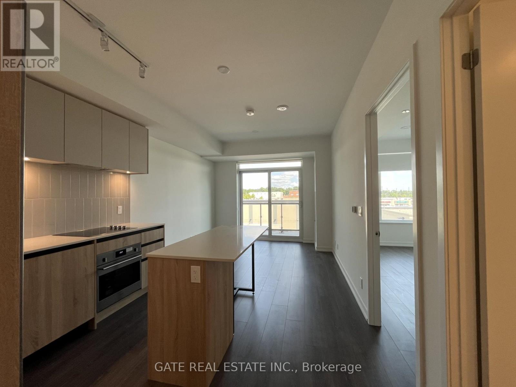
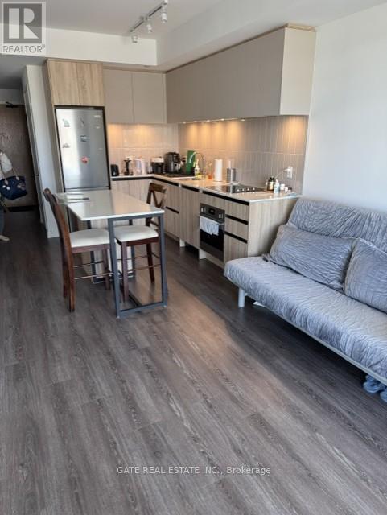
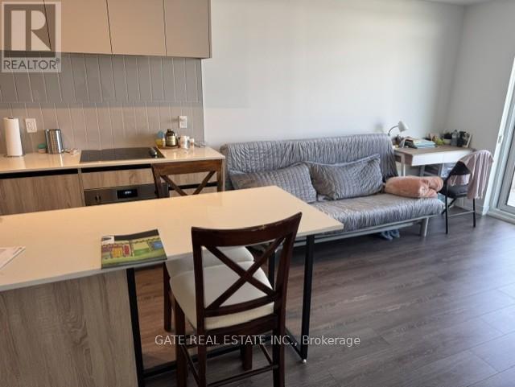
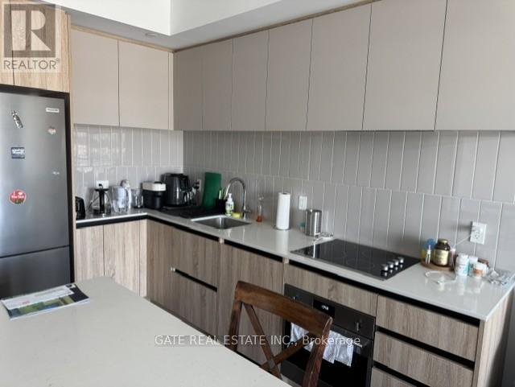
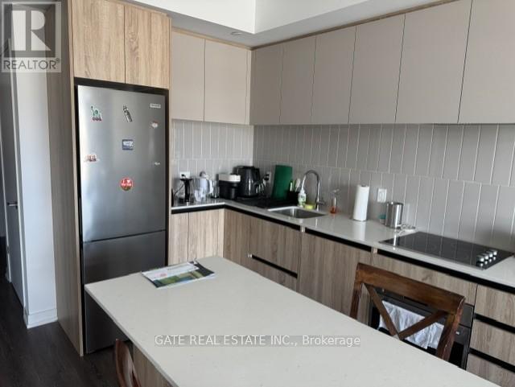
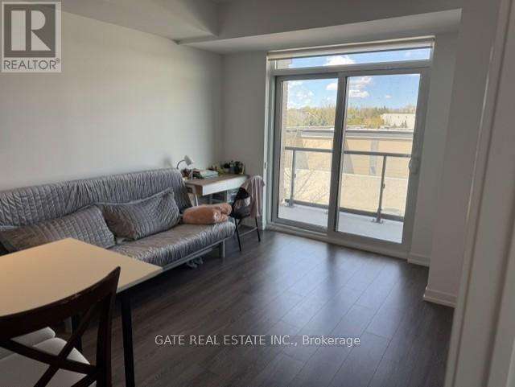
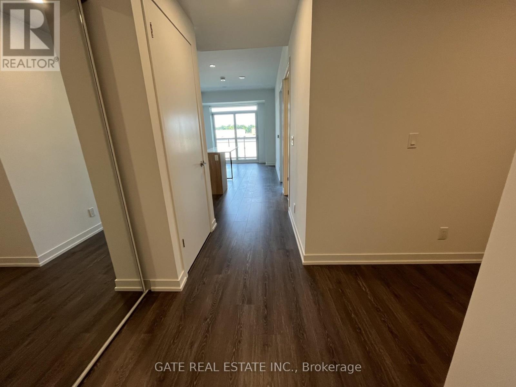
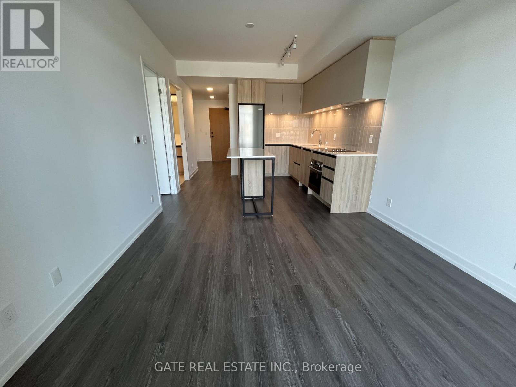
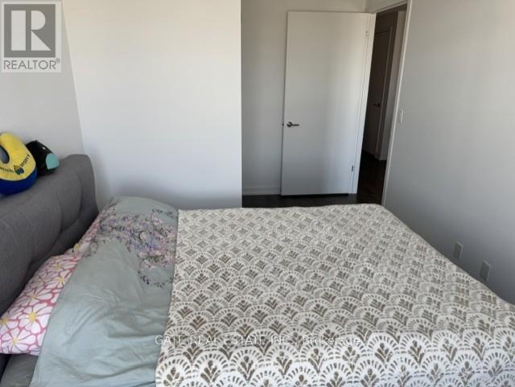
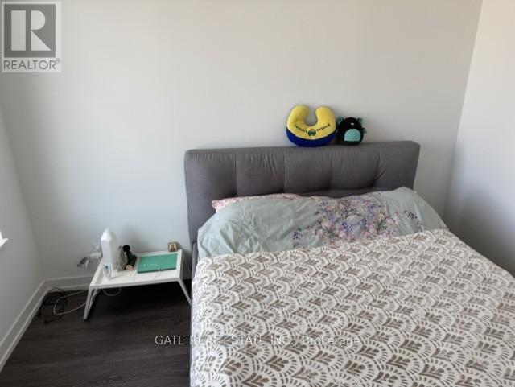
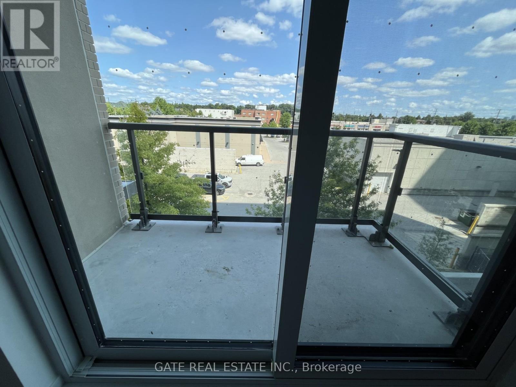
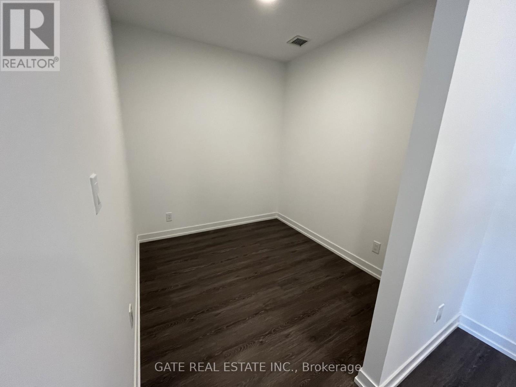
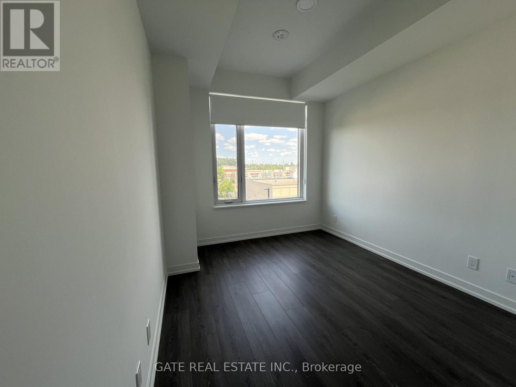
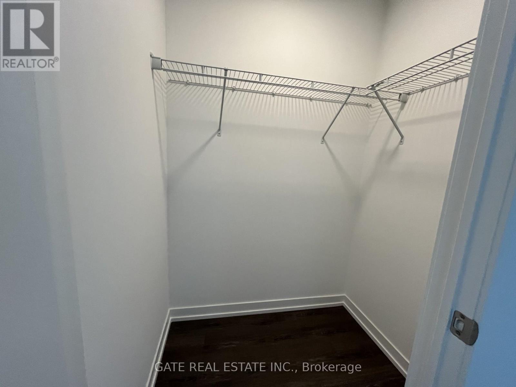
Welcome to Beverley! This newer building, designed by Daniel, offers a bright and functional 1+1 bedroom layout with a spacious den. Enjoy unobstructed views from the large private balcony, perfect for relaxing or entertaining. The modern kitchen features quartz countertops, built-in stainless steel appliances, and a stylish island with a breakfast bar for added convenience. The sun-filled primary bedroom boasts large windows and a walk-in closet, while the versatile den is ideal for a home office or study space. Located in a highly convenient neighbourhood, you're just steps to shops, malls, grocery stores, schools, restaurants, and transit. A wonderful opportunity to enjoy stylish and comfortable urban living! (id:60365)
Property Details
| MLS® Number | N13208348 |
| Property Type | Single Family |
| Community Name | Beverley Glen |
| CommunityFeatures | Pets Allowed With Restrictions |
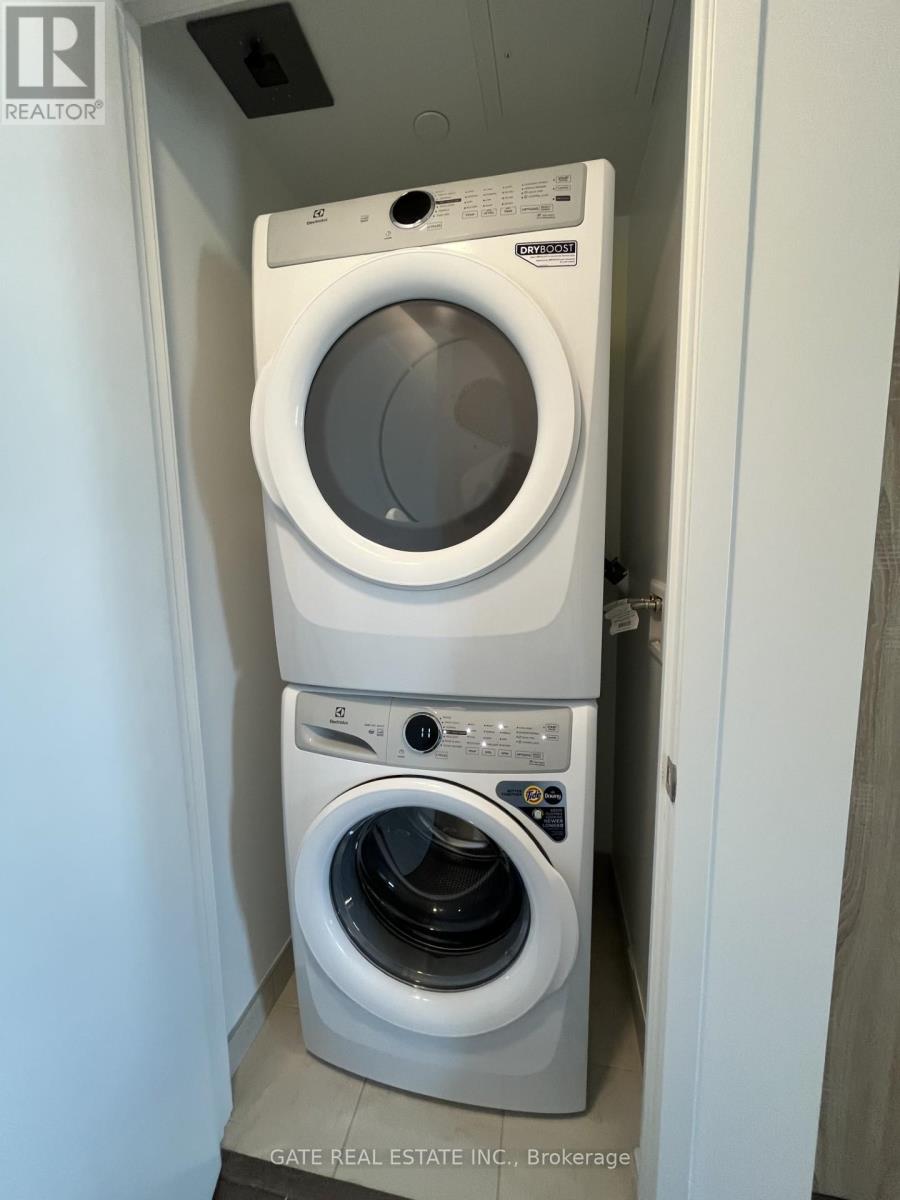
| Features | Balcony, In Suite Laundry |
| ParkingSpaceTotal | 1 |
Building
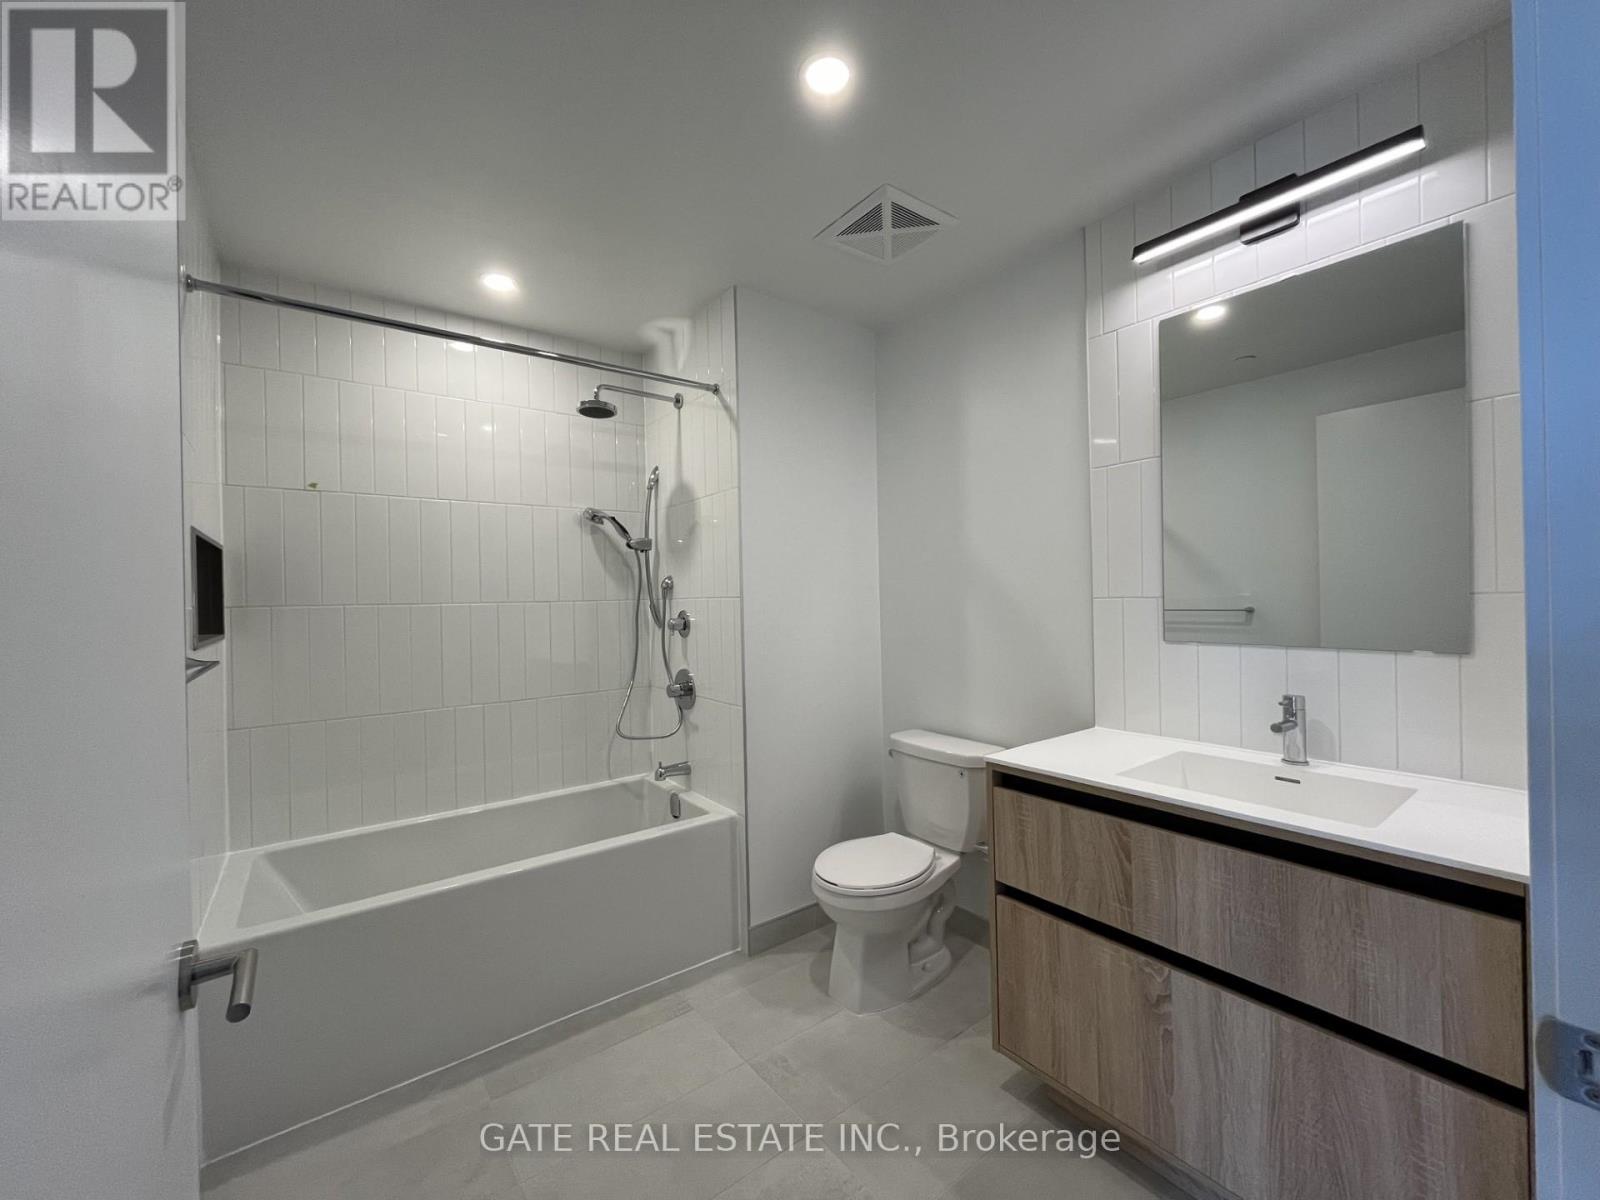
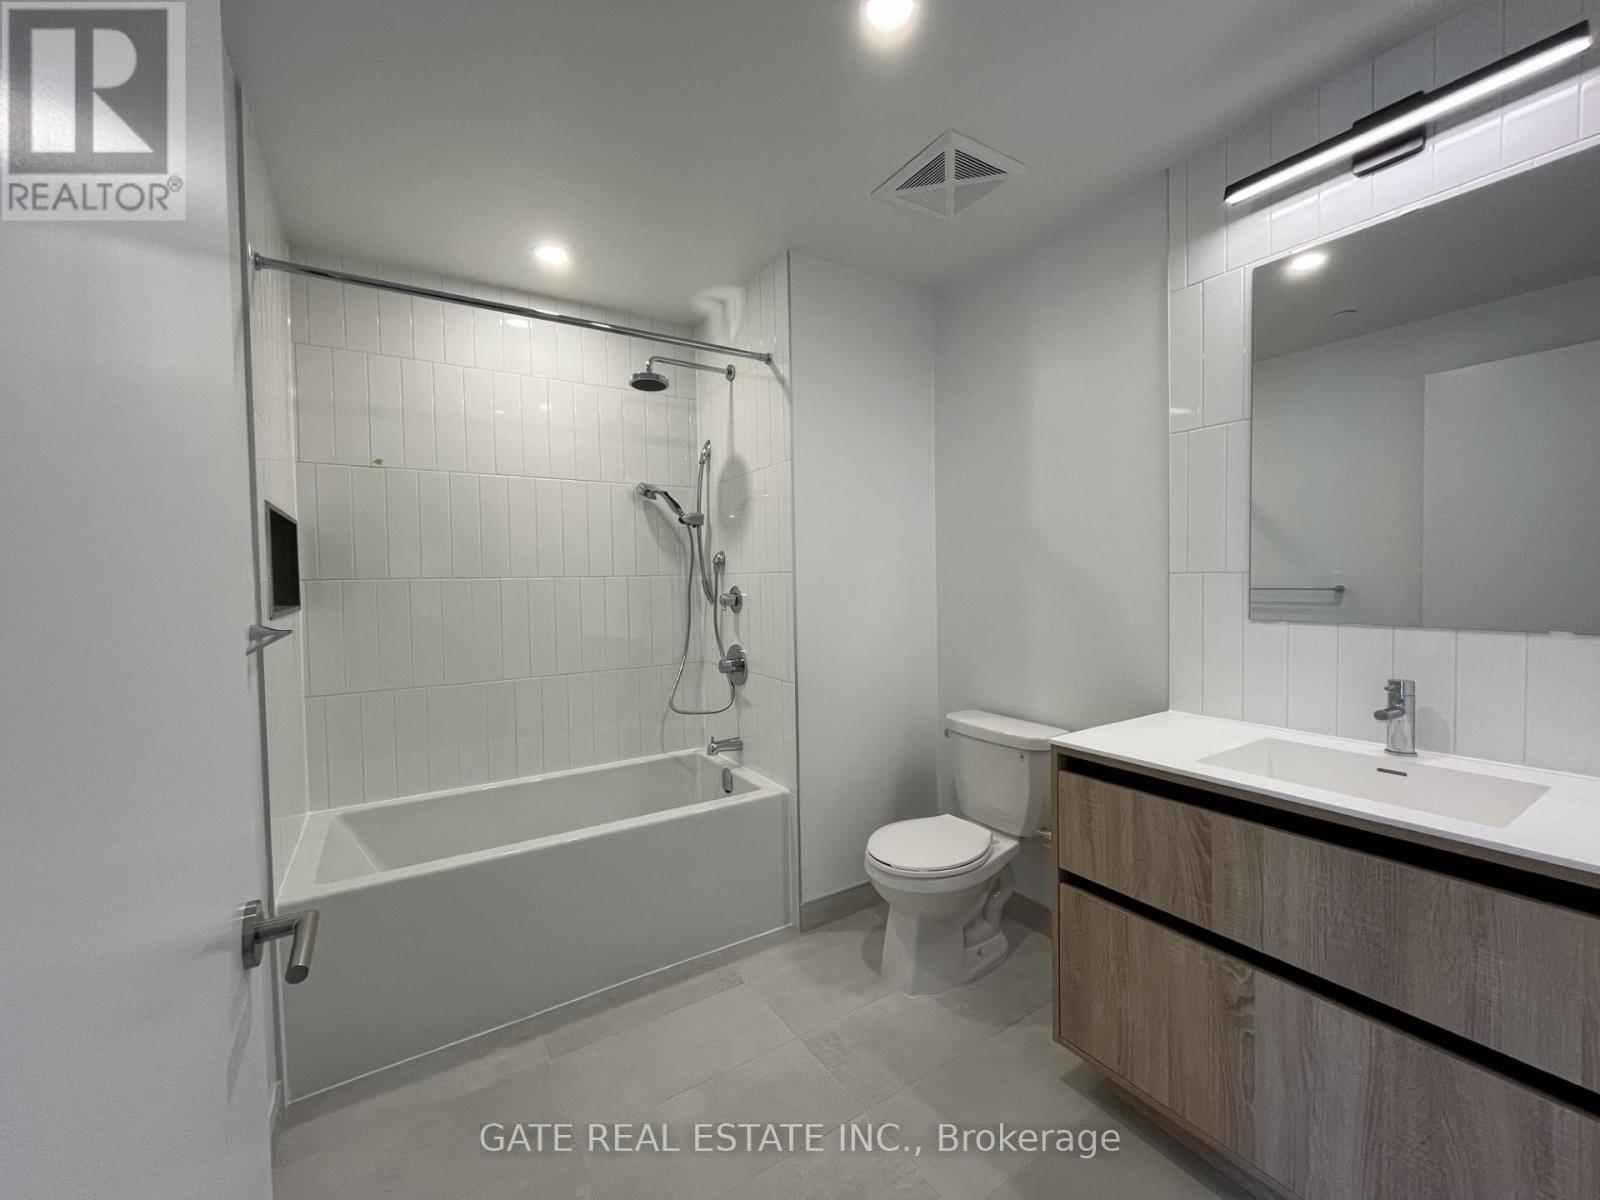
| BathroomTotal | 1 |
| BedroomsAboveGround | 1 |
| BedroomsBelowGround | 1 |
| BedroomsTotal | 2 |
| Age | New Building |
| Amenities | Storage - Locker |
| Appliances | Dishwasher, Dryer, Microwave, Stove, Washer, Refrigerator |
| BasementType | None |
| CoolingType | Central Air Conditioning |
| ExteriorFinish | Concrete |
| FlooringType | Laminate |
| HeatingFuel | Natural Gas |
| HeatingType | Forced Air |
| SizeInterior | 600 - 699 Sqft |
| Type | Apartment |
Parking
| Underground | |
| Garage |
Land
| Acreage | No |
Rooms
| Level | Type | Length | Width | Dimensions |
|---|---|---|---|---|
| Main Level | Living Room | 3.35 m | 3.2 m | 3.35 m x 3.2 m |
| Main Level | Kitchen | 3.35 m | 3.2 m | 3.35 m x 3.2 m |
| Main Level | Eating Area | 3.35 m | 3.2 m | 3.35 m x 3.2 m |
| Main Level | Primary Bedroom | 2.74 m | 3.35 m | 2.74 m x 3.35 m |
| Main Level | Den | 2.29 m | 2.13 m | 2.29 m x 2.13 m |
Anita D Mello
Salesperson
2152 Lawrence Ave E #104
Toronto, Ontario M1R 0B5
Manju Mukherjee
Salesperson
2152 Lawrence Ave E #104
Toronto, Ontario M1R 0B5

The trademarks REALTOR®, REALTORS®, and the REALTOR® logo are controlled by The Canadian Real Estate Association (CREA) and identify real estate professionals who are members of CREA. The trademarks MLS®, Multiple Listing Service® and the associated logos are owned by The Canadian Real Estate Association (CREA) and identify the quality of services provided by real estate professionals who are members of CREA. The trademark DDF® is owned by The Canadian Real Estate Association (CREA) and identifies CREA's Data Distribution Facility (DDF®)
June 13 2026 04:38:31
Toronto Real Estate Board
Gate Real Estate Inc.

© 2026 Proptech Realty Inc., Brokerage.