
14 Parkinson Road Markham, Ontario L3P 4G5


$1,088,000
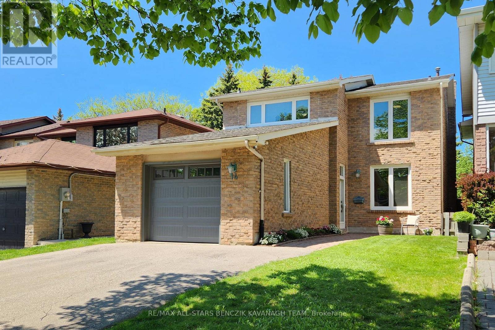
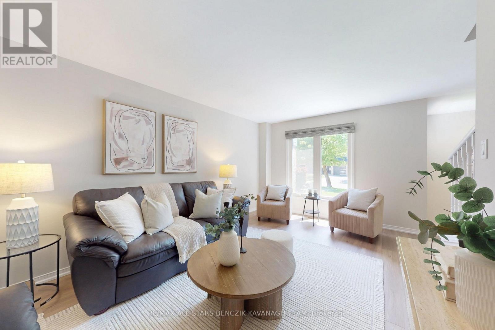
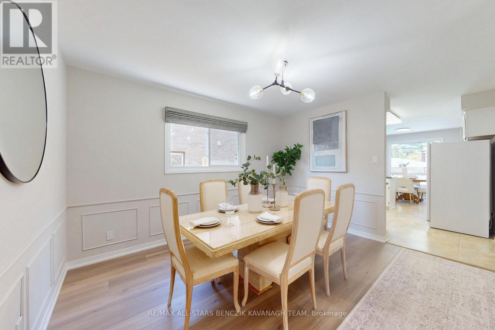
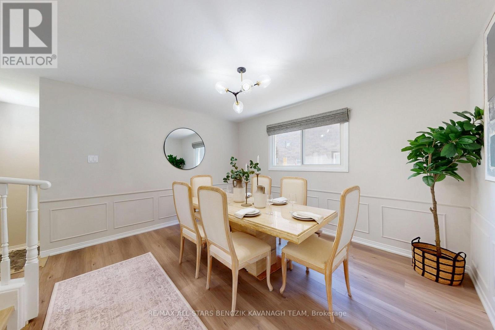
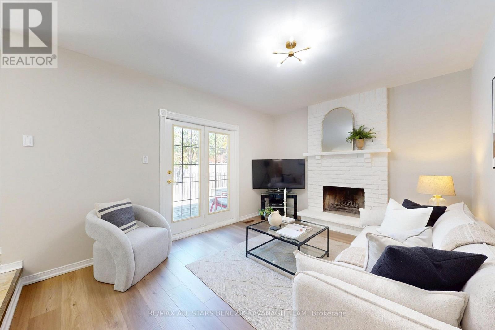
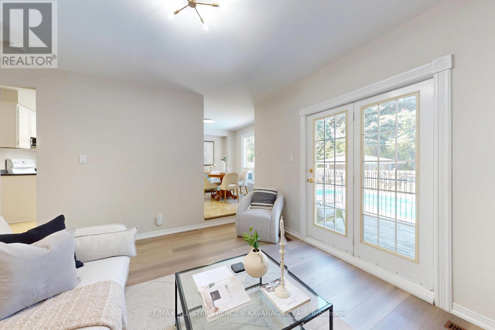
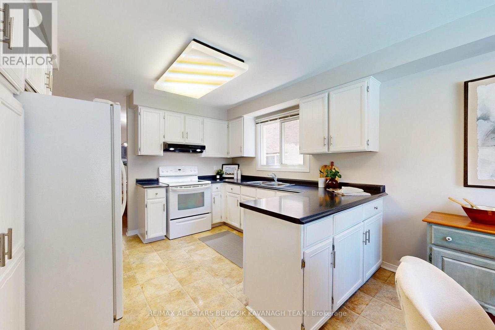
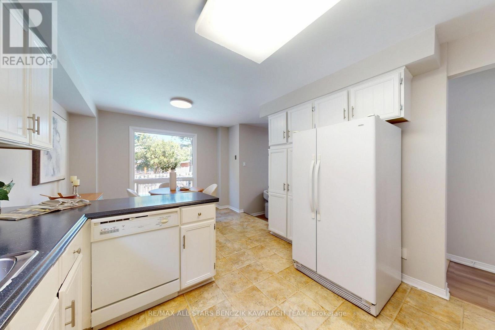
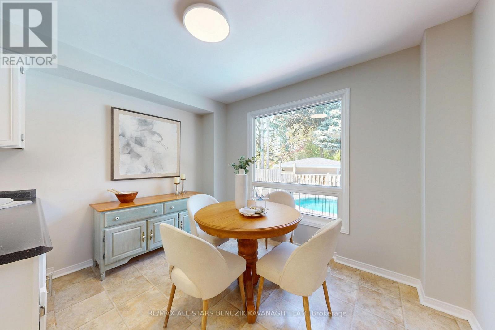
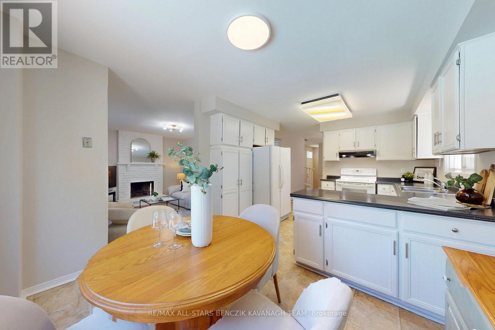
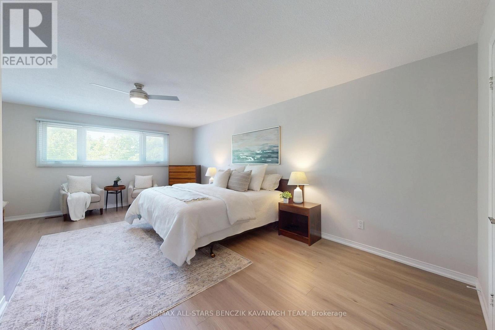
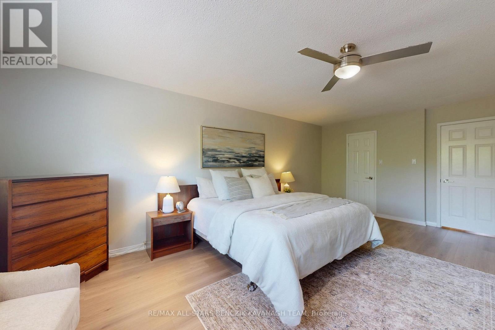
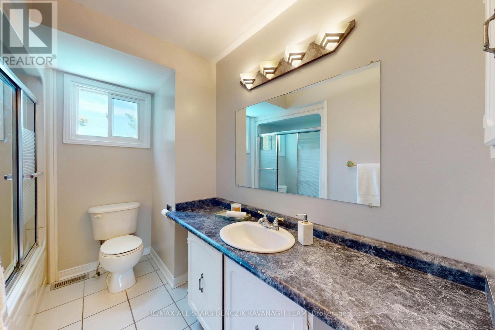
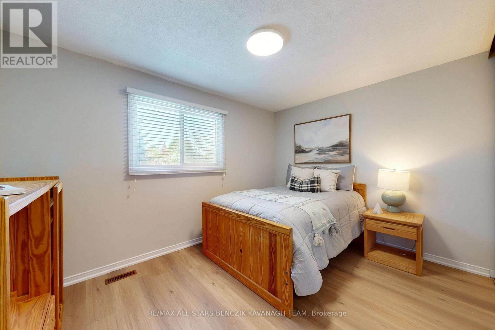
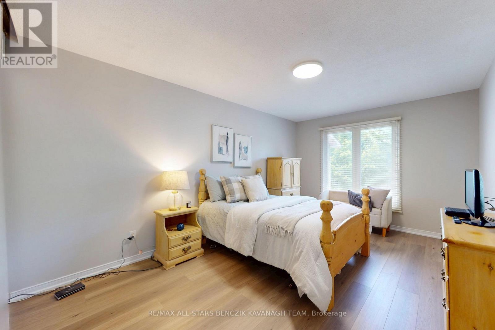
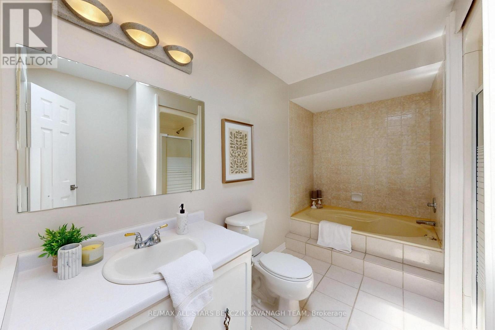
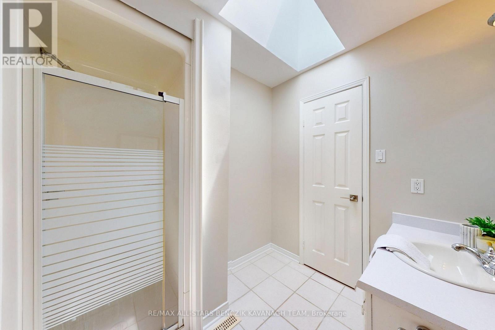
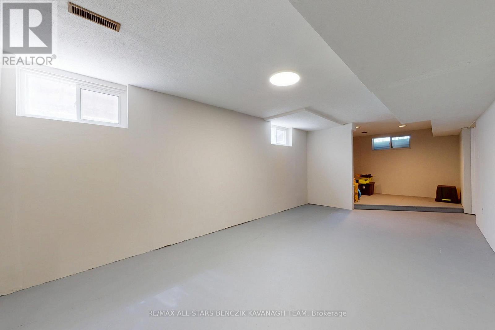
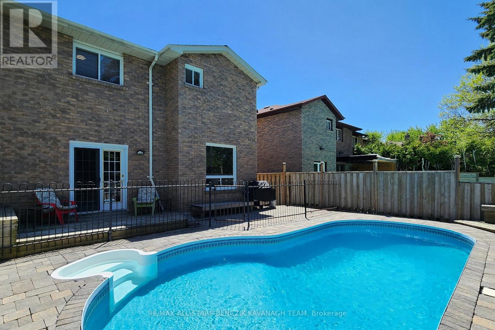
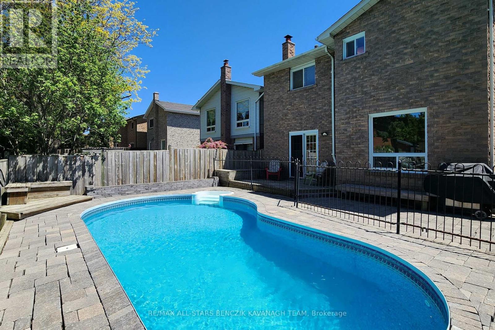
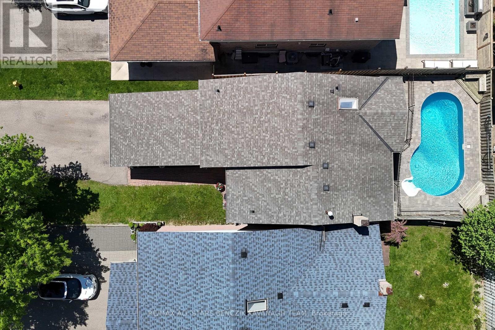
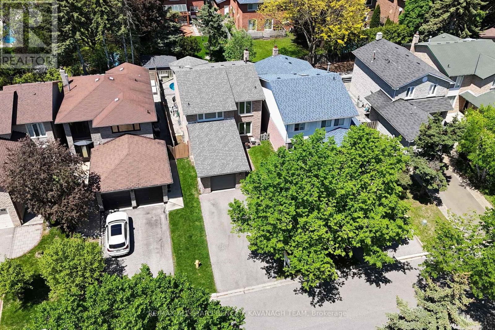
Nestled on a quiet, family-friendly street in the heart of Markham Village, this recently updated 3-bedroom home offers approximately 1,944 sqft in one of Markham's most established communities. The main level features a sun-filled living room with updated laminate flooring, a formal dining room with elegant wainscoting, and an eat-in kitchen overlooking the backyard and pool. A spacious family room with fireplace and walk-out extends the living space for everyday comfort and entertaining. The upper level includes an expansive primary suite with his-and-her closets and a 4-piece ensuite with soaker tub, separate shower, and skylight, along with two additional well-sized bedrooms and a 4-piece main bath. The finished basement provides versatile recreation space, storage, a cold room, and a dedicated laundry area. Outdoors, the private backyard retreat showcases a 14' x 26' inground pool, interlock stone surround, garden beds, and a large deck ideal for entertaining. Conveniently located within walking distance to schools, parks, and trails, and just minutes to Main Street Markham, shopping, transit, Markham Stouffville Hospital, GO Transit, Highway 407, and the Cornell Bus Terminal, offering exceptional lifestyle and connectivity. ** This is a linked property.** (id:60365)
Open House
This property has open houses!
2:00 pm
Ends at:4:00 pm
2:00 pm
Ends at:4:00 pm
Property Details
| MLS® Number | N13208376 |
| Property Type | Single Family |
| Community Name | Markham Village |
| AmenitiesNearBy | Park, Schools, Public Transit, Hospital |
| CommunityFeatures | Community Centre |
| EquipmentType | Water Heater |
| Features | Carpet Free |
| ParkingSpaceTotal | 5 |
| PoolType | Inground Pool |
| RentalEquipmentType | Water Heater |
Building
| BathroomTotal | 3 |
| BedroomsAboveGround | 3 |
| BedroomsTotal | 3 |
| Appliances | Dishwasher, Dryer, Hood Fan, Stove, Washer, Window Coverings, Refrigerator |
| BasementDevelopment | Finished |
| BasementType | N/a (finished) |
| ConstructionStyleAttachment | Detached |
| CoolingType | Central Air Conditioning |
| ExteriorFinish | Brick |
| FireplacePresent | Yes |
| FlooringType | Laminate, Concrete, Vinyl, Wood |
| FoundationType | Unknown |
| HalfBathTotal | 1 |
| HeatingFuel | Natural Gas |
| HeatingType | Forced Air |
| StoriesTotal | 2 |
| SizeInterior | 1500 - 2000 Sqft |
| Type | House |
| UtilityWater | Municipal Water |
Parking
| Attached Garage | |
| Garage |
Land
| Acreage | No |
| FenceType | Fenced Yard |
| LandAmenities | Park, Schools, Public Transit, Hospital |
| Sewer | Sanitary Sewer |
| SizeDepth | 109 Ft ,2 In |
| SizeFrontage | 35 Ft ,3 In |
| SizeIrregular | 35.3 X 109.2 Ft |
| SizeTotalText | 35.3 X 109.2 Ft |
Rooms
| Level | Type | Length | Width | Dimensions |
|---|---|---|---|---|
| Second Level | Primary Bedroom | 6.26 m | 3.4 m | 6.26 m x 3.4 m |
| Second Level | Bedroom 2 | 3.86 m | 2.94 m | 3.86 m x 2.94 m |
| Second Level | Bedroom 3 | 4.79 m | 3.31 m | 4.79 m x 3.31 m |
| Basement | Recreational, Games Room | 4.34 m | 3.44 m | 4.34 m x 3.44 m |
| Basement | Recreational, Games Room | 5.66 m | 3.28 m | 5.66 m x 3.28 m |
| Basement | Recreational, Games Room | 3.16 m | 2.6 m | 3.16 m x 2.6 m |
| Main Level | Living Room | 5.45 m | 3.31 m | 5.45 m x 3.31 m |
| Main Level | Dining Room | 3.96 m | 3.39 m | 3.96 m x 3.39 m |
| Main Level | Family Room | 4.37 m | 3.47 m | 4.37 m x 3.47 m |
| Main Level | Kitchen | 3.35 m | 3.21 m | 3.35 m x 3.21 m |
| Main Level | Eating Area | 3.36 m | 2.37 m | 3.36 m x 2.37 m |
Leslie Rudolph Benczik
Broker of Record
120 Main Street North
Markham, Ontario L3P 1Y1
Rachel Jean Kavanagh
Broker
120 Main Street North
Markham, Ontario L3P 1Y1

The trademarks REALTOR®, REALTORS®, and the REALTOR® logo are controlled by The Canadian Real Estate Association (CREA) and identify real estate professionals who are members of CREA. The trademarks MLS®, Multiple Listing Service® and the associated logos are owned by The Canadian Real Estate Association (CREA) and identify the quality of services provided by real estate professionals who are members of CREA. The trademark DDF® is owned by The Canadian Real Estate Association (CREA) and identifies CREA's Data Distribution Facility (DDF®)
May 28 2026 05:28:27
Toronto Real Estate Board
RE/MAX All-Stars Benczik Kavanagh Team

© 2026 Proptech Realty Inc., Brokerage.