
148 Ascot Avenue Toronto, Ontario M6E 1G4


$1,149,000
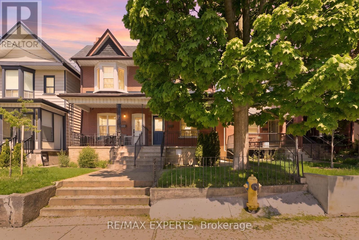
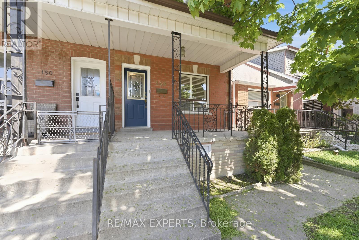
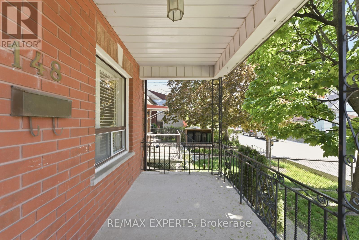
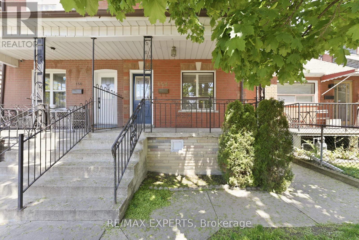
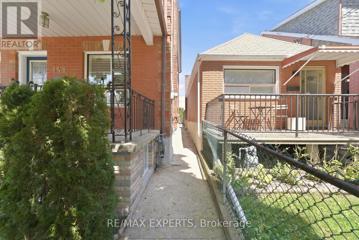
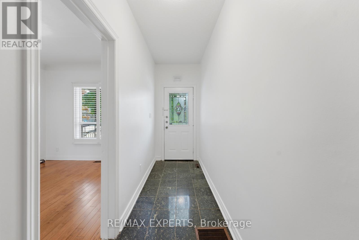
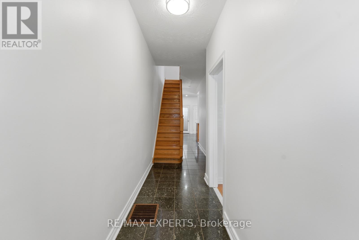
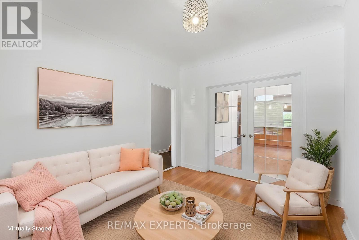
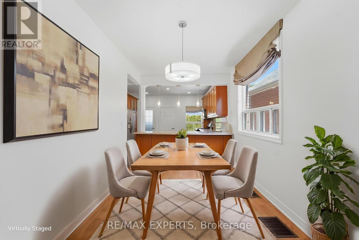
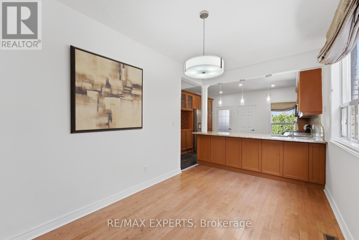
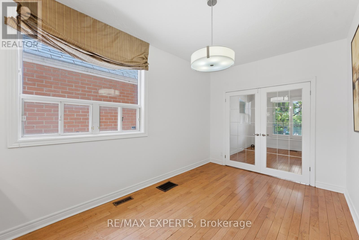
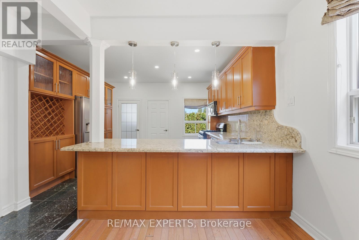
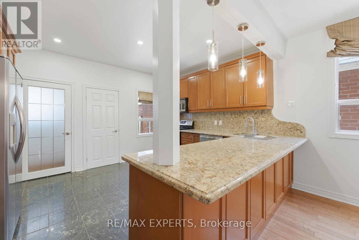
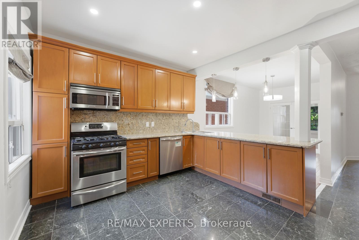
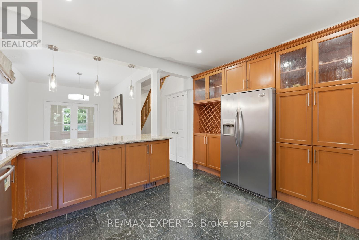
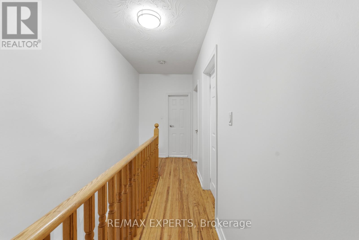
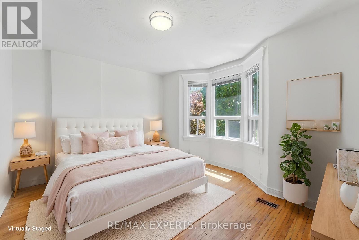
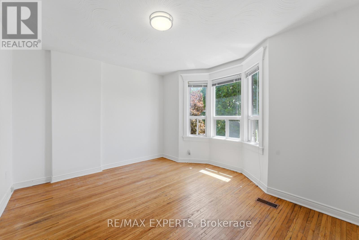
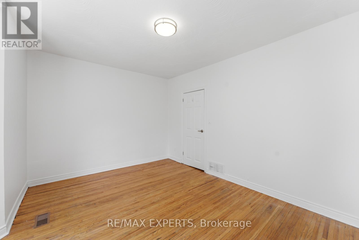
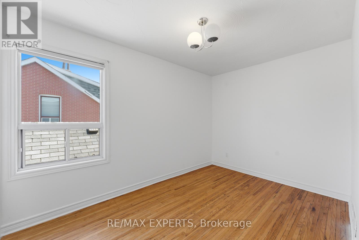
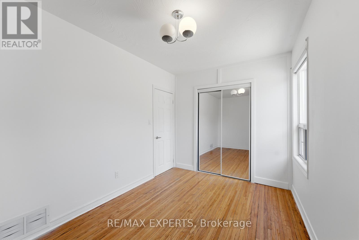
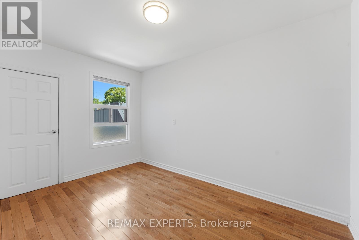
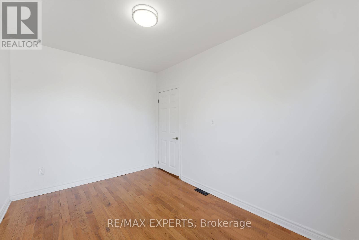
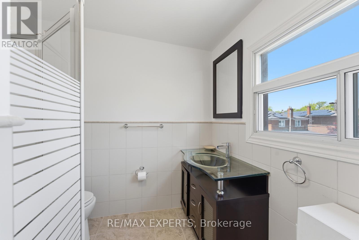
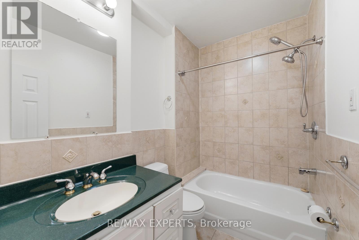
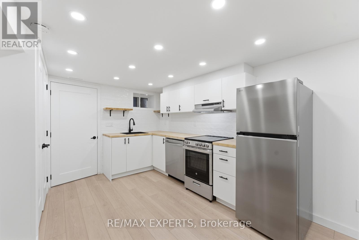
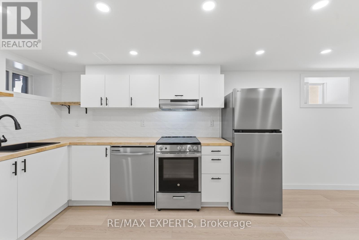
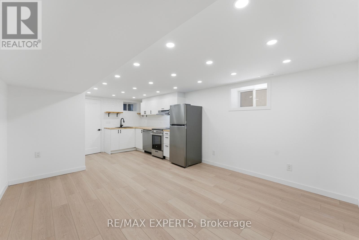
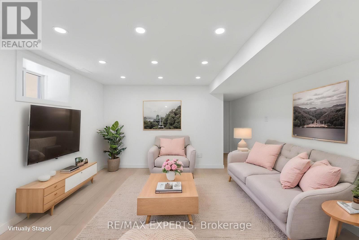
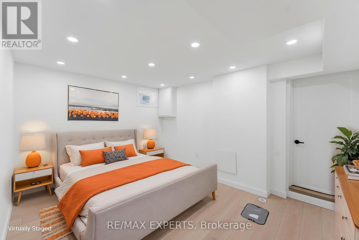
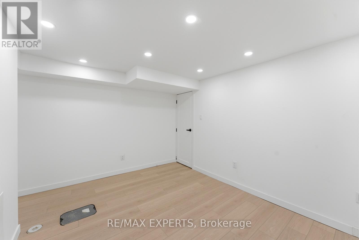
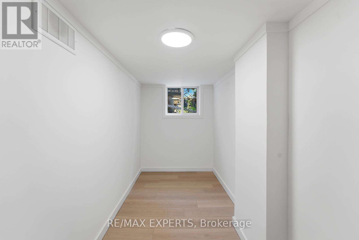
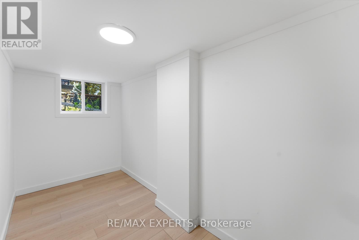
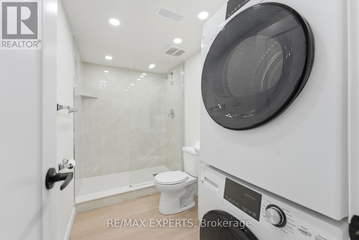
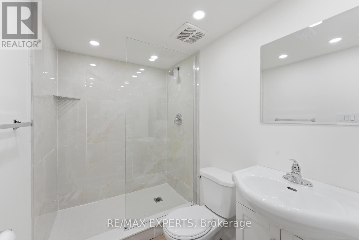
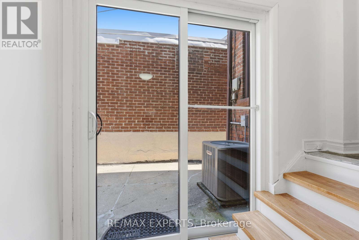
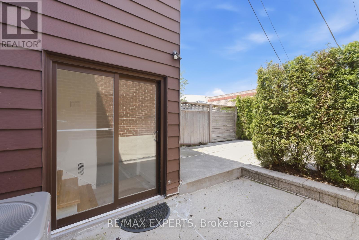
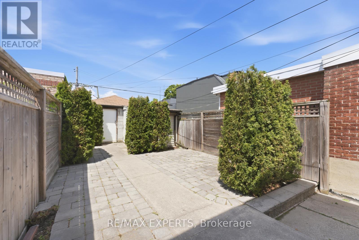
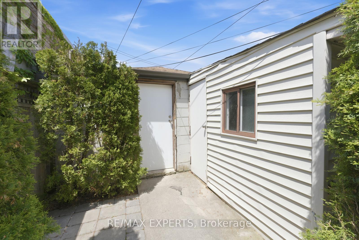
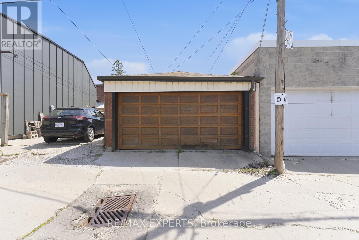
Opportunity awaits in Toronto's highly sought after Corso Italia! This spacious 3 + 1 bed, 3 bath SEMI DETACHED DUPLEX features a spacious floor plan offering large principal rooms which make an excellent space for living and entertaining alike, hardwood flooring throughout the main and upper floors, renovated larger kitchen, large windows offering a sun drenched interior space, ensuite bathroom in the primary bedroom, chic and modern finished basement apartment perfect for extended family or rental income, 2 car garage in the laneway and much more! Excellent property with amazing bones! Situated just steps to St. Clair Ave where you can enjoy some of the finest amenities including bakeries, restaurants, retail shops, public transit and all that Old Toronto has to offer! (id:60365)
Property Details
| MLS® Number | W13208334 |
| Property Type | Single Family |
| Community Name | Corso Italia-Davenport |
| EquipmentType | Water Heater, Water Heater - Tankless |
| Features | Lane, Carpet Free |
| ParkingSpaceTotal | 2 |
| RentalEquipmentType | Water Heater, Water Heater - Tankless |
Building
| BathroomTotal | 3 |
| BedroomsAboveGround | 3 |
| BedroomsBelowGround | 1 |
| BedroomsTotal | 4 |
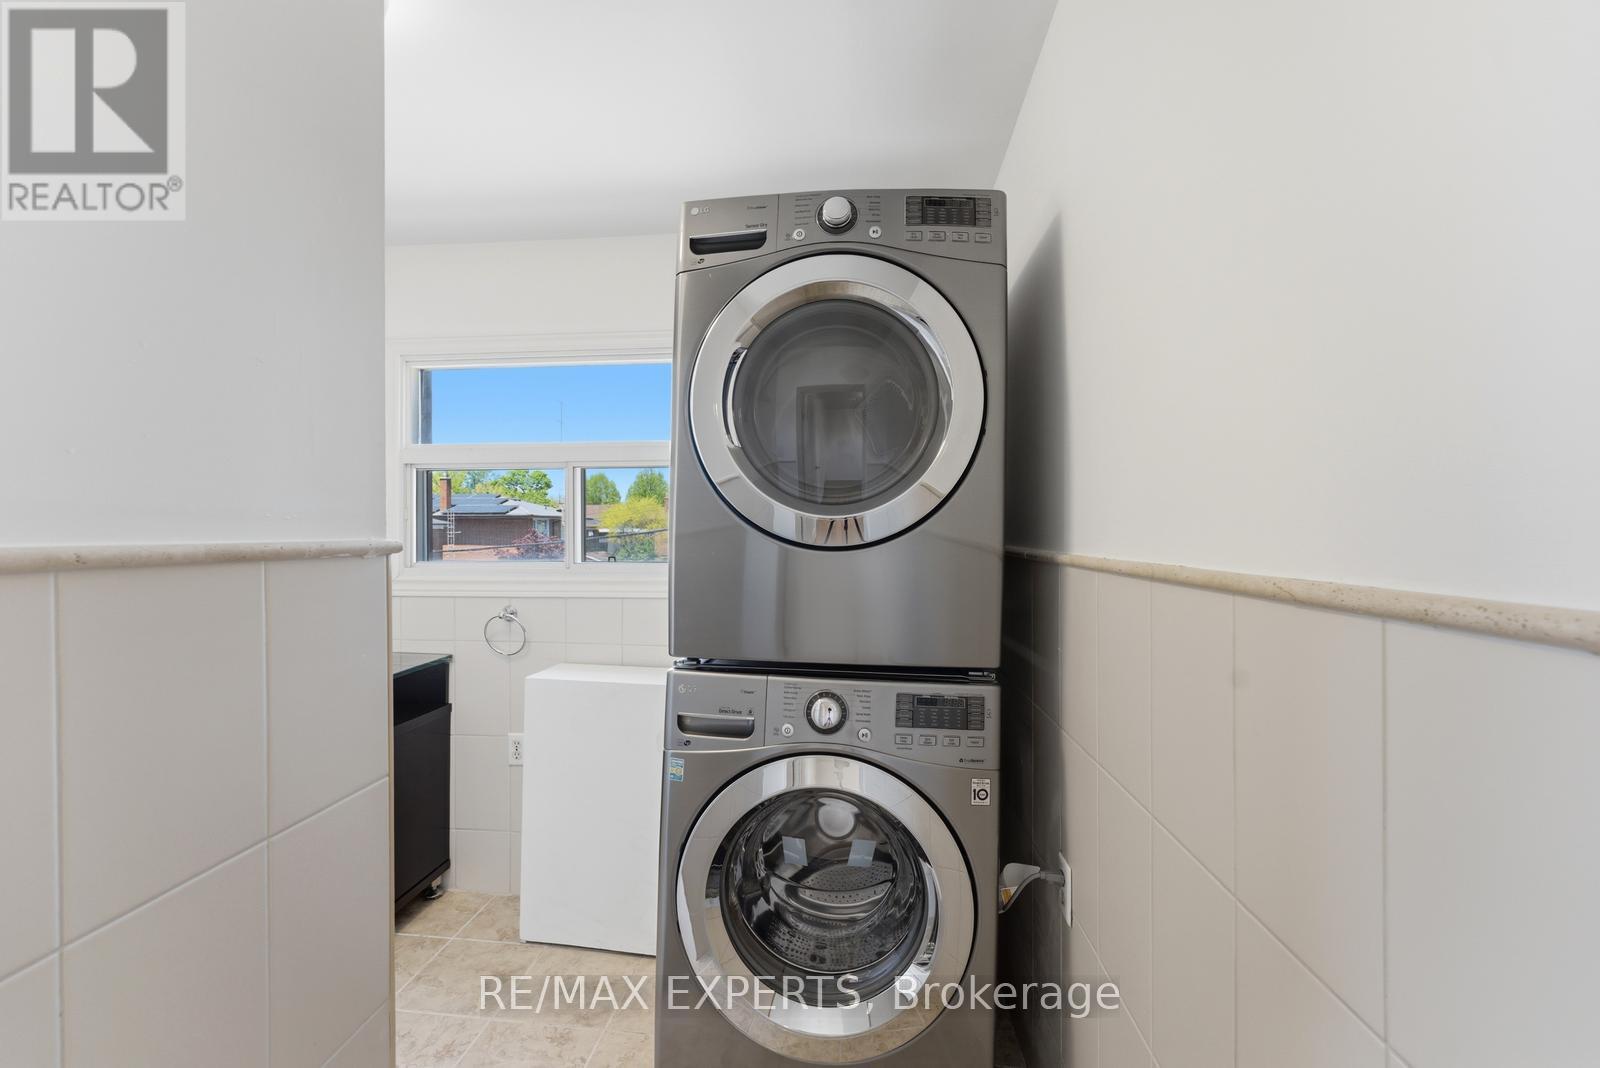
| Appliances | Dryer, Microwave, Range, Stove, Washer, Window Coverings, Refrigerator |
| BasementFeatures | Apartment In Basement, Separate Entrance |
| BasementType | N/a, N/a |
| ConstructionStyleAttachment | Semi-detached |
| CoolingType | Central Air Conditioning |
| ExteriorFinish | Brick Veneer |
| FoundationType | Concrete |
| HeatingFuel | Natural Gas |
| HeatingType | Forced Air |
| StoriesTotal | 2 |
| SizeInterior | 1100 - 1500 Sqft |
| Type | House |
| UtilityWater | Municipal Water |
Parking
| Detached Garage | |
| Garage |
Land
| Acreage | No |
| Sewer | Sanitary Sewer |
| SizeDepth | 120 Ft |
| SizeFrontage | 18 Ft |
| SizeIrregular | 18 X 120 Ft |
| SizeTotalText | 18 X 120 Ft |
Rooms
| Level | Type | Length | Width | Dimensions |
|---|---|---|---|---|
| Second Level | Bedroom | 4.37 m | 3.79 m | 4.37 m x 3.79 m |
| Second Level | Bedroom | 2.59 m | 3.94 m | 2.59 m x 3.94 m |
| Second Level | Primary Bedroom | 2.6 m | 3.91 m | 2.6 m x 3.91 m |
| Basement | Recreational, Games Room | 3.85 m | 3.26 m | 3.85 m x 3.26 m |
| Basement | Recreational, Games Room | 3.85 m | 2.85 m | 3.85 m x 2.85 m |
| Basement | Kitchen | 3.85 m | 3.41 m | 3.85 m x 3.41 m |
| Main Level | Office | 3 m | 3.61 m | 3 m x 3.61 m |
| Main Level | Dining Room | 2.67 m | 4.3 m | 2.67 m x 4.3 m |
| Main Level | Kitchen | 4.26 m | 3.63 m | 4.26 m x 3.63 m |
| Main Level | Den | 1.66 m | 1.12 m | 1.66 m x 1.12 m |
Frank Riga
Broker
277 Cityview Blvd Unit 16
Vaughan, Ontario L4H 5A4

The trademarks REALTOR®, REALTORS®, and the REALTOR® logo are controlled by The Canadian Real Estate Association (CREA) and identify real estate professionals who are members of CREA. The trademarks MLS®, Multiple Listing Service® and the associated logos are owned by The Canadian Real Estate Association (CREA) and identify the quality of services provided by real estate professionals who are members of CREA. The trademark DDF® is owned by The Canadian Real Estate Association (CREA) and identifies CREA's Data Distribution Facility (DDF®)
May 28 2026 04:30:08
Toronto Real Estate Board
RE/MAX Experts

© 2026 Proptech Realty Inc., Brokerage.