
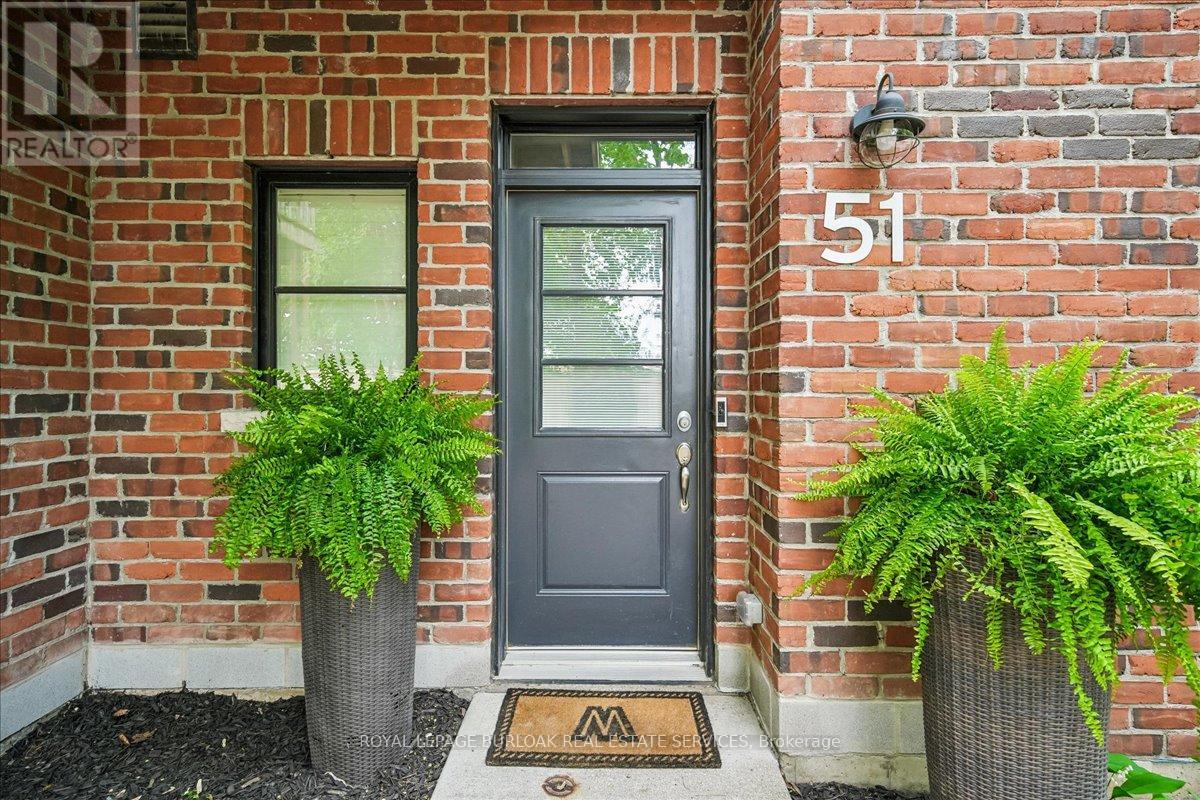
51 - 70 Plains Road W Burlington, Ontario L7T 0B6


$679,000Maintenance, Common Area Maintenance, Insurance, Parking
$279.51 Monthly
Maintenance, Common Area Maintenance, Insurance, Parking
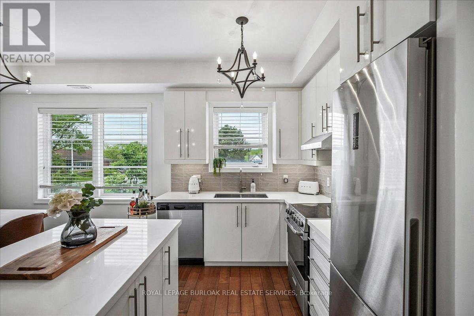
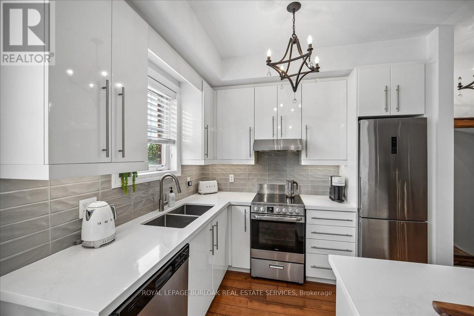
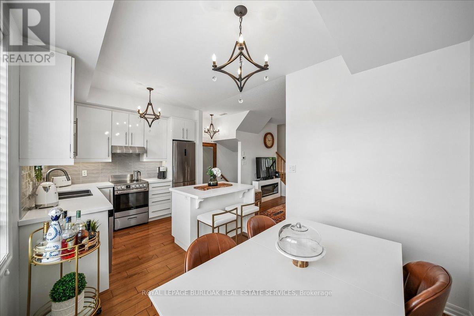
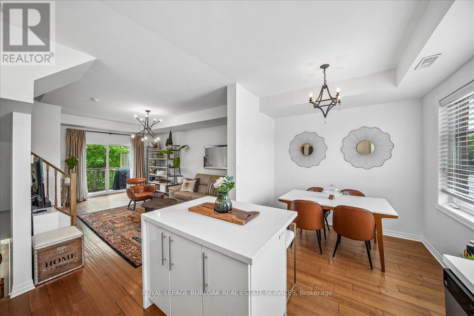
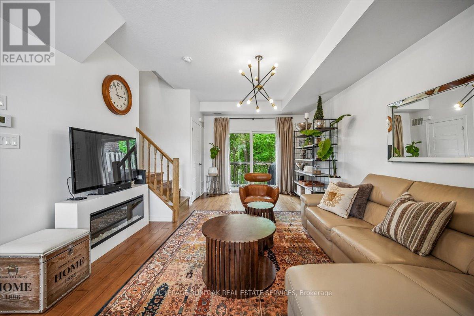
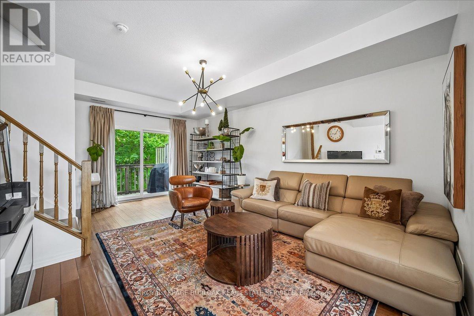
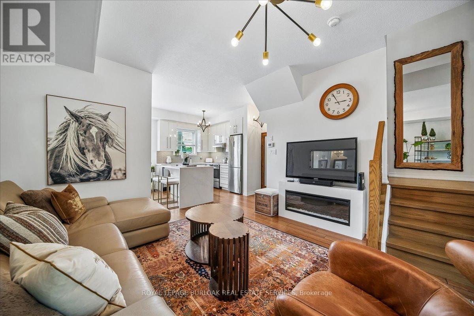
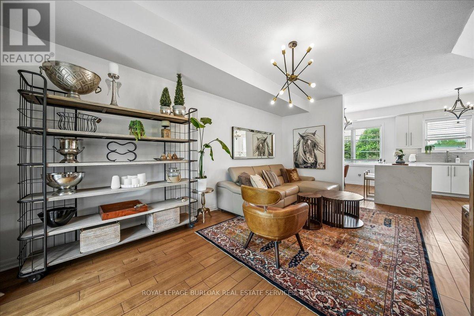
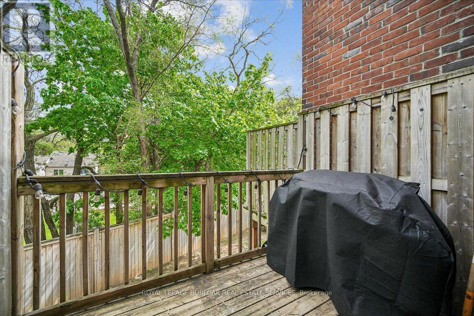
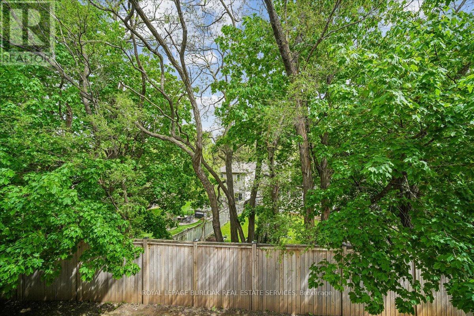
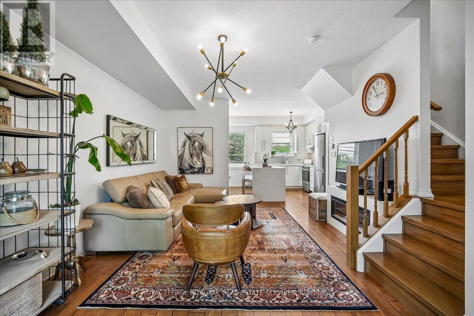
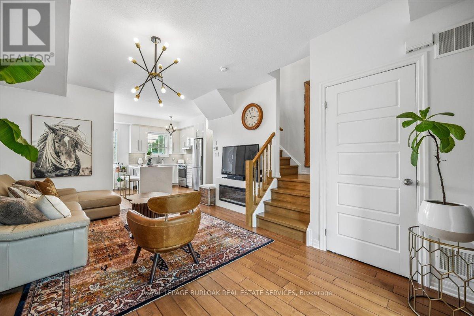
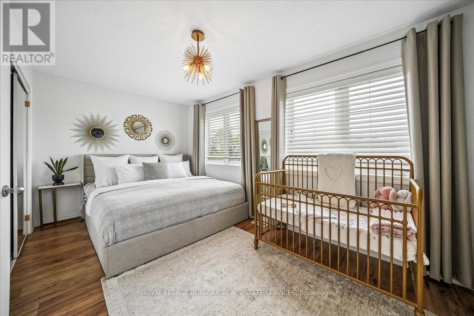
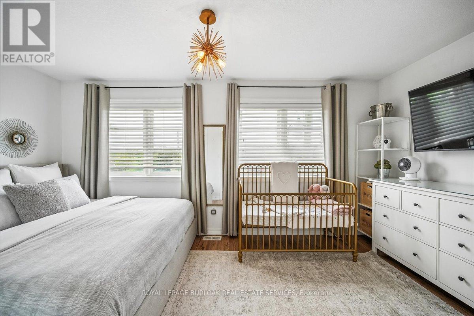
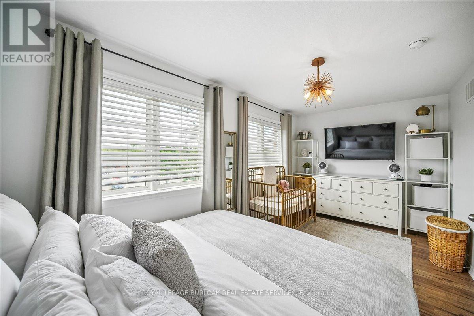
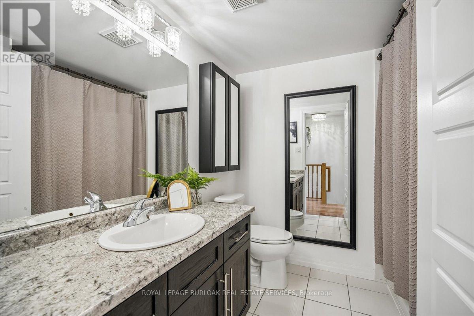
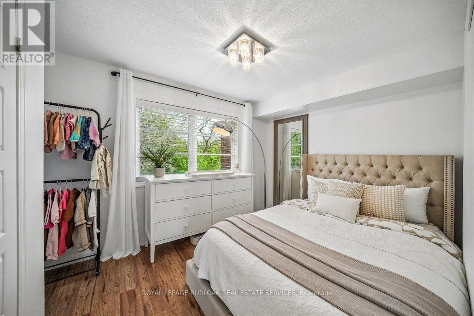
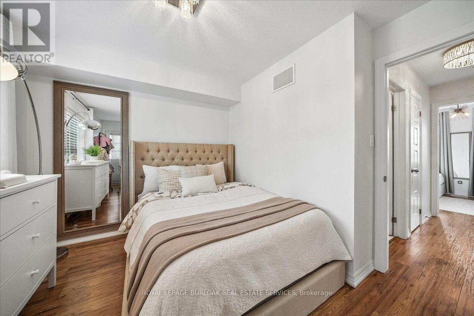
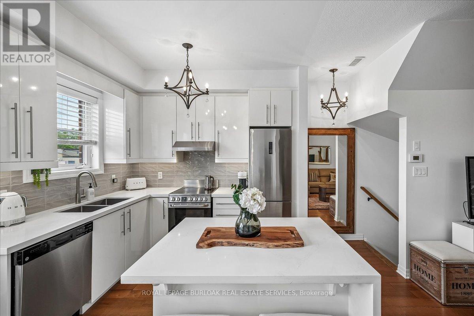
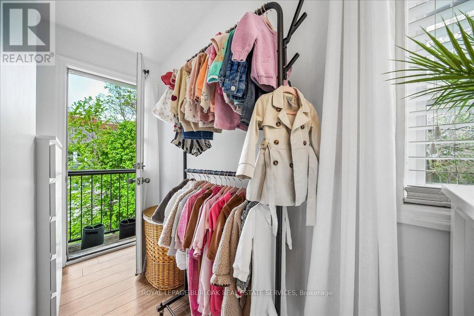
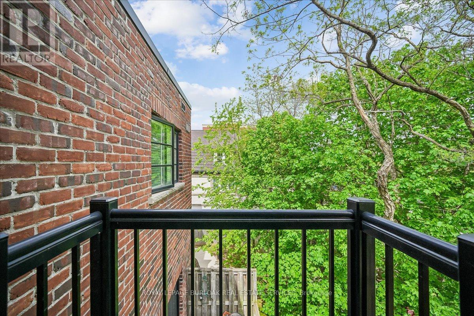
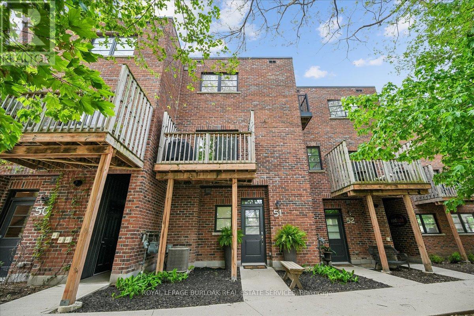
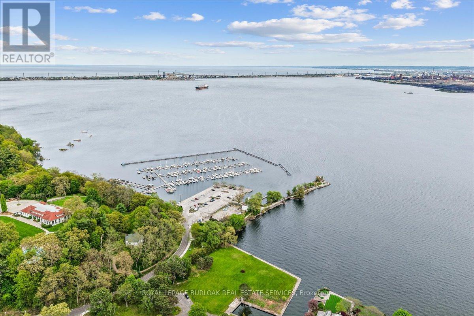
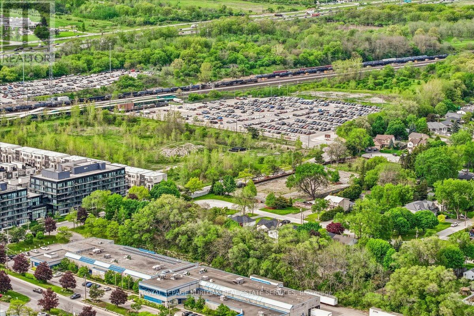
$279.51 MonthlyWelcome to stylish, low-maintenance living in the heart of Aldershot. This beautifully updated 2-bedroom, 1.5-bathroom townhome offers 1,222 sq ft of thoughtfully designed space perfect for young professionals, first-time buyers, or downsizers looking for comfort, convenience, and lifestyle all in one. Located in South Burlington, you're just steps to cafés, restaurants, shopping, parks, and everyday essentials, with quick highway access and the GO Station nearby for an easy commute. Spend weekends exploring Burlington's waterfront, local trails, or the beautiful Royal Botanical Gardens only minutes away. Inside, the bright open-concept main level is designed for modern living and entertaining. Hardwood flooring adds warmth throughout, while the updated kitchen featuring quartz countertops, a waterfall island, stylish backsplash, under-cabinet lighting, and stainless steel appliances. The spacious living room offers plenty of room to relax or host friends, complete with a walkout to a private balcony perfect for morning coffee or summer evenings outdoors. Upstairs, you'll find two spacious bedrooms with durable laminate flooring. The sun-filled primary bedroom includes large windows and closet space, while the second bedroom offers flexibility for guests, a nursery, or a work-from-home office with its own private Juliet balcony. A modern 4-piecebathroom completes the upper level. This well-maintained complex includes visitor parking, BBQ-friendly living, and designated parking. With modern finishes, functional living across three levels, and an unbeatable Burlington location, this turnkey home is the perfect place to put down roots and enjoy everything Aldershot has to offer. (id:60365)
Open House
This property has open houses!
2:00 pm
Ends at:4:00 pm
Property Details
| MLS® Number | W13208364 |
| Property Type | Single Family |
| Community Name | Bayview |
| AmenitiesNearBy | Golf Nearby, Hospital, Marina, Park |
| CommunityFeatures | Pets Allowed With Restrictions |
| EquipmentType | Water Heater |
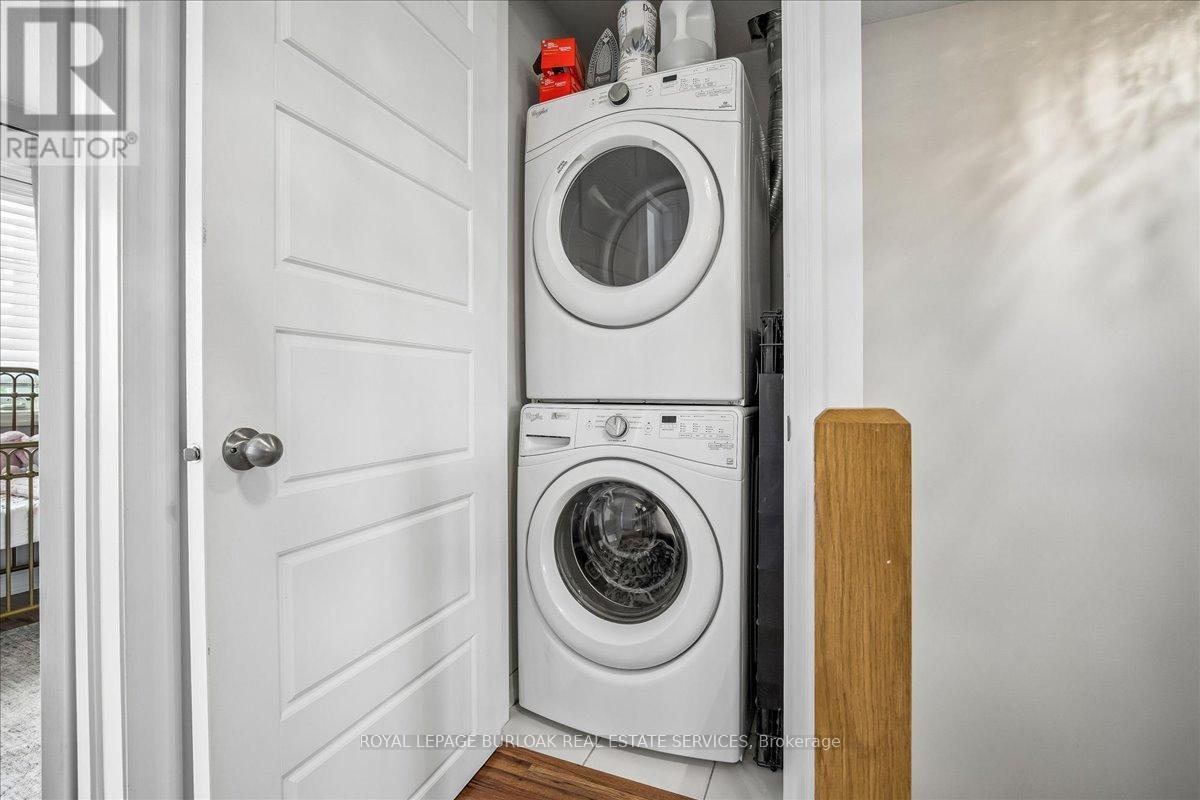
| Features | Irregular Lot Size, Conservation/green Belt, Balcony, In Suite Laundry |
| ParkingSpaceTotal | 1 |
| RentalEquipmentType | Water Heater |
Building
| BathroomTotal | 2 |
| BedroomsAboveGround | 2 |
| BedroomsTotal | 2 |
| Age | 6 To 10 Years |
| Amenities | Visitor Parking |
| Appliances | Dishwasher, Dryer, Oven, Hood Fan, Washer, Window Coverings, Refrigerator |
| BasementType | None |
| CoolingType | Central Air Conditioning |
| ExteriorFinish | Brick |
| FlooringType | Tile, Hardwood, Laminate |
| FoundationType | Unknown |
| HalfBathTotal | 1 |
| HeatingFuel | Natural Gas |
| HeatingType | Forced Air |
| StoriesTotal | 3 |
| SizeInterior | 1200 - 1399 Sqft |
| Type | Row / Townhouse |
Parking
| No Garage |
Land
| Acreage | No |
| LandAmenities | Golf Nearby, Hospital, Marina, Park |
| SurfaceWater | Lake/pond |
| ZoningDescription | Cs417 |
Rooms
| Level | Type | Length | Width | Dimensions |
|---|---|---|---|---|
| Second Level | Living Room | 5 m | 5.79 m | 5 m x 5.79 m |
| Second Level | Utility Room | 1.68 m | 1.65 m | 1.68 m x 1.65 m |
| Second Level | Dining Room | 2.39 m | 2.77 m | 2.39 m x 2.77 m |
| Second Level | Kitchen | 2.59 m | 2.77 m | 2.59 m x 2.77 m |
| Third Level | Primary Bedroom | 4.98 m | 2.64 m | 4.98 m x 2.64 m |
| Third Level | Bedroom 2 | 5 m | 3.2 m | 5 m x 3.2 m |
| Third Level | Bathroom | 2.18 m | 2.26 m | 2.18 m x 2.26 m |
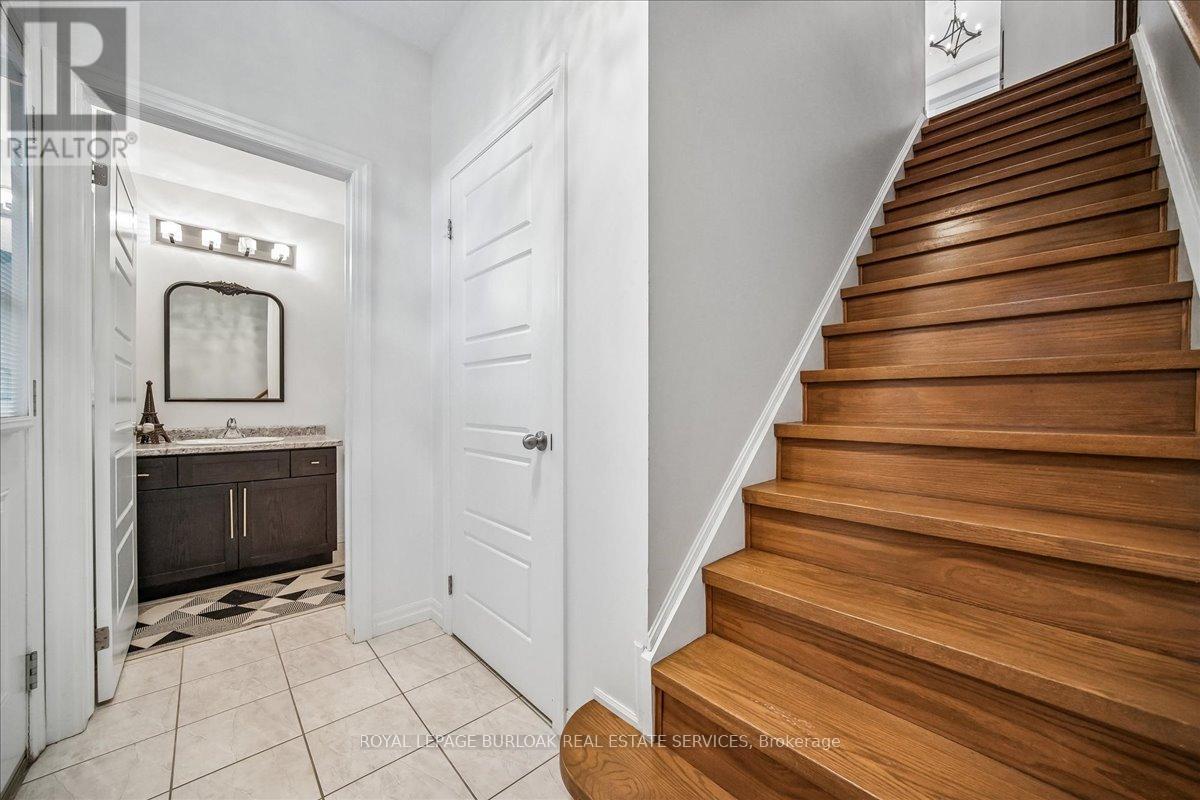
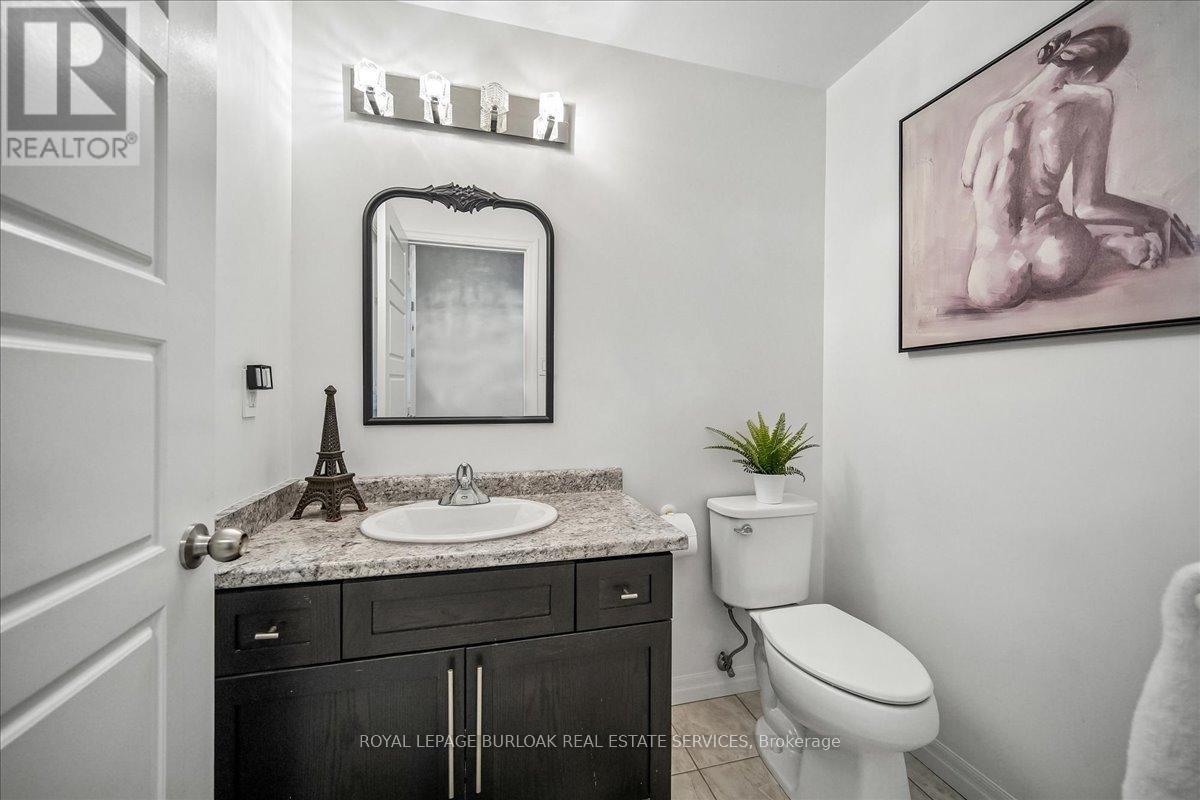
| Main Level | Bathroom | 1.55 m | 1.91 m | 1.55 m x 1.91 m |
https://www.realtor.ca/real-estate/29818203/51-70-plains-road-w-burlington-bayview-bayview
Crystal Atkinson
Salesperson

The trademarks REALTOR®, REALTORS®, and the REALTOR® logo are controlled by The Canadian Real Estate Association (CREA) and identify real estate professionals who are members of CREA. The trademarks MLS®, Multiple Listing Service® and the associated logos are owned by The Canadian Real Estate Association (CREA) and identify the quality of services provided by real estate professionals who are members of CREA. The trademark DDF® is owned by The Canadian Real Estate Association (CREA) and identifies CREA's Data Distribution Facility (DDF®)
May 28 2026 04:53:31
Toronto Real Estate Board
Royal LePage Burloak Real Estate Services

© 2026 Proptech Realty Inc., Brokerage.