
2603 Bromsgrove Road N Mississauga, Ontario L5J 1M1



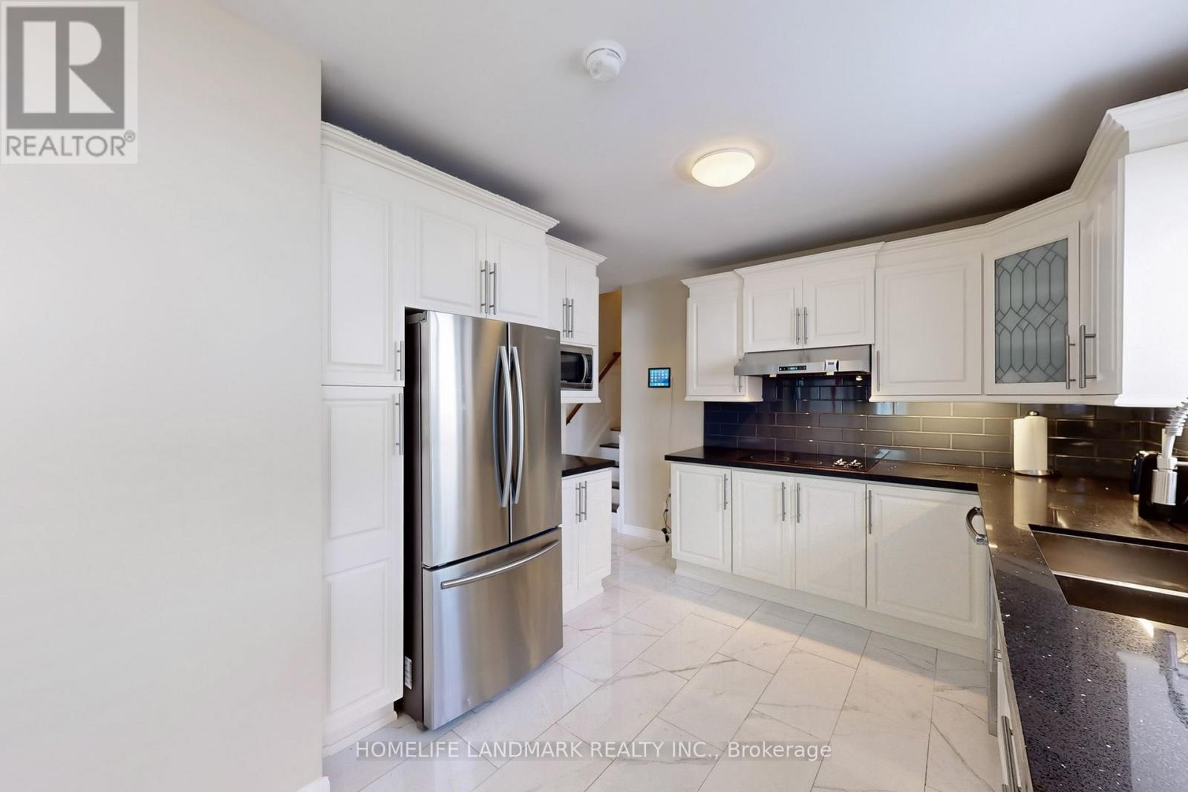
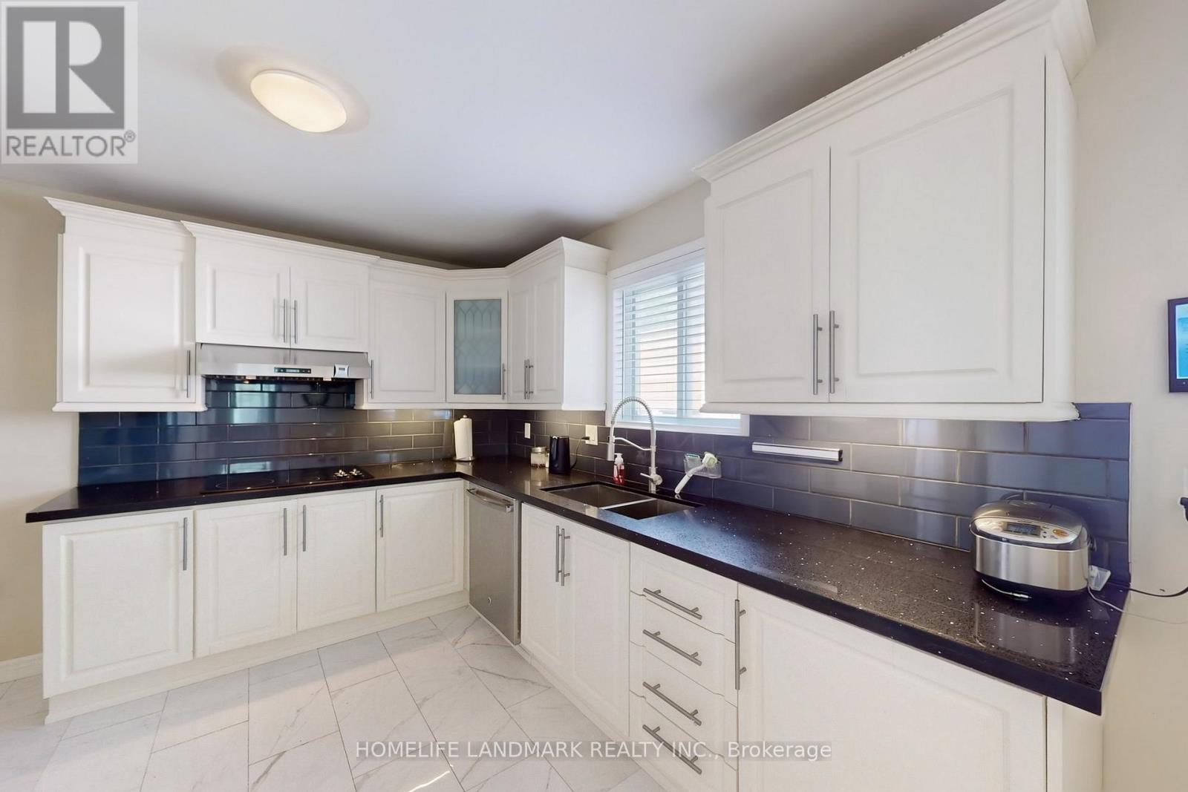
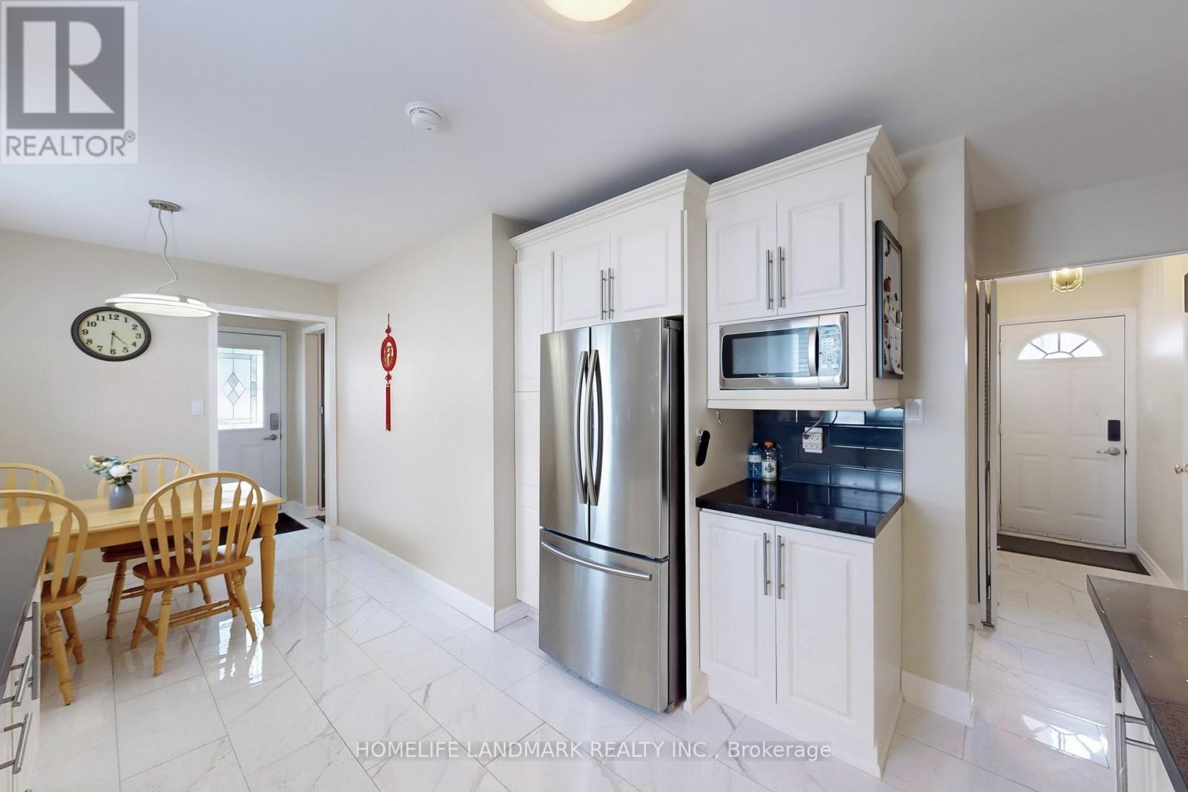
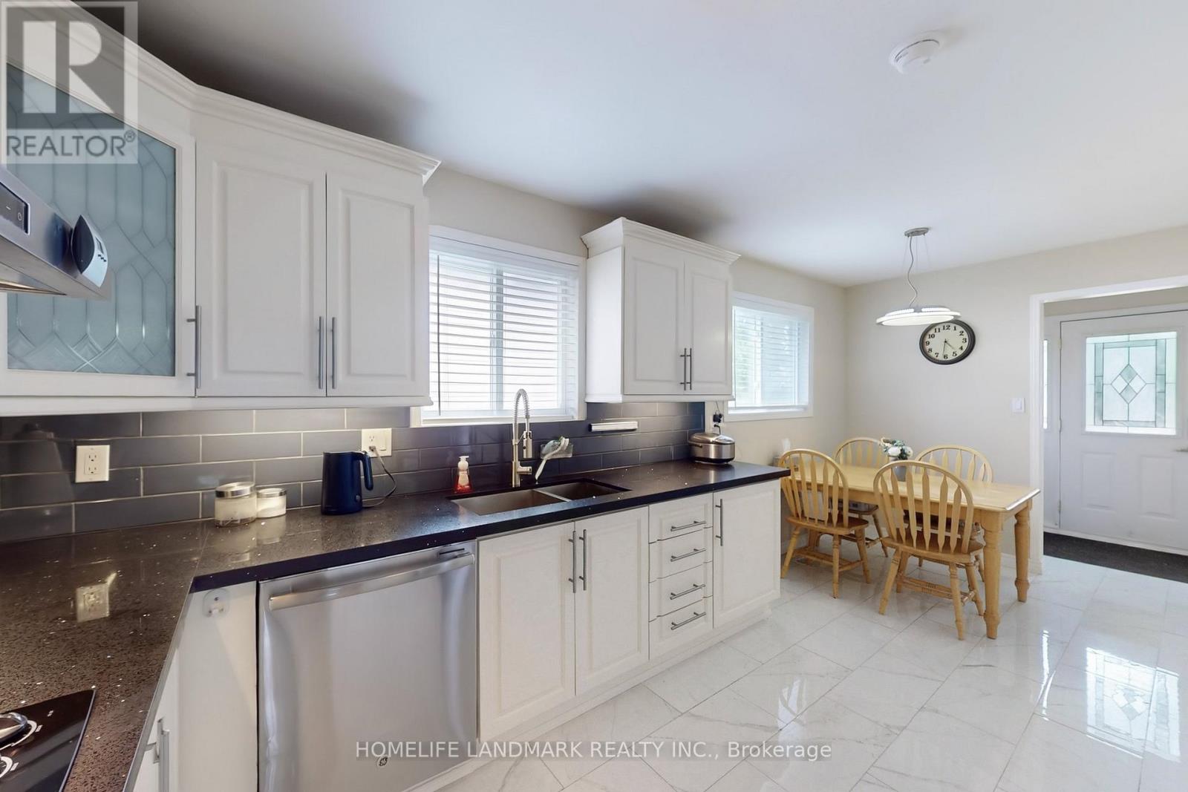





$859,000
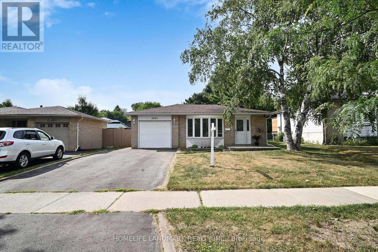
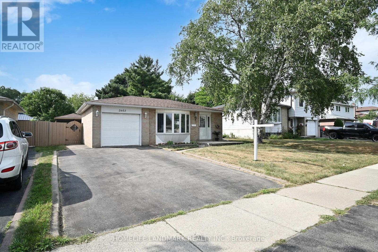
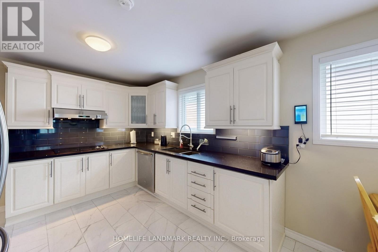
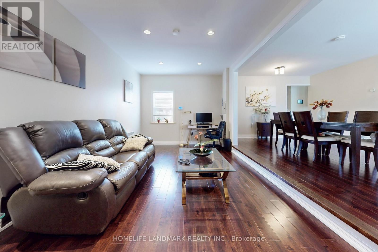
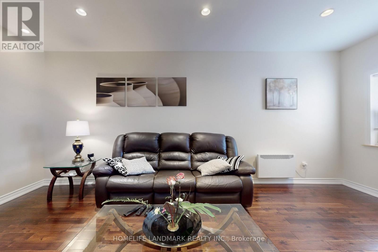
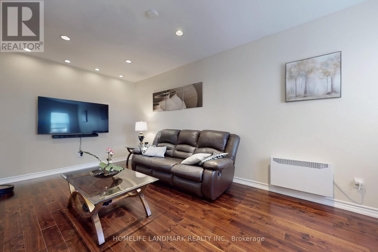
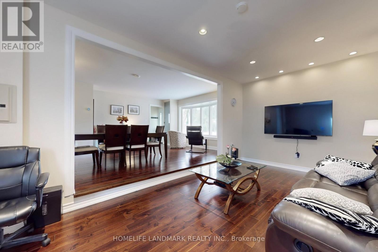
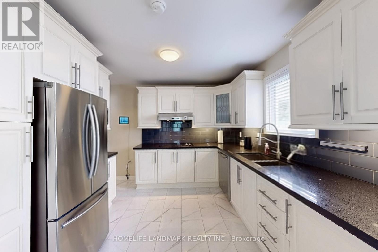
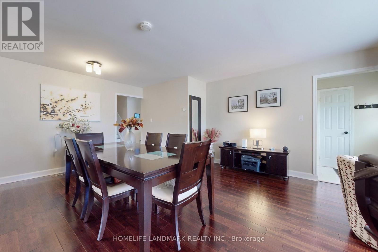
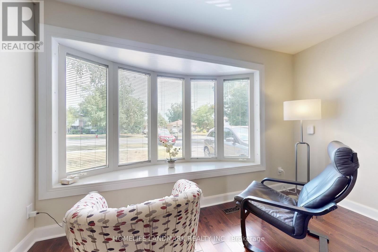
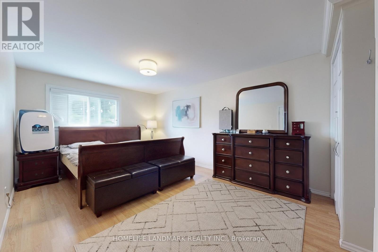
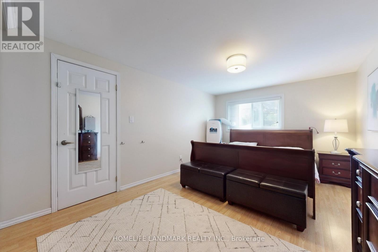
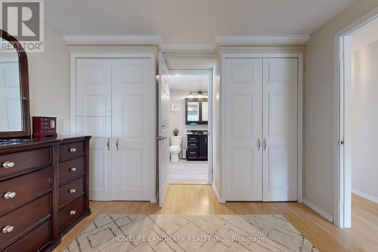
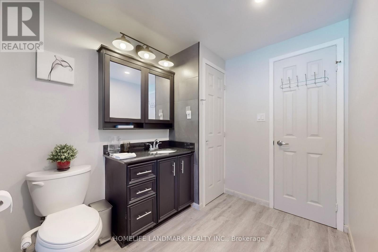
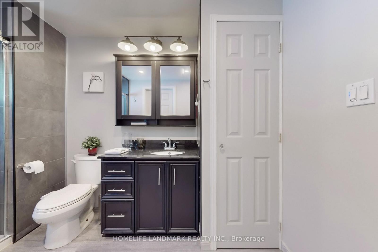
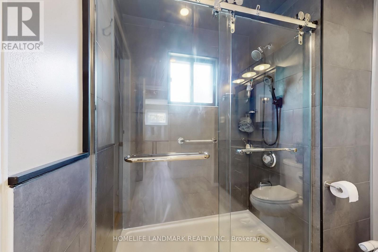
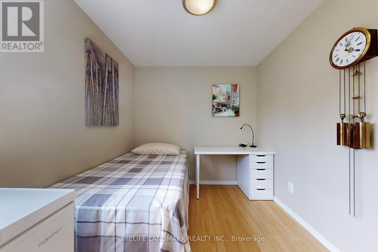
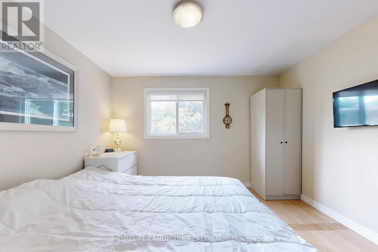
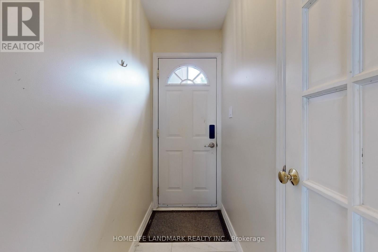
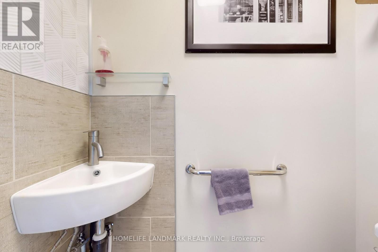
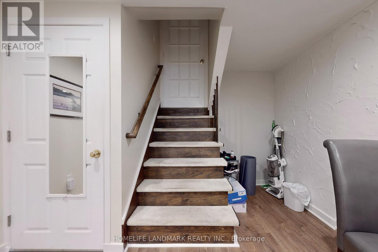
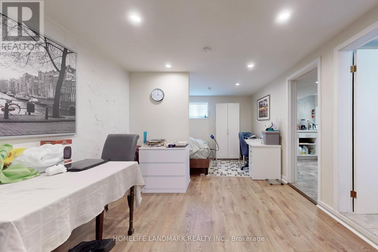
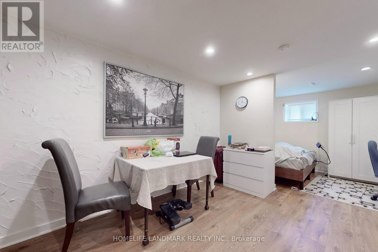
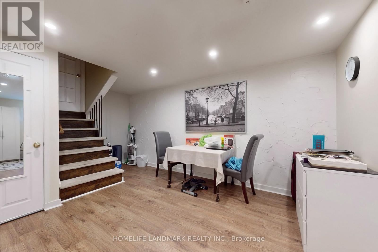
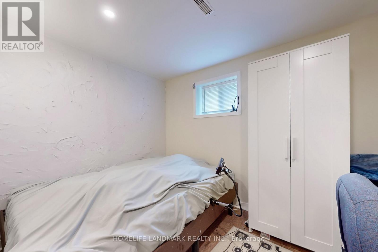
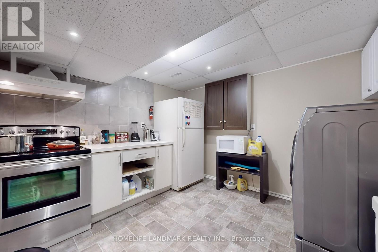
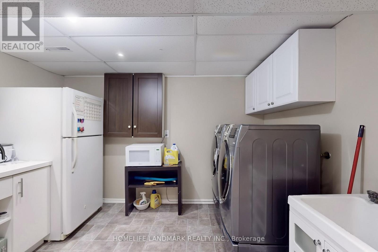
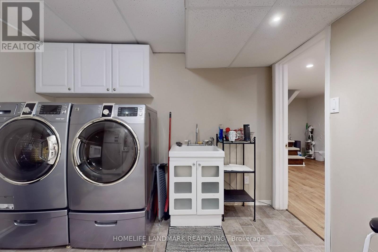
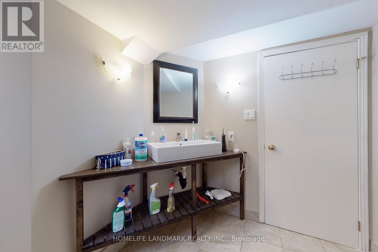
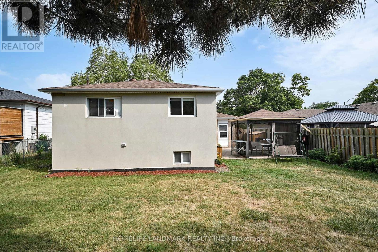
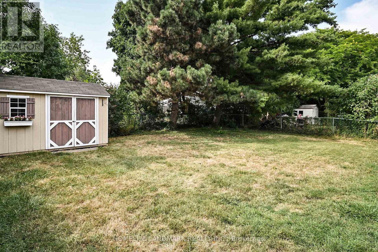
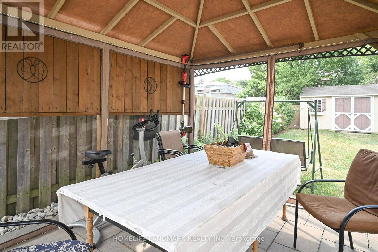
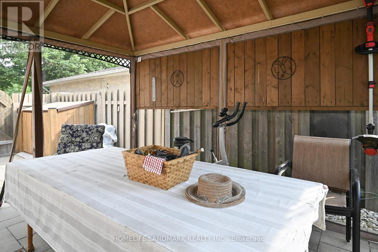
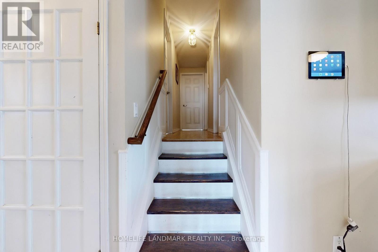
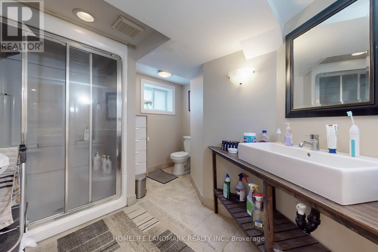
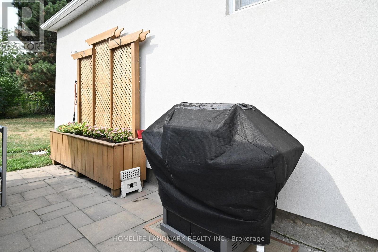
Updated 3+1 bedroom detached backsplit in Clarkson with separate entrance, second kitchen, and strong live up, rent down potential. Garage has been converted to a spacious family room, giving the home more usable living space than expected. Finished basement offers flexible space for extended family, guests, or possible rental use. Private driveway parks 6 cars. Convenient location near schools, parks, transit, shopping, and QEW. A/C 2020 Viewing after 11 AM. Basement use, and measurement to be verified by buyer and buyer's agent (id:60365)
Property Details
| MLS® Number | W13208424 |
| Property Type | Single Family |
| Community Name | Clarkson |
| EquipmentType | Water Heater |
| ParkingSpaceTotal | 6 |
| RentalEquipmentType | Water Heater |
Building
| BathroomTotal | 3 |
| BedroomsAboveGround | 3 |
| BedroomsBelowGround | 1 |
| BedroomsTotal | 4 |
| Appliances | Dryer, Two Stoves, Washer, Window Coverings, Two Refrigerators |
| BasementDevelopment | Finished |
| BasementFeatures | Separate Entrance |
| BasementType | N/a (finished), N/a |
| ConstructionStyleAttachment | Detached |
| ConstructionStyleSplitLevel | Backsplit |
| CoolingType | Central Air Conditioning |
| ExteriorFinish | Brick Facing |
| FlooringType | Hardwood, Laminate |
| FoundationType | Block |
| HalfBathTotal | 1 |
| HeatingFuel | Natural Gas |
| HeatingType | Forced Air |
| SizeInterior | 1100 - 1500 Sqft |
| Type | House |
| UtilityWater | Municipal Water |
Parking
| No Garage |
Land
| Acreage | No |
| Sewer | Sanitary Sewer |
| SizeDepth | 116 Ft ,8 In |
| SizeFrontage | 50 Ft |
| SizeIrregular | 50 X 116.7 Ft |
| SizeTotalText | 50 X 116.7 Ft |
Rooms
| Level | Type | Length | Width | Dimensions |
|---|---|---|---|---|
| Basement | Recreational, Games Room | 7.33 m | 3.2 m | 7.33 m x 3.2 m |
| Basement | Laundry Room | 3.13 m | 3.5 m | 3.13 m x 3.5 m |
| Main Level | Living Room | 6.8 m | 4.48 m | 6.8 m x 4.48 m |
| Main Level | Dining Room | 6.8 m | 4.48 m | 6.8 m x 4.48 m |
| Main Level | Family Room | 6.1 m | 3.05 m | 6.1 m x 3.05 m |
| Main Level | Kitchen | 5.44 m | 2.44 m | 5.44 m x 2.44 m |
| Upper Level | Primary Bedroom | 5.7 m | 3.25 m | 5.7 m x 3.25 m |
| Upper Level | Bedroom 2 | 3.3 m | 3.16 m | 3.3 m x 3.16 m |
| Upper Level | Bedroom 3 | 3.4 m | 2.36 m | 3.4 m x 2.36 m |
Utilities
| Cable | Installed |
| Electricity | Installed |
| Sewer | Installed |
https://www.realtor.ca/real-estate/29818209/2603-bromsgrove-road-n-mississauga-clarkson-clarkson
Glen Zhu
Salesperson
7240 Woodbine Ave Unit 103
Markham, Ontario L3R 1A4

The trademarks REALTOR®, REALTORS®, and the REALTOR® logo are controlled by The Canadian Real Estate Association (CREA) and identify real estate professionals who are members of CREA. The trademarks MLS®, Multiple Listing Service® and the associated logos are owned by The Canadian Real Estate Association (CREA) and identify the quality of services provided by real estate professionals who are members of CREA. The trademark DDF® is owned by The Canadian Real Estate Association (CREA) and identifies CREA's Data Distribution Facility (DDF®)
May 28 2026 04:30:09
Toronto Real Estate Board
Homelife Landmark Realty Inc.

© 2026 Proptech Realty Inc., Brokerage.