
64 - 6540 Falconer Drive Mississauga, Ontario L5N 1M1



$639,000Maintenance, Water, Cable TV, Common Area Maintenance, Insurance, Parking
$721.15 Monthly
Maintenance, Water, Cable TV, Common Area Maintenance, Insurance, Parking
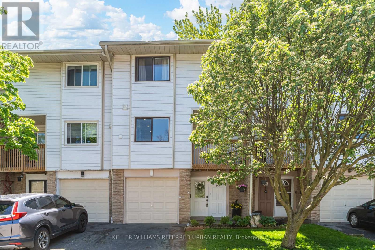
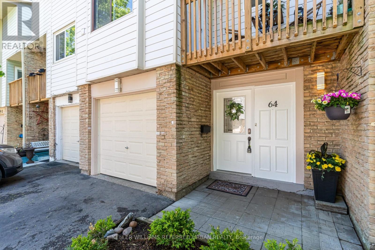
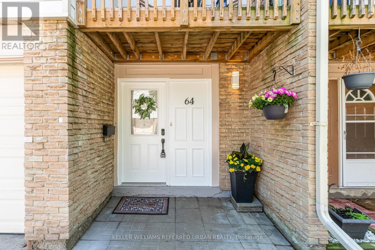
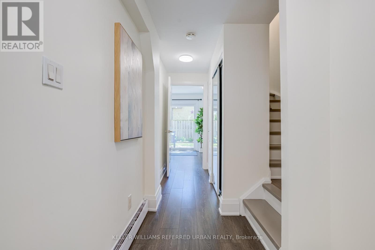
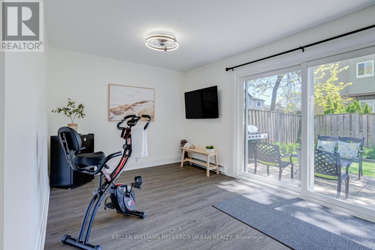
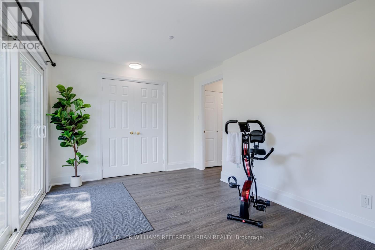
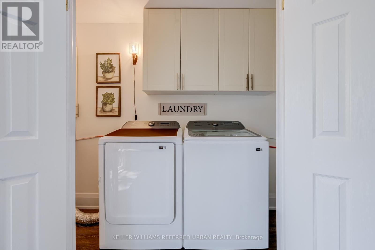
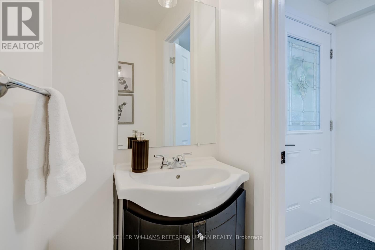
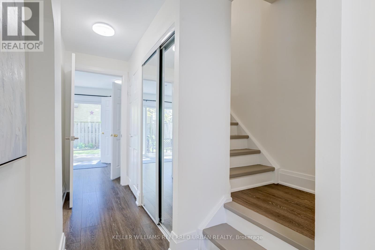
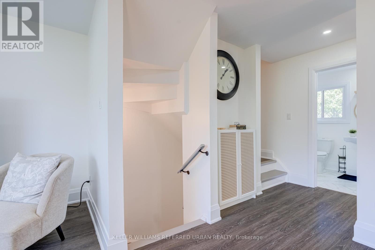
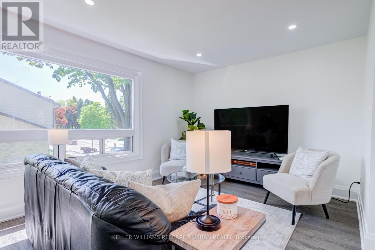
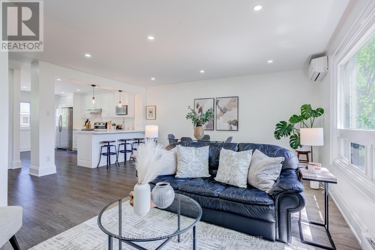
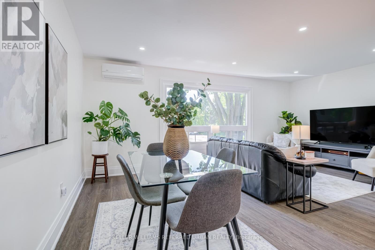
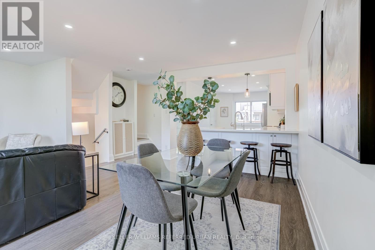
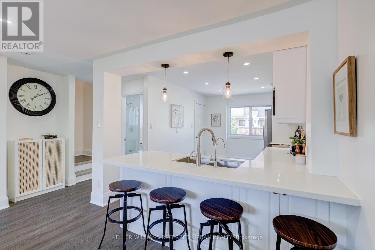
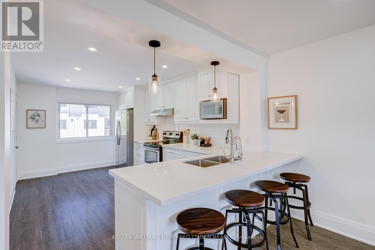
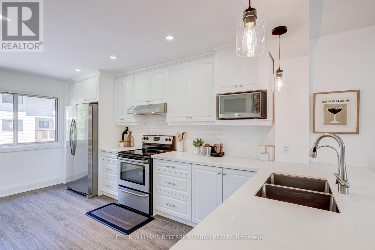
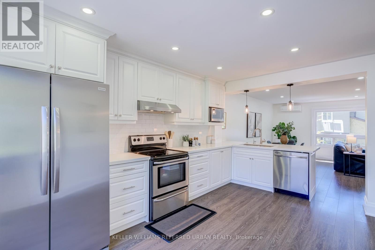
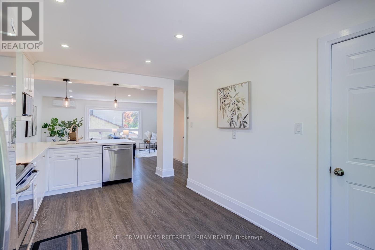
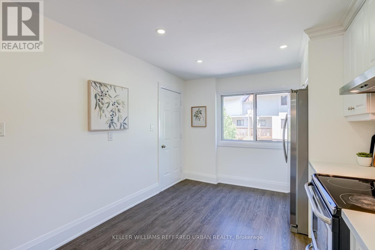
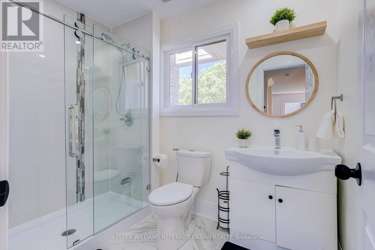
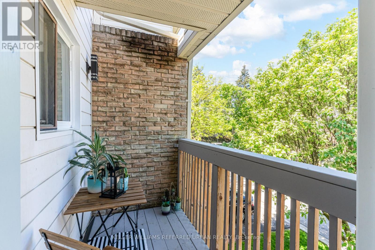
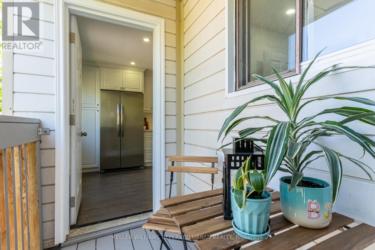
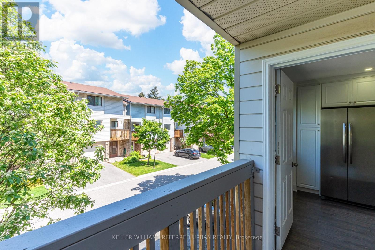
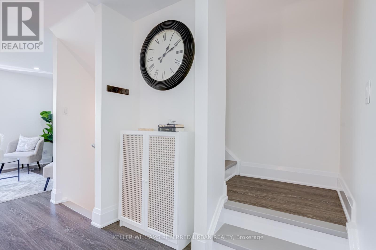
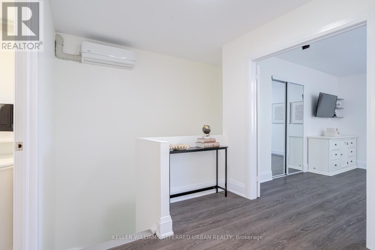
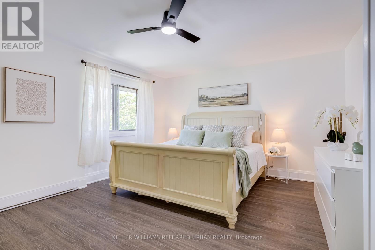
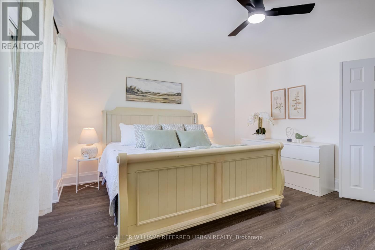
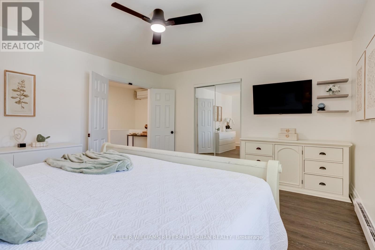
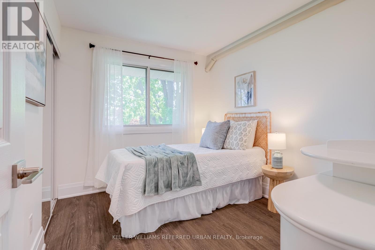
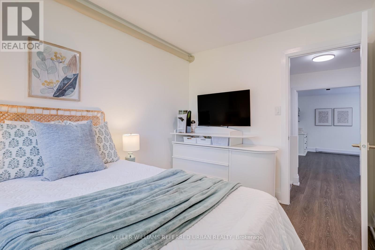
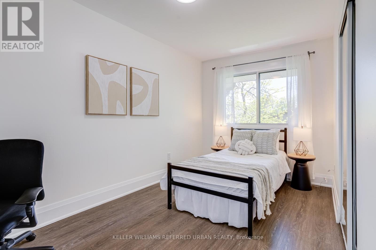
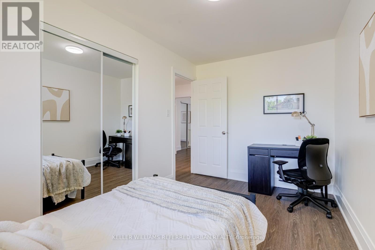
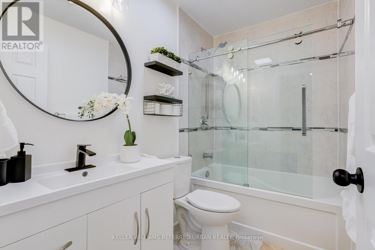
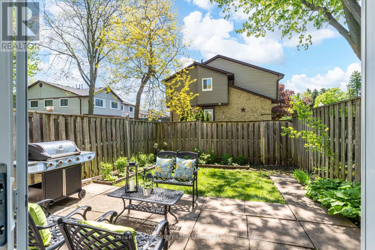
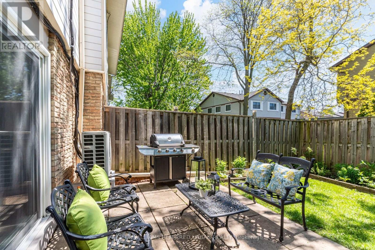
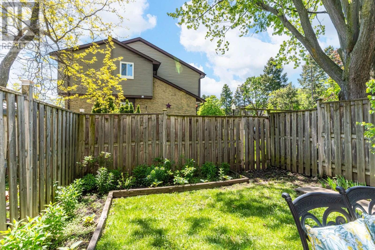
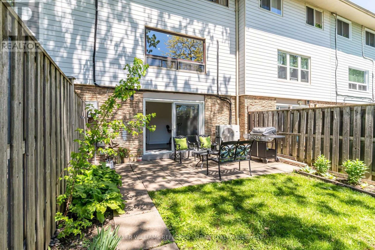
$721.15 MonthlyBeautifully updated and immaculately maintained three-level townhouse with built-in garage in the highly desirable Streetsville neighbourhood of Mississauga. Known as the "Village in the City," Streetsville offers a rare blend of tight-knit small-town charm,walkability, and big-city conveniences, making it one of the city's most family-friendly communities.This move-in ready townhome offers three spacious bedrooms plus a separate walk-out bedroom/living area on the main floor,three updated bathrooms, a brand new kitchen, fresh paint throughout, ensuite laundry, a private fenced yard, a walk-out balcony from the kitchen -perfect for your morning coffee, a built-in garage plus additional driveway parking, and stylish modern finishes throughout. There's truly nothing to do but move in and enjoy! The condo offers an outdoor pool and recreation centre.Townhouse 64 is ideally located near some of Streetsville's most loved outdoor spaces, including Streetsville Memorial Park (10min drive) with its soccer fields, baseball diamond, tennis court, outdoor pool, and community centre, as well as the scenic Culham Trail, perfect for family bike rides, jogging, and peaceful walks along the river. Even closer are Riverrun Park and PineCliff Park (3 min drive) two natural escapes along the Credit River with beautiful scenery and walking trails; a beautiful piece of nature in the city! Enjoy the vibrant village atmosphere with charming shops, cafés, restaurants, parks, and everyday amenities all close by. Note: water, internet, grounds upkeep, windows, roof, siding, fence, snow removal, community pool/recreation/party room, visitor parking, some building insurance, property management are covered in maintenance fees. (id:60365)
Property Details
| MLS® Number | W13208506 |
| Property Type | Single Family |
| Community Name | Streetsville |
| AmenitiesNearBy | Hospital, Place Of Worship, Public Transit |
| CommunityFeatures | Pets Allowed With Restrictions, Community Centre |
| EquipmentType | Water Heater |
| Features | Balcony, Carpet Free, In Suite Laundry |
| ParkingSpaceTotal | 2 |
| PoolType | Outdoor Pool |
| RentalEquipmentType | Water Heater |
| Structure | Patio(s) |
Building
| BathroomTotal | 3 |
| BedroomsAboveGround | 4 |
| BedroomsTotal | 4 |
| Age | 51 To 99 Years |
| Amenities | Party Room, Visitor Parking |
| Appliances | Water Heater, Dishwasher, Dryer, Range, Stove, Washer, Window Coverings, Refrigerator |
| BasementType | None |
| CoolingType | Wall Unit |
| ExteriorFinish | Brick, Vinyl Siding |
| FireProtection | Smoke Detectors |
| FlooringType | Tile, Laminate |
| HalfBathTotal | 1 |
| HeatingFuel | Electric |
| HeatingType | Baseboard Heaters |
| StoriesTotal | 3 |
| SizeInterior | 1400 - 1599 Sqft |
| Type | Row / Townhouse |
Parking
| Garage |
Land
| Acreage | No |
| FenceType | Fenced Yard |
| LandAmenities | Hospital, Place Of Worship, Public Transit |
Rooms
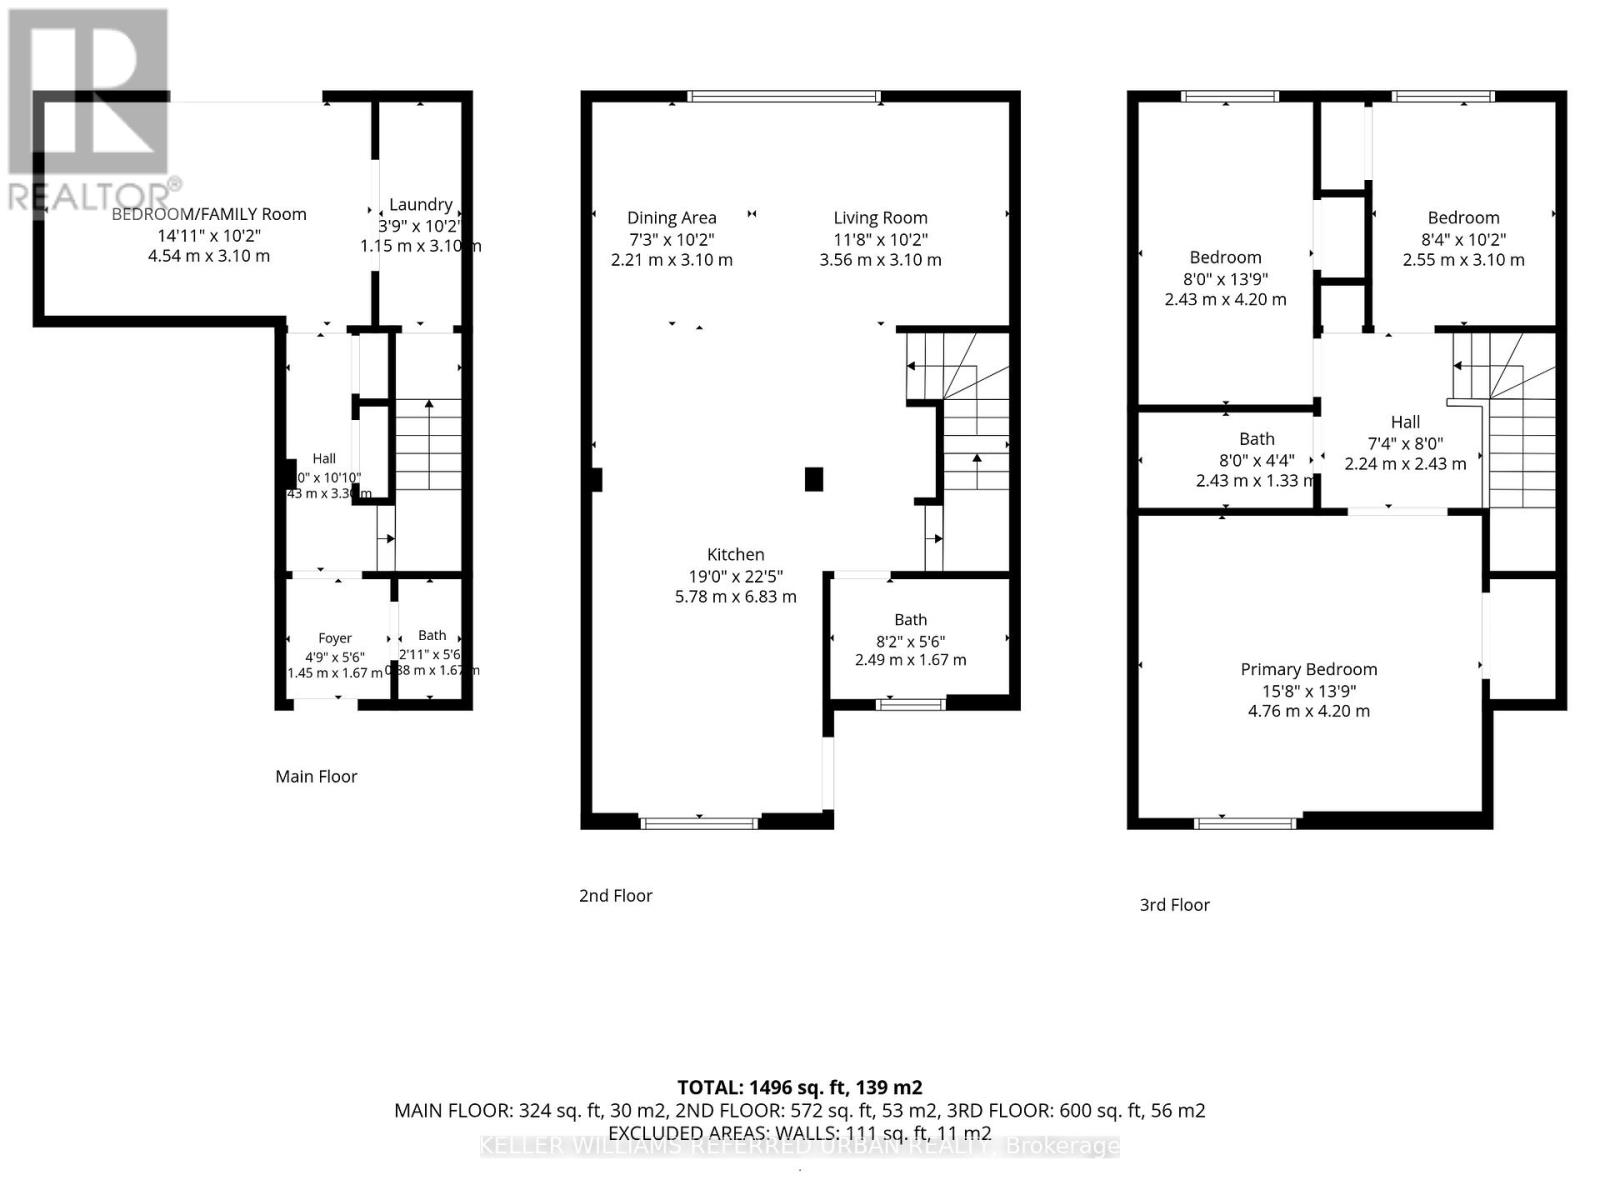
| Level | Type | Length | Width | Dimensions |
|---|---|---|---|---|
| Second Level | Kitchen | 6.83 m | 5.78 m | 6.83 m x 5.78 m |
| Second Level | Dining Room | 3.1 m | 2.21 m | 3.1 m x 2.21 m |
| Second Level | Living Room | 3.56 m | 3.1 m | 3.56 m x 3.1 m |
| Third Level | Primary Bedroom | 4.76 m | 4.2 m | 4.76 m x 4.2 m |
| Third Level | Bedroom 2 | 4.2 m | 2.43 m | 4.2 m x 2.43 m |
| Third Level | Bedroom 3 | 3.1 m | 2.55 m | 3.1 m x 2.55 m |
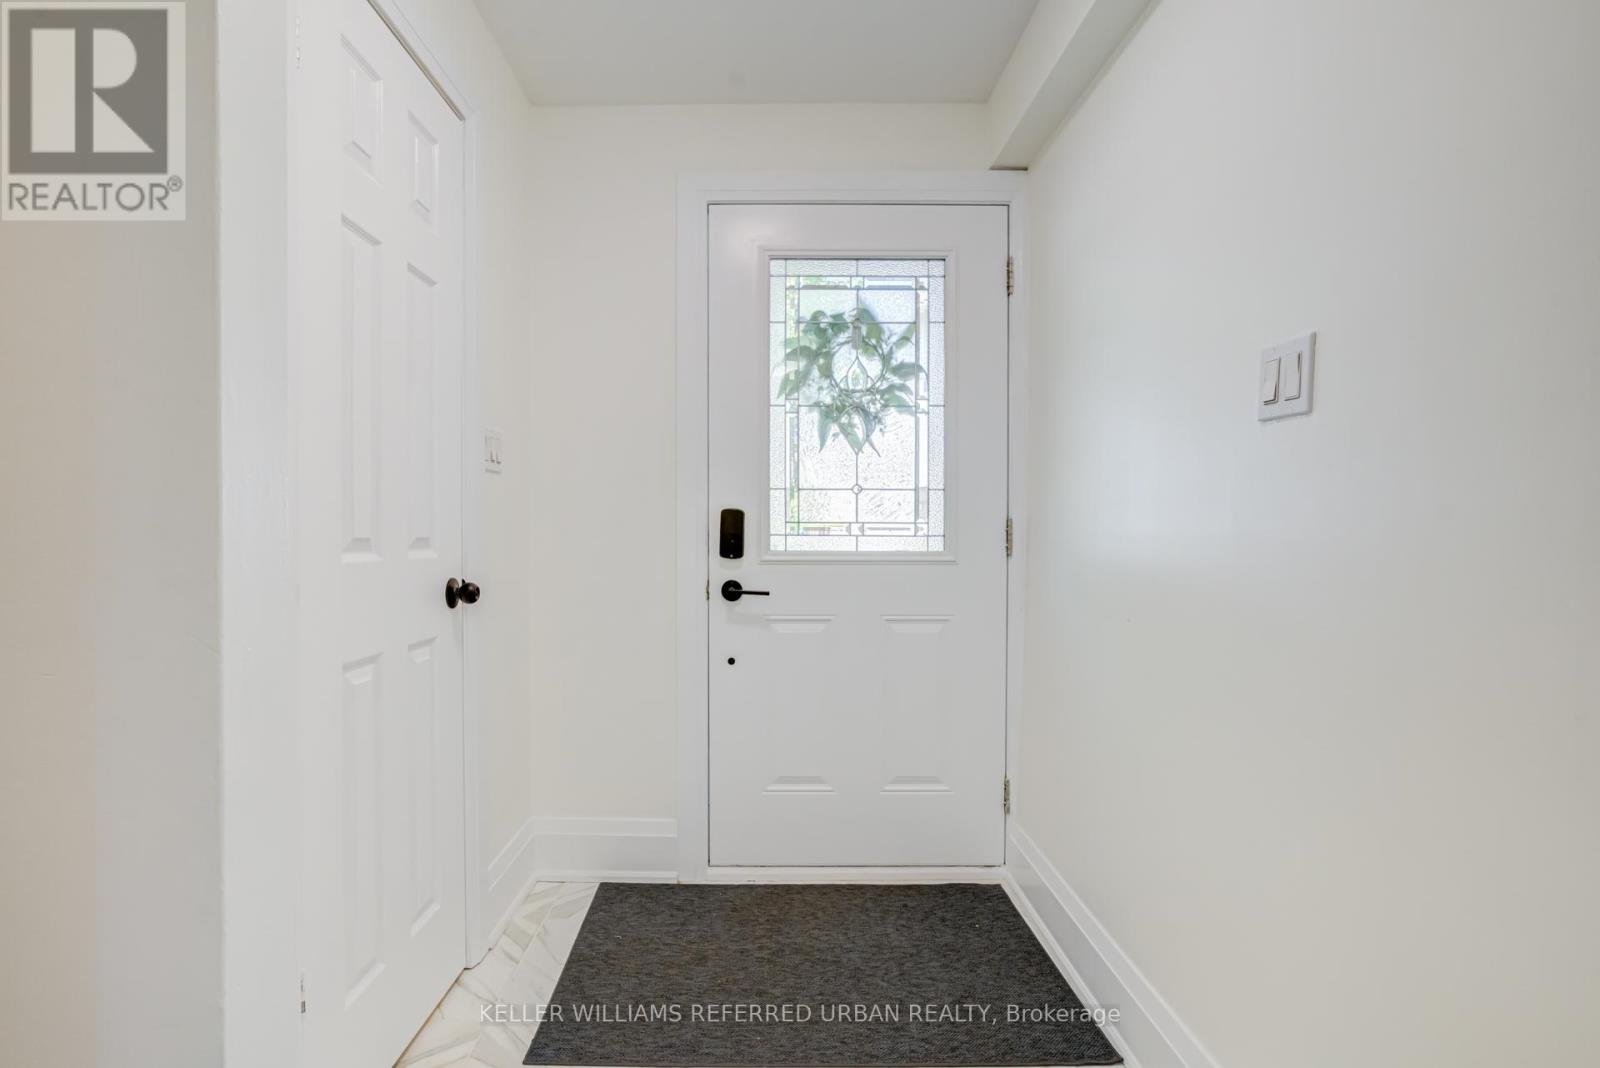
| Main Level | Foyer | 1.67 m | 1.45 m | 1.67 m x 1.45 m |
| Main Level | Bedroom 4 | 4.54 m | 3.1 m | 4.54 m x 3.1 m |
Analia Peraza
Salesperson
156 Duncan Mill Rd Unit 1
Toronto, Ontario M3B 3N2
Jose Zamora
Salesperson
156 Duncan Mill Rd Unit 1
Toronto, Ontario M3B 3N2

The trademarks REALTOR®, REALTORS®, and the REALTOR® logo are controlled by The Canadian Real Estate Association (CREA) and identify real estate professionals who are members of CREA. The trademarks MLS®, Multiple Listing Service® and the associated logos are owned by The Canadian Real Estate Association (CREA) and identify the quality of services provided by real estate professionals who are members of CREA. The trademark DDF® is owned by The Canadian Real Estate Association (CREA) and identifies CREA's Data Distribution Facility (DDF®)
June 22 2026 12:15:34
Toronto Real Estate Board
Keller Williams Referred Urban Realty

© 2026 Proptech Realty Inc., Brokerage.