
1035 Pinegrove Road Oakville, Ontario L6L 2W3



$2,999,900
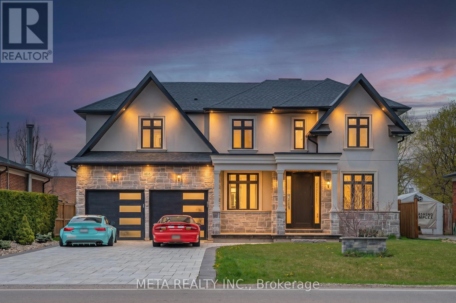
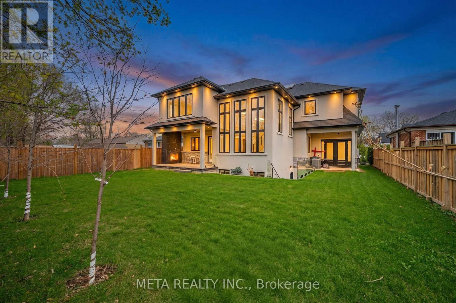
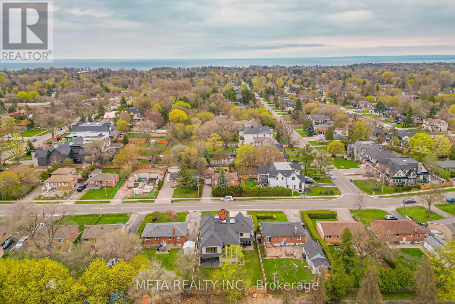
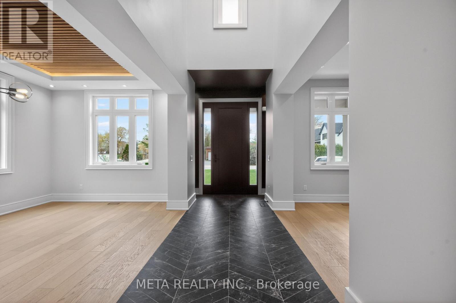
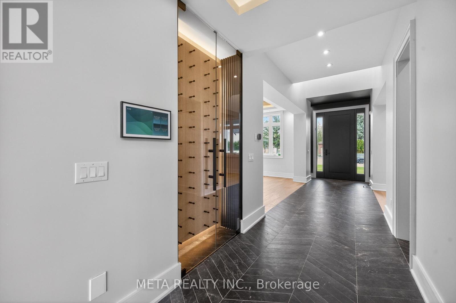
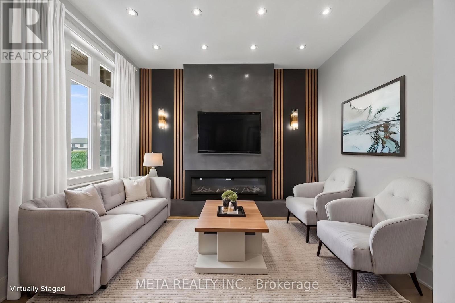
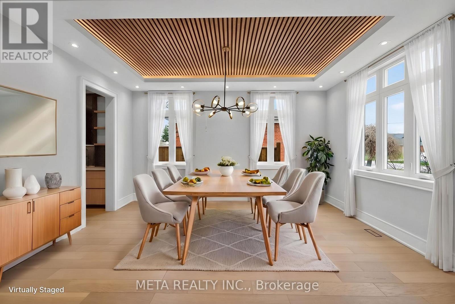
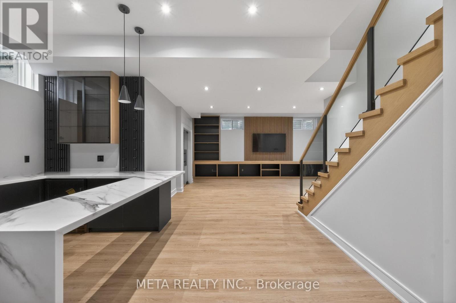
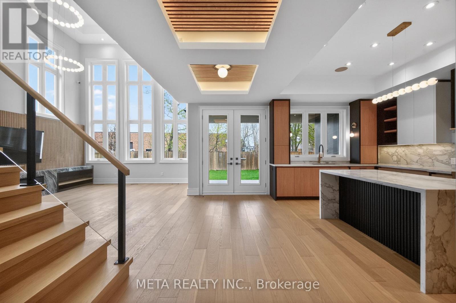
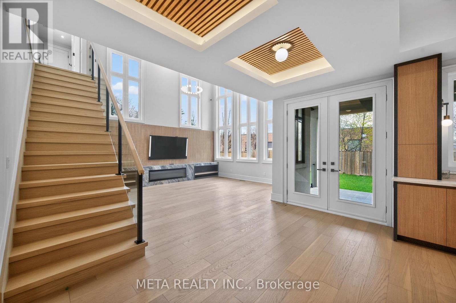
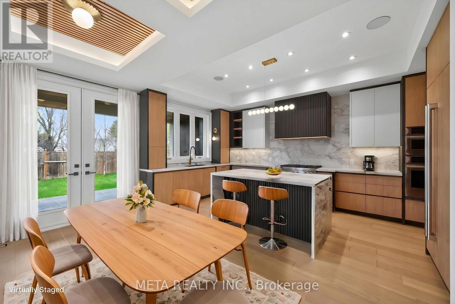
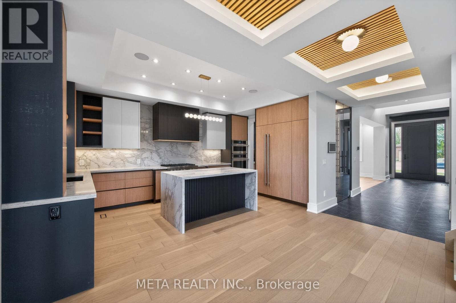
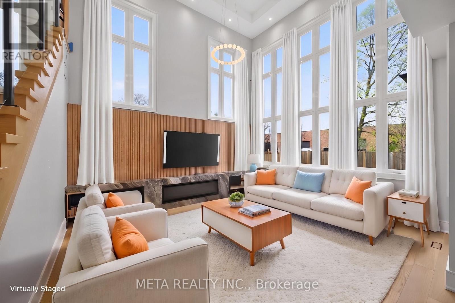
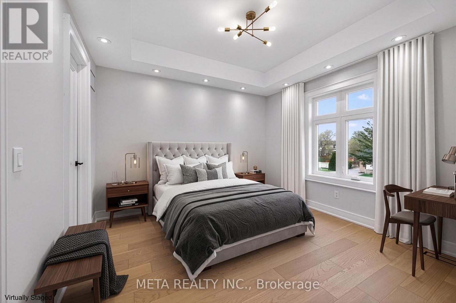
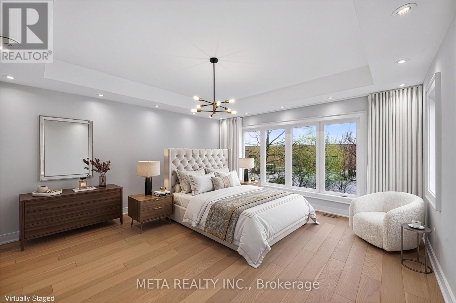
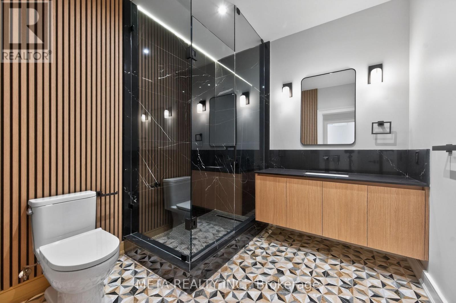
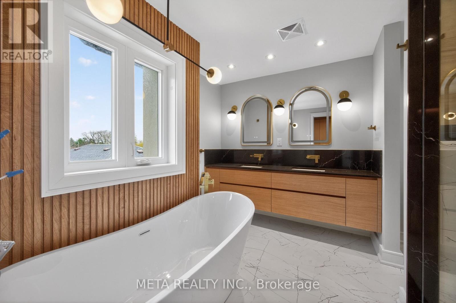
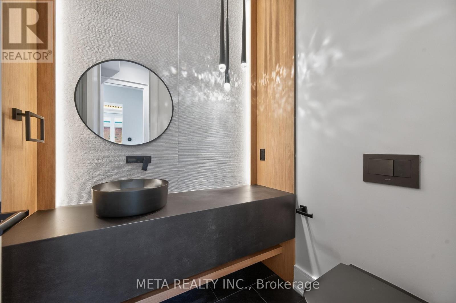
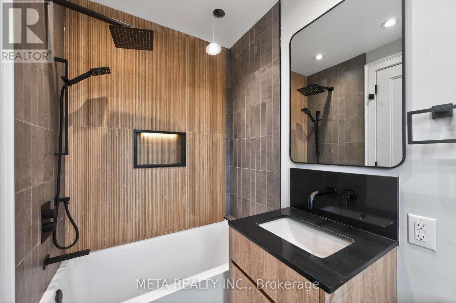
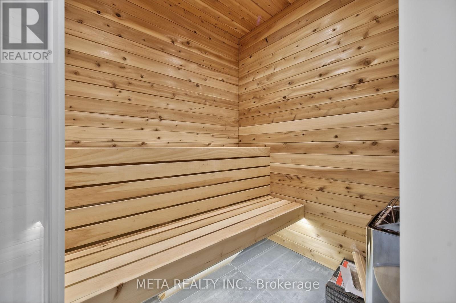
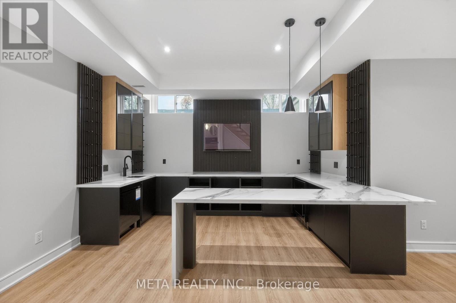
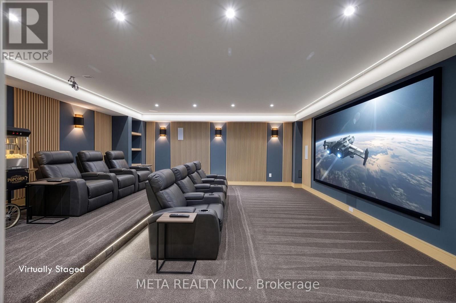
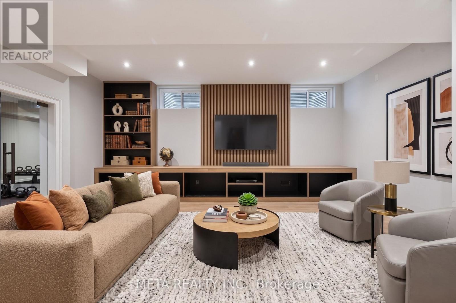
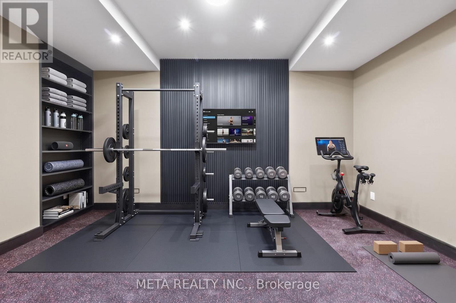
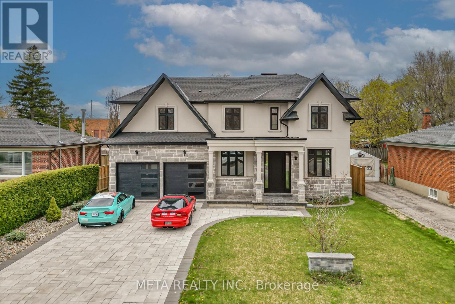
Custom-built home thoughtfully designed by an interior designer, showcasing a seamless blend of contemporary and traditional finishes with over 5,500 sq.ft. of luxurious living space. A custom wooden door leads into an open-concept layout featuring an elegant wine display. The home offers a chef-inspired kitchen with built-in JennAir appliances, beverage centre, pantry, and servery - ideal for entertaining. High-end light fixtures are featured throughout. Exterior highlights include an interlock driveway and rear porch with a gas fireplace. Equipped with in-ground sprinklers, gas BBQ rough-in, and rough-in for gas heating in the garage. The fully finished basement includes a custom bar, home theatre, gym, sauna room, and two full washrooms. No expense spared. Situated in a desirable neighbourhood close to all amenities. (id:60365)
Property Details
| MLS® Number | W13207346 |
| Property Type | Single Family |
| Community Name | 1001 - BR Bronte |
| ParkingSpaceTotal | 6 |
Building
| BathroomTotal | 7 |
| BedroomsAboveGround | 4 |
| BedroomsBelowGround | 1 |
| BedroomsTotal | 5 |
| Age | 0 To 5 Years |
| Amenities | Fireplace(s) |
| Appliances | Garage Door Opener Remote(s) |
| BasementDevelopment | Finished |
| BasementFeatures | Walk-up |
| BasementType | N/a (finished), N/a |
| ConstructionStyleAttachment | Detached |
| CoolingType | Central Air Conditioning |
| ExteriorFinish | Brick |
| FireplacePresent | Yes |
| FoundationType | Brick |
| HalfBathTotal | 1 |
| HeatingFuel | Natural Gas |
| HeatingType | Forced Air |
| StoriesTotal | 3 |
| SizeInterior | 3000 - 3500 Sqft |
| Type | House |
| UtilityWater | Municipal Water |
Parking
| Attached Garage | |
| Garage |
Land
| Acreage | No |
| Sewer | Sanitary Sewer |
| SizeDepth | 125 Ft |
| SizeFrontage | 60 Ft |
| SizeIrregular | 60 X 125 Ft |
| SizeTotalText | 60 X 125 Ft |
https://www.realtor.ca/real-estate/29817381/1035-pinegrove-road-oakville-br-bronte-1001-br-bronte
Vick Warya
Broker
8300 Woodbine Ave Unit 411
Markham, Ontario L3R 9Y7

The trademarks REALTOR®, REALTORS®, and the REALTOR® logo are controlled by The Canadian Real Estate Association (CREA) and identify real estate professionals who are members of CREA. The trademarks MLS®, Multiple Listing Service® and the associated logos are owned by The Canadian Real Estate Association (CREA) and identify the quality of services provided by real estate professionals who are members of CREA. The trademark DDF® is owned by The Canadian Real Estate Association (CREA) and identifies CREA's Data Distribution Facility (DDF®)
May 28 2026 02:48:54
Toronto Real Estate Board
Meta Realty Inc.

© 2026 Proptech Realty Inc., Brokerage.