
3706 - 55 Charles Street E Toronto, Ontario M4Y 0J1




$3,999 Monthly
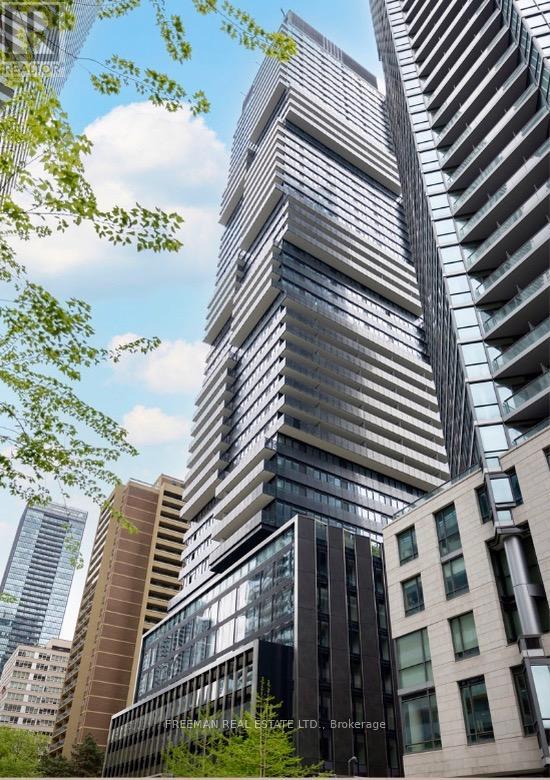
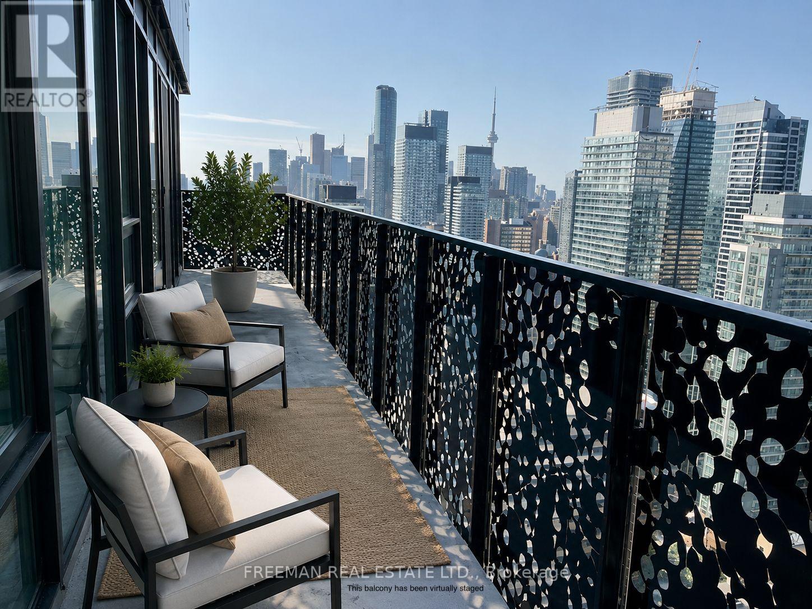
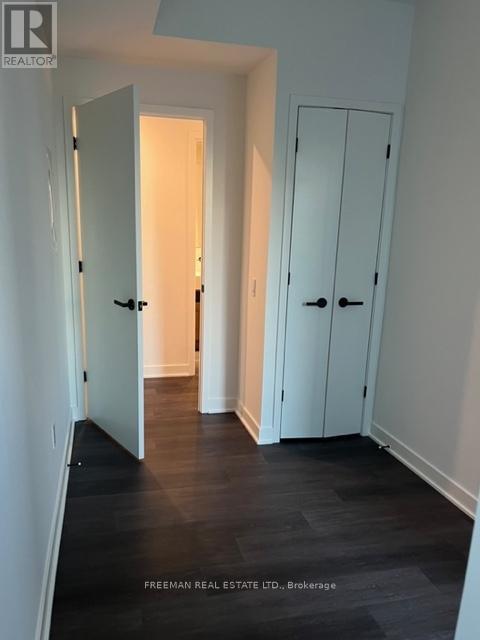
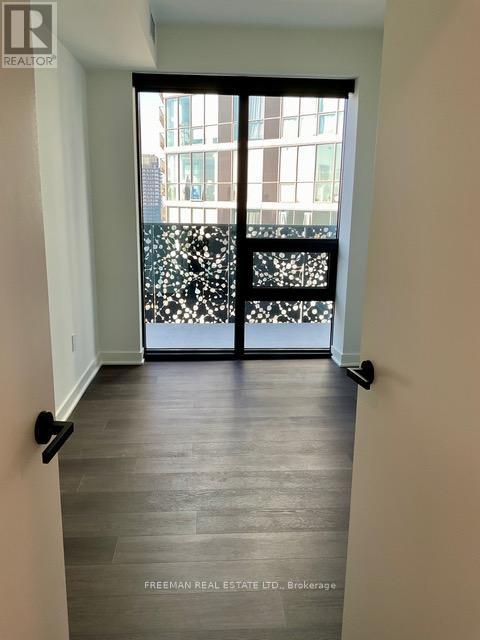
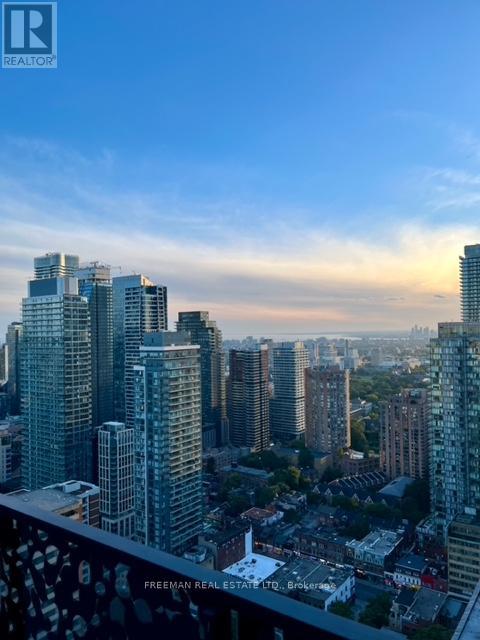
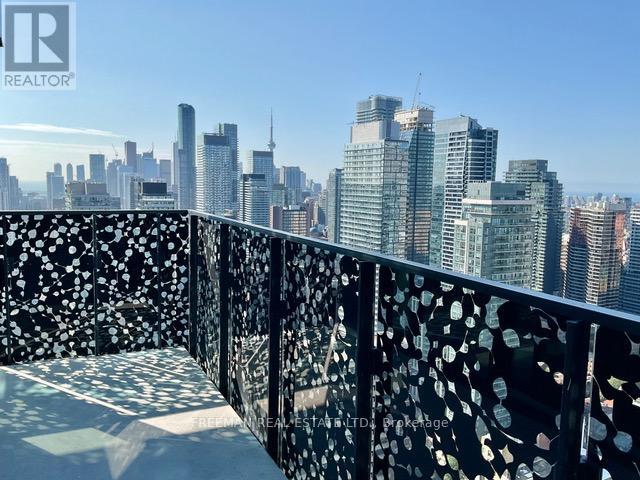
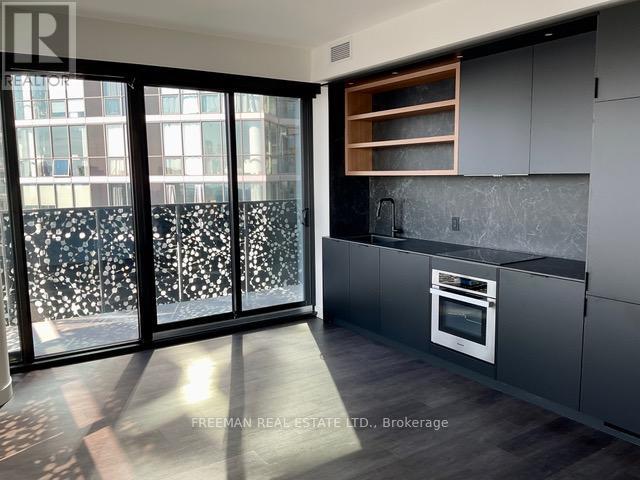
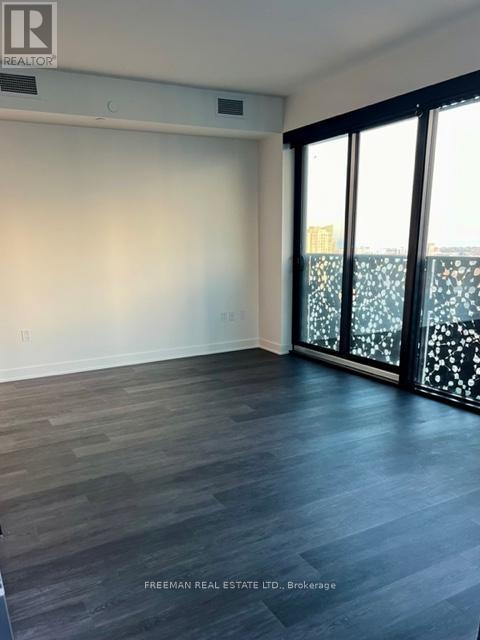
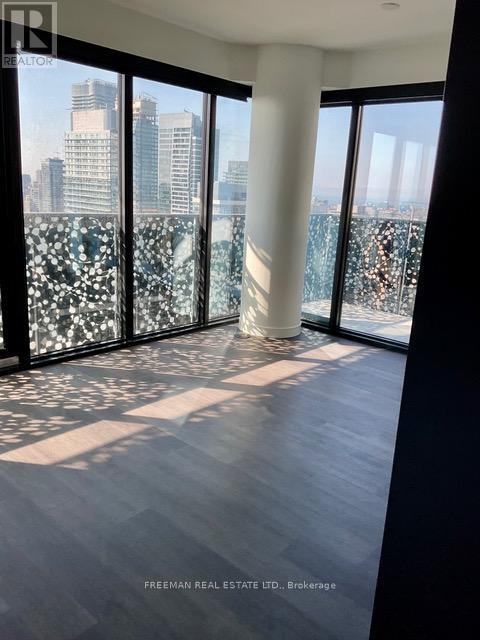
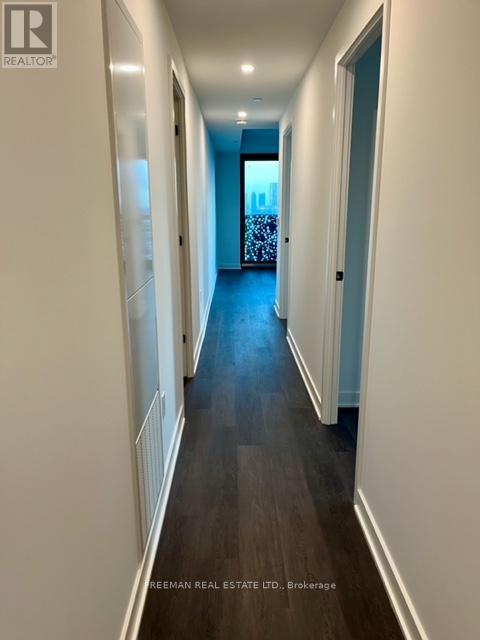
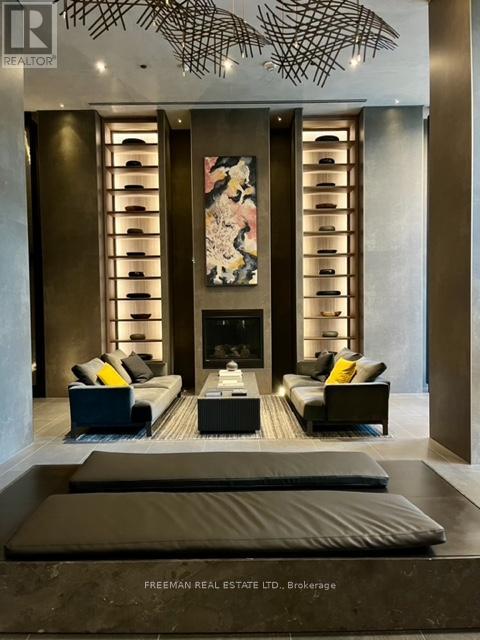
PARKING, LOCKER & 3 BEDROOMS. Experience luxury at 55C Bloor Yorkville Residences, located in Toronto's prestigious Yonge and Bloor neighbourhood. Enjoy stunning Southwest views of the city and the lake from the amazing balcony running the entire length of the unit. The property boasts a grand lobby and high-end amenities on the 9th floor, including a spacious fitness center, adaptable multi use and event spaces, an outdoor lounge with BBQ facilities and fire pits. The top-floor C-Lounge, featuring dramatic ceilings, a chef's kitchen, and a breathtaking outdoor terrace with panoramic city skyline views. Additional conveniences include a guest suite and steps to the TTC, Bloor/Yonge intersection, Yorkville, amenities, U of T, TMU and more! (id:60365)
Property Details
| MLS® Number | C13207944 |
| Property Type | Single Family |
| Community Name | Church-Yonge Corridor |
| AmenitiesNearBy | Hospital, Park, Public Transit, Schools |
| CommunityFeatures | Pets Allowed With Restrictions |
| Features | Balcony |
| ParkingSpaceTotal | 1 |
Building
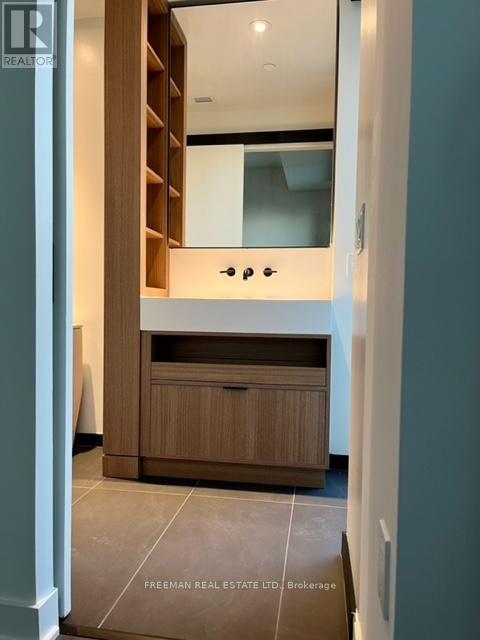
| BathroomTotal | 2 |
| BedroomsAboveGround | 3 |
| BedroomsTotal | 3 |
| Age | 0 To 5 Years |
| Amenities | Security/concierge, Exercise Centre, Recreation Centre, Storage - Locker |
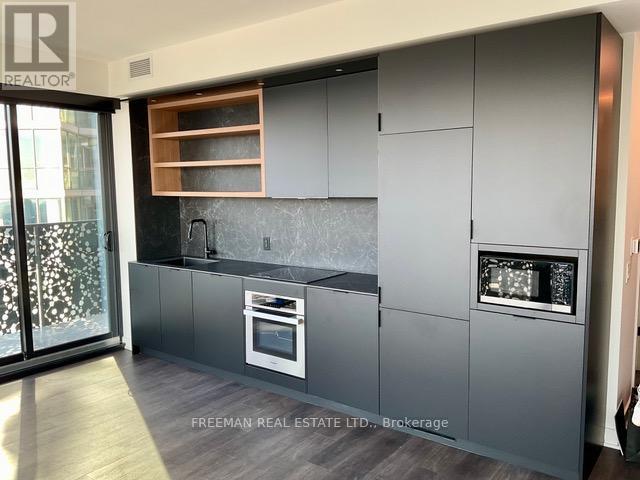
| Appliances | Blinds, Cooktop, Dishwasher, Microwave, Oven, Refrigerator |
| BasementType | None |
| CoolingType | Central Air Conditioning |
| ExteriorFinish | Concrete |
| FireProtection | Security System |
| FlooringType | Laminate |
| HeatingFuel | Natural Gas |
| HeatingType | Heat Pump |
| SizeInterior | 900 - 999 Sqft |
| Type | Apartment |
Parking
| Underground | |
| Garage |
Land
| Acreage | No |
| LandAmenities | Hospital, Park, Public Transit, Schools |
Rooms
| Level | Type | Length | Width | Dimensions |
|---|---|---|---|---|
| Main Level | Kitchen | 5.26 m | 4.42 m | 5.26 m x 4.42 m |
| Main Level | Living Room | 5.26 m | 4.42 m | 5.26 m x 4.42 m |
| Main Level | Dining Room | 5.26 m | 4.42 m | 5.26 m x 4.42 m |
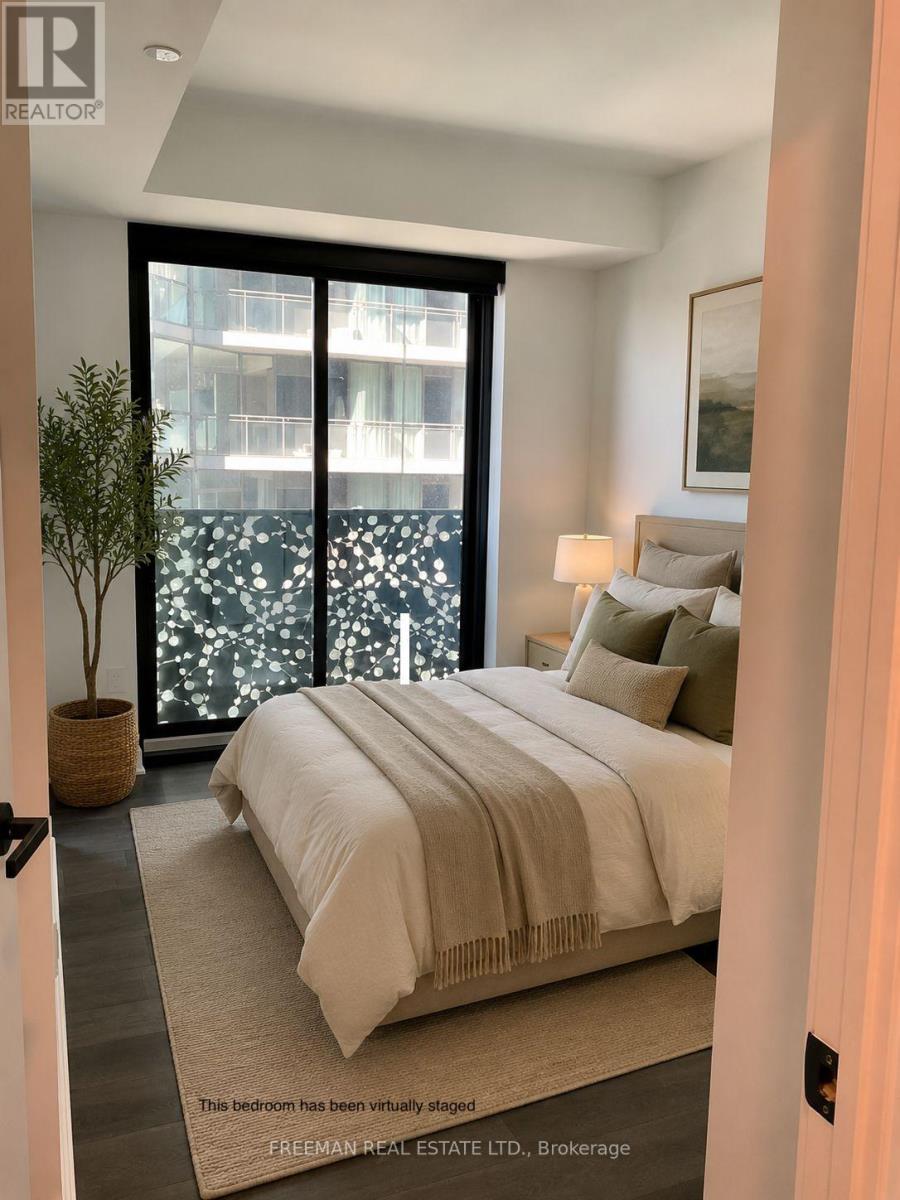
| Main Level | Primary Bedroom | 2.78 m | 3.68 m | 2.78 m x 3.68 m |
| Main Level | Bedroom 2 | 2.1 m | 3.68 m | 2.1 m x 3.68 m |
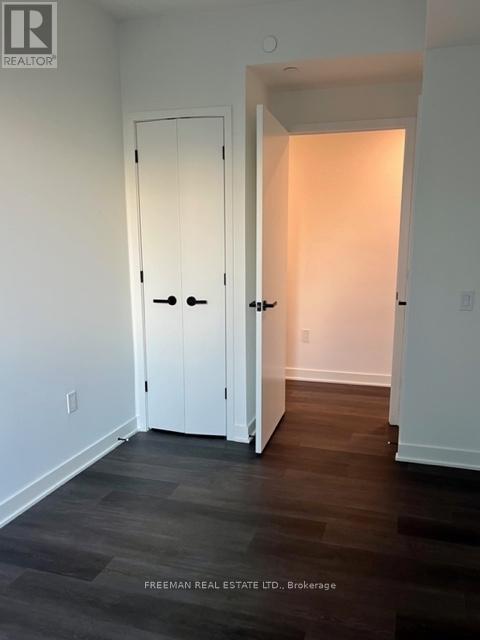
| Main Level | Bedroom 3 | 2.6 m | 3.68 m | 2.6 m x 3.68 m |
Janelle Weiss Santaguida
Salesperson
988 Bathurst Street
Toronto, Ontario M5R 3G6

The trademarks REALTOR®, REALTORS®, and the REALTOR® logo are controlled by The Canadian Real Estate Association (CREA) and identify real estate professionals who are members of CREA. The trademarks MLS®, Multiple Listing Service® and the associated logos are owned by The Canadian Real Estate Association (CREA) and identify the quality of services provided by real estate professionals who are members of CREA. The trademark DDF® is owned by The Canadian Real Estate Association (CREA) and identifies CREA's Data Distribution Facility (DDF®)
May 28 2026 03:44:46
Toronto Real Estate Board
Freeman Real Estate Ltd.

© 2026 Proptech Realty Inc., Brokerage.