
28 Marks Road Springwater, Ontario L9X 0S5




$1,224,900
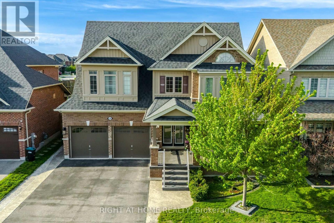
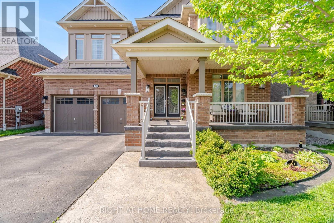
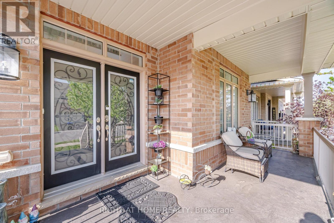
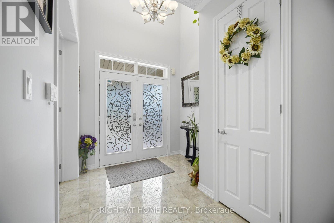
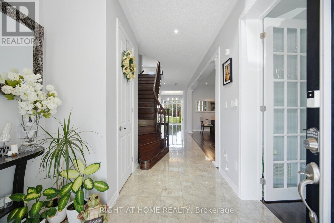
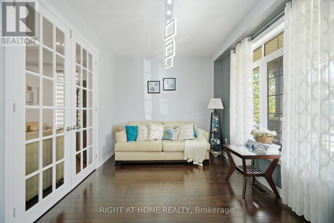
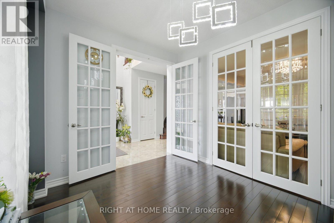
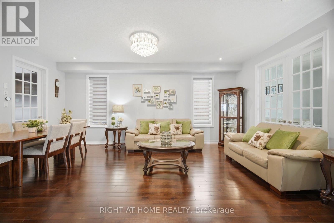
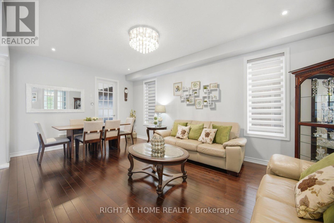
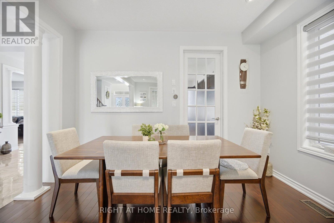
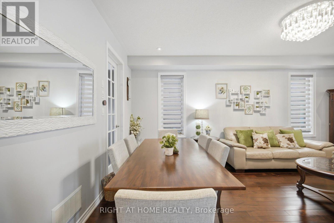
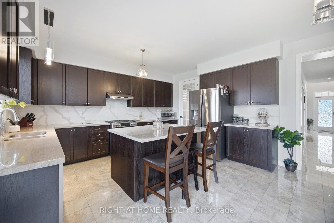
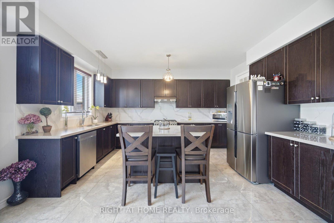
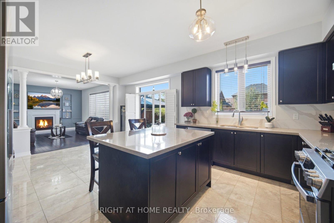
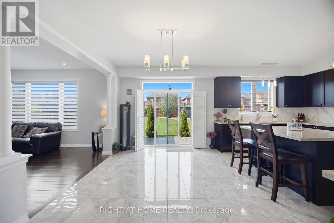
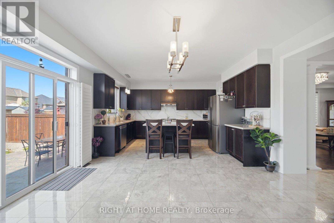
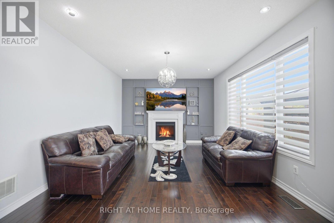
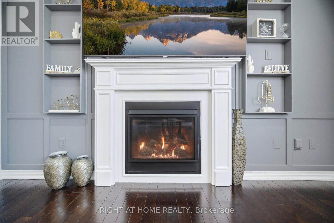
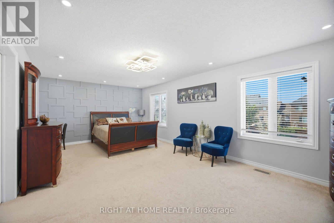
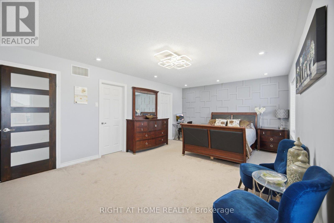
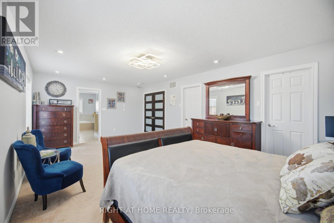
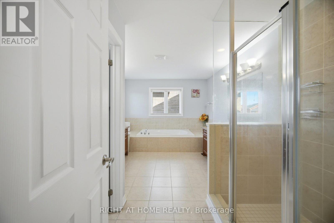
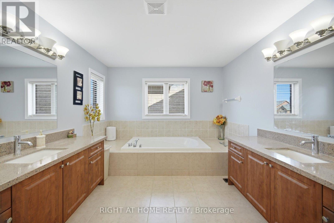
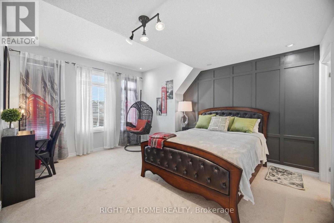
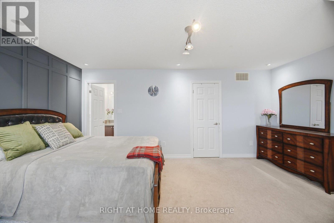
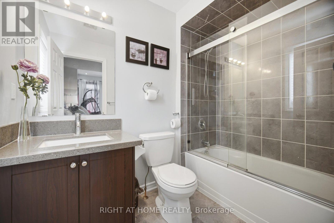
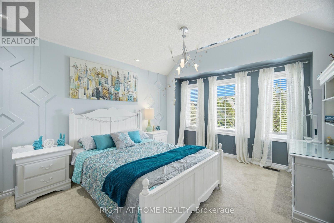
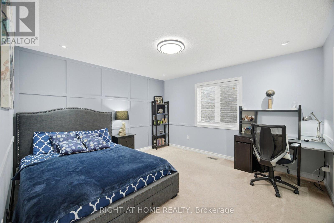
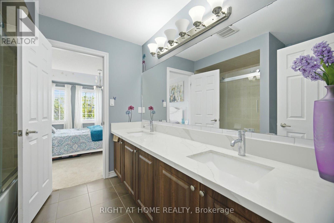
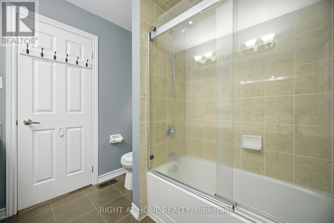
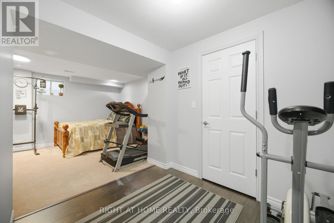
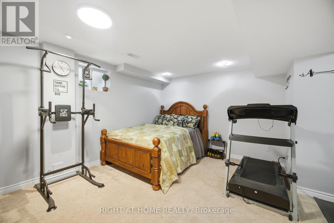
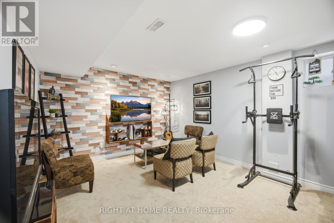
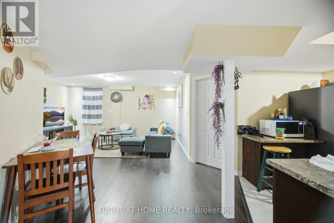
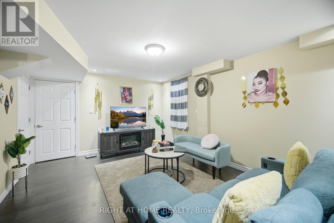
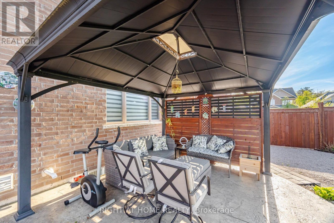
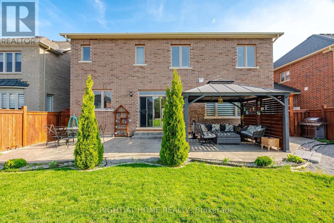
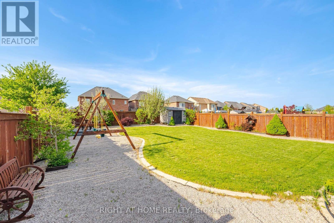
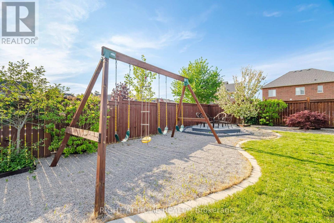
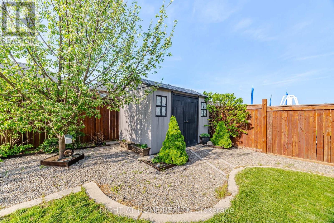
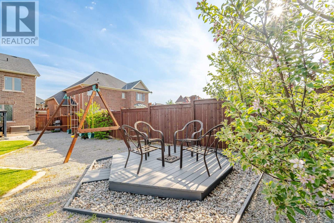
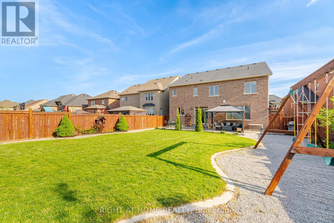
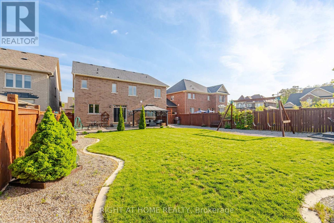
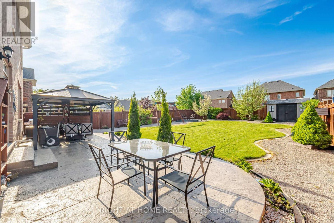
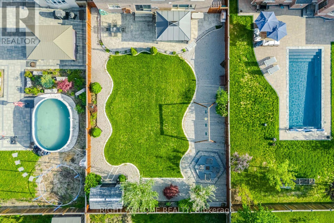
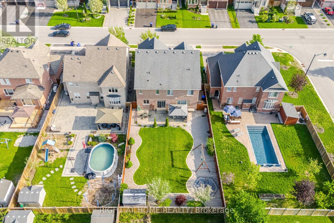
Stunning! luxury Detached Home in Prestigious Stonemanor wood. Yorkwood homes, Model " Trillium " Elev B, 3190 sqft, Double door entry, 4 Beds, 4 Wash. Tastefully High End Finished.Thousands in Upgraded. 10 ft / 9 ft Ceiling, Coffered Ceiling in Living & Dinning Room. Upgraded Hardwood & Ceramic Flooring, Oak Stair, Open Concept Layout, Large Family Size Kitchen, Granite CounterTop,Back Splash, Under mount Sink, Custom Cabinetry with Lazy Susan, Pot Lights. Granite CounterTop, Glass Shower Upgraded Tiles. Upgraded Windows in Basement. Finished basement with in-law suite. Totally landscaped backyard with pathways, mature trees, children playing area, gazebo and garden shed. (id:60365)
Property Details
| MLS® Number | S13208282 |
| Property Type | Single Family |
| Community Name | Centre Vespra |
| EquipmentType | Water Heater |
| Features | Gazebo, In-law Suite |
| ParkingSpaceTotal | 6 |
| RentalEquipmentType | Water Heater |
| Structure | Shed |
Building
| BathroomTotal | 5 |
| BedroomsAboveGround | 4 |
| BedroomsBelowGround | 2 |
| BedroomsTotal | 6 |
| Age | 6 To 15 Years |
| Appliances | Dishwasher, Dryer, Gas Stove(s), Washer, Refrigerator |
| BasementDevelopment | Finished |
| BasementType | N/a (finished) |
| ConstructionStyleAttachment | Detached |
| CoolingType | Central Air Conditioning |
| ExteriorFinish | Brick |
| FireplacePresent | Yes |
| FlooringType | Hardwood, Carpeted |
| FoundationType | Poured Concrete |
| HalfBathTotal | 1 |
| HeatingFuel | Natural Gas |
| HeatingType | Forced Air |
| StoriesTotal | 2 |
| SizeInterior | 3000 - 3500 Sqft |
| Type | House |
| UtilityWater | Municipal Water |
Parking
| Attached Garage | |
| Garage |
Land
| Acreage | No |
| FenceType | Fully Fenced |
| Sewer | Sanitary Sewer |
| SizeDepth | 43 M |
| SizeFrontage | 15.8 M |
| SizeIrregular | 15.8 X 43 M |
| SizeTotalText | 15.8 X 43 M |
Rooms
| Level | Type | Length | Width | Dimensions |
|---|---|---|---|---|
| Second Level | Primary Bedroom | 6.71 m | 3.96 m | 6.71 m x 3.96 m |
| Second Level | Bedroom 2 | 5.25 m | 4.67 m | 5.25 m x 4.67 m |
| Second Level | Bedroom 3 | 3.81 m | 4.42 m | 3.81 m x 4.42 m |
| Second Level | Bedroom 4 | 3.81 m | 3.96 m | 3.81 m x 3.96 m |
| Basement | Bedroom | Measurements not available | ||
| Basement | Bedroom | Measurements not available | ||
| Main Level | Living Room | 3.66 m | 6.1 m | 3.66 m x 6.1 m |
| Main Level | Dining Room | 3.66 m | 6.1 m | 3.66 m x 6.1 m |
| Main Level | Library | 3.66 m | 3.05 m | 3.66 m x 3.05 m |
| Main Level | Family Room | 5.2 m | 3.96 m | 5.2 m x 3.96 m |
| Main Level | Kitchen | 3.05 m | 4.57 m | 3.05 m x 4.57 m |
| Main Level | Eating Area | 3.3 m | 4.57 m | 3.3 m x 4.57 m |
https://www.realtor.ca/real-estate/29817882/28-marks-road-springwater-centre-vespra-centre-vespra
Tahir Nasir Ahmad
Broker
480 Eglinton Ave West #30, 106498
Mississauga, Ontario L5R 0G2
Paul Sidhu
Broker
480 Eglinton Ave West #30, 106498
Mississauga, Ontario L5R 0G2

The trademarks REALTOR®, REALTORS®, and the REALTOR® logo are controlled by The Canadian Real Estate Association (CREA) and identify real estate professionals who are members of CREA. The trademarks MLS®, Multiple Listing Service® and the associated logos are owned by The Canadian Real Estate Association (CREA) and identify the quality of services provided by real estate professionals who are members of CREA. The trademark DDF® is owned by The Canadian Real Estate Association (CREA) and identifies CREA's Data Distribution Facility (DDF®)
May 28 2026 03:51:12
Toronto Real Estate Board
Right At Home Realty

© 2026 Proptech Realty Inc., Brokerage.