
73 Bonnyview Drive Toronto, Ontario M8Y 3G7






$2,375,000
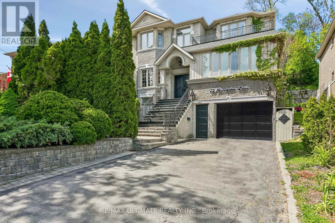
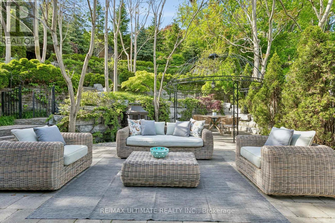
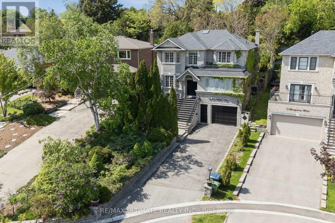
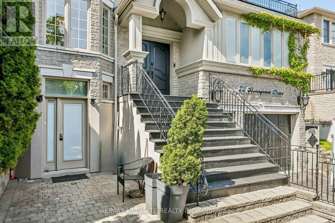
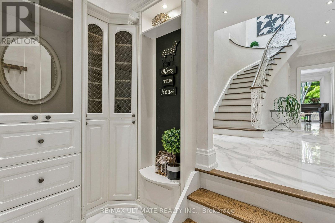
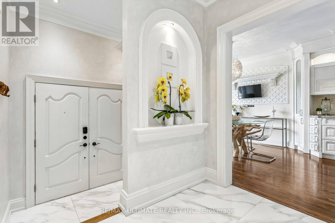
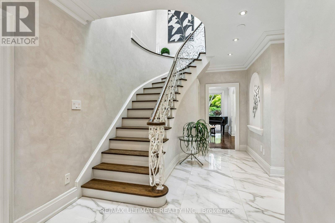
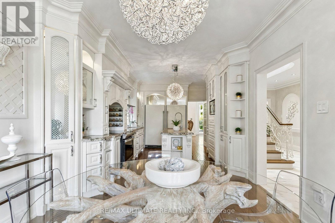
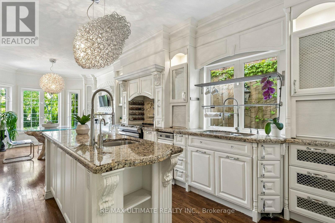
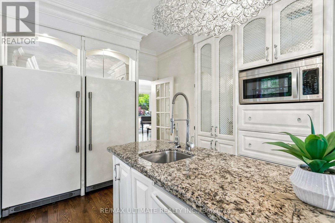
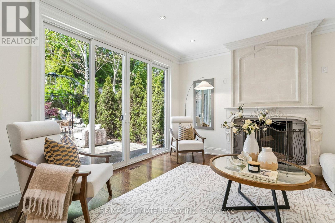
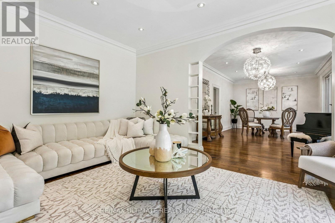
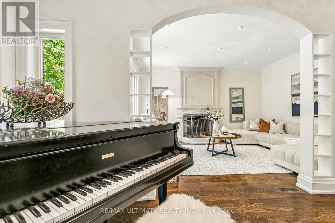
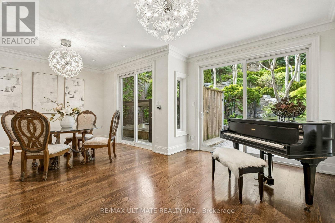
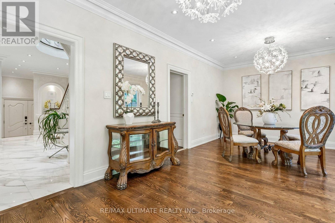
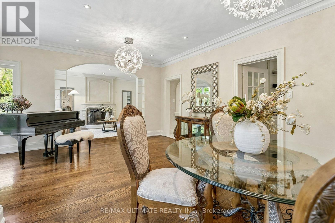
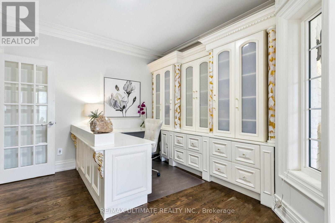
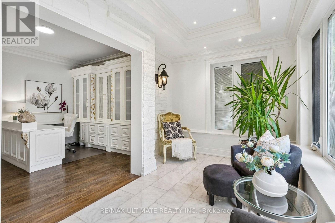
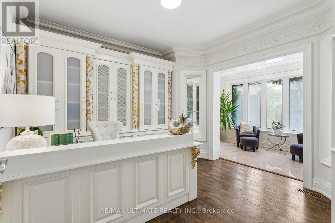
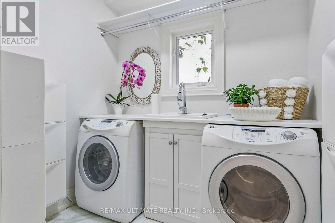
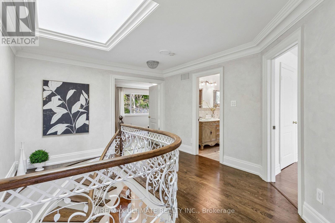
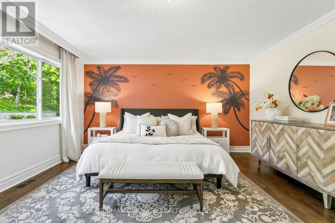
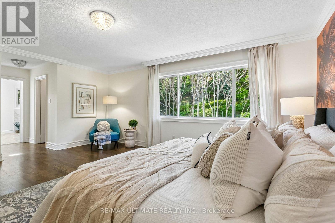
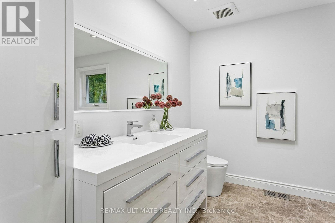
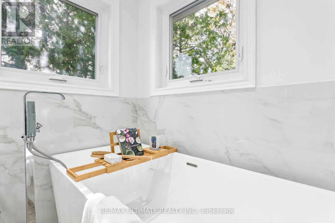
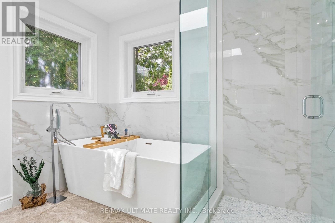
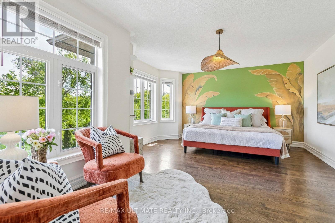
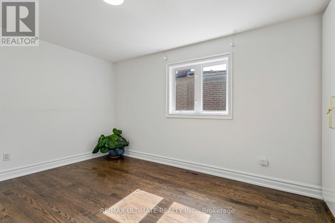
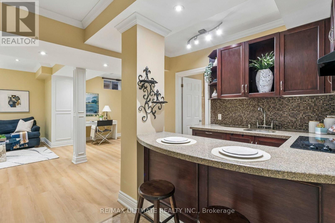
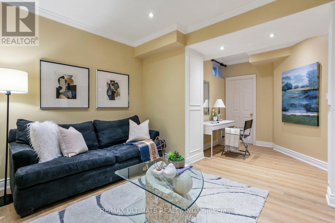
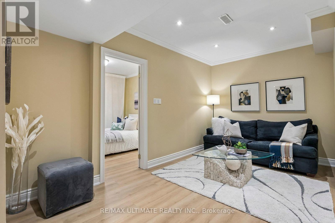
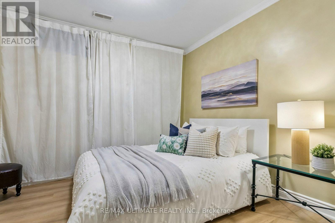
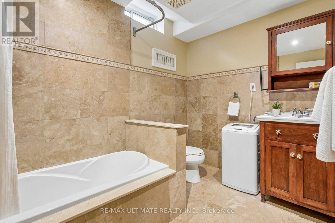
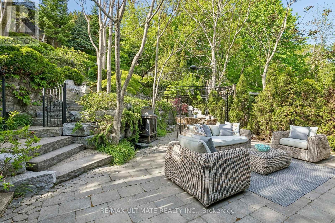
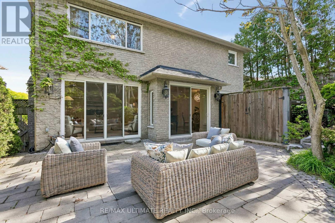
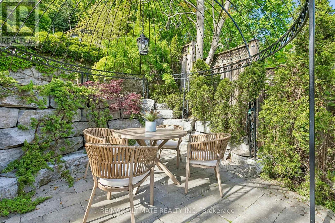
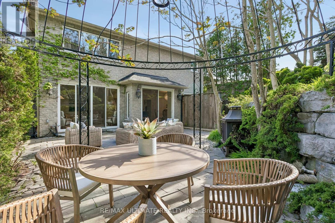
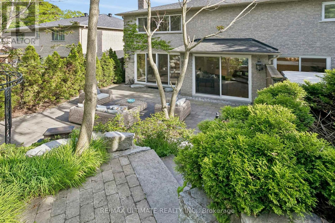
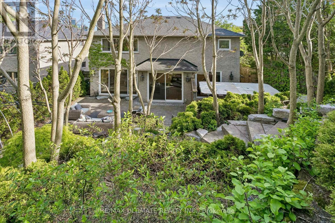
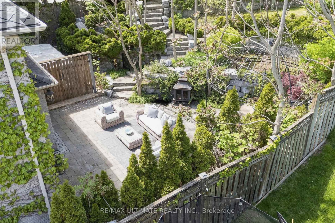
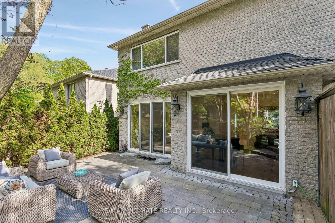
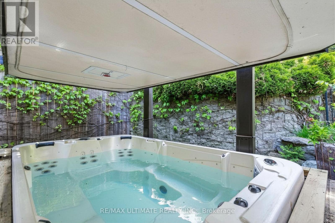
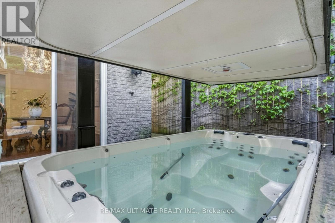
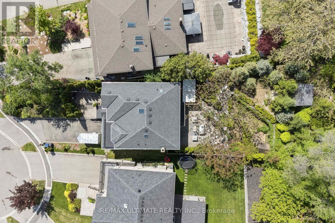
Welcome to 73 Bonnyview Drive! Extensively updated and renovated since its construction in 2000, this exceptional luxury residence showcases abundant natural light through two skylights, a beautifully landscaped low-maintenance backyard, and complete privacy fencing. The main level features 9 foot ceilings, a spacious custom eat-in kitchen, a dedicated office, and a permitted four-season sunroom with heated floors. Enjoy the convenience of main-floor laundry and a large living area with a wood-burning fireplace overlooking the lush backyard, seamlessly connected to the dining area for effortless entertaining. This luxury home also features a swim spa with a power-lifting cover. The second level offers a true primary retreat with double walk-in closets and a beautifully renovated ensuite featuring heated floors and a standalone soaker tub. Three additional spacious bedrooms provide abundant natural light, privacy, and generous closet space. The walk-out lower level includes ample storage and a separate in-law or nanny suite, offering exceptional flexibility for families or guests. Conveniently located near The Queensway and Park Lawn, with quick access to the Gardiner and QEW, and just minutes to Humber Bay Park, waterfront trails, marina, Sherway Gardens, and Costco Wholesale. Situated within a highly rated school district, this exceptional home truly has it all. Book your private showing today! (id:60365)
Property Details
| MLS® Number | W13207992 |
| Property Type | Single Family |
| Community Name | Stonegate-Queensway |
| AmenitiesNearBy | Marina, Public Transit, Schools |
| EquipmentType | Water Heater |
| Features | Wooded Area, Irregular Lot Size, Carpet Free, Guest Suite, In-law Suite |
| ParkingSpaceTotal | 6 |
| RentalEquipmentType | Water Heater |
Building
| BathroomTotal | 5 |
| BedroomsAboveGround | 4 |
| BedroomsBelowGround | 2 |
| BedroomsTotal | 6 |
| Amenities | Fireplace(s) |
| Appliances | Dishwasher, Dryer, Freezer, Microwave, Stove, Washer, Window Coverings, Refrigerator |
| BasementDevelopment | Finished |
| BasementFeatures | Walk Out |
| BasementType | N/a (finished) |
| ConstructionStyleAttachment | Detached |
| CoolingType | Central Air Conditioning |
| ExteriorFinish | Brick |
| FireplacePresent | Yes |
| FireplaceTotal | 1 |
| FlooringType | Porcelain Tile, Hardwood |
| FoundationType | Unknown |
| HalfBathTotal | 1 |
| HeatingFuel | Natural Gas |
| HeatingType | Forced Air |
| StoriesTotal | 2 |
| SizeInterior | 2500 - 3000 Sqft |
| Type | House |
| UtilityWater | Municipal Water |
Parking
| Garage |
Land
| Acreage | No |
| LandAmenities | Marina, Public Transit, Schools |
| Sewer | Sanitary Sewer |
| SizeDepth | 190 Ft ,8 In |
| SizeFrontage | 49 Ft |
| SizeIrregular | 49 X 190.7 Ft |
| SizeTotalText | 49 X 190.7 Ft |
| SurfaceWater | River/stream |
Rooms
| Level | Type | Length | Width | Dimensions |
|---|---|---|---|---|
| Second Level | Primary Bedroom | 7.39 m | 4.39 m | 7.39 m x 4.39 m |
| Second Level | Bathroom | 2.79 m | 3.18 m | 2.79 m x 3.18 m |
| Second Level | Bedroom 2 | 5.61 m | 4.01 m | 5.61 m x 4.01 m |
| Second Level | Bedroom 3 | 3.3 m | 4.27 m | 3.3 m x 4.27 m |
| Second Level | Bedroom 4 | 4.27 m | 3.68 m | 4.27 m x 3.68 m |
| Second Level | Bathroom | 3.18 m | 2.31 m | 3.18 m x 2.31 m |
| Basement | Living Room | 5.21 m | 4.39 m | 5.21 m x 4.39 m |
| Basement | Kitchen | 3.58 m | 3.25 m | 3.58 m x 3.25 m |
| Basement | Bedroom | 3.18 m | 3.3 m | 3.18 m x 3.3 m |
| Basement | Bathroom | 1.88 m | 2.79 m | 1.88 m x 2.79 m |
| Main Level | Foyer | 2.24 m | 1.75 m | 2.24 m x 1.75 m |
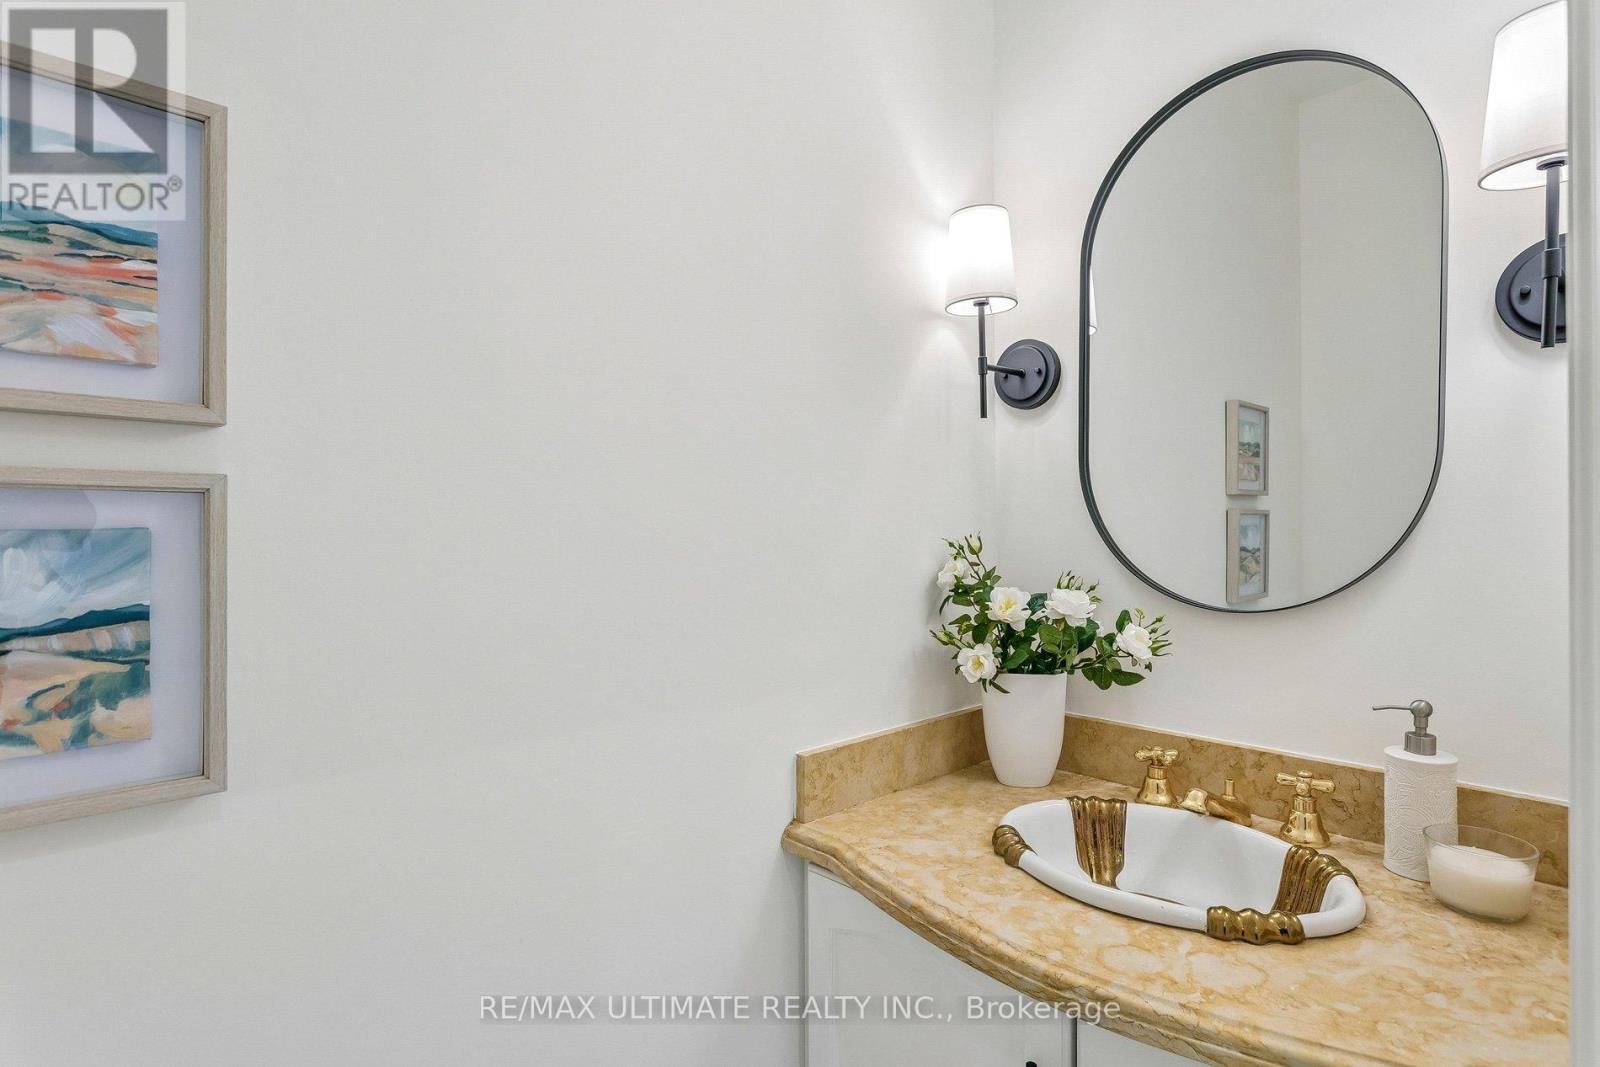
| Main Level | Partial Bathroom | 1.98 m | 0.86 m | 1.98 m x 0.86 m |
| Main Level | Kitchen | 3.25 m | 3.35 m | 3.25 m x 3.35 m |
| Main Level | Eating Area | 3.25 m | 3.35 m | 3.25 m x 3.35 m |
| Main Level | Living Room | 3.78 m | 4.55 m | 3.78 m x 4.55 m |
| Main Level | Dining Room | 6.35 m | 4.5 m | 6.35 m x 4.5 m |
| Main Level | Laundry Room | 2.06 m | 2.24 m | 2.06 m x 2.24 m |
| Main Level | Office | 3.78 m | 3.61 m | 3.78 m x 3.61 m |
| Main Level | Sunroom | 5 m | 2.18 m | 5 m x 2.18 m |
Irina Kushnir
Salesperson
836 Dundas St West
Toronto, Ontario M6J 1V5

The trademarks REALTOR®, REALTORS®, and the REALTOR® logo are controlled by The Canadian Real Estate Association (CREA) and identify real estate professionals who are members of CREA. The trademarks MLS®, Multiple Listing Service® and the associated logos are owned by The Canadian Real Estate Association (CREA) and identify the quality of services provided by real estate professionals who are members of CREA. The trademark DDF® is owned by The Canadian Real Estate Association (CREA) and identifies CREA's Data Distribution Facility (DDF®)
June 22 2026 02:12:51
Toronto Real Estate Board
RE/MAX Ultimate Realty Inc.

© 2026 Proptech Realty Inc., Brokerage.