
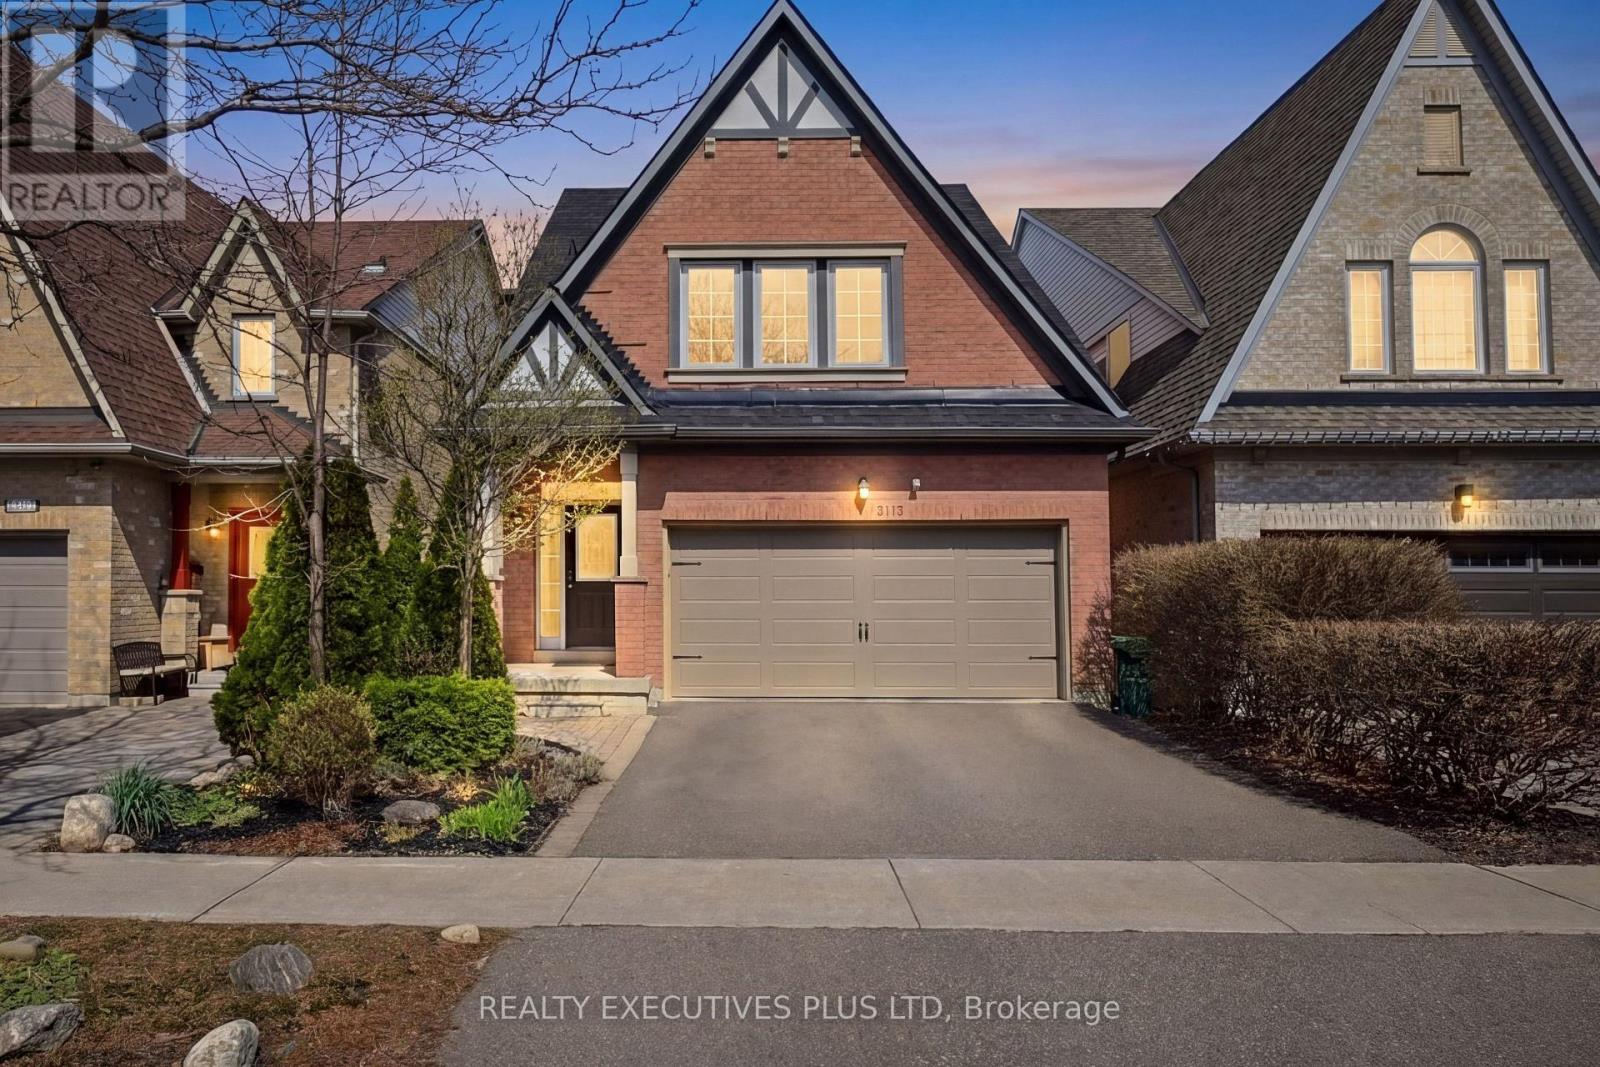
3113 Owls Foot Drive Mississauga, Ontario L5M 6T8



$1,175,000
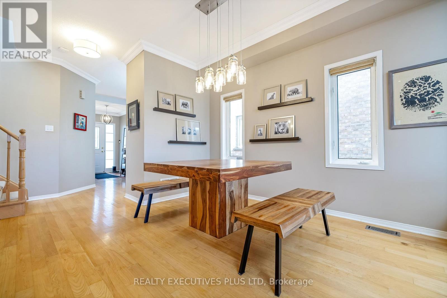
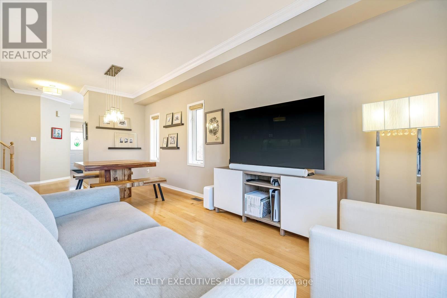
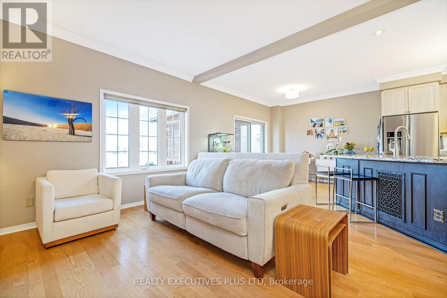
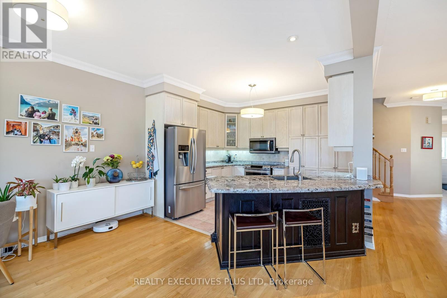
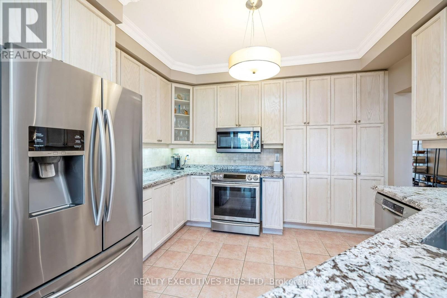
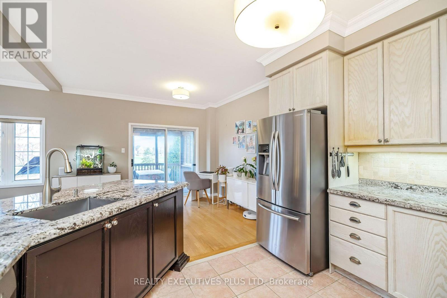
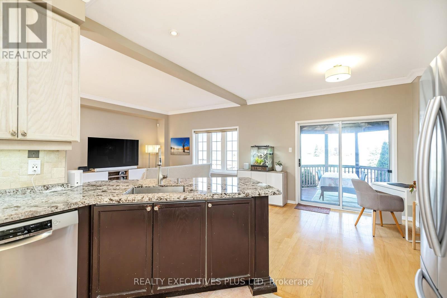
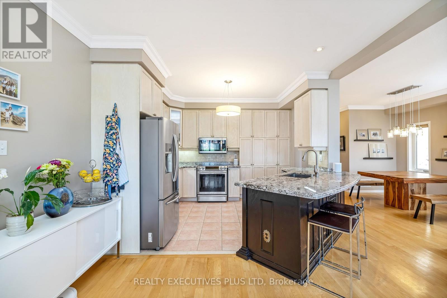
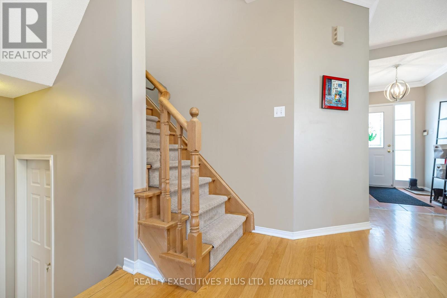
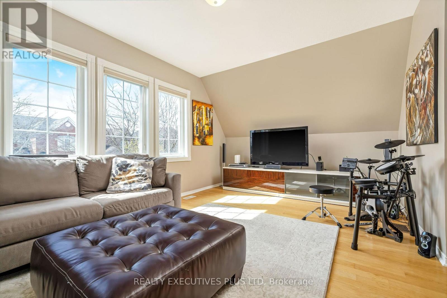
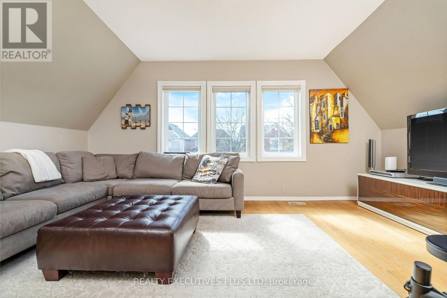
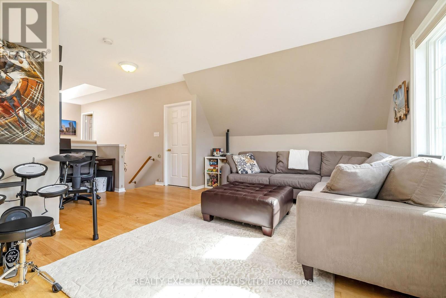
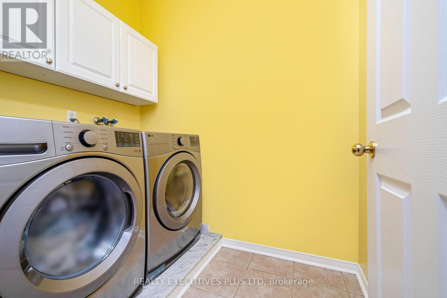
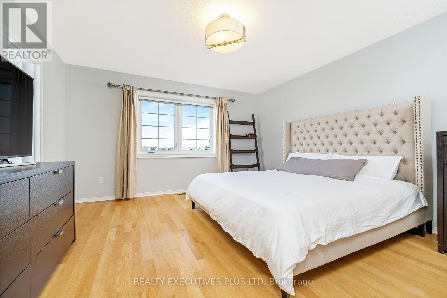
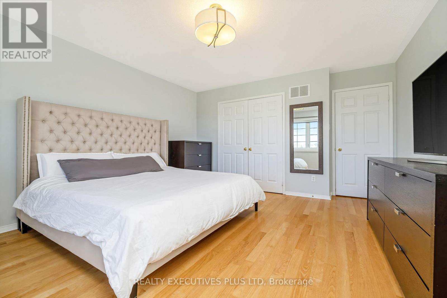
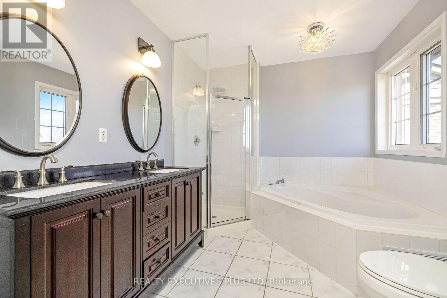
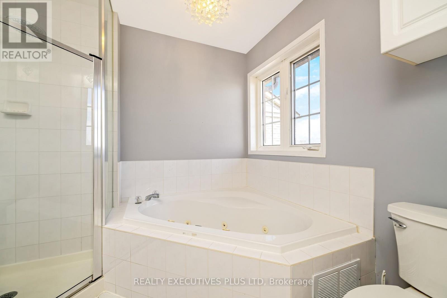
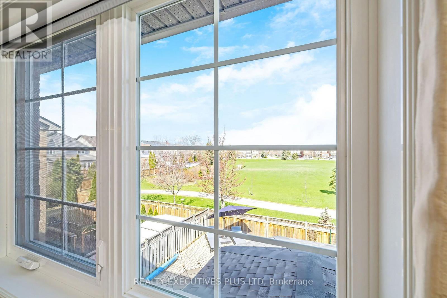
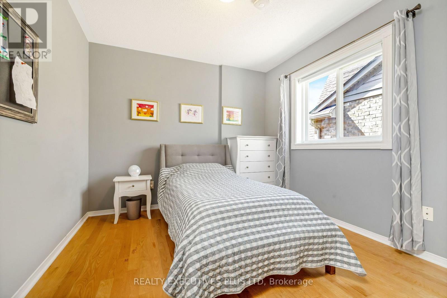
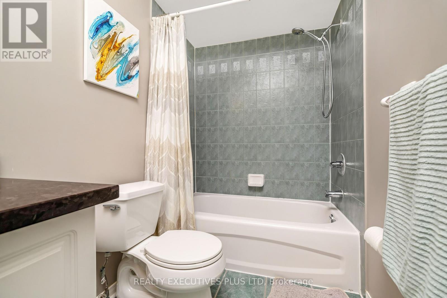
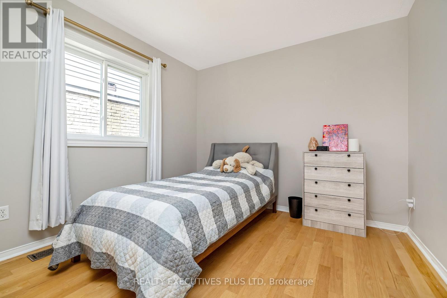
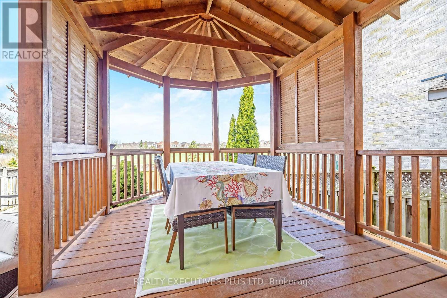
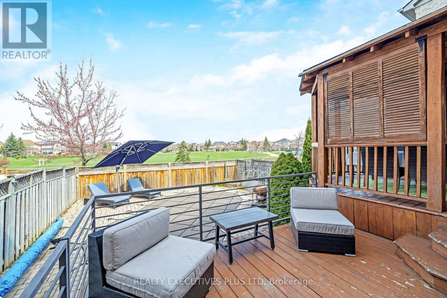
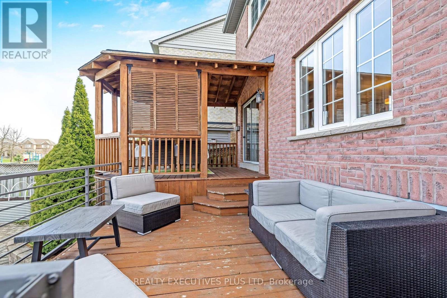
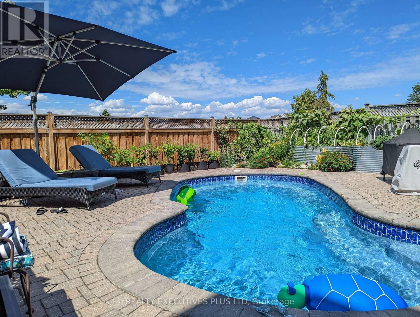
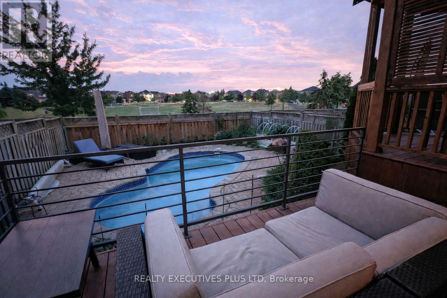
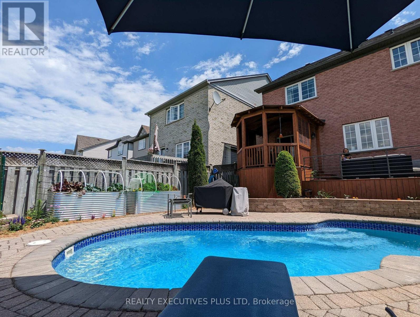
Must See the MultiMedia Video Tour! Perfectly positioned on the park and backing onto serene green space with no neighbours behind. Step into your own private resort-style oasis featuring an in-ground heated saltwater pool, custom cedar deck with gazebo, and elegant interlocking patio and walkways-an ideal setting for both relaxing and unforgettable summer entertaining. Inside, this 3-bedroom, 3-bathroom home offers a bright and spacious open-concept design with 9-foot ceilings, rich hardwood flooring throughout, and elegant crown mouldings. The updated kitchen serves as the heart of the home, showcasing granite countertops, a peninsula island, and seamless flow into the open-concept living and dining areas-perfect for everyday living and hosting guests. Upstairs, enjoy the added comfort of a spacious family room and the convenience of upper-level laundry. The home features a large primary bedroom retreat complete with a luxurious 5-piece ensuite, offering the perfect space to unwind at the end of the day. A skylight fills the home with natural light, while the updated bathrooms add a touch of modern luxury throughout.Turnkey and impeccably maintained, this home is a rare opportunity to own in one of Mississauga's most sought-after, family-friendly communities-where lifestyle, comfort, and outdoor living come together effortlessly. (id:60365)
Open House
This property has open houses!
2:00 pm
Ends at:4:00 pm
Property Details
| MLS® Number | W13208194 |
| Property Type | Single Family |
| Community Name | Churchill Meadows |
| EquipmentType | Water Heater |
| ParkingSpaceTotal | 4 |
| PoolType | Inground Pool |
| RentalEquipmentType | Water Heater |
Building
| BathroomTotal | 3 |
| BedroomsAboveGround | 3 |
| BedroomsTotal | 3 |
| Appliances | Dishwasher, Dryer, Garage Door Opener, Microwave, Stove, Washer, Window Coverings, Refrigerator |
| BasementType | Full |
| ConstructionStyleAttachment | Detached |
| CoolingType | Central Air Conditioning |
| ExteriorFinish | Brick |
| FlooringType | Hardwood |
| FoundationType | Poured Concrete |
| HalfBathTotal | 1 |
| HeatingFuel | Natural Gas |
| HeatingType | Forced Air |
| StoriesTotal | 2 |
| SizeInterior | 2000 - 2500 Sqft |
| Type | House |
| UtilityWater | Municipal Water |
Parking
| Attached Garage | |
| Garage |
Land
| Acreage | No |
| Sewer | Sanitary Sewer |
| SizeDepth | 109 Ft ,10 In |
| SizeFrontage | 32 Ft |
| SizeIrregular | 32 X 109.9 Ft |
| SizeTotalText | 32 X 109.9 Ft |
Rooms
| Level | Type | Length | Width | Dimensions |
|---|---|---|---|---|
| Second Level | Primary Bedroom | 5.41 m | 3.66 m | 5.41 m x 3.66 m |
| Second Level | Bedroom 2 | 2.97 m | 3.5 m | 2.97 m x 3.5 m |
| Second Level | Bedroom 3 | 2.97 m | 3.15 m | 2.97 m x 3.15 m |
| Second Level | Family Room | 5.99 m | 3.71 m | 5.99 m x 3.71 m |
| Main Level | Living Room | 4.82 m | 3.56 m | 4.82 m x 3.56 m |
| Main Level | Dining Room | 3.53 m | 3.15 m | 3.53 m x 3.15 m |
| Main Level | Kitchen | 3.55 m | 3.05 m | 3.55 m x 3.05 m |
| Main Level | Eating Area | 2.44 m | 3.3 m | 2.44 m x 3.3 m |
Eric Axiak
Salesperson
5700 Cancross Court Unit 103e
Mississauga, Ontario L5R 3E9

The trademarks REALTOR®, REALTORS®, and the REALTOR® logo are controlled by The Canadian Real Estate Association (CREA) and identify real estate professionals who are members of CREA. The trademarks MLS®, Multiple Listing Service® and the associated logos are owned by The Canadian Real Estate Association (CREA) and identify the quality of services provided by real estate professionals who are members of CREA. The trademark DDF® is owned by The Canadian Real Estate Association (CREA) and identifies CREA's Data Distribution Facility (DDF®)
May 28 2026 05:34:38
Toronto Real Estate Board
Realty Executives Plus Ltd

© 2026 Proptech Realty Inc., Brokerage.