
4988 Baseline Road Georgina, Ontario L0E 1R0

$18 Monthly
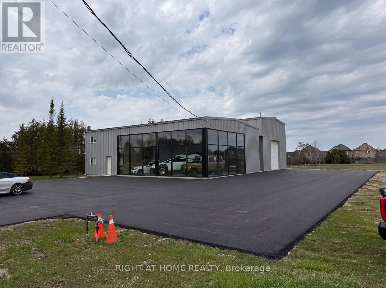
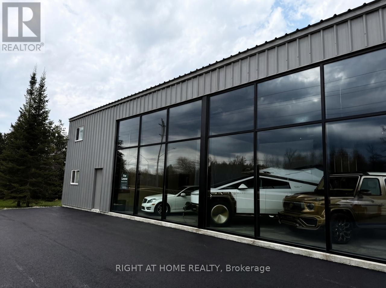
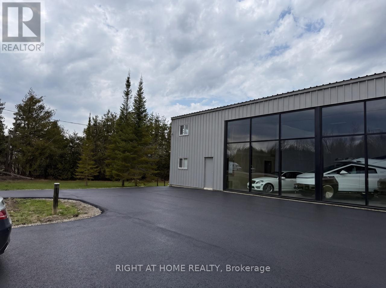
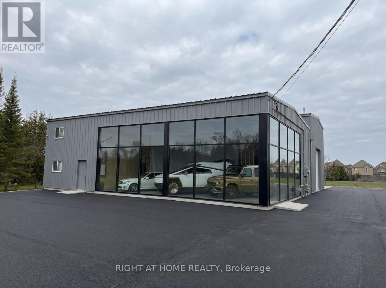
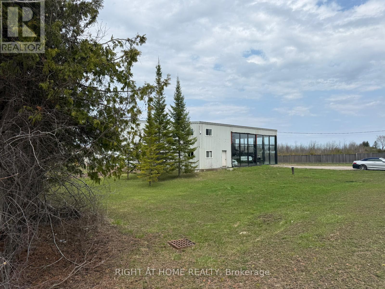
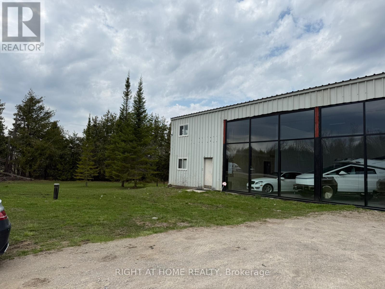
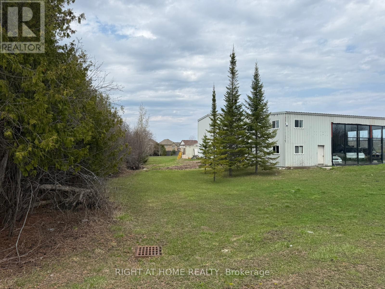
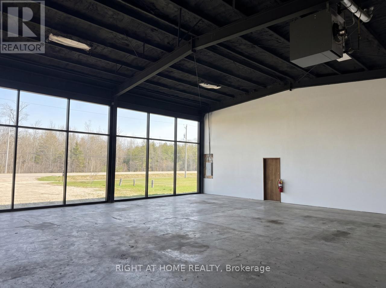
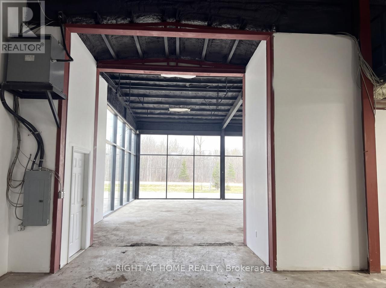
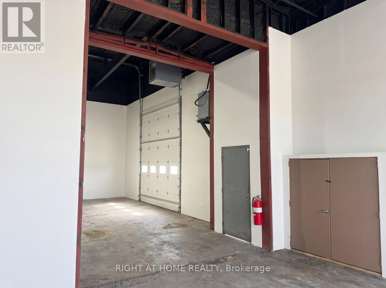
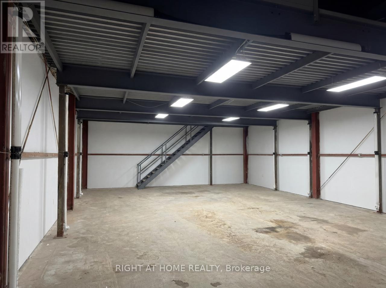
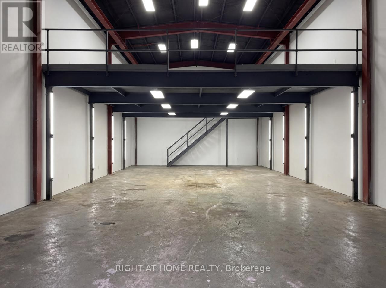
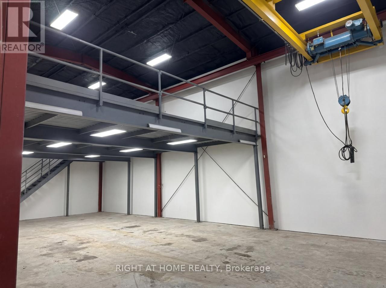
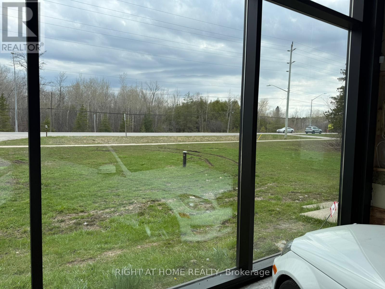
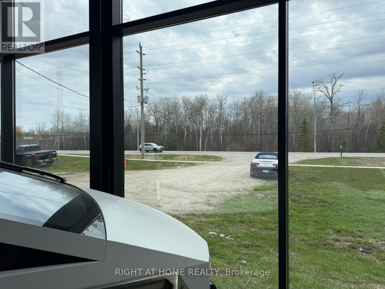
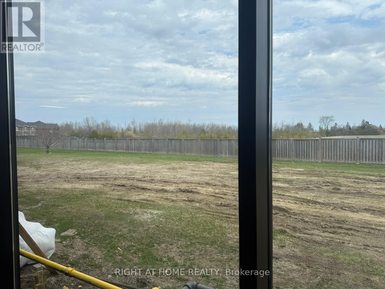
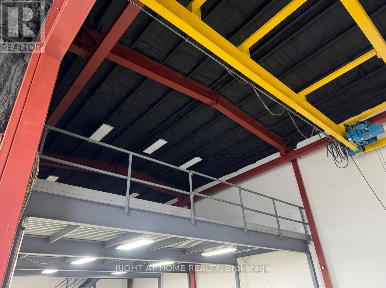
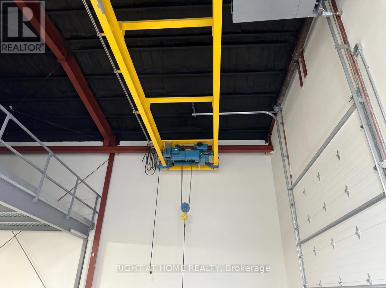
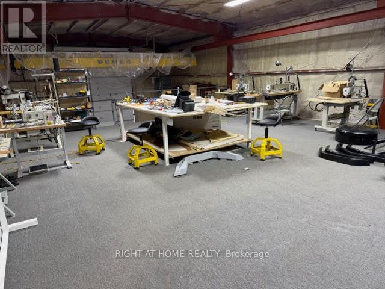
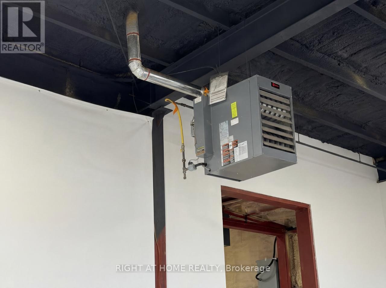
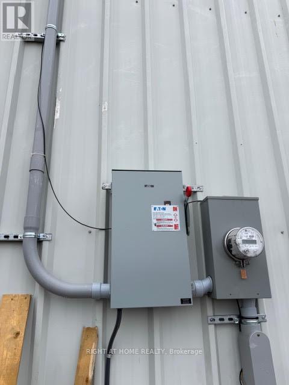
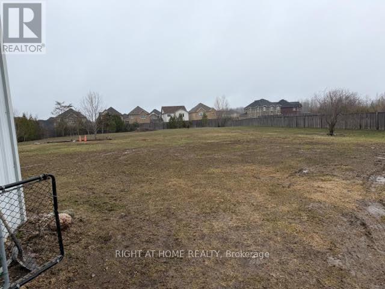
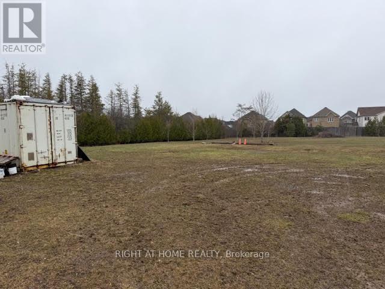
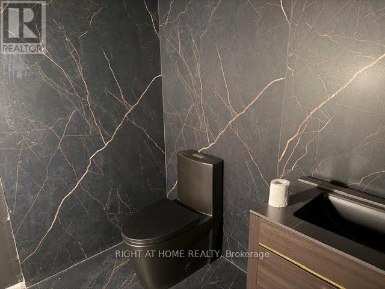
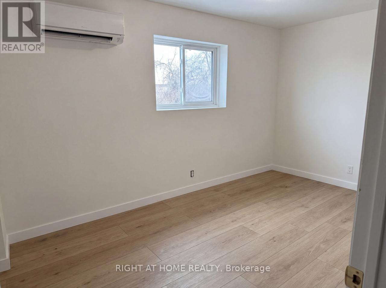
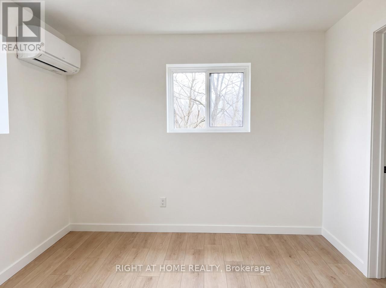
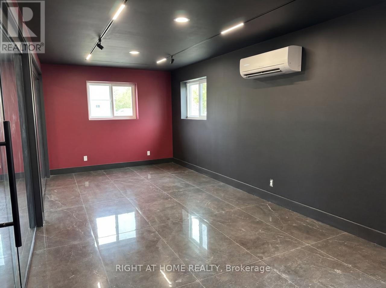
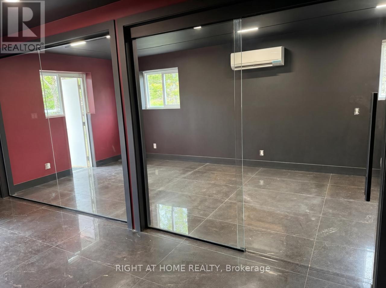
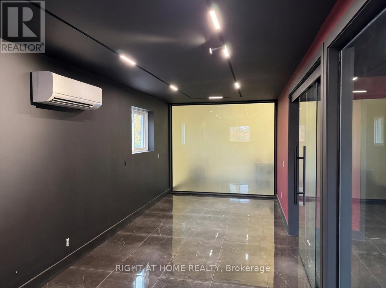
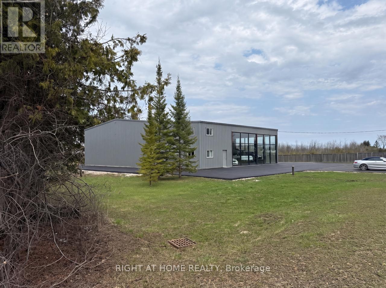
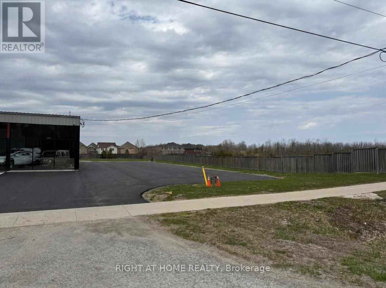
5,556 SQ FT HYBRID INDUSTRIAL-SHOWROOM ON 1.95 ACRES - Two-storey black-framed glass curtain wall showroom, operational DEMAG overhead bridge crane, 1,131 sq ft finished carpeted mezzanine, polished-marble executive office suite, two finished offices, and a 1.95-acre lot for yard storage, fleet, or outdoor display. Installed equipment and improvements valued at $300,000-$500,000 replacement, included: DEMAG crane, OPPAIR rotary-screw compressor with refrigerated dryer, Trane and Reznor industrial gas heaters, multi-zone Mitsubishi mini-split climate, industrial LED lighting, professional electrical infrastructure.200 ft Baseline Road frontage - 24/7 corridor brand exposure. M1 zoning permits a broad tenant pool: premium automotive, marine and RV, contractor showrooms, light manufacturing, specialty food and beverage production (microbreweries, cideries, distilleries, roasteries, bakeries), indoor recreation and entertainment, specialty retail with production, studios, logistics and fleet, professional offices. Signage, outdoor display, and rear-yard fencing rights negotiable. (id:60365)
Property Details
| MLS® Number | N13204624 |
| Property Type | Industrial |
| Community Name | Sutton & Jackson's Point |
| AmenitiesNearBy | Highway |
| FarmType | Other |
| Features | Crane |
| ParkingSpaceTotal | 10 |
Building
| CoolingType | Partially Air Conditioned, Fully Air Conditioned |
| HeatingFuel | Natural Gas |
| HeatingType | Forced Air |
| SizeInterior | 5556 Sqft |
| UtilityWater | Municipal Water |
Parking
| Other |
Land
| Acreage | Yes |
| LandAmenities | Highway |
| Sewer | Sanitary Sewer |
| SizeDepth | 428 Ft ,6 In |
| SizeFrontage | 200 Ft |
| SizeIrregular | 1.95 |
| SizeTotal | 1.95 Ac |
| SizeTotalText | 1.95 Ac |
| ZoningDescription | M1 |
Farzad Lahouti
Broker
1550 16th Avenue Bldg B Unit 3 & 4
Richmond Hill, Ontario L4B 3K9

The trademarks REALTOR®, REALTORS®, and the REALTOR® logo are controlled by The Canadian Real Estate Association (CREA) and identify real estate professionals who are members of CREA. The trademarks MLS®, Multiple Listing Service® and the associated logos are owned by The Canadian Real Estate Association (CREA) and identify the quality of services provided by real estate professionals who are members of CREA. The trademark DDF® is owned by The Canadian Real Estate Association (CREA) and identifies CREA's Data Distribution Facility (DDF®)
May 27 2026 09:44:58
Toronto Real Estate Board
Right At Home Realty

© 2026 Proptech Realty Inc., Brokerage.