
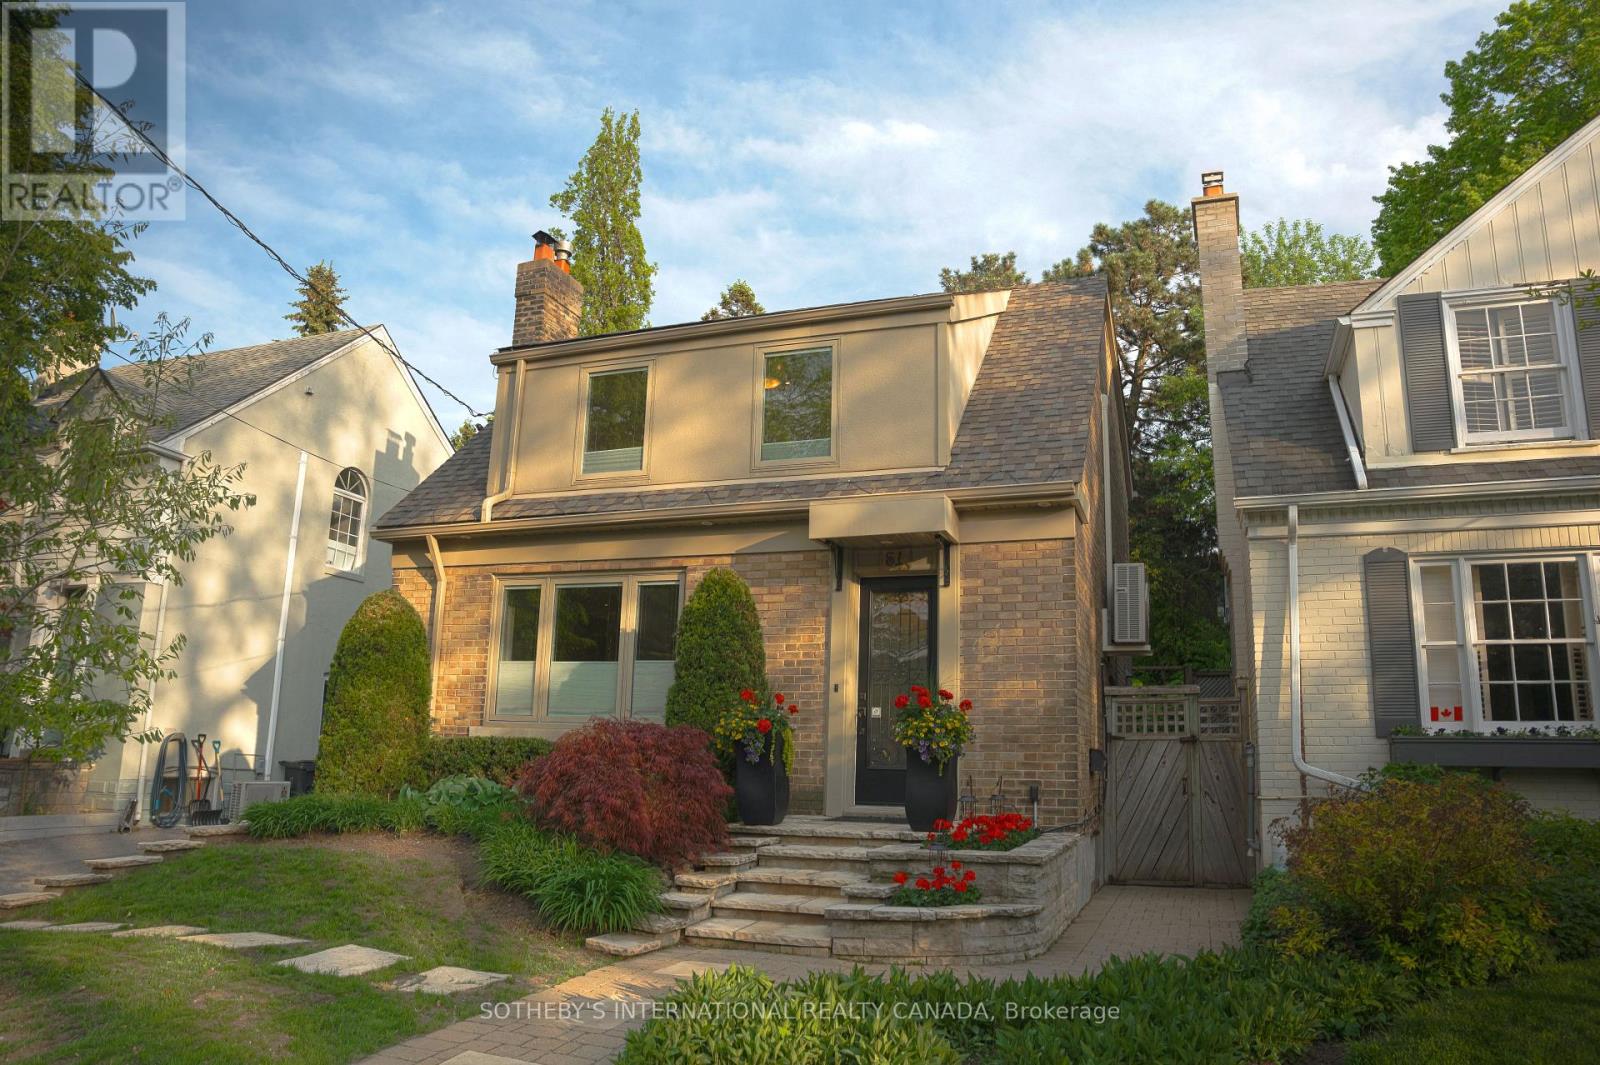
51 Fairfield Road Toronto, Ontario M4P 1T1

$1,549,000
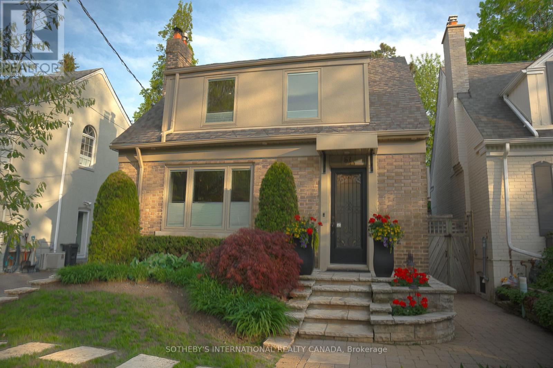
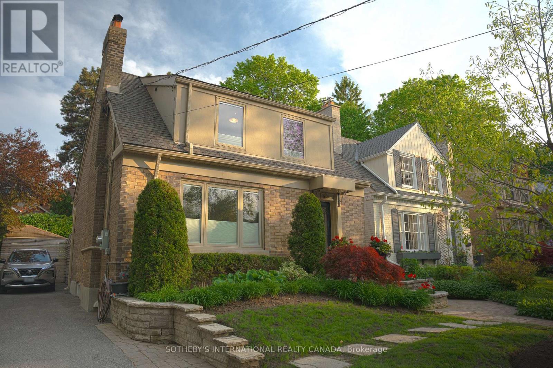
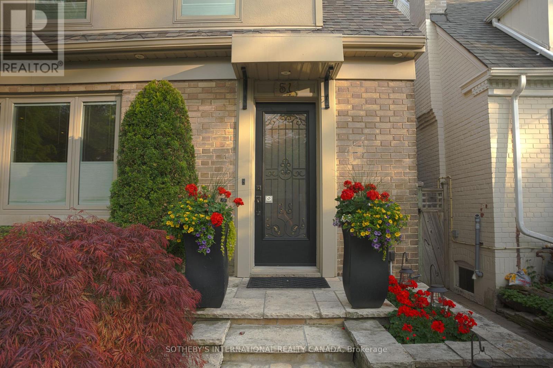
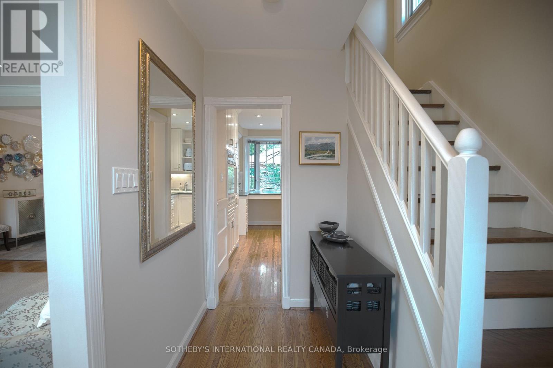
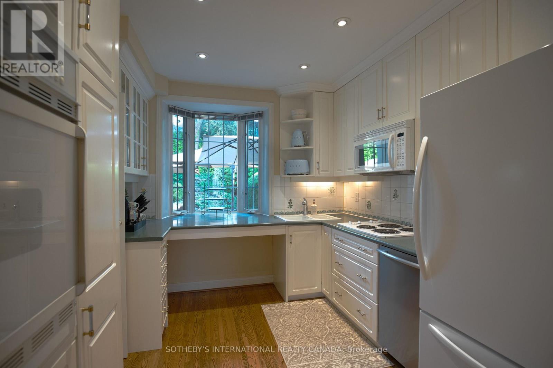
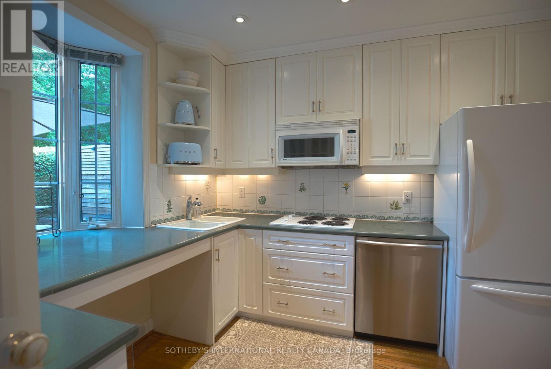
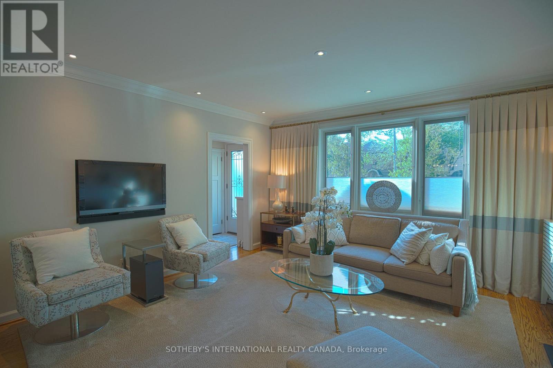
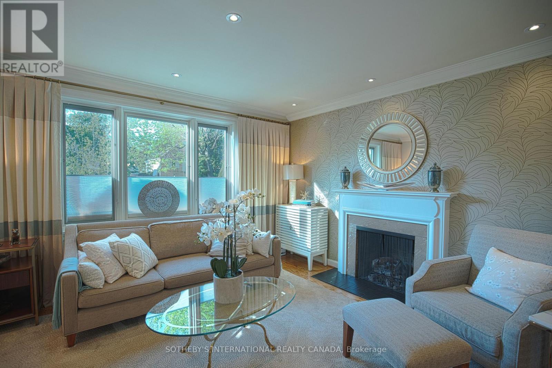
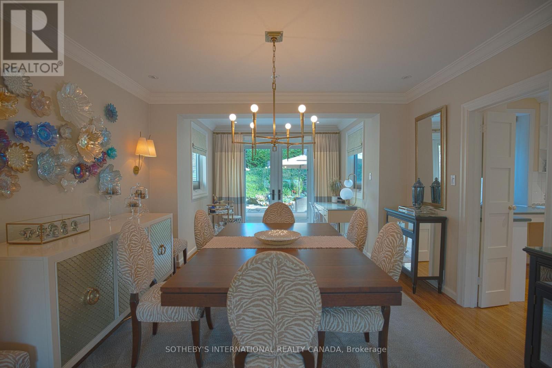
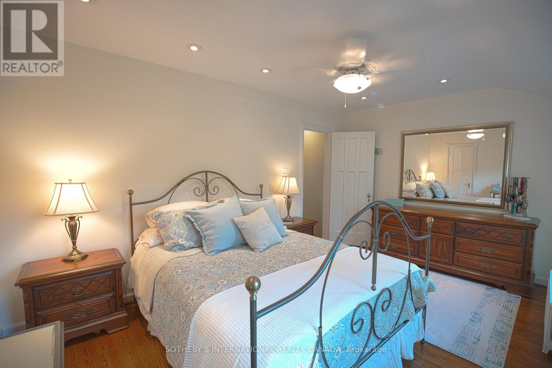
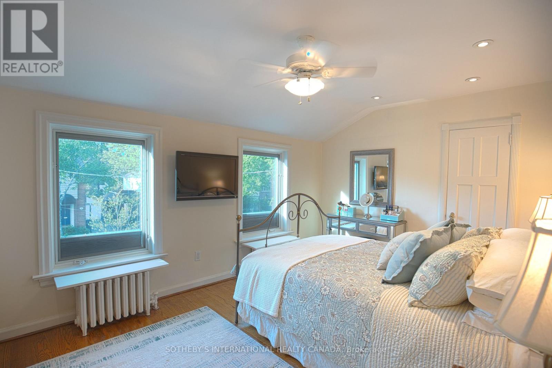
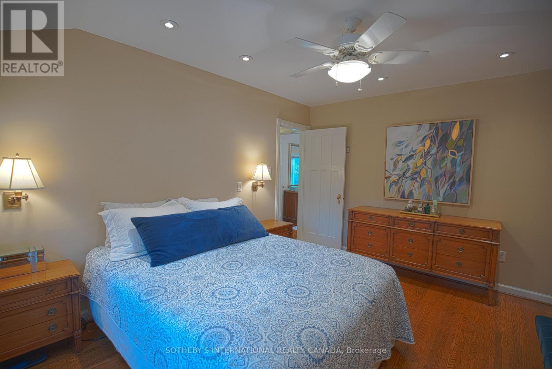
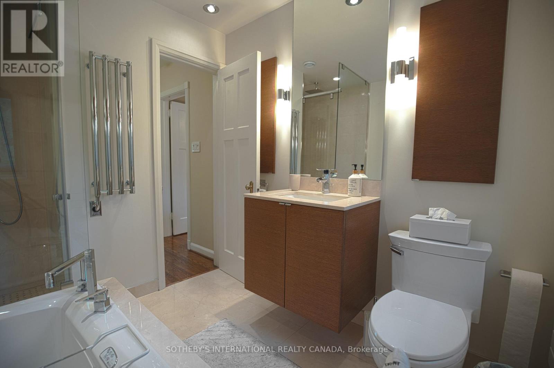
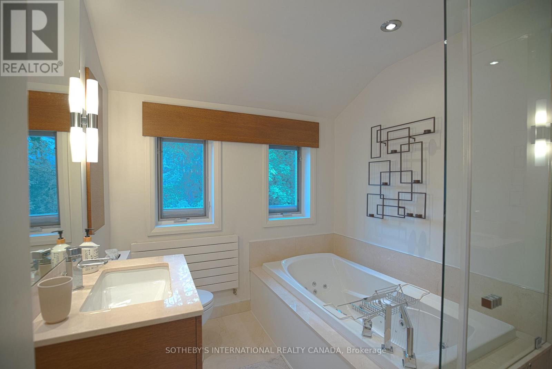
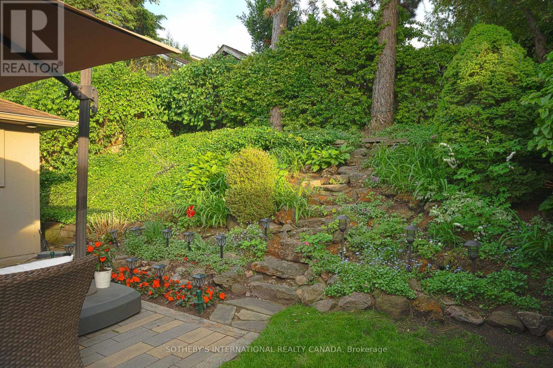
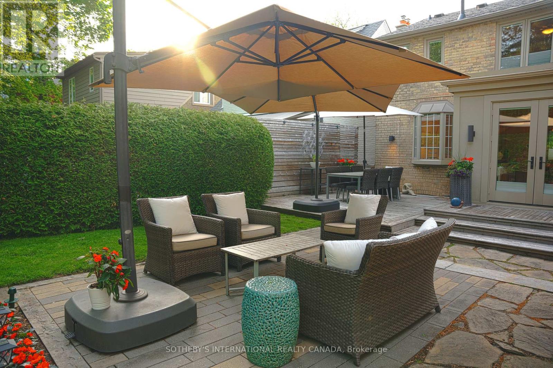
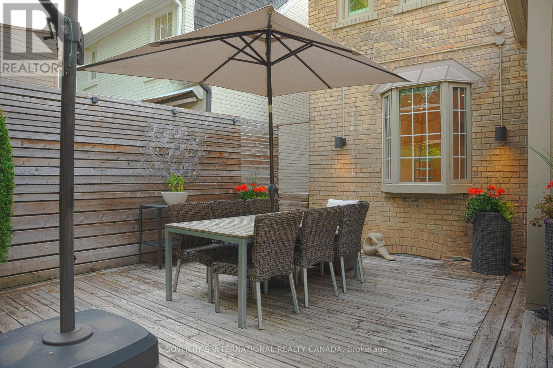
Exceptional detached residence nestled on a quiet, highly coveted street, complete with a private drive and a spectacular south-facing backyard retreat. Bathed in natural sunlight, this beautifully appointed home features an elegant open-concept layout enhanced by rich hardwood floors, refined mouldings, and timeless design details throughout. Offering two generously sized bedrooms and two full bathrooms. The home seamlessly blends warmth, sophistication, and functionality.The stunning private backyard provides an extraordinary setting for entertaining or peaceful everyday living in one of the area's most desirable enclaves. (id:60365)
Open House
This property has open houses!
2:00 pm
Ends at:4:00 pm
2:00 pm
Ends at:4:00 pm
Property Details
| MLS® Number | C13196440 |
| Property Type | Single Family |
| Community Name | Mount Pleasant East |
| AmenitiesNearBy | Park, Schools |
| Features | Sloping |
| ParkingSpaceTotal | 3 |
| Structure | Deck, Shed |
Building
| BathroomTotal | 2 |
| BedroomsAboveGround | 2 |
| BedroomsTotal | 2 |
| Amenities | Fireplace(s) |
| Appliances | Oven - Built-in, Water Heater, Water Meter, Dishwasher, Dryer, Oven, Stove, Washer, Refrigerator |
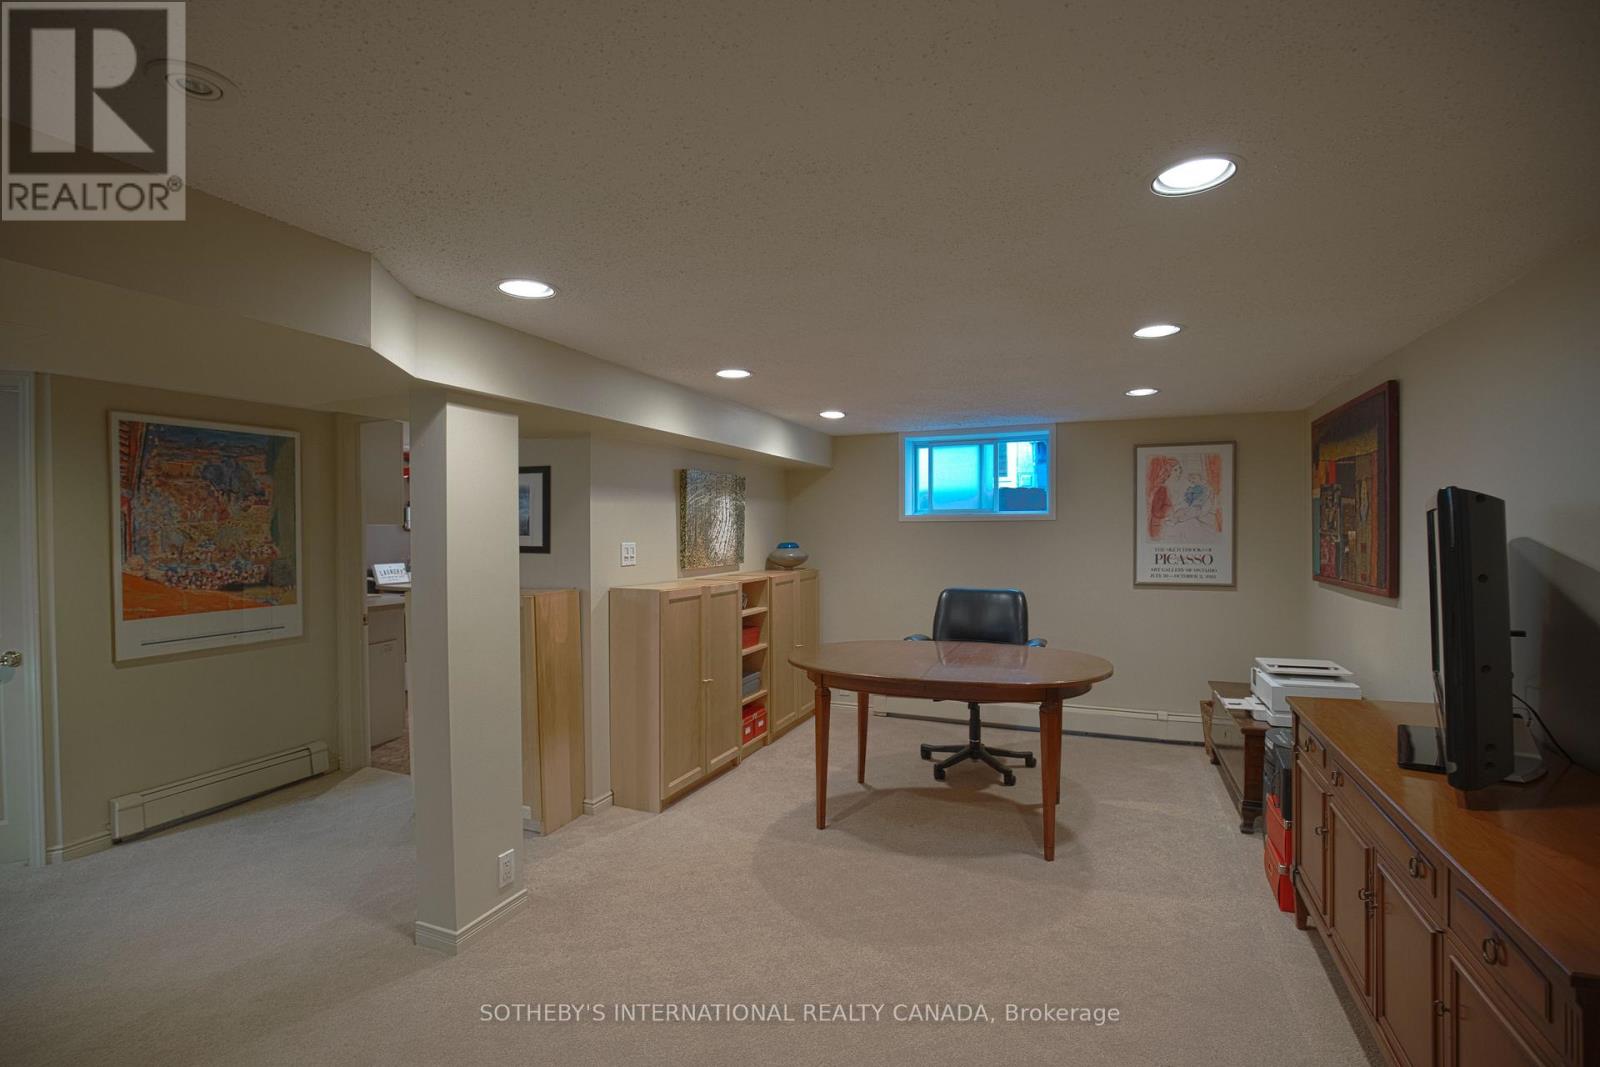
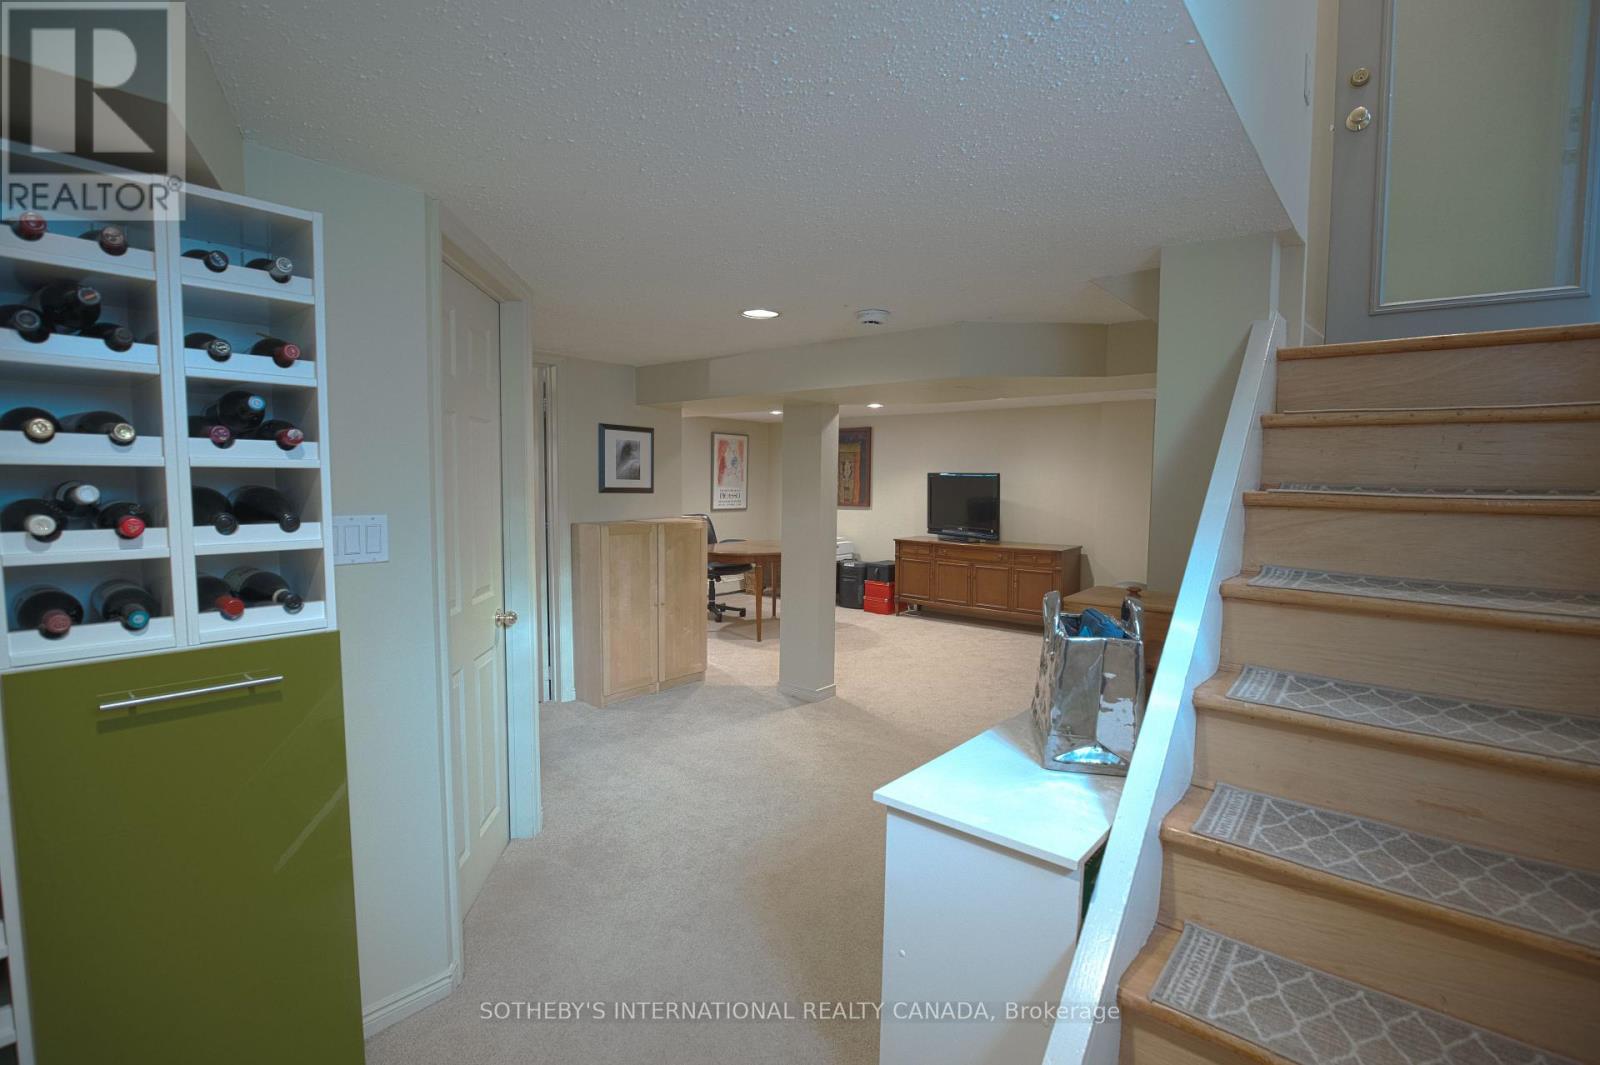
| BasementDevelopment | Finished |
| BasementType | N/a (finished) |
| ConstructionStyleAttachment | Detached |
| CoolingType | Wall Unit |
| ExteriorFinish | Brick |
| FireplacePresent | Yes |
| FlooringType | Hardwood, Carpeted |
| FoundationType | Block |
| HeatingFuel | Natural Gas |
| HeatingType | Radiant Heat |
| StoriesTotal | 2 |
| SizeInterior | 700 - 1100 Sqft |
| Type | House |
| UtilityWater | Municipal Water |
Parking
| No Garage |
Land
| Acreage | No |
| FenceType | Fenced Yard |
| LandAmenities | Park, Schools |
| Sewer | Sanitary Sewer |
| SizeDepth | 100 Ft |
| SizeFrontage | 35 Ft ,3 In |
| SizeIrregular | 35.3 X 100 Ft |
| SizeTotalText | 35.3 X 100 Ft |
Rooms
| Level | Type | Length | Width | Dimensions |
|---|---|---|---|---|
| Second Level | Primary Bedroom | 4.85 m | 3.15 m | 4.85 m x 3.15 m |
| Second Level | Bedroom 2 | 4.1 m | 3.3 m | 4.1 m x 3.3 m |
| Basement | Recreational, Games Room | 5.09 m | 6.35 m | 5.09 m x 6.35 m |
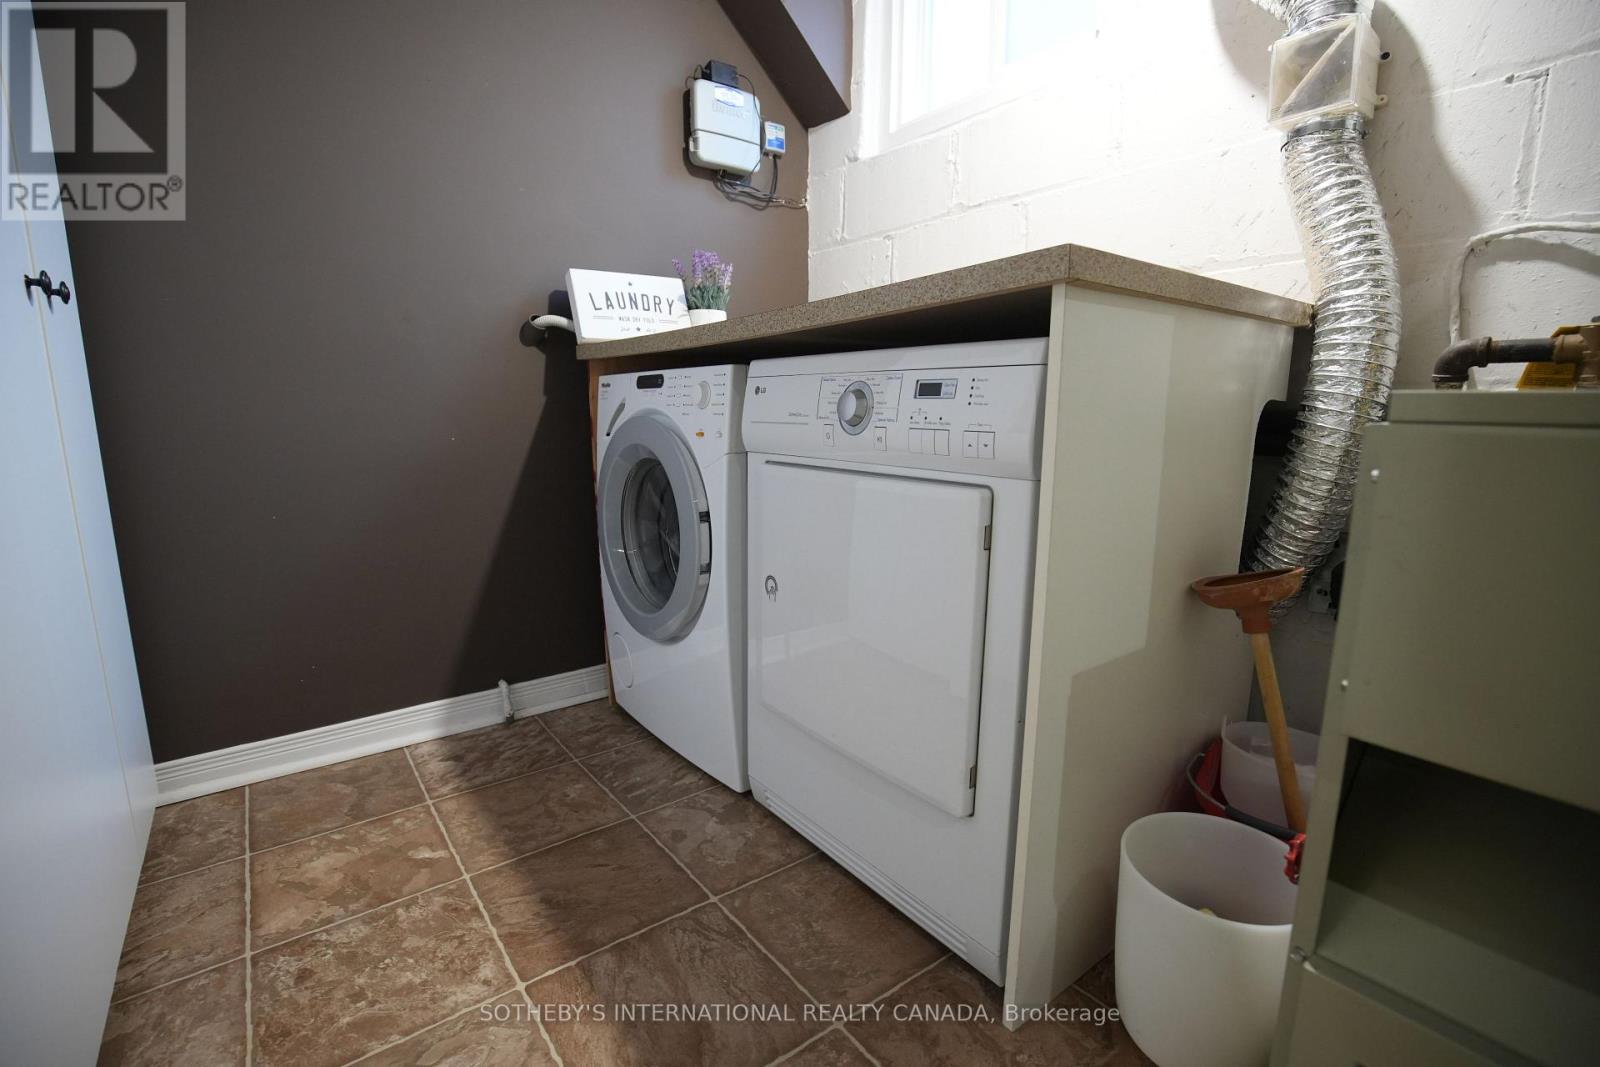
| Basement | Laundry Room | 2.8 m | 2.3 m | 2.8 m x 2.3 m |
| Main Level | Living Room | 4.2 m | 4.26 m | 4.2 m x 4.26 m |
| Main Level | Dining Room | 3.7 m | 3.1 m | 3.7 m x 3.1 m |
| Main Level | Kitchen | 3.32 m | 2.9 m | 3.32 m x 2.9 m |
| Main Level | Den | 3.7 m | 3.15 m | 3.7 m x 3.15 m |
Anita Josephine Rovazzi
Salesperson
1867 Yonge Street Ste 100
Toronto, Ontario M4S 1Y5

The trademarks REALTOR®, REALTORS®, and the REALTOR® logo are controlled by The Canadian Real Estate Association (CREA) and identify real estate professionals who are members of CREA. The trademarks MLS®, Multiple Listing Service® and the associated logos are owned by The Canadian Real Estate Association (CREA) and identify the quality of services provided by real estate professionals who are members of CREA. The trademark DDF® is owned by The Canadian Real Estate Association (CREA) and identifies CREA's Data Distribution Facility (DDF®)
May 28 2026 01:46:15
Toronto Real Estate Board
Sotheby's International Realty Canada

© 2026 Proptech Realty Inc., Brokerage.