
18 Newton Street Barrie, Ontario L4M 3N3

$613,999
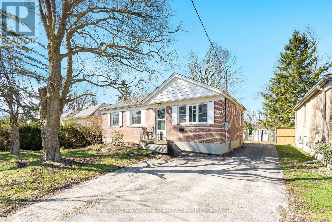
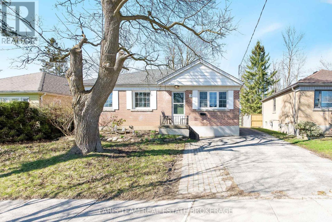
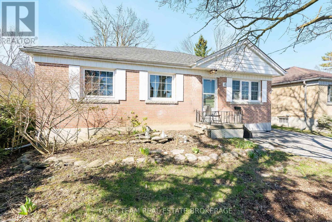
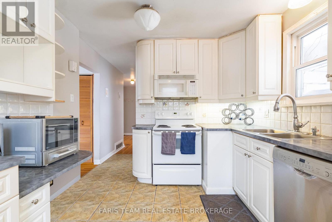
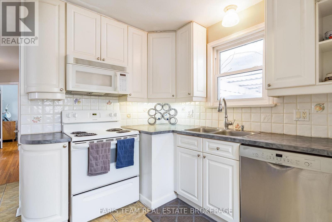
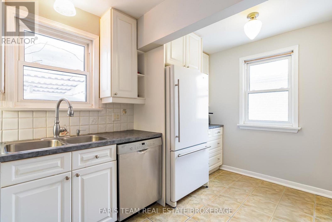
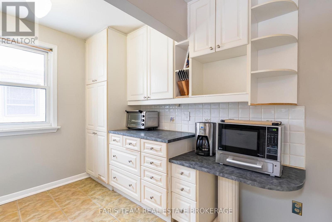
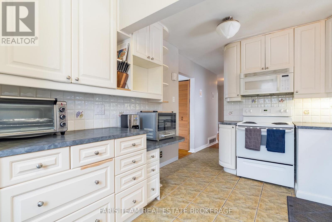
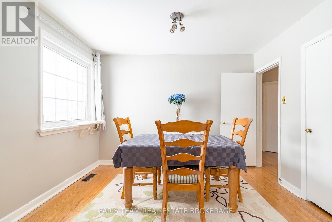
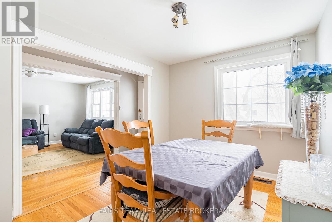
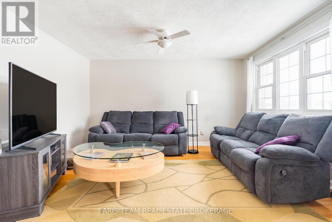
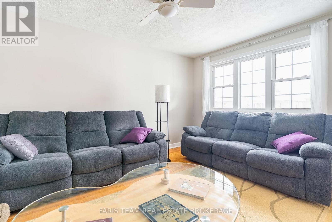
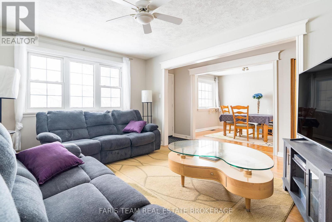
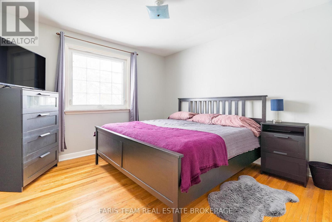
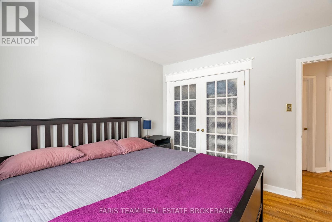
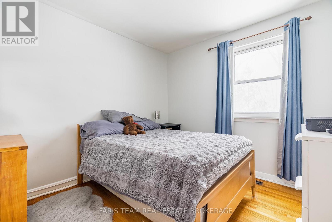
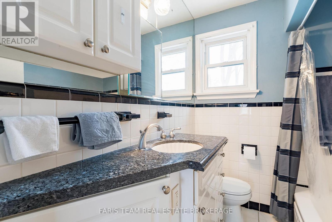
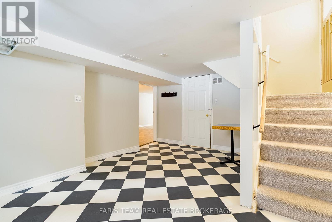
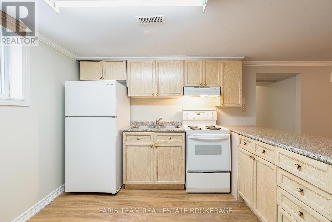
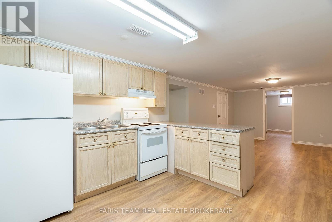
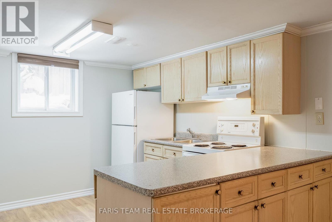
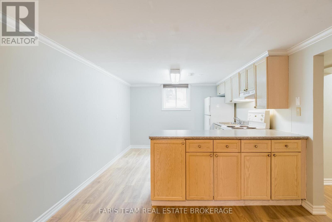
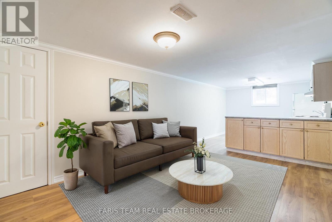
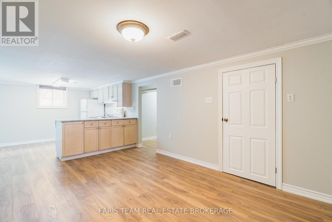
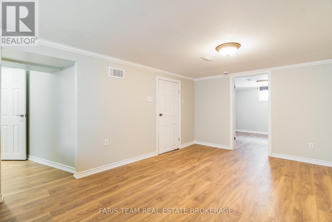
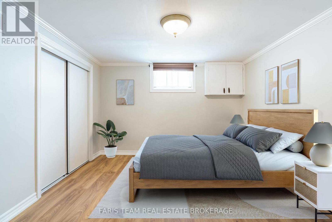
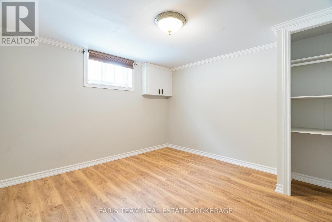
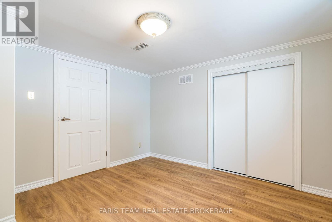
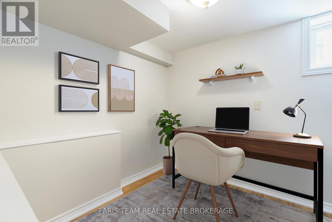
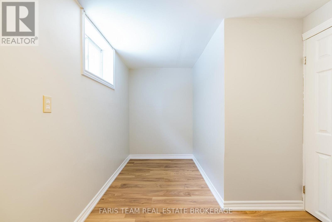
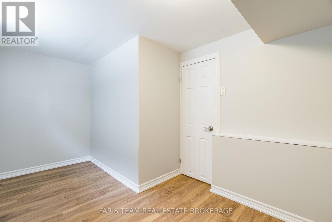
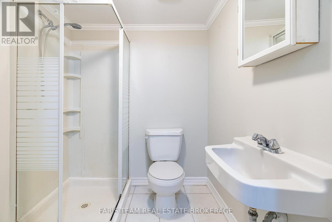
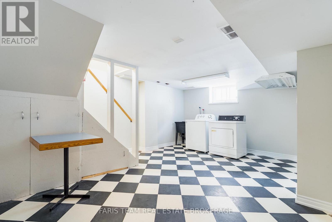
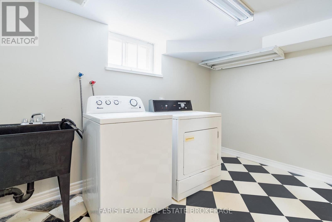
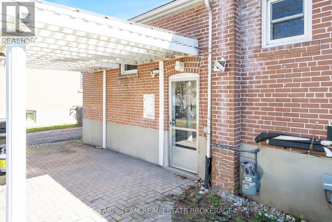
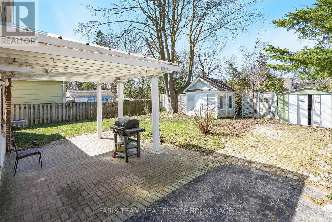
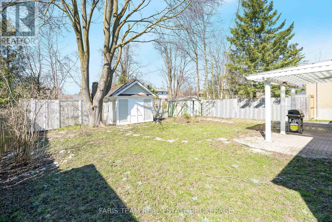
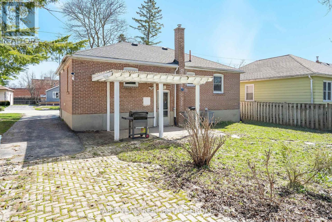
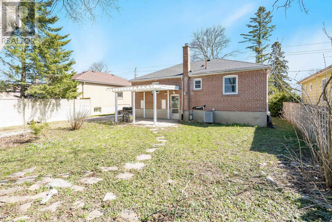
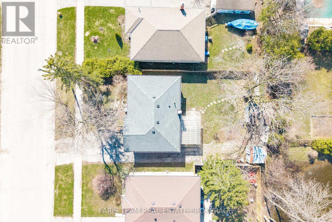
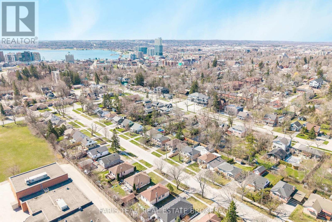
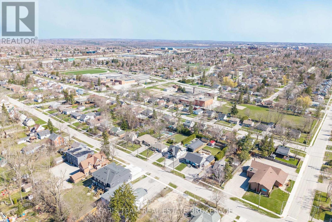
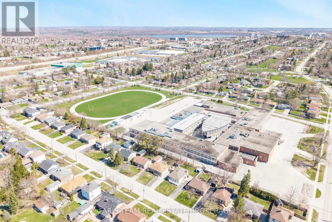
Top 5 Reasons You Will Love This Home: 1) Exceptional opportunity with this registered legal duplex, perfectly suited for first-time buyers looking to offset mortgage costs, investors seeking reliable income potential, or multi-generational living arrangements, complete with a vacant lower unit ready for immediate occupancy or leasing opportunities alongside an upper unit on a flexible month-to-month tenancy 2) Move in with peace of mind thanks to several key updates already completed, including a brand-new furnace and water heater (2025), plus newer appliances featuring a fridge (2024) and washer (2026), adding everyday convenience and long-term value 3) Professionally renovated lower level suite showcasing bright and spacious living areas with high ceilings, updated flooring, and fresh neutral paint tones, creating a modern and turnkey income-ready space from the moment you step inside 4) Well-maintained ranch bungalow featuring a timeless solid brick exterior, a sizeable driveway with parking for up to five vehicles, generous storage options with a furnace room and large shed, plus a partially fenced backyard with an interlock brick patio surrounded by mature trees and future potential for a garden suite or coach house (subject to city approvals) 5) Nestled within a quiet and established north Barrie neighbourhood close to schools, parks, shopping, dining, Georgian College, Royal Victoria Regional Health Centre, public transit, and Highway 400, while also being just a short drive to Barrie's vibrant downtown waterfront and everyday amenities. 992 above grade sq.ft. plus a finished basement. *Please note some images have been virtually staged to show the potential of the home. (id:60365)
Property Details
| MLS® Number | S13197636 |
| Property Type | Multi-family |
| Community Name | Wellington |
| AmenitiesNearBy | Hospital, Public Transit, Schools |
| EquipmentType | Water Heater, Furnace |
| Features | Sump Pump |
| ParkingSpaceTotal | 5 |
| RentalEquipmentType | Water Heater, Furnace |
| Structure | Shed |
Building
| BathroomTotal | 2 |
| BedroomsAboveGround | 2 |
| BedroomsBelowGround | 2 |
| BedroomsTotal | 4 |
| Age | 51 To 99 Years |
| Appliances | Dishwasher, Dryer, Microwave, Stove, Washer, Refrigerator |
| ArchitecturalStyle | Bungalow |
| BasementDevelopment | Finished |
| BasementFeatures | Apartment In Basement, Separate Entrance |
| BasementType | N/a (finished), Full, N/a, N/a |
| CoolingType | Central Air Conditioning |
| ExteriorFinish | Brick |
| FoundationType | Block |
| HeatingFuel | Natural Gas |
| HeatingType | Forced Air |
| StoriesTotal | 1 |
| SizeInterior | 700 - 1100 Sqft |
| Type | Duplex |
| UtilityWater | Municipal Water |
Parking
| No Garage |
Land
| Acreage | No |
| FenceType | Partially Fenced |
| LandAmenities | Hospital, Public Transit, Schools |
| Sewer | Sanitary Sewer |
| SizeDepth | 100 Ft |
| SizeFrontage | 50 Ft |
| SizeIrregular | 50 X 100 Ft |
| SizeTotalText | 50 X 100 Ft|under 1/2 Acre |
| ZoningDescription | R2 |
https://www.realtor.ca/real-estate/29813470/18-newton-street-barrie-wellington-wellington
Mark Faris
Broker
443 Bayview Drive
Barrie, Ontario L4N 8Y2
Caroline Faris
Salesperson
443 Bayview Drive
Barrie, Ontario L4N 8Y2

The trademarks REALTOR®, REALTORS®, and the REALTOR® logo are controlled by The Canadian Real Estate Association (CREA) and identify real estate professionals who are members of CREA. The trademarks MLS®, Multiple Listing Service® and the associated logos are owned by The Canadian Real Estate Association (CREA) and identify the quality of services provided by real estate professionals who are members of CREA. The trademark DDF® is owned by The Canadian Real Estate Association (CREA) and identifies CREA's Data Distribution Facility (DDF®)
May 27 2026 08:19:17
Toronto Real Estate Board
Faris Team Real Estate Brokerage

© 2026 Proptech Realty Inc., Brokerage.