
85 Sutcliffe Drive Whitby, Ontario L1R 0R4

$2,700 MonthlyParcel of Tied LandMaintenance, Parcel of Tied Land
$126 Monthly
Maintenance, Parcel of Tied Land
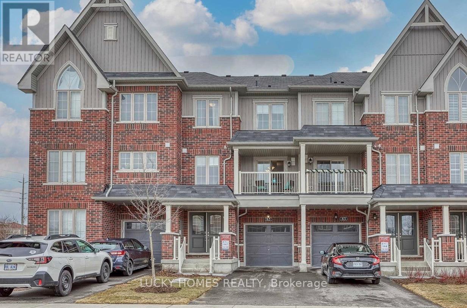
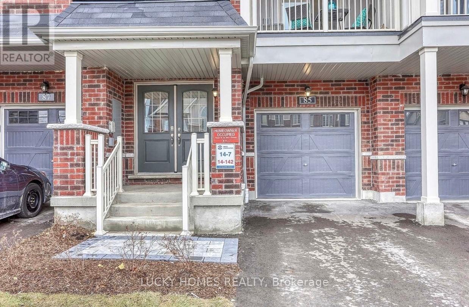
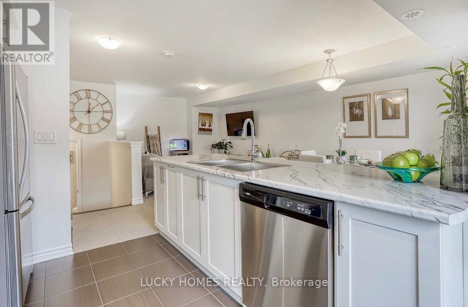
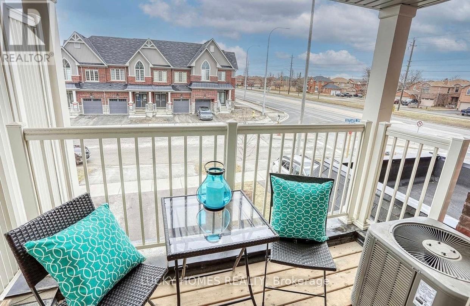
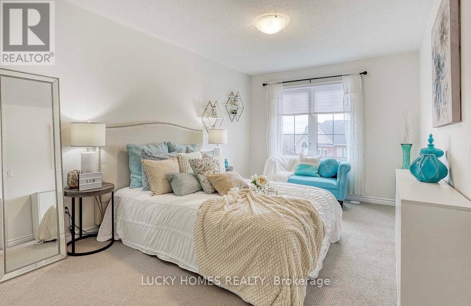
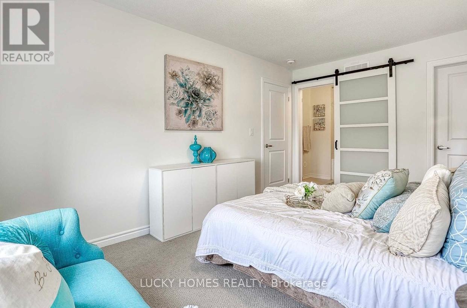
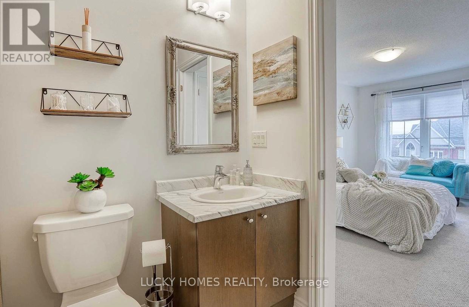
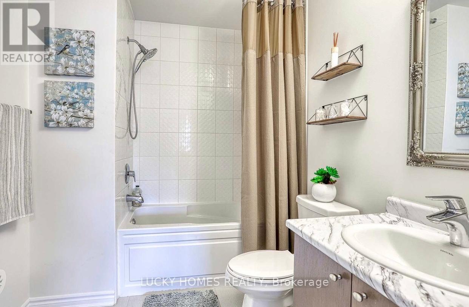
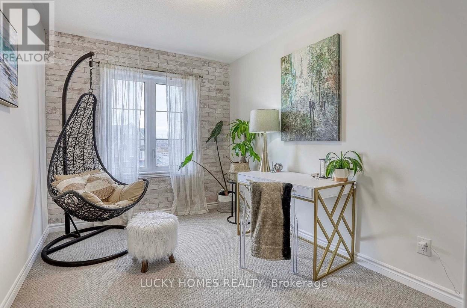
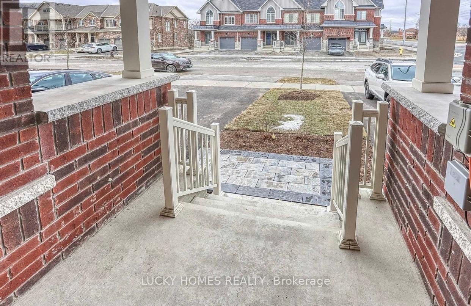
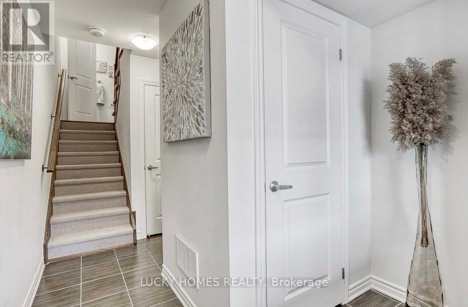
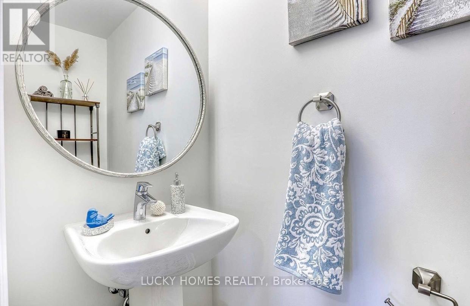
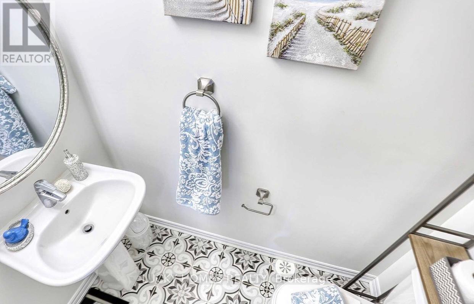
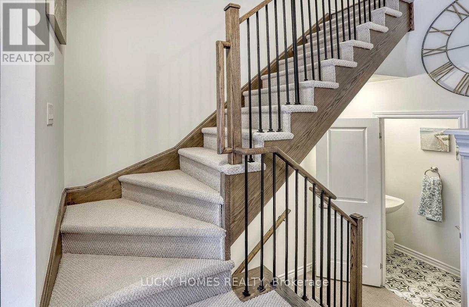
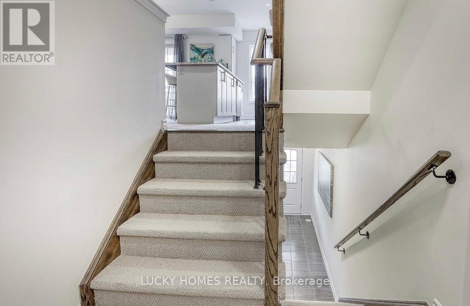
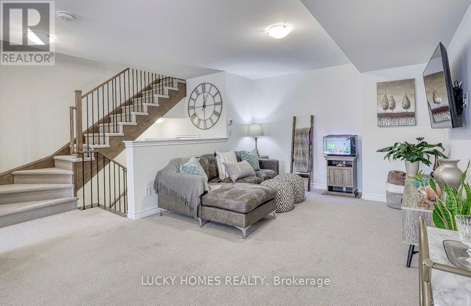
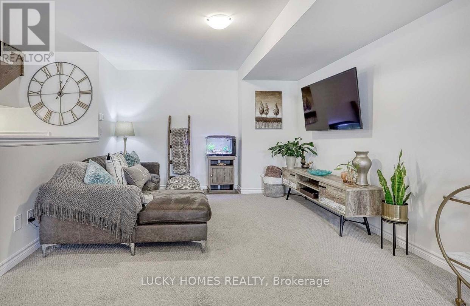
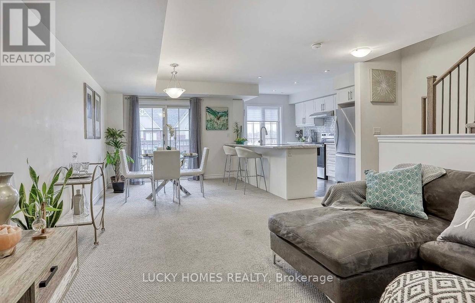
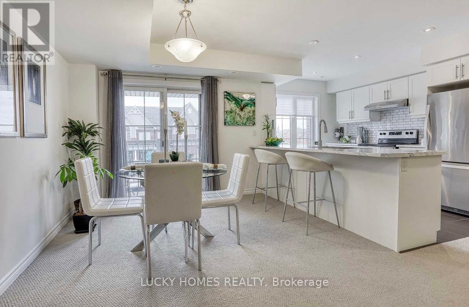
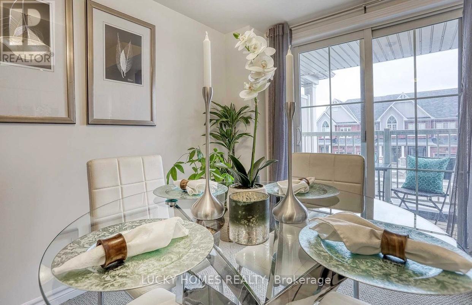
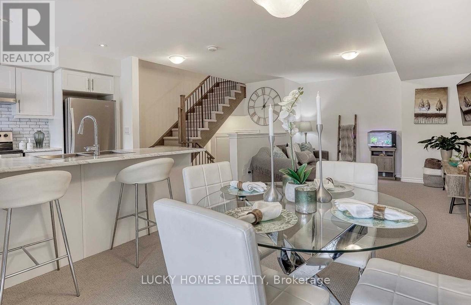
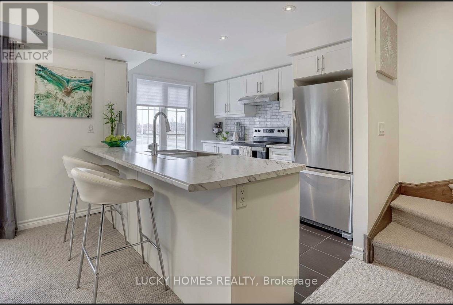
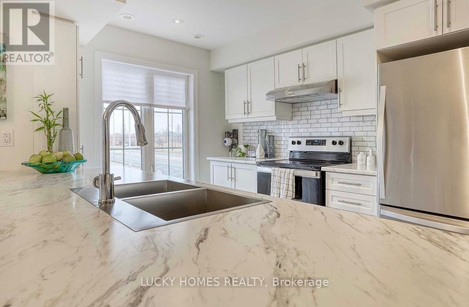
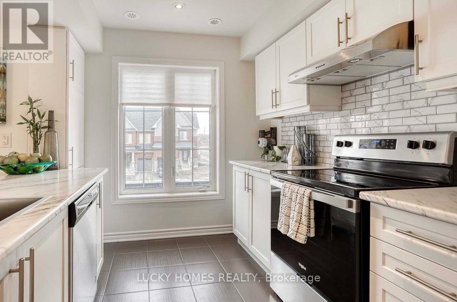
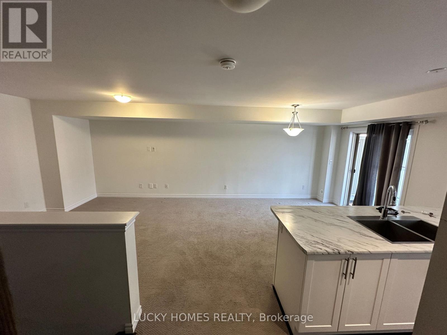
$126 MonthlyLocated in the sought-after Ivy Ridge community at Thickson & Rossland, this bright and stylish townhome offers a smart design with neutral décor. Featuring numerous builder upgrades, including upgraded mirrored closet doors in the second bedroom, Berber carpet, smooth ceilings in the living/dining area, pot lights in the kitchen, and a barn door leading to the semi-ensuite. Additional highlights include interior wiring for a wall-mounted TV in the living room and extra insulation in the garage. Conveniently situated close to major highways, Whitby GO Station, top-rated schools, and shopping. A perfect place to call home! (id:60365)
Property Details
| MLS® Number | E13205820 |
| Property Type | Single Family |
| Community Name | Rolling Acres |
| AmenitiesNearBy | Hospital, Park, Place Of Worship, Public Transit, Schools |
| EquipmentType | Water Heater |
| Features | In Suite Laundry |
| ParkingSpaceTotal | 3 |
| RentalEquipmentType | Water Heater |
Building
| BathroomTotal | 2 |
| BedroomsAboveGround | 2 |
| BedroomsTotal | 2 |
| Amenities | Separate Heating Controls, Separate Electricity Meters |
| Appliances | Dishwasher, Dryer, Stove, Washer, Window Coverings, Refrigerator |
| BasementDevelopment | Unfinished |
| BasementType | N/a (unfinished) |
| ConstructionStyleAttachment | Attached |
| CoolingType | Central Air Conditioning |
| ExteriorFinish | Brick |
| FlooringType | Ceramic, Carpeted |
| FoundationType | Concrete |
| HalfBathTotal | 1 |
| HeatingFuel | Natural Gas |
| HeatingType | Forced Air |
| StoriesTotal | 3 |
| SizeInterior | 1100 - 1500 Sqft |
| Type | Row / Townhouse |
| UtilityWater | Municipal Water |
Parking
| Garage |
Land
| Acreage | No |
| LandAmenities | Hospital, Park, Place Of Worship, Public Transit, Schools |
| Sewer | Sanitary Sewer |
| SizeDepth | 55 Ft ,4 In |
| SizeFrontage | 19 Ft ,8 In |
| SizeIrregular | 19.7 X 55.4 Ft |
| SizeTotalText | 19.7 X 55.4 Ft |
Rooms
| Level | Type | Length | Width | Dimensions |
|---|---|---|---|---|
| Second Level | Living Room | 4.04 m | 3.49 m | 4.04 m x 3.49 m |
| Second Level | Dining Room | 3.14 m | 2.64 m | 3.14 m x 2.64 m |
| Second Level | Kitchen | 4.77 m | 3.09 m | 4.77 m x 3.09 m |
| Third Level | Bedroom | 4.61 m | 3.02 m | 4.61 m x 3.02 m |
| Third Level | Bedroom 2 | 3.99 m | 2.53 m | 3.99 m x 2.53 m |
| Basement | Laundry Room | 3.89 m | 2.05 m | 3.89 m x 2.05 m |
| Basement | Utility Room | 3.89 m | 2.27 m | 3.89 m x 2.27 m |
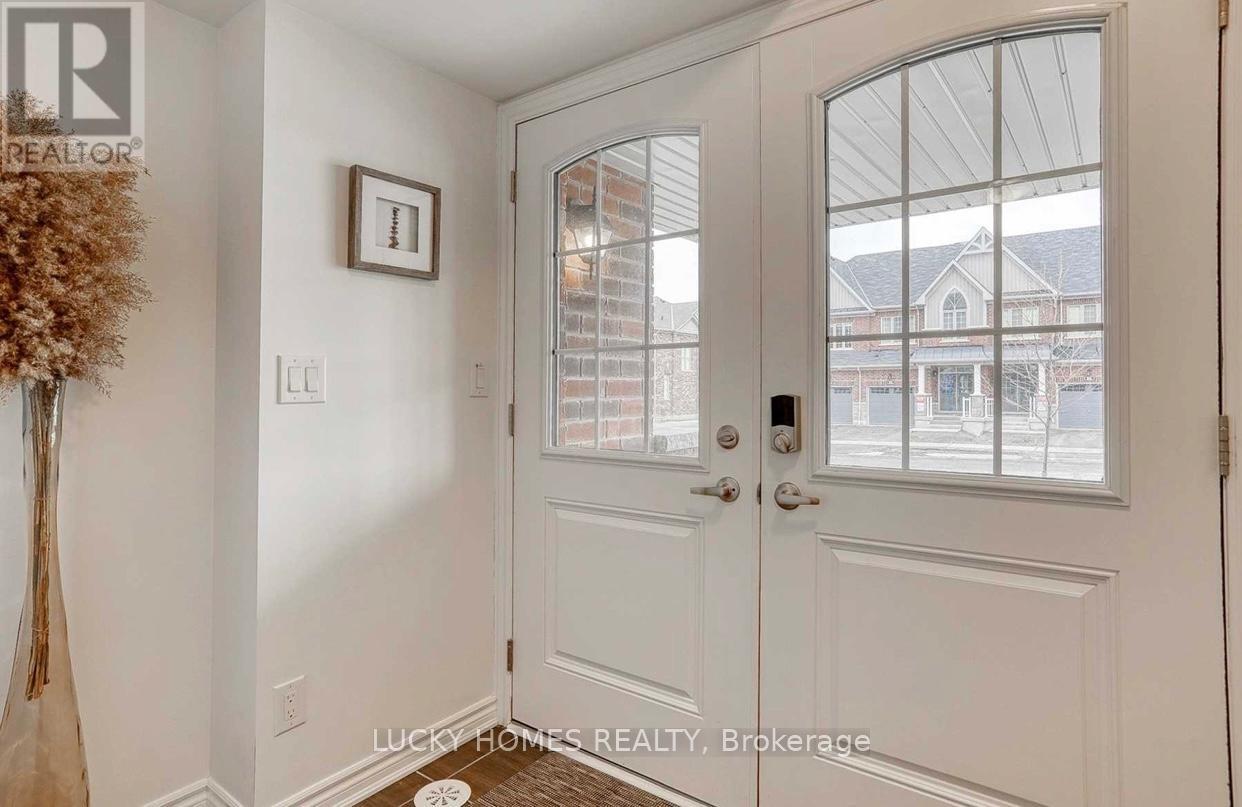
| Main Level | Foyer | 1 m | 1 m | 1 m x 1 m |
Utilities
| Cable | Available |
| Electricity | Available |
| Sewer | Available |
https://www.realtor.ca/real-estate/29815228/85-sutcliffe-drive-whitby-rolling-acres-rolling-acres
Arul Sivasubramaniam
Broker of Record
5928 Finch Ave E #220
Toronto, Ontario M1B 5P8

The trademarks REALTOR®, REALTORS®, and the REALTOR® logo are controlled by The Canadian Real Estate Association (CREA) and identify real estate professionals who are members of CREA. The trademarks MLS®, Multiple Listing Service® and the associated logos are owned by The Canadian Real Estate Association (CREA) and identify the quality of services provided by real estate professionals who are members of CREA. The trademark DDF® is owned by The Canadian Real Estate Association (CREA) and identifies CREA's Data Distribution Facility (DDF®)
May 27 2026 10:38:22
Toronto Real Estate Board
Lucky Homes Realty

© 2026 Proptech Realty Inc., Brokerage.