
130 Ashurst Crescent Brampton, Ontario L6V 3N9

$2,900 Monthly
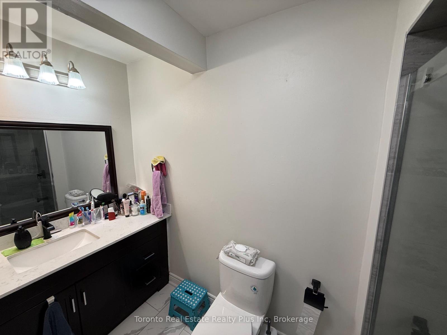
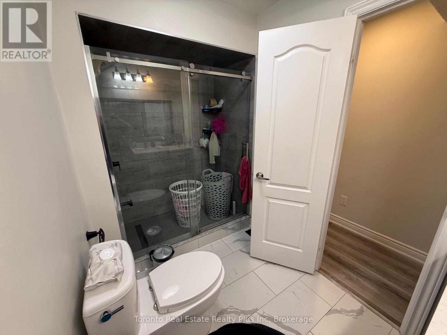
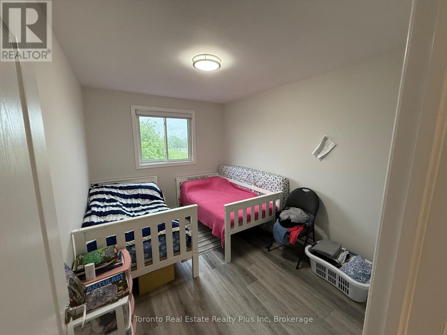
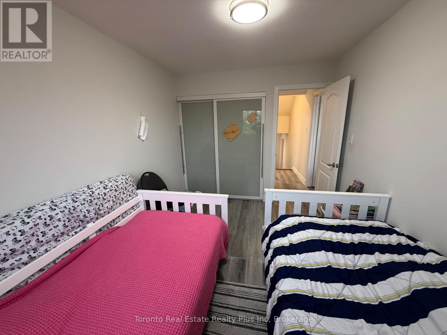
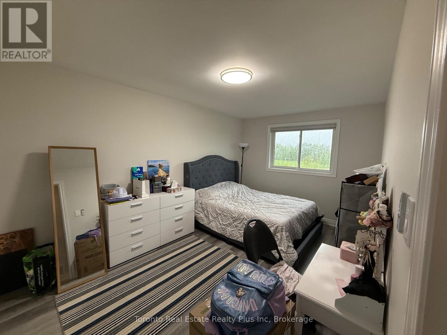
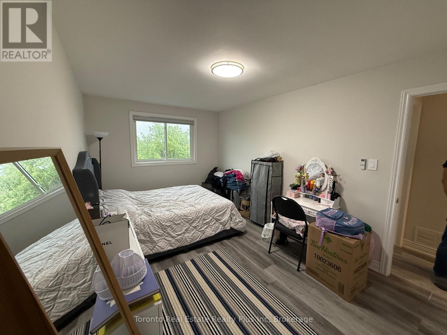
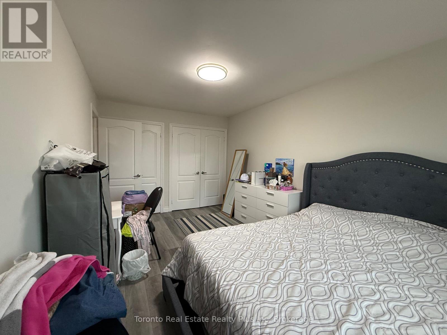
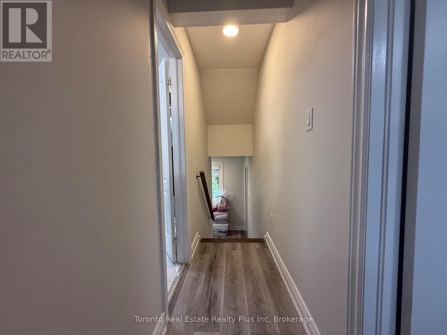
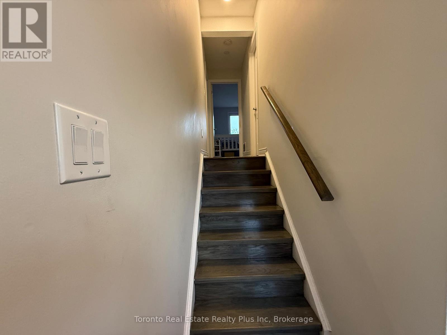
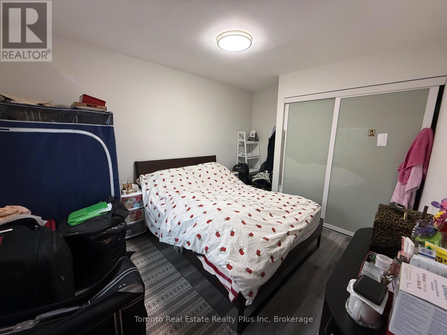
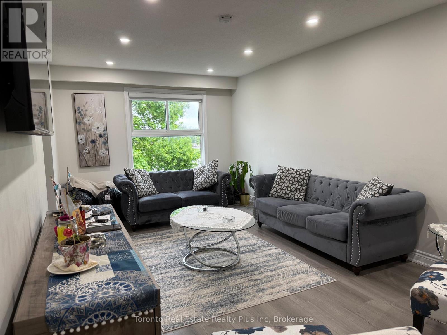
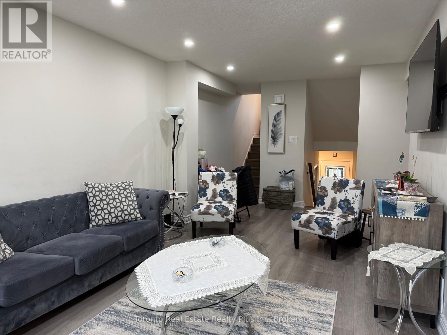
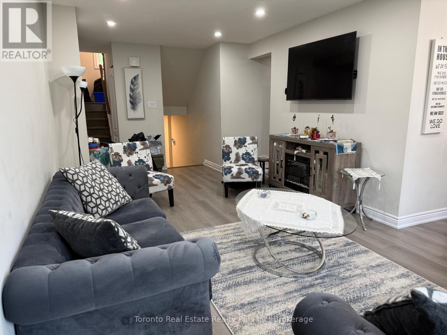
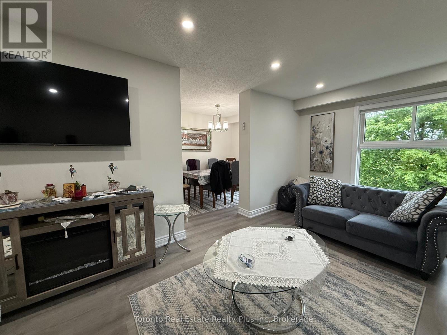
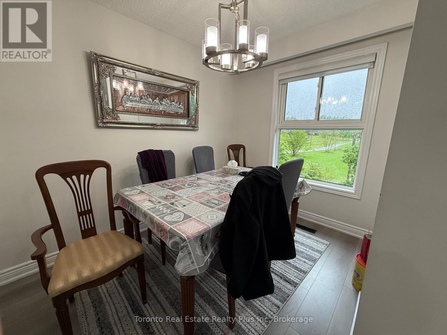
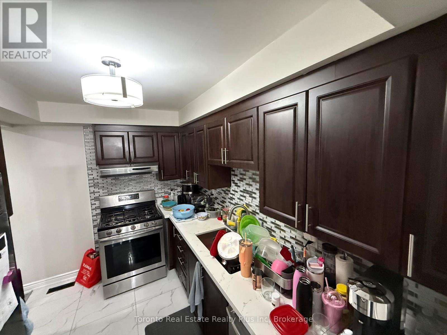
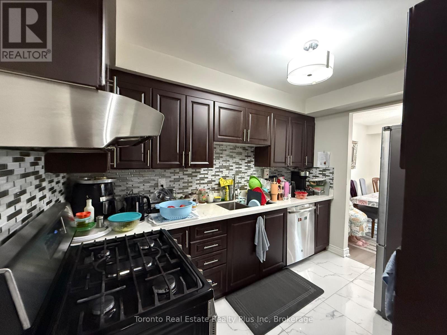
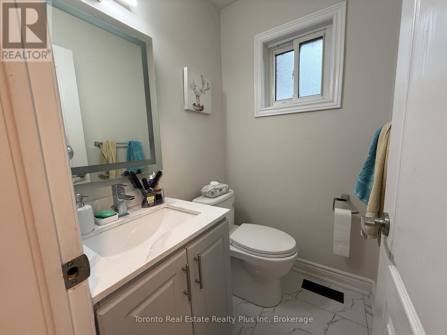
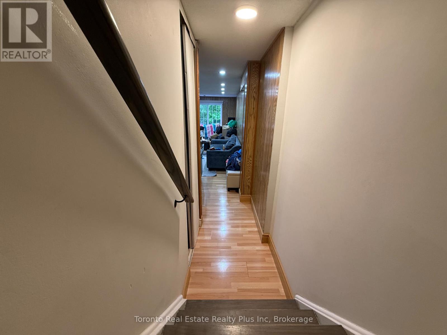
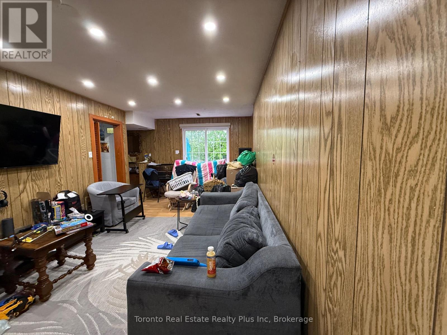
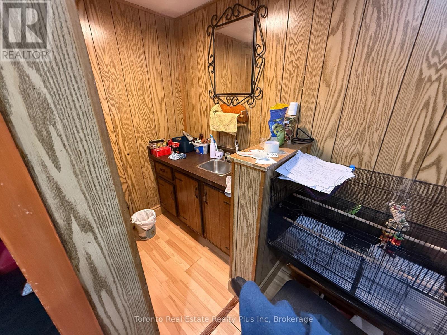
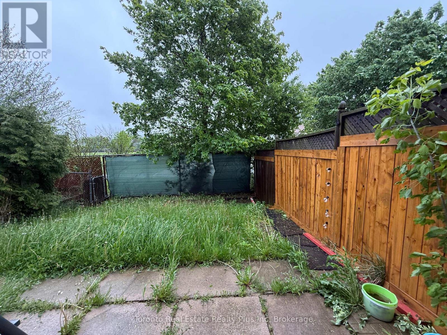
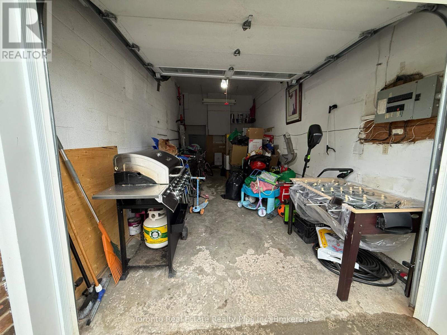
Premium Park-Backing Property with Walk-Out Basement in Madoc! This beautifully upgraded 2-storey freehold townhouse completely eliminates the "cookie-cutter" feel, backing directly onto the peaceful greenery of Ashurst Park with absolutely no rear neighbours. Step inside to a sun-drenched, open-concept main floor boasting a top-to-bottom modern renovation and premium flooring. The upper level features 3 spacious bedrooms, including a primary retreat with a custom closet system. The standout feature? A brilliant, light-filled walk-out basement with a separate entrance accessible right through the garage-offering incredible in-law suite potential or the ultimate private rec room. Enjoy summer nights in yourfully fenced yard. Extended 3-car parking (1 garage + 2 driveway). Unbeatable location just minutes to Highway410, Trinity Common Mall, FreshCo plaza, top-rated schools, and transit. Just move in and enjoy! (id:60365)
Property Details
| MLS® Number | W13206024 |
| Property Type | Single Family |
| Community Name | Madoc |
| AmenitiesNearBy | Park, Public Transit, Schools |
| Features | Ravine, Backs On Greenbelt, Carpet Free |
| ParkingSpaceTotal | 3 |
Building
| BathroomTotal | 2 |
| BedroomsAboveGround | 3 |
| BedroomsTotal | 3 |
| Appliances | Garage Door Opener Remote(s), Water Heater |
| BasementDevelopment | Finished |
| BasementFeatures | Walk Out |
| BasementType | N/a (finished), N/a |
| ConstructionStyleAttachment | Attached |
| CoolingType | Central Air Conditioning |
| ExteriorFinish | Aluminum Siding, Brick |
| FlooringType | Laminate, Tile |
| FoundationType | Concrete |
| HalfBathTotal | 1 |
| HeatingFuel | Natural Gas |
| HeatingType | Forced Air |
| StoriesTotal | 2 |
| SizeInterior | 1100 - 1500 Sqft |
| Type | Row / Townhouse |
| UtilityWater | Municipal Water |
Parking
| Garage |
Land
| Acreage | No |
| FenceType | Fenced Yard |
| LandAmenities | Park, Public Transit, Schools |
| Sewer | Sanitary Sewer |
| SizeDepth | 100 Ft |
| SizeFrontage | 20 Ft |
| SizeIrregular | 20 X 100 Ft |
| SizeTotalText | 20 X 100 Ft |
Rooms
| Level | Type | Length | Width | Dimensions |
|---|---|---|---|---|
| Second Level | Bedroom 3 | 2.71 m | 3.66 m | 2.71 m x 3.66 m |
| Third Level | Primary Bedroom | 4.72 m | 2.99 m | 4.72 m x 2.99 m |
| Third Level | Bedroom 2 | 3.35 m | 2.99 m | 3.35 m x 2.99 m |
| Basement | Recreational, Games Room | 7.31 m | 3.35 m | 7.31 m x 3.35 m |
| Ground Level | Living Room | 6.4 m | 3.35 m | 6.4 m x 3.35 m |
| Ground Level | Dining Room | 3.05 m | 2.35 m | 3.05 m x 2.35 m |
| Ground Level | Kitchen | 3.05 m | 2.35 m | 3.05 m x 2.35 m |
https://www.realtor.ca/real-estate/29815576/130-ashurst-crescent-brampton-madoc-madoc
Daljinder Gill
Broker of Record
1 Edgewater Drive Suite 216
Toronto, Ontario M5A 0L1

The trademarks REALTOR®, REALTORS®, and the REALTOR® logo are controlled by The Canadian Real Estate Association (CREA) and identify real estate professionals who are members of CREA. The trademarks MLS®, Multiple Listing Service® and the associated logos are owned by The Canadian Real Estate Association (CREA) and identify the quality of services provided by real estate professionals who are members of CREA. The trademark DDF® is owned by The Canadian Real Estate Association (CREA) and identifies CREA's Data Distribution Facility (DDF®)
May 28 2026 12:13:21
Toronto Real Estate Board
Toronto Real Estate Realty Plus Inc

© 2026 Proptech Realty Inc., Brokerage.