
2809 Foxden Square Pickering, Ontario L1X 0N8
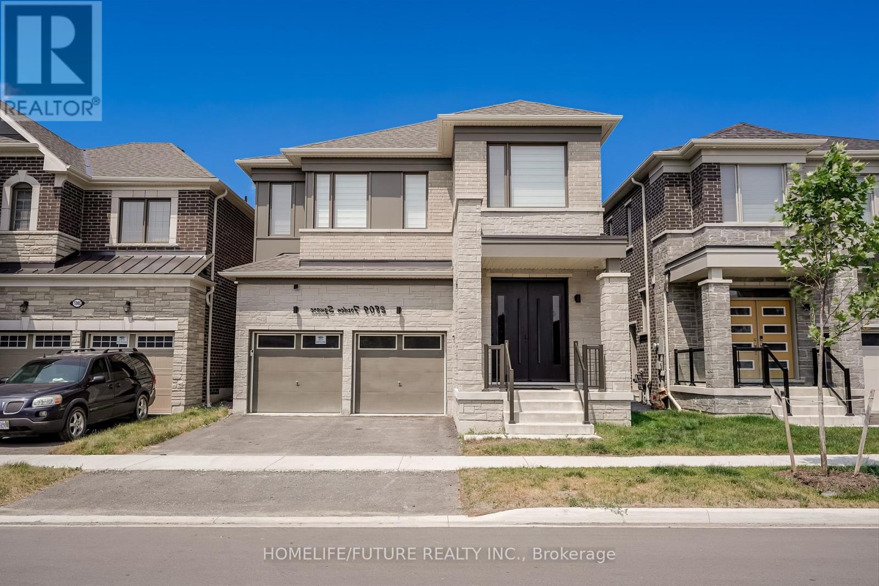
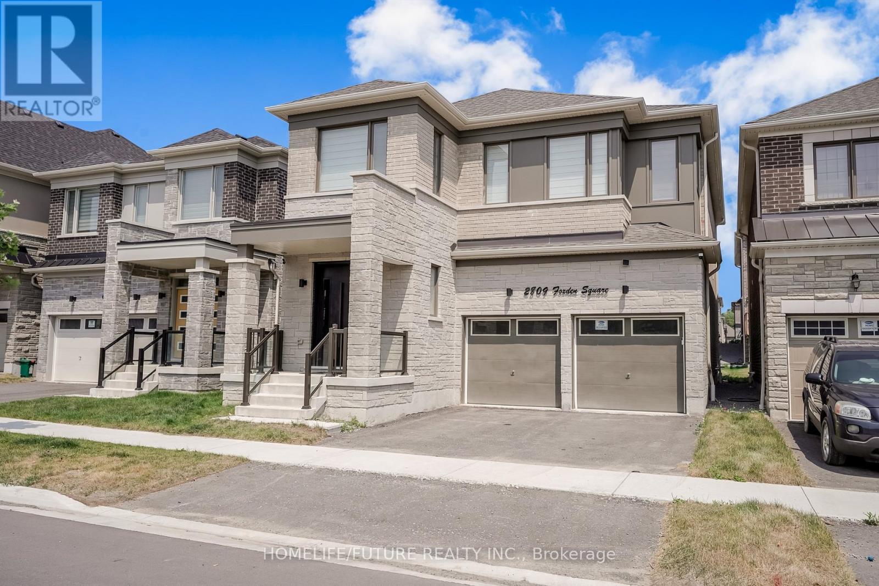
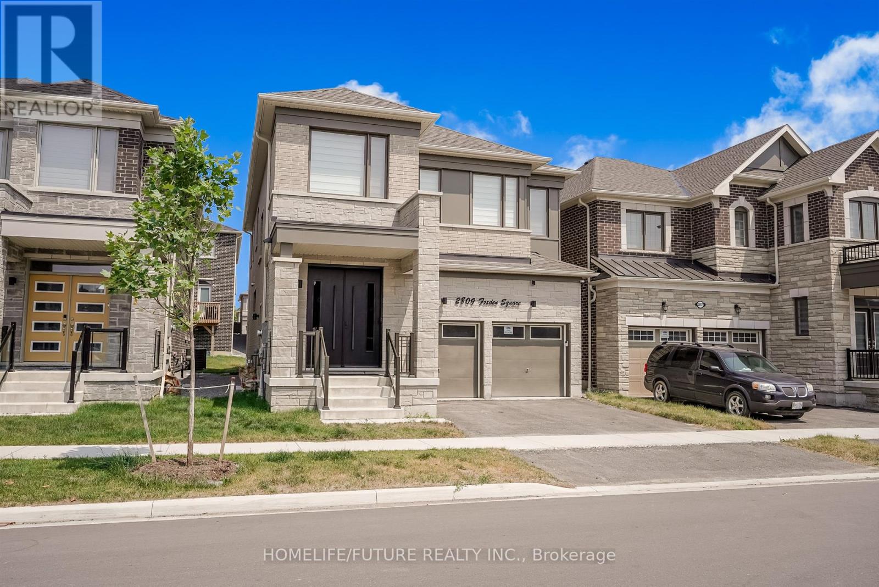
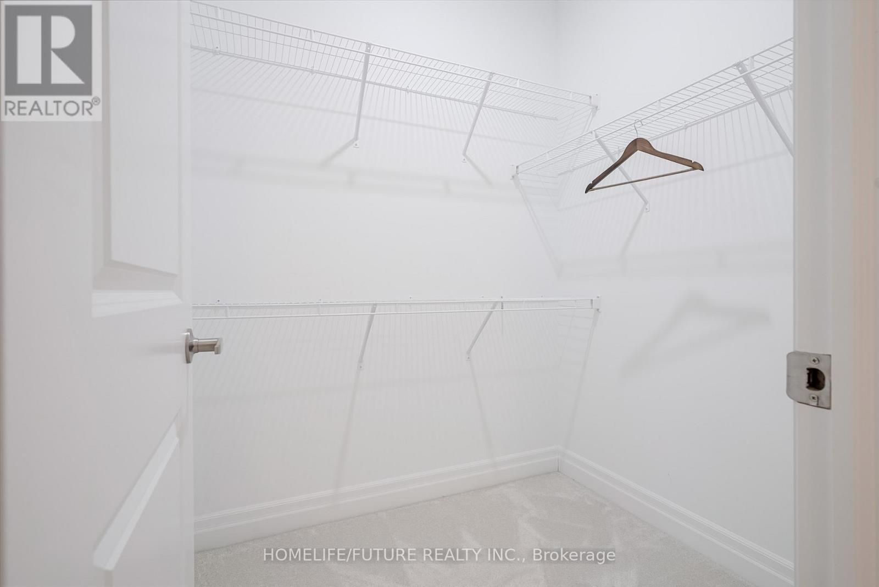
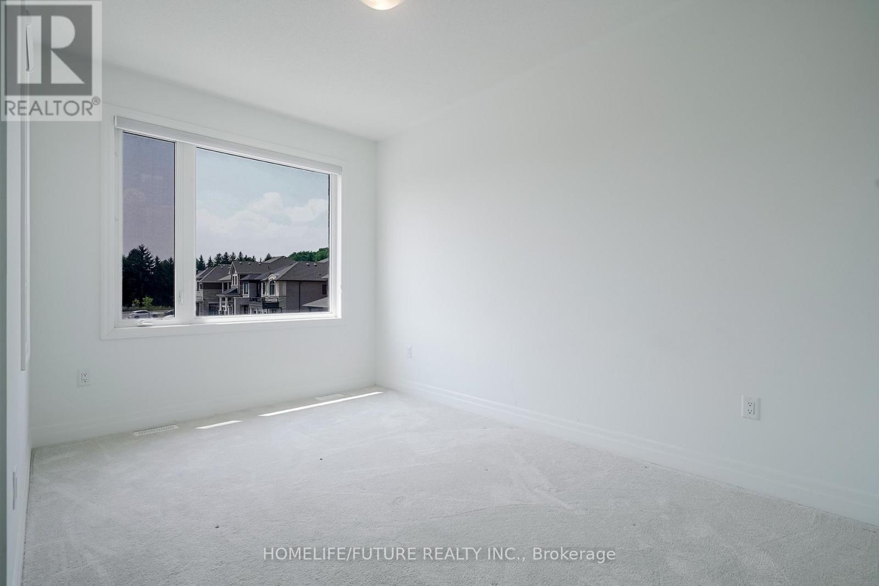
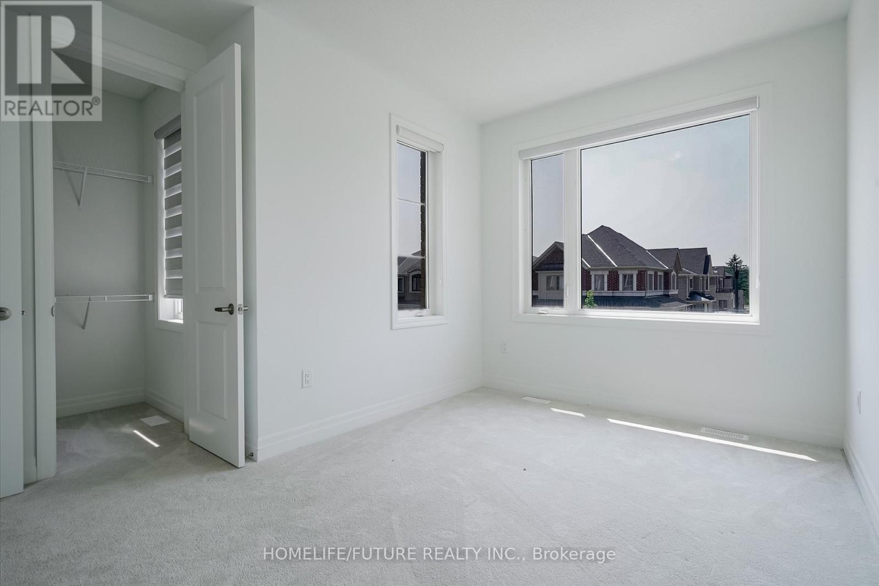
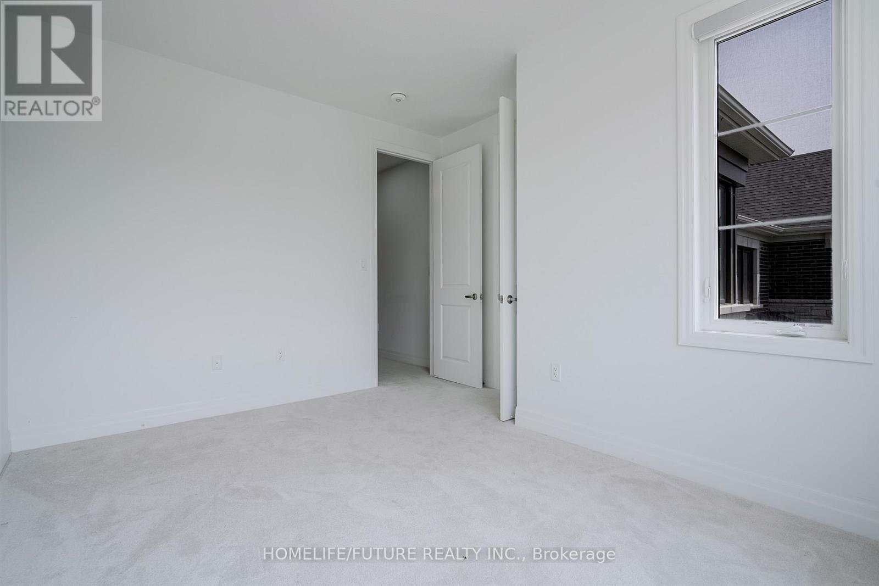

$3,900 Monthly
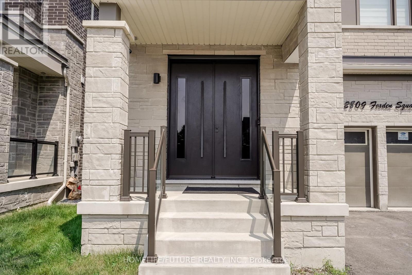
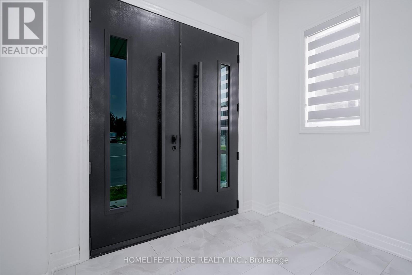
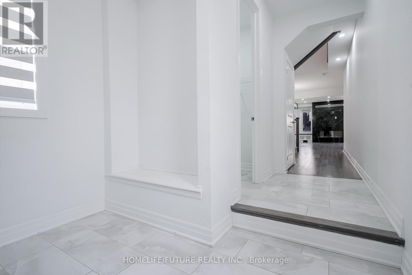
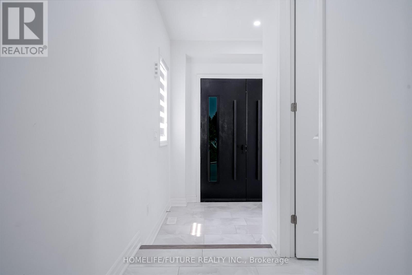
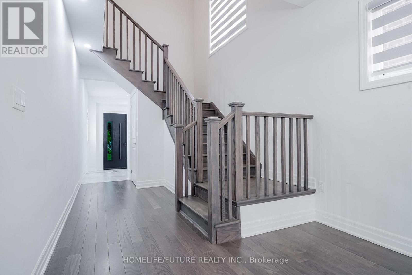
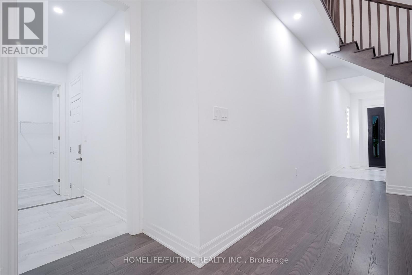
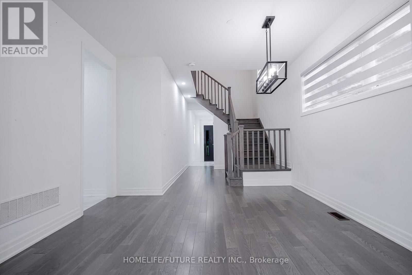
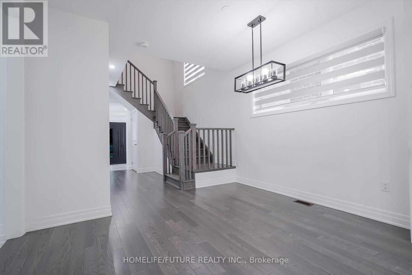
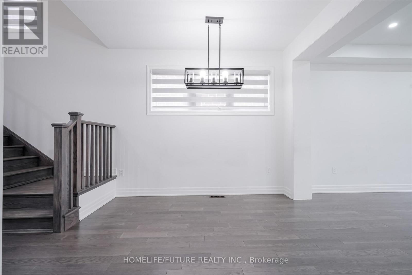
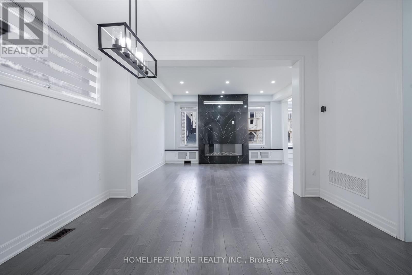
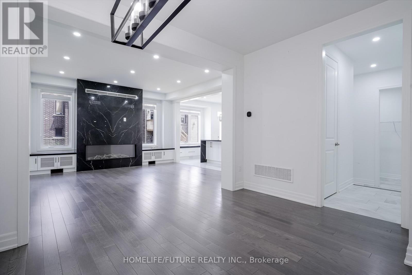
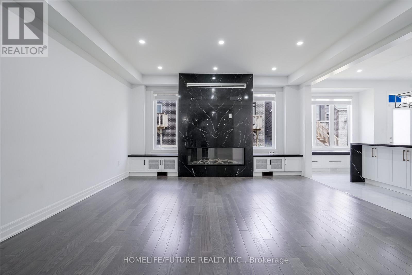
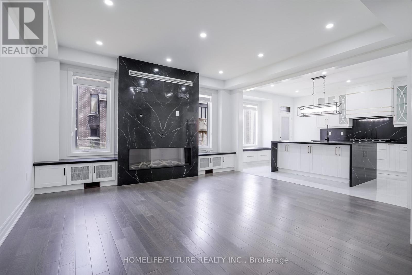
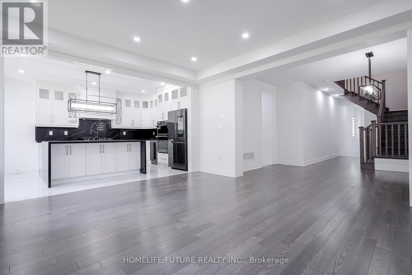
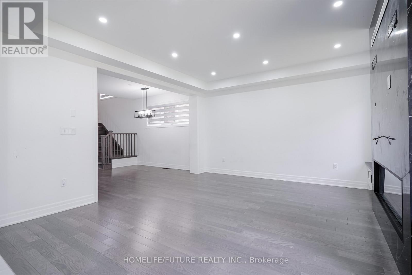
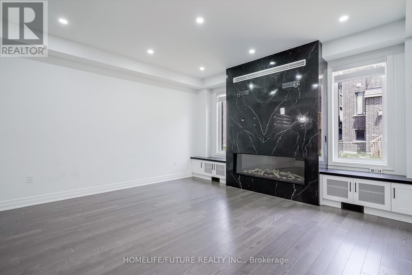
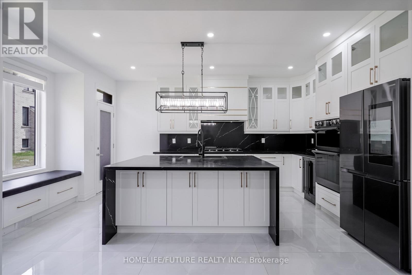
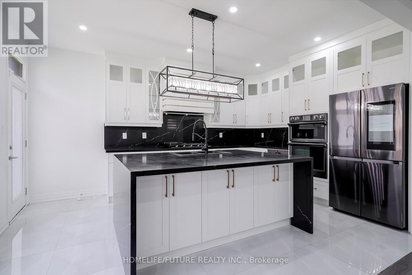
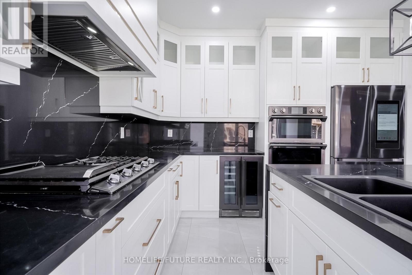
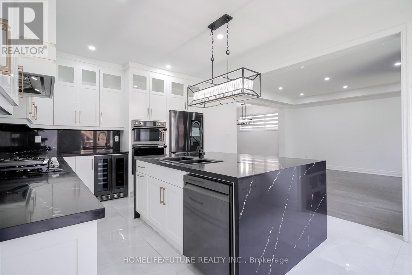
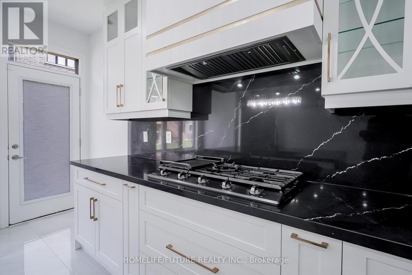
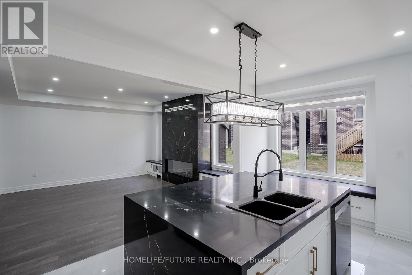
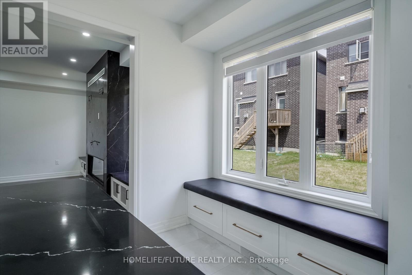
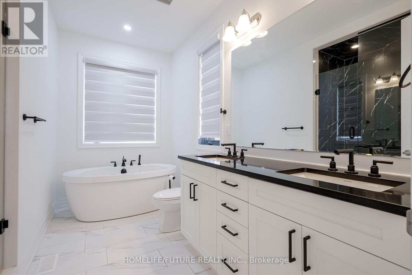
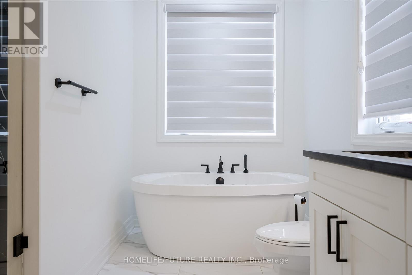
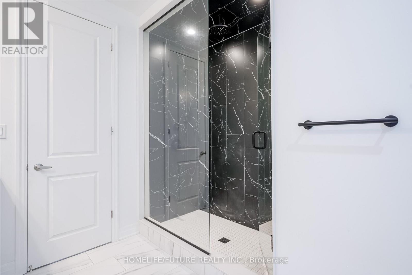
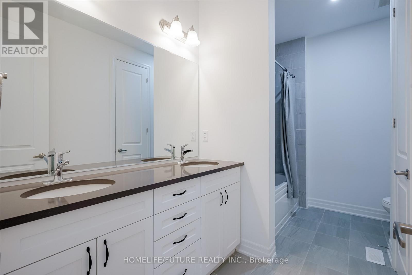
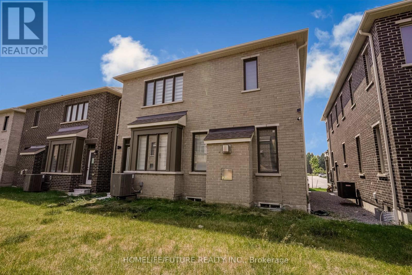
Welcome To This Modern Mattamy Home With 4-Bathroom Family-Friendly Neighborhood, And Modern Design With Luxurious Finishes. Elegant Entry & Spacious Layout, Double Door Entry Leads To An Open-Concept Main Floor With 9 Ft Ceilings Main And Second Floor Creating A Bright And Airy Ambiance. Stylish Kitchen, Upgraded Quartz Counter Tops, Built-In Appliances, A Large Island With A Breakfast Bar, Comfortable Living Areas, A Large Living Room Featuring A Cozy Fireplace Is Perfect For Relaxing Or Entertaining. (id:60365)
Property Details
| MLS® Number | E13193980 |
| Property Type | Single Family |
| Community Name | Rural Pickering |
| AmenitiesNearBy | Golf Nearby, Hospital, Park |
| CommunityFeatures | School Bus |
| EquipmentType | Water Heater, Water Heater - Tankless |
| ParkingSpaceTotal | 4 |
| RentalEquipmentType | Water Heater, Water Heater - Tankless |
| ViewType | View |
Building
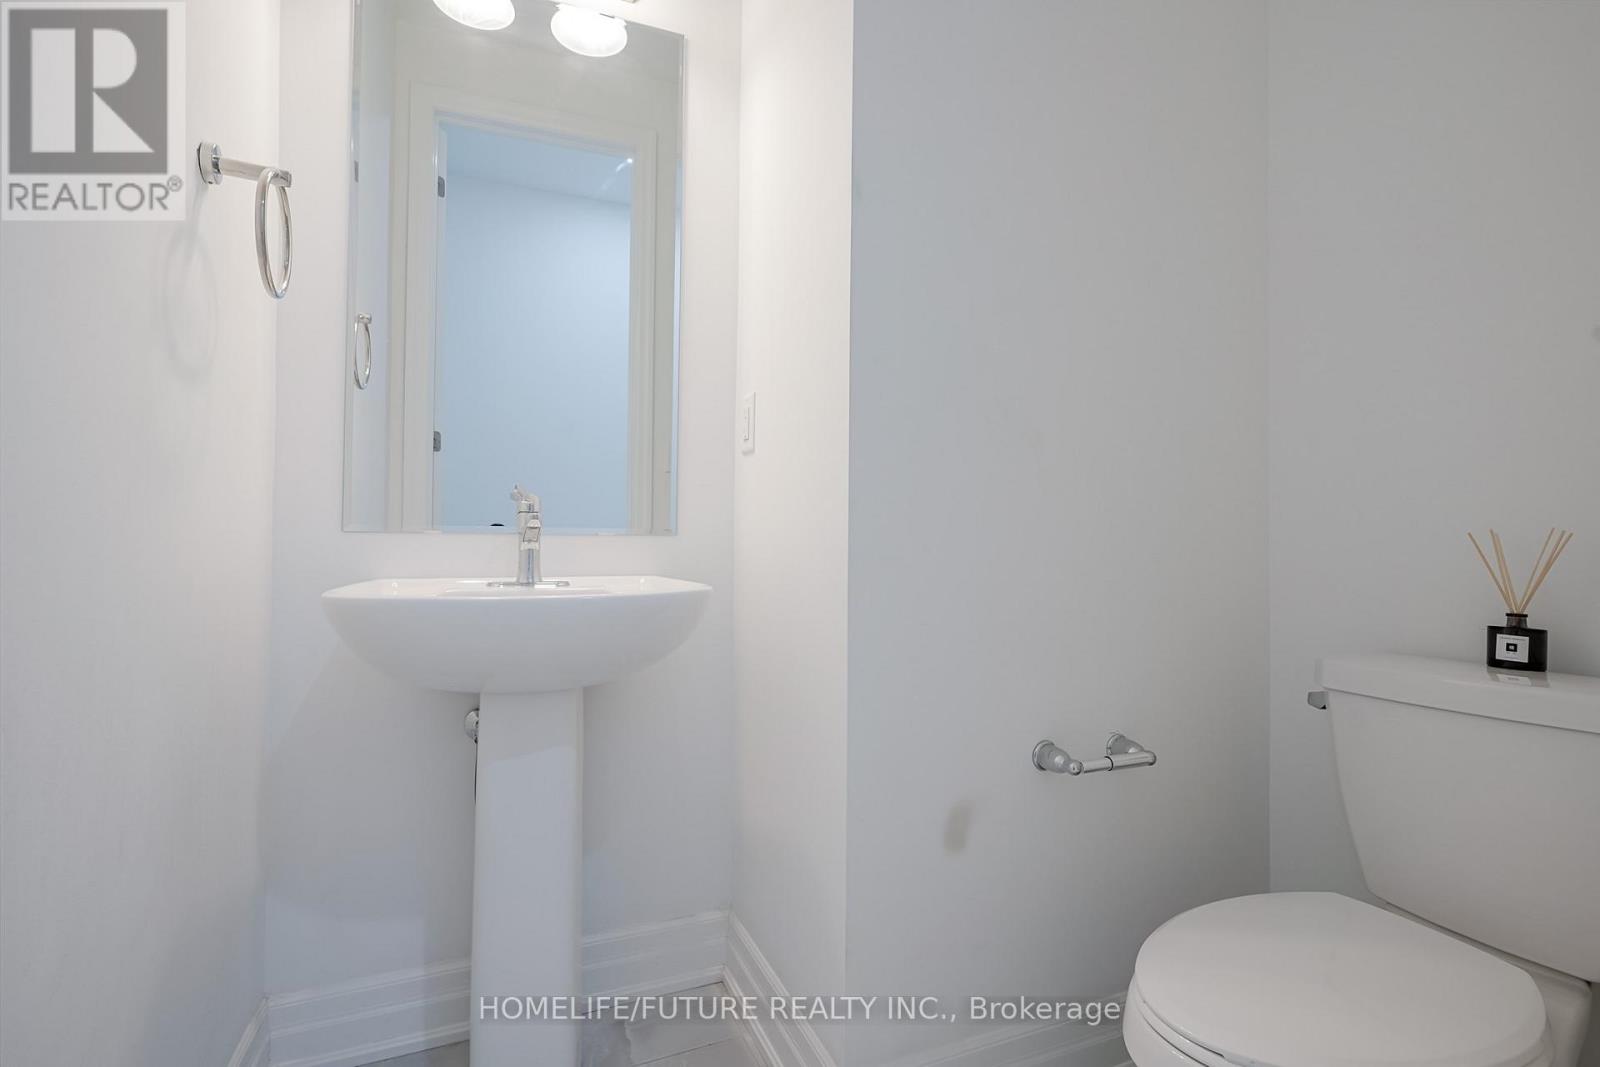
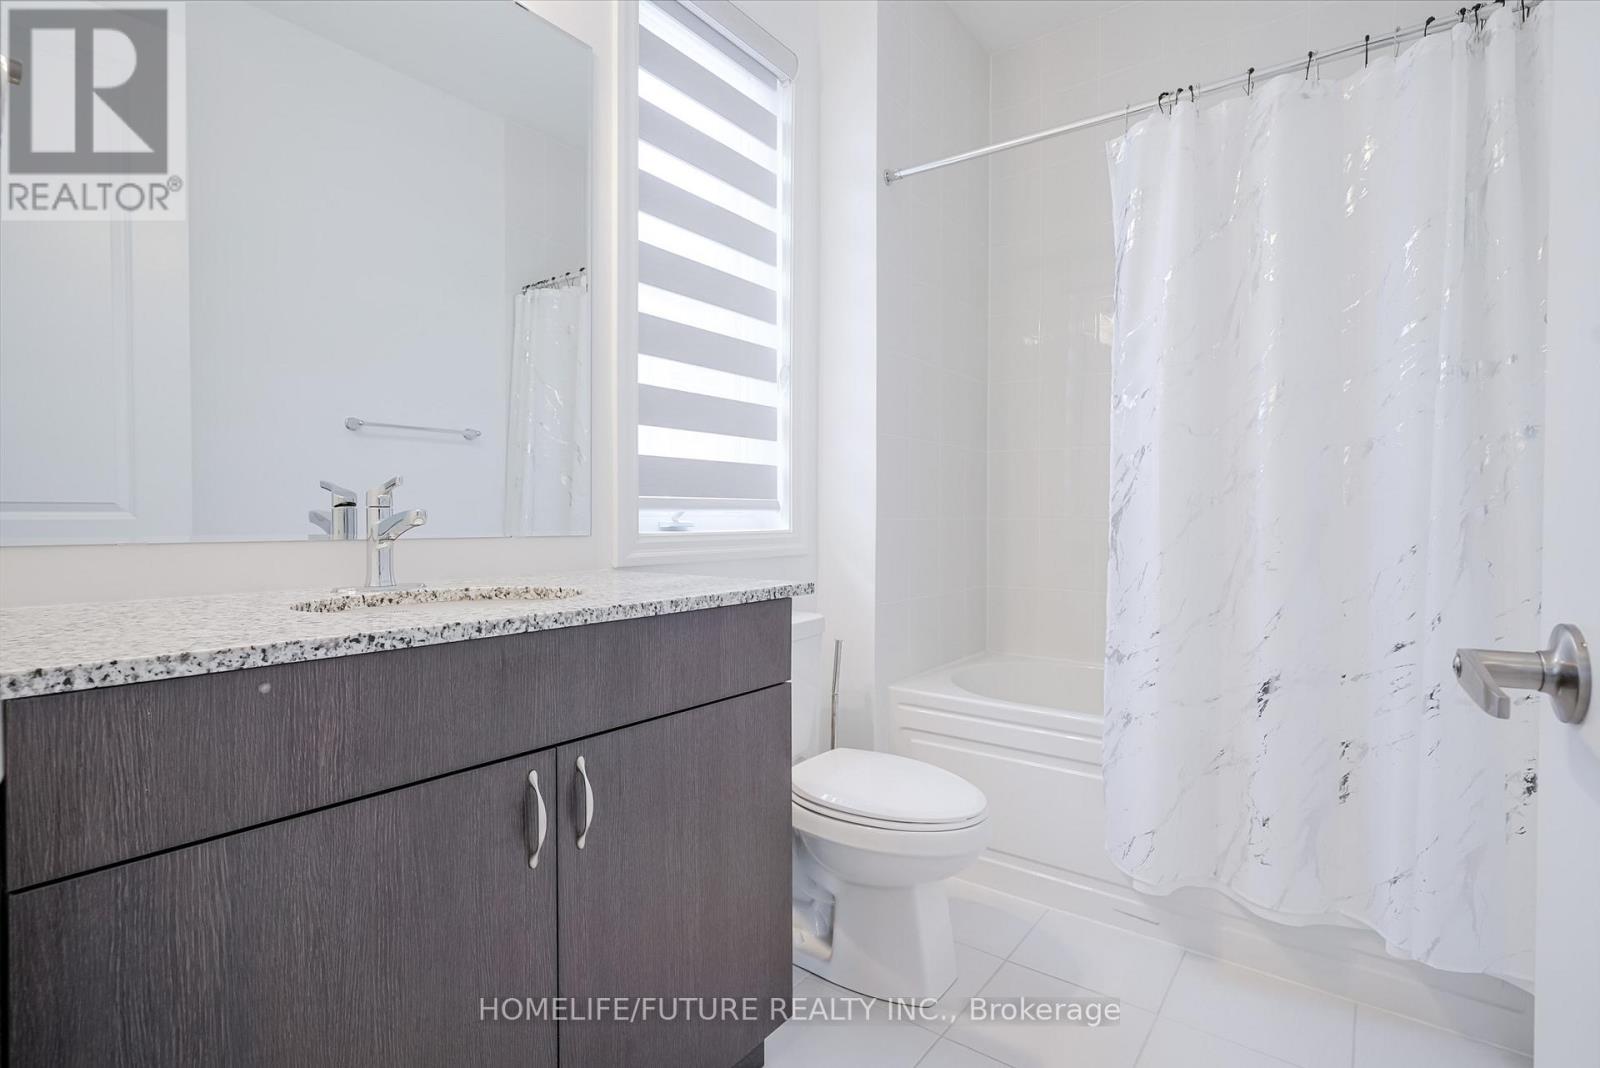
| BathroomTotal | 4 |
| BedroomsAboveGround | 4 |
| BedroomsTotal | 4 |
| Age | 0 To 5 Years |
| Amenities | Fireplace(s) |
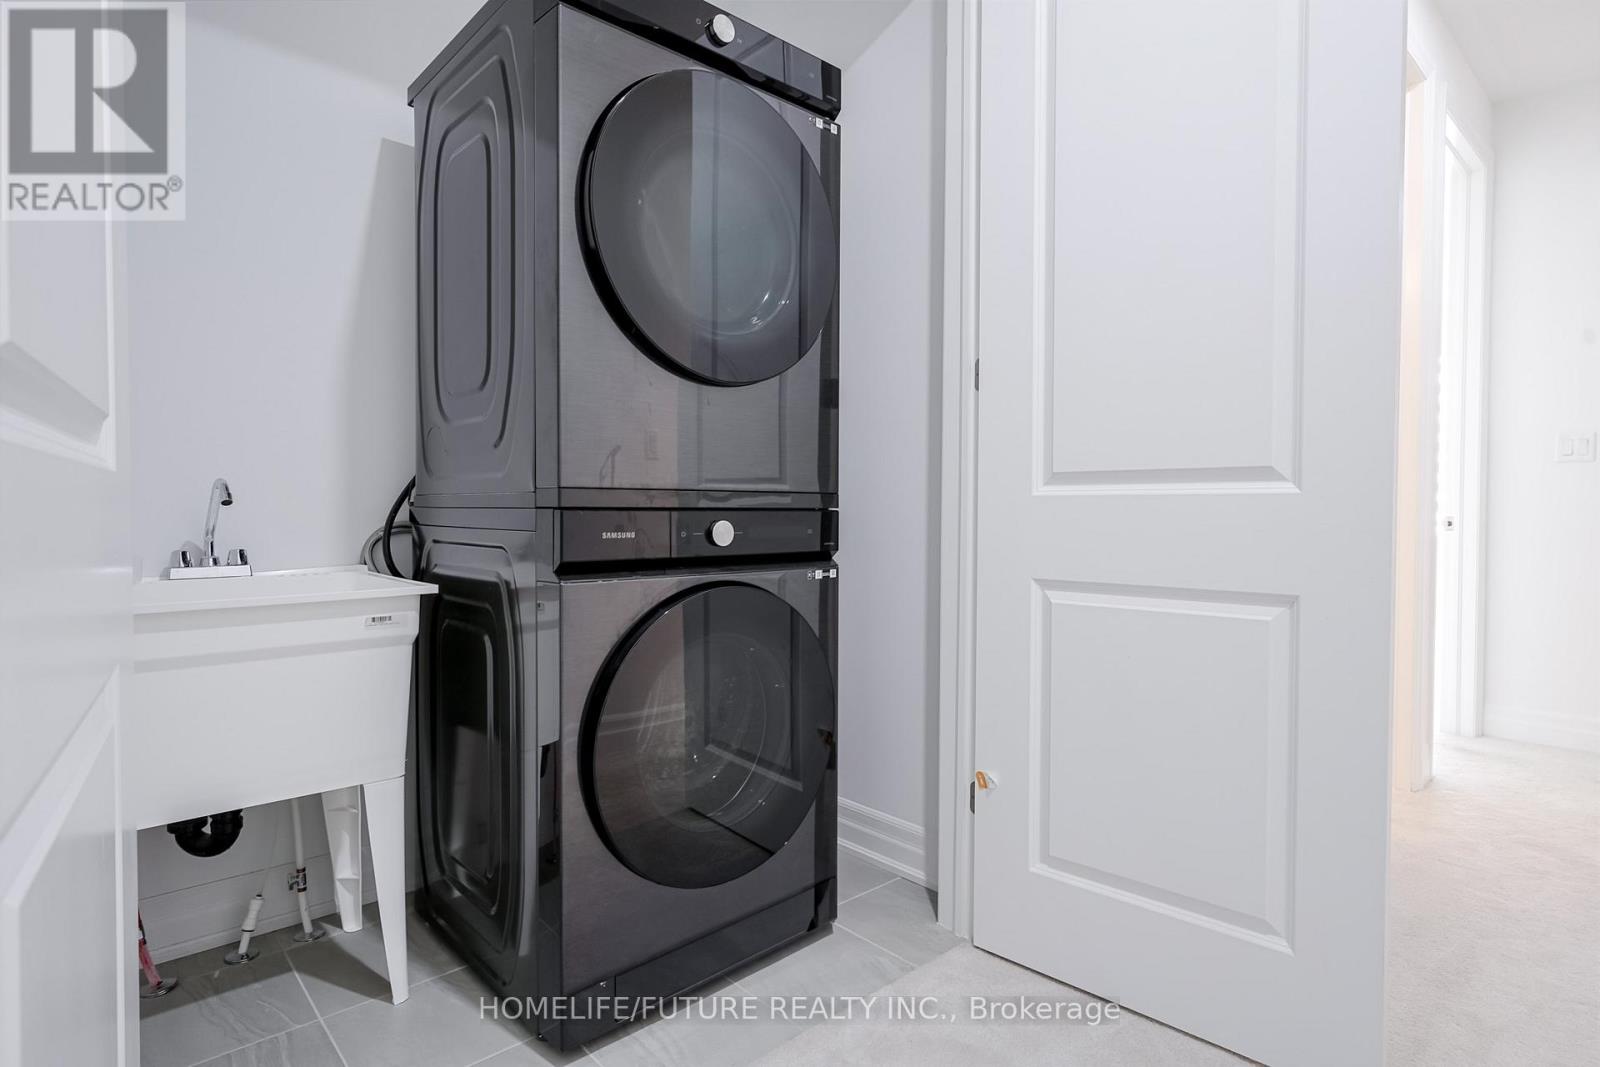
| Appliances | Oven - Built-in, Dishwasher, Dryer, Range, Gas Stove(s), Washer, Refrigerator |
| BasementDevelopment | Unfinished |
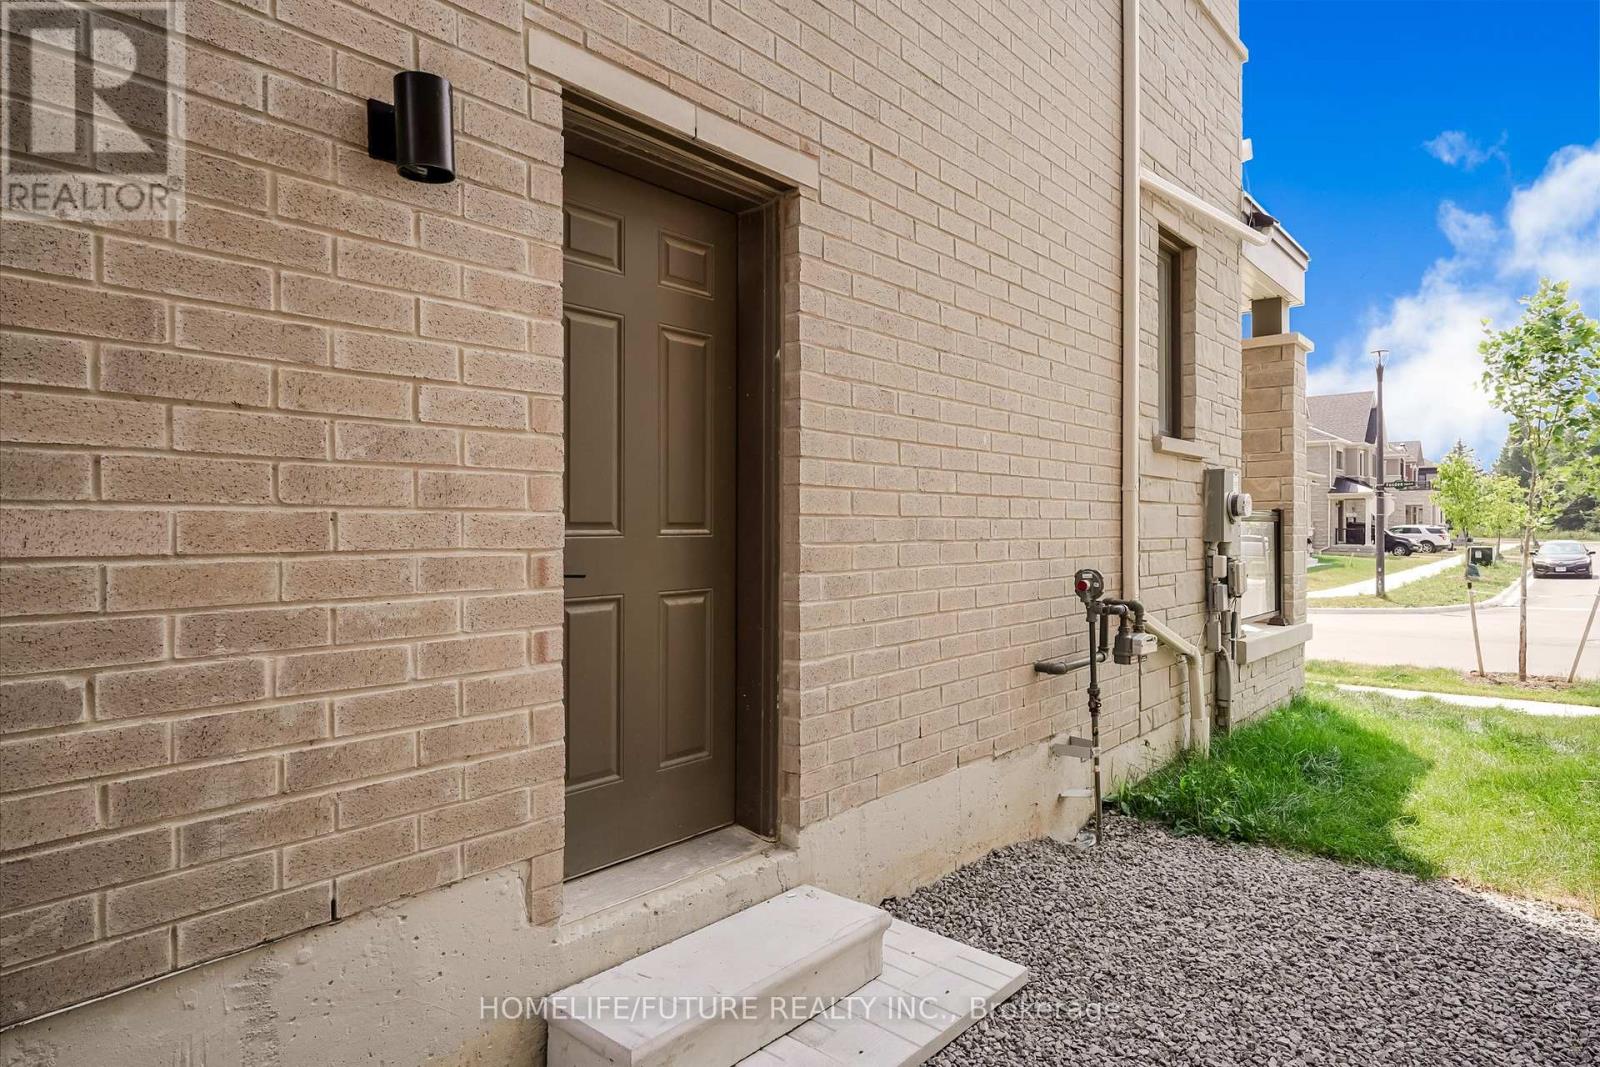
| BasementFeatures | Separate Entrance |
| BasementType | N/a, N/a (unfinished) |
| ConstructionStyleAttachment | Detached |
| CoolingType | Central Air Conditioning |
| ExteriorFinish | Brick |
| FireplacePresent | Yes |
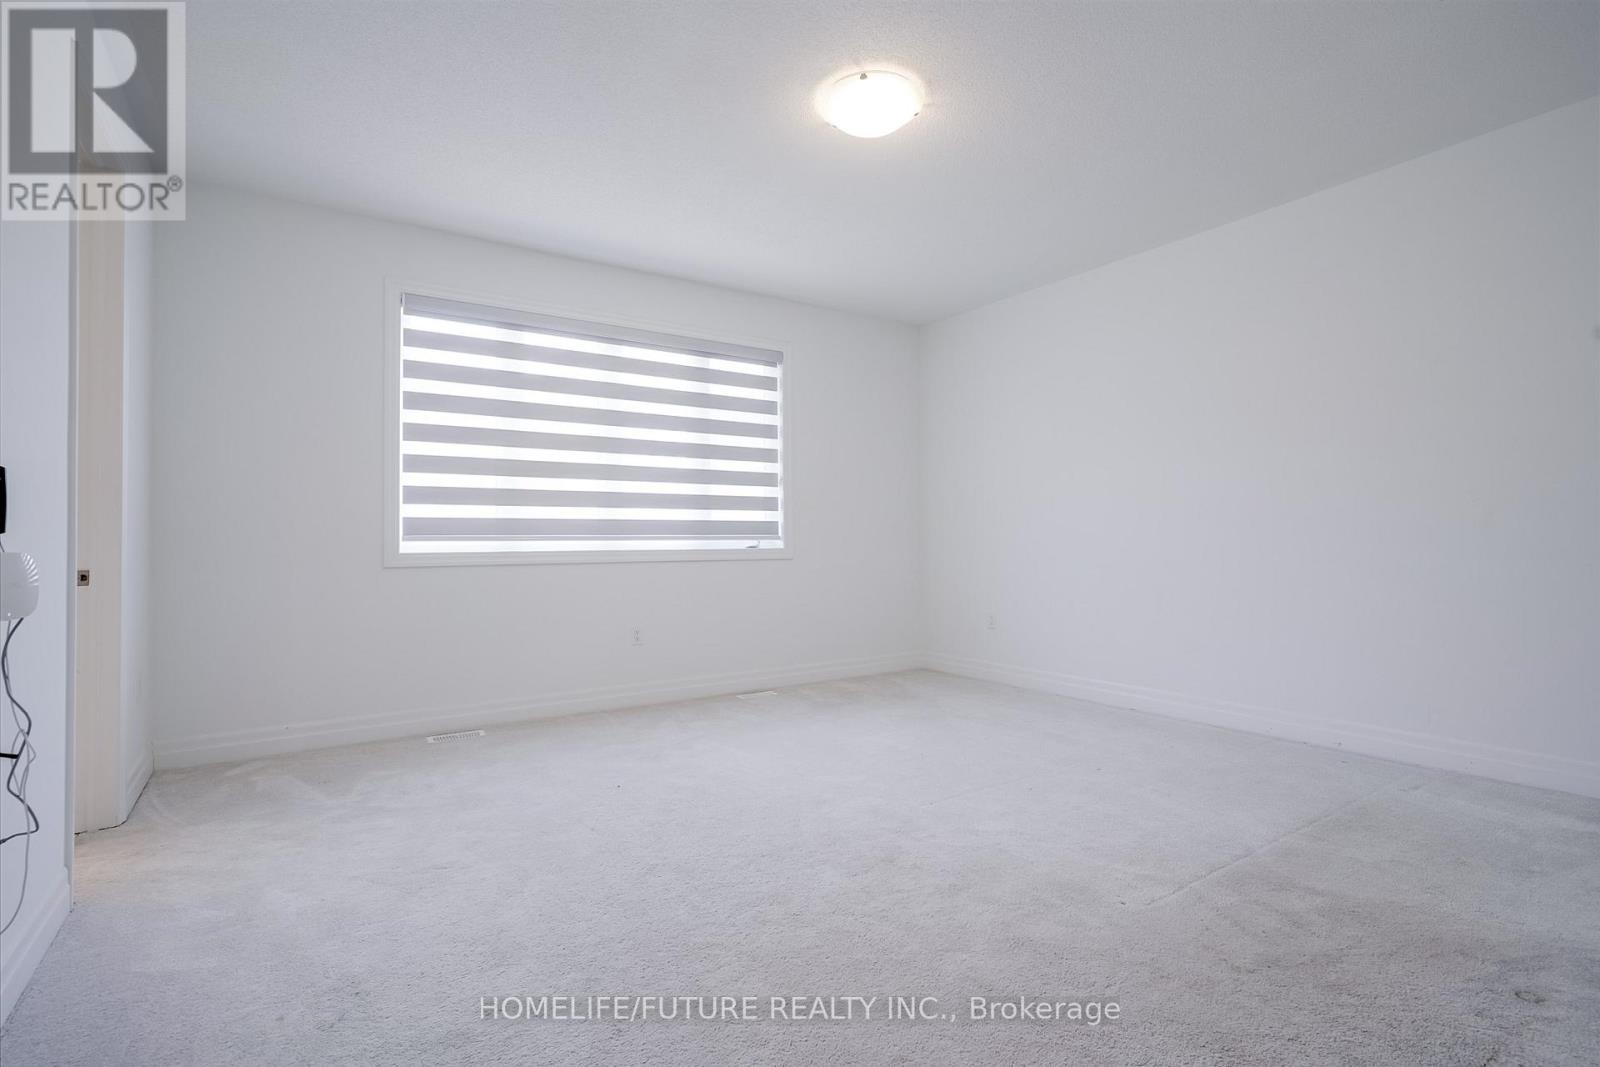
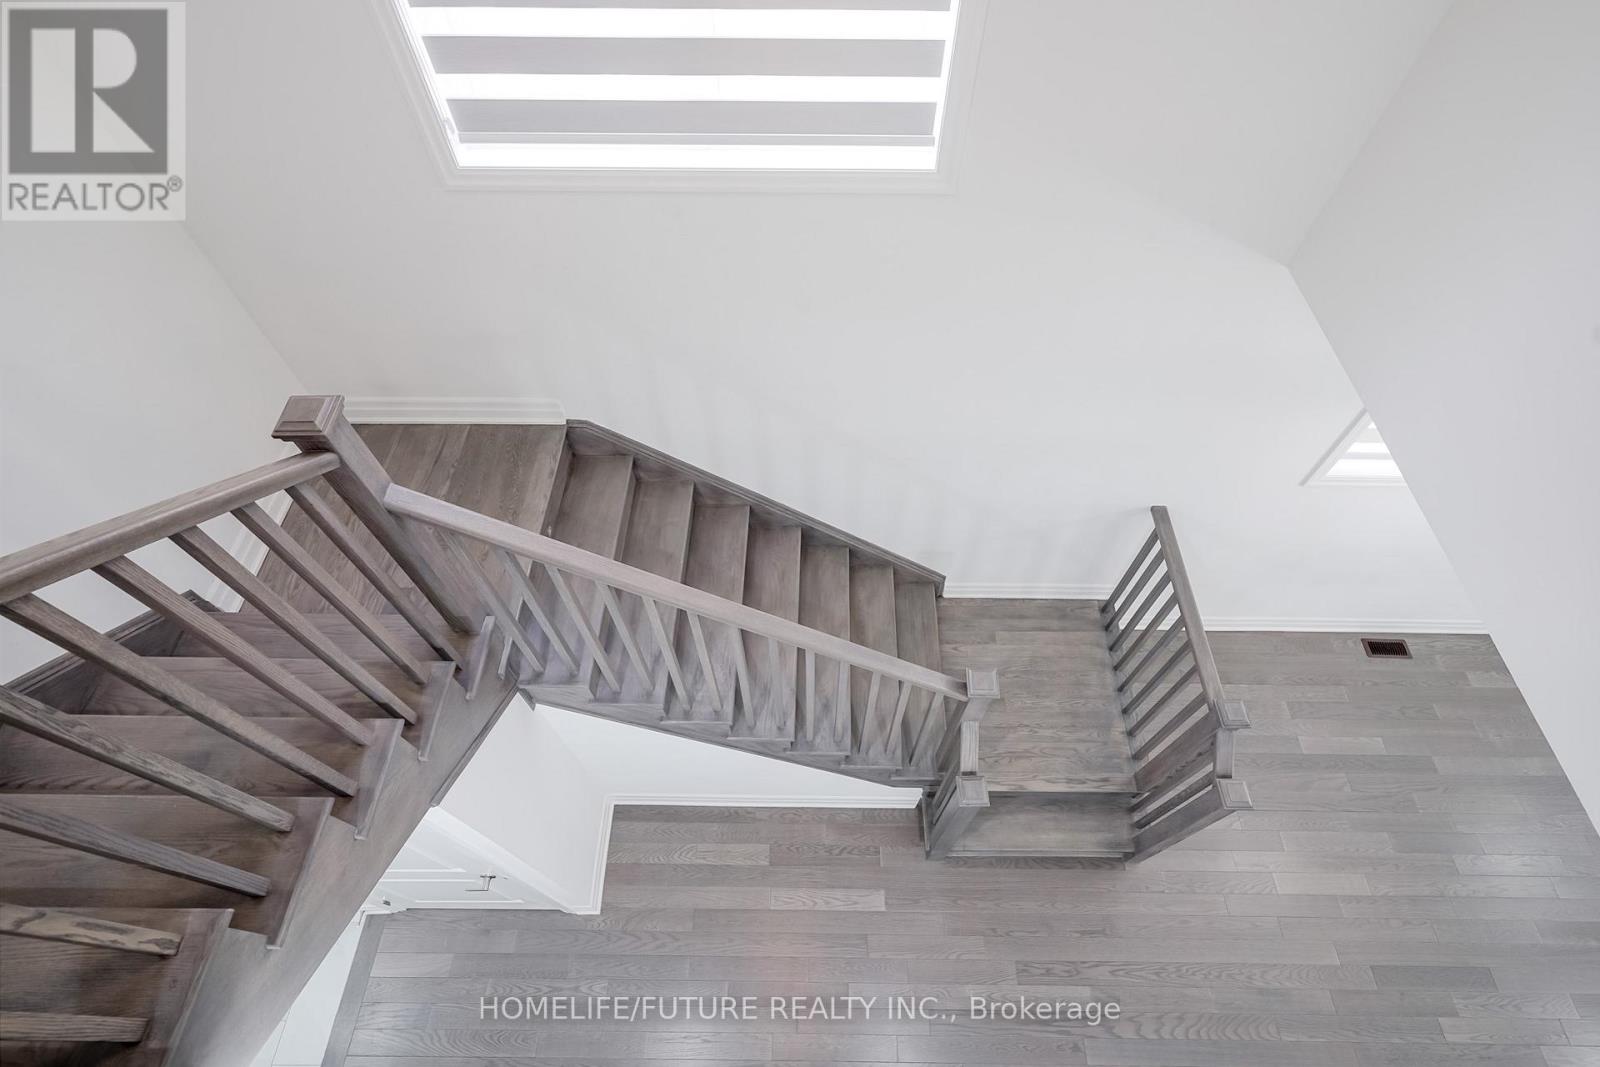
| FlooringType | Hardwood, Ceramic, Carpeted |
| FoundationType | Concrete |
| HalfBathTotal | 1 |
| HeatingFuel | Natural Gas |
| HeatingType | Forced Air |
| StoriesTotal | 2 |
| SizeInterior | 2500 - 3000 Sqft |
| Type | House |
| UtilityWater | Municipal Water |
Parking
| Attached Garage | |
| Garage |
Land
| Acreage | No |
| LandAmenities | Golf Nearby, Hospital, Park |
| Sewer | Sanitary Sewer |
| SizeDepth | 90 Ft ,2 In |
| SizeFrontage | 36 Ft ,1 In |
| SizeIrregular | 36.1 X 90.2 Ft |
| SizeTotalText | 36.1 X 90.2 Ft |
Rooms
| Level | Type | Length | Width | Dimensions |
|---|---|---|---|---|
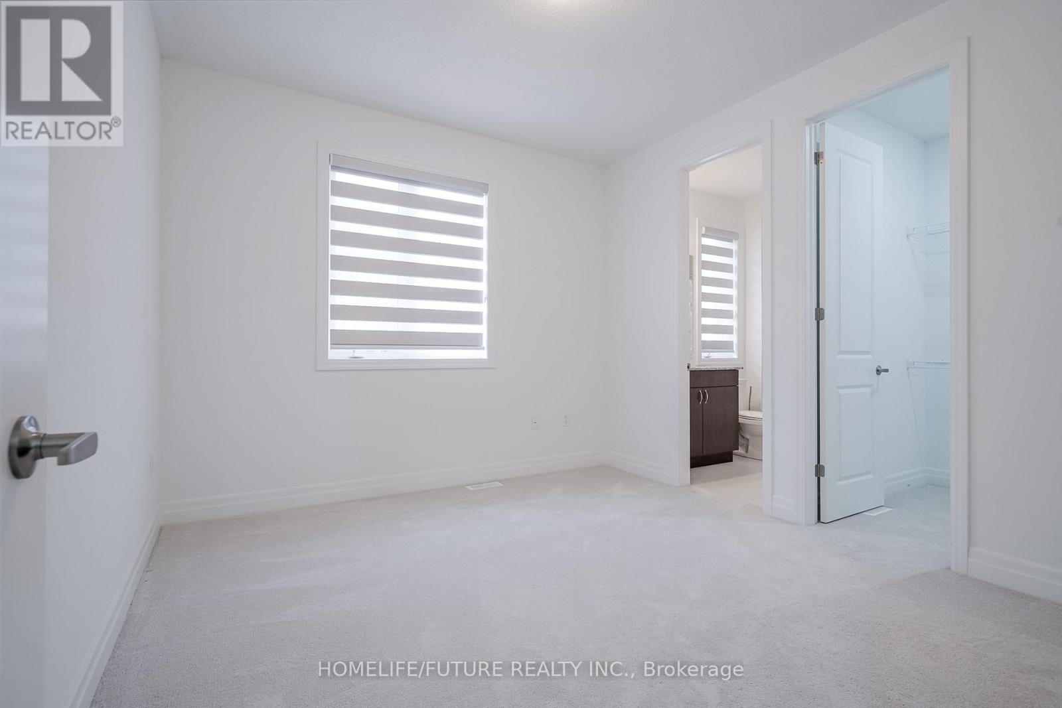
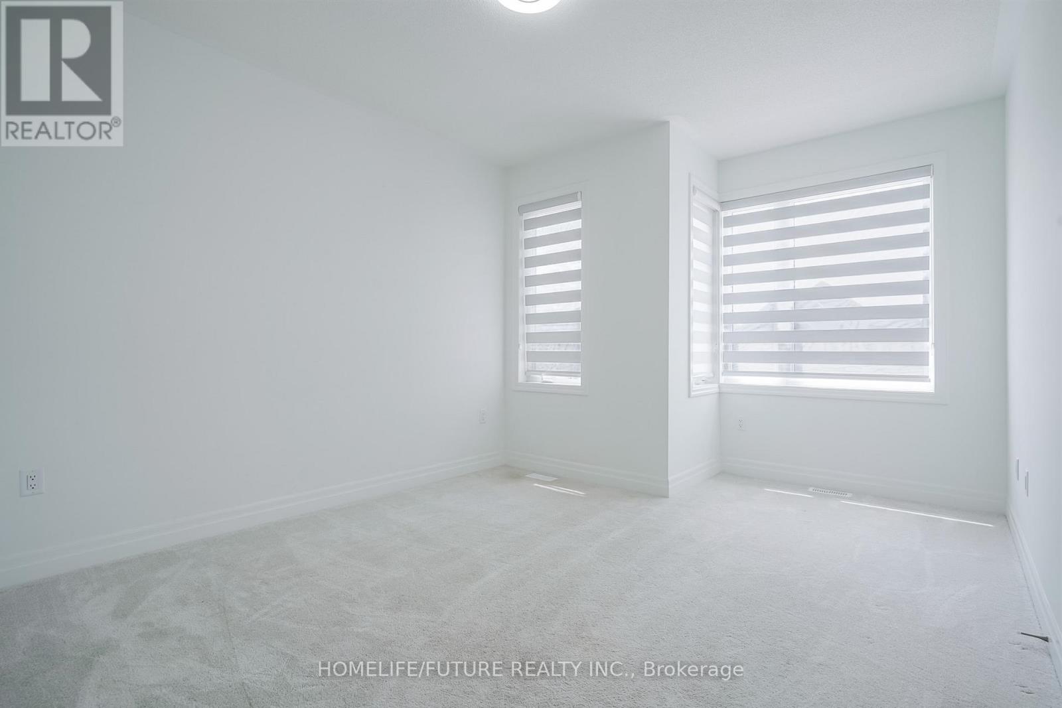
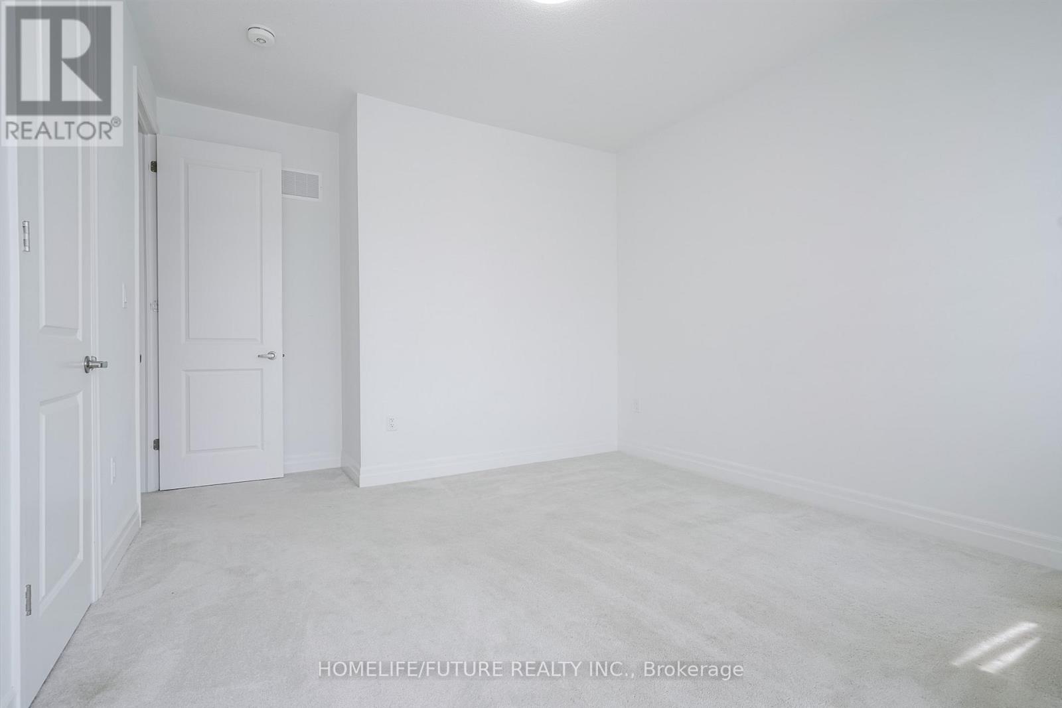
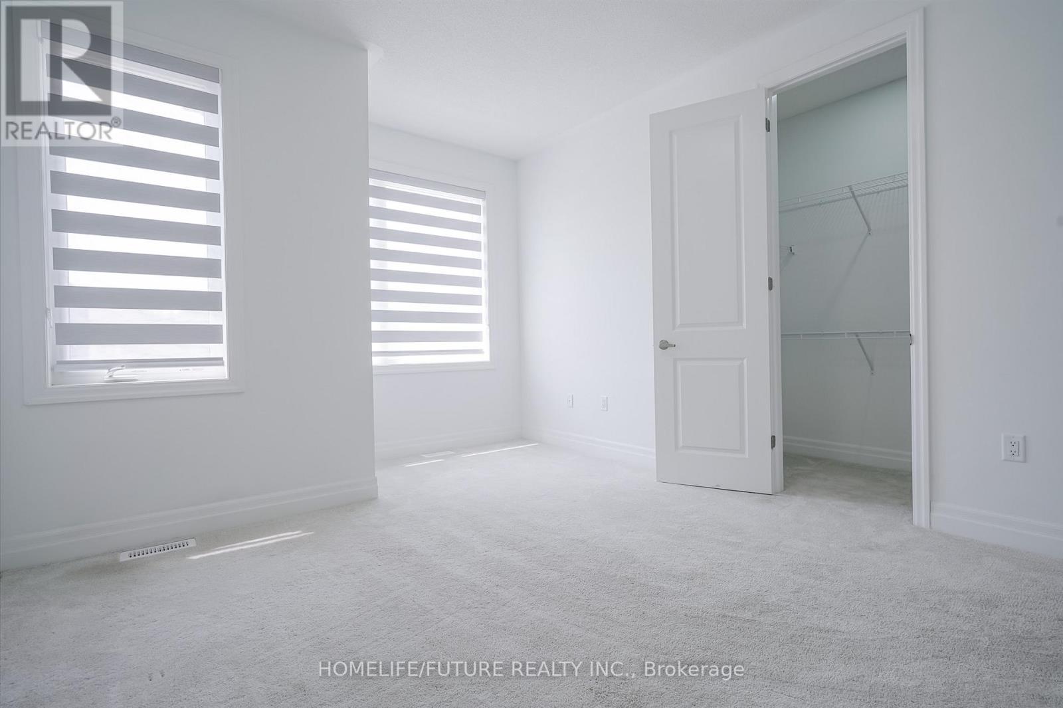
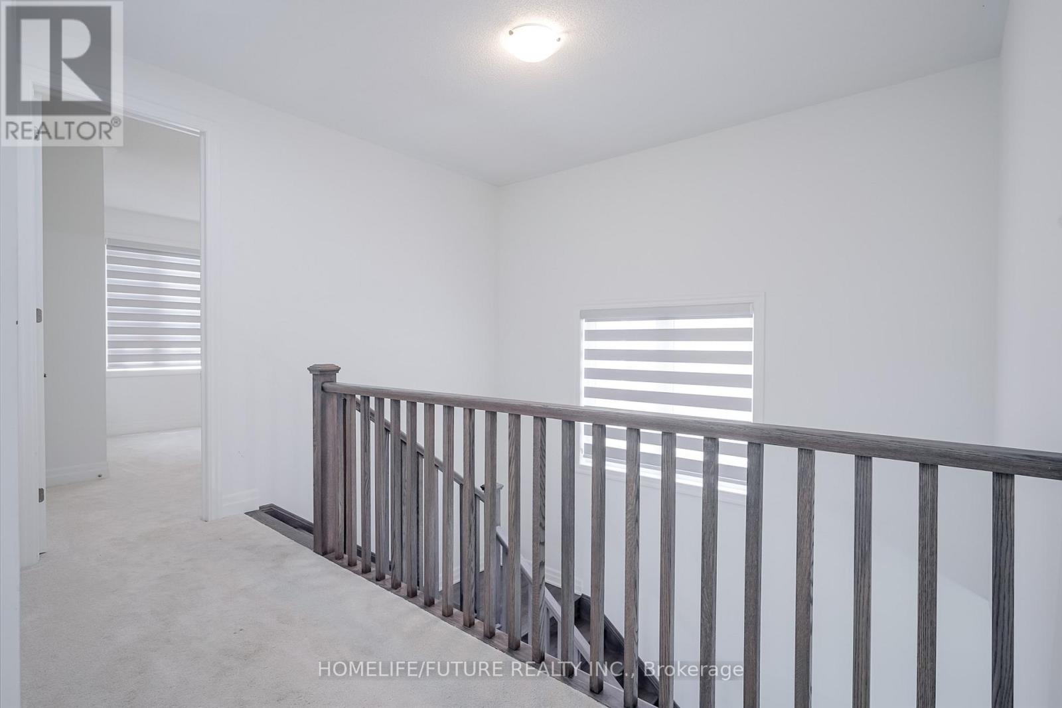
| Second Level | Bedroom 3 | 3.66 m | 3.35 m | 3.66 m x 3.35 m |
| Second Level | Bedroom 4 | 3.6 m | 4.18 m | 3.6 m x 4.18 m |
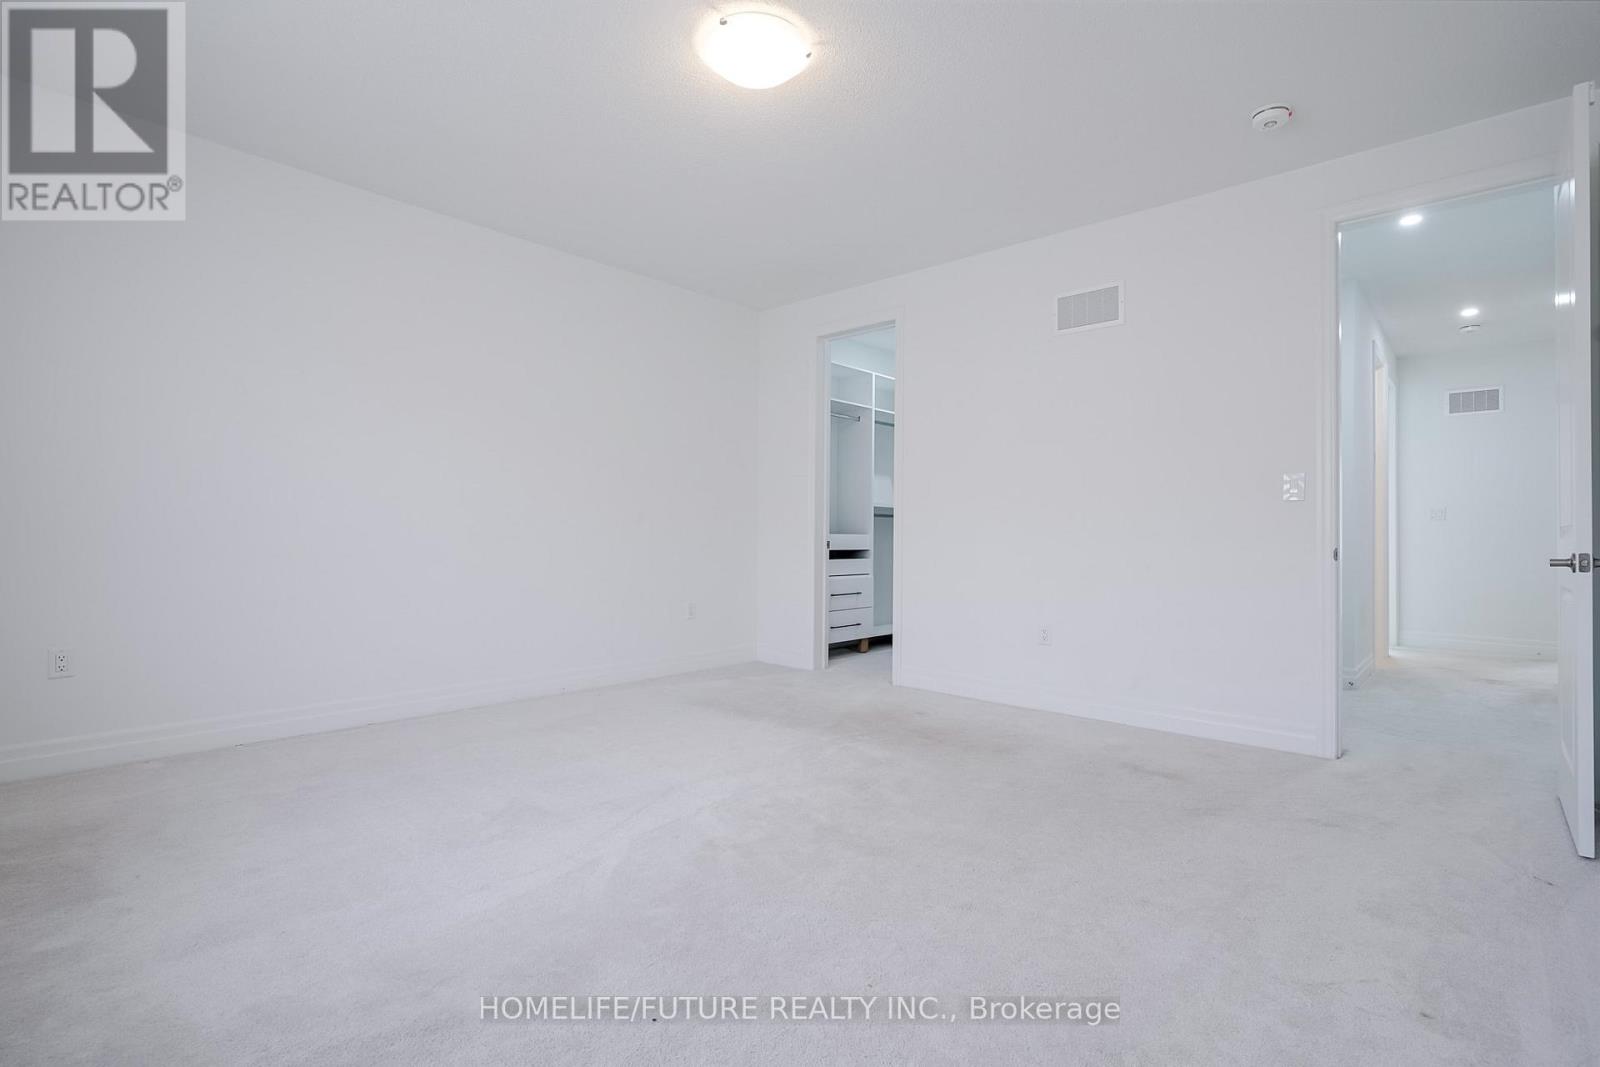
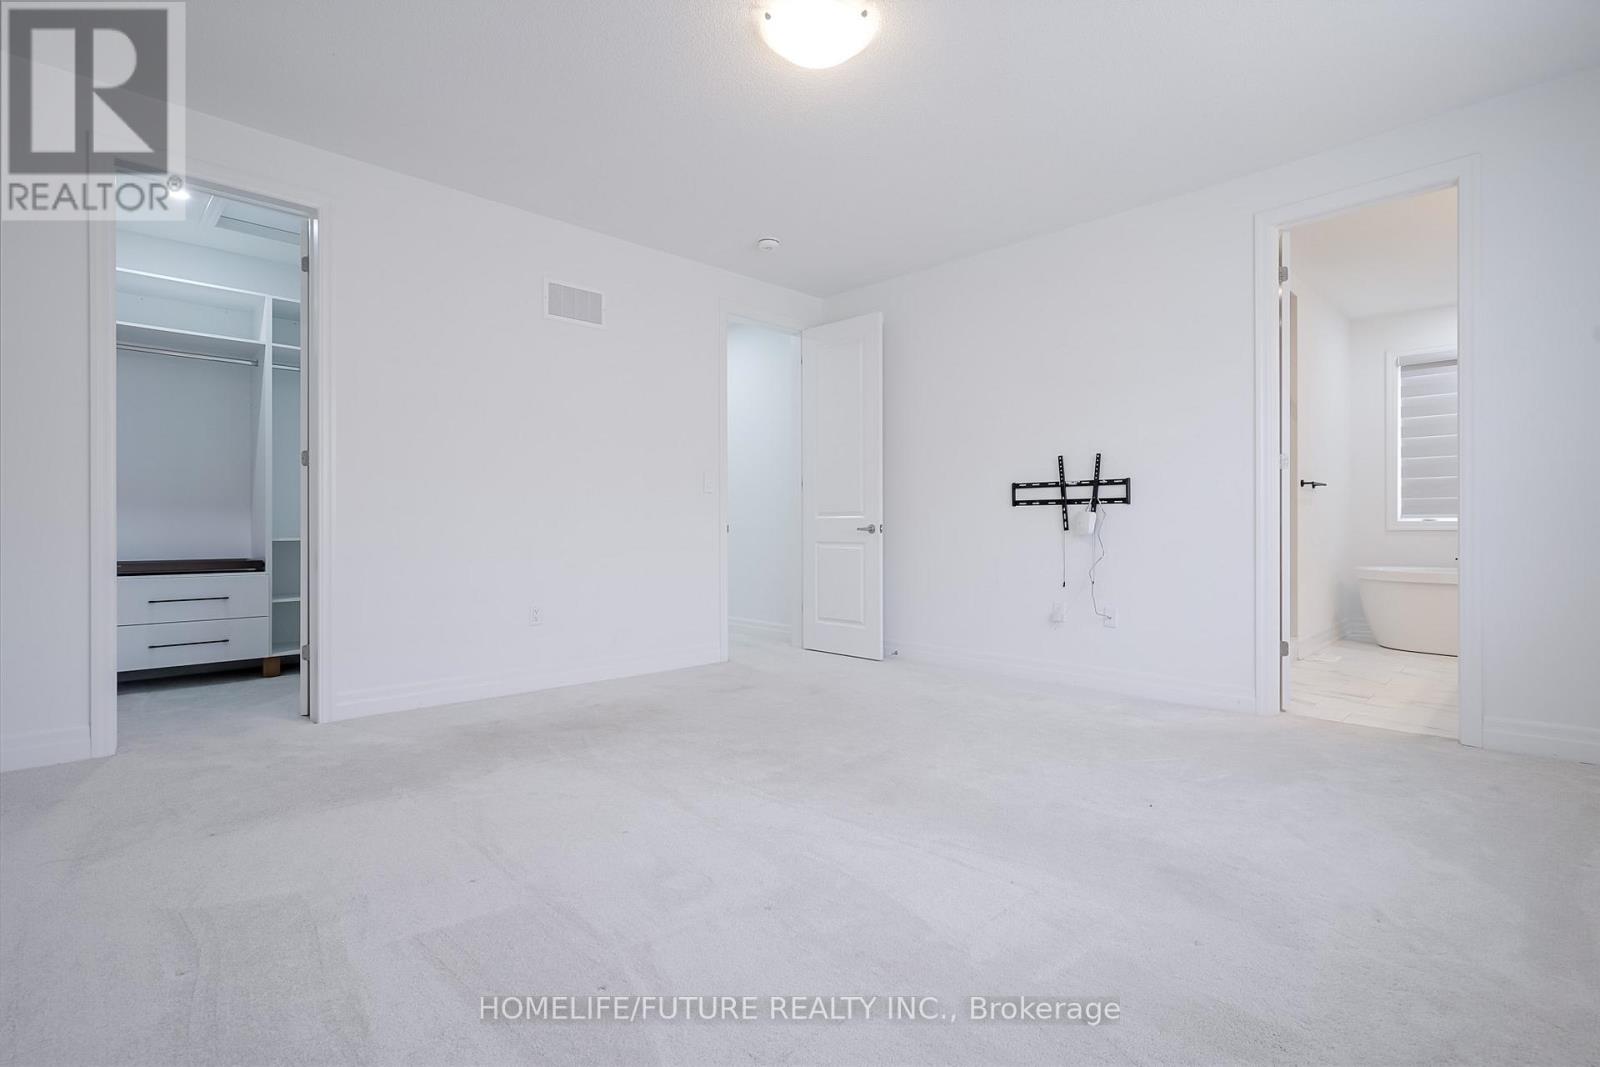
| Second Level | Primary Bedroom | 4.75 m | 4.66 m | 4.75 m x 4.66 m |
| Second Level | Bedroom 2 | 3.53 m | 3.08 m | 3.53 m x 3.08 m |
| Main Level | Great Room | 4.75 m | 4.6 m | 4.75 m x 4.6 m |
| Main Level | Dining Room | 3.78 m | 3.26 m | 3.78 m x 3.26 m |
| Main Level | Kitchen | 3.87 m | 2.74 m | 3.87 m x 2.74 m |
| Main Level | Eating Area | 3.87 m | 2.95 m | 3.87 m x 2.95 m |
| Main Level | Foyer | 2.74 m | 1.83 m | 2.74 m x 1.83 m |
Utilities
| Cable | Available |
| Electricity | Available |
| Sewer | Installed |
https://www.realtor.ca/real-estate/29812783/2809-foxden-square-pickering-rural-pickering
Haran Vinasithamby
Salesperson
7 Eastvale Drive Unit 205
Markham, Ontario L3S 4N8

The trademarks REALTOR®, REALTORS®, and the REALTOR® logo are controlled by The Canadian Real Estate Association (CREA) and identify real estate professionals who are members of CREA. The trademarks MLS®, Multiple Listing Service® and the associated logos are owned by The Canadian Real Estate Association (CREA) and identify the quality of services provided by real estate professionals who are members of CREA. The trademark DDF® is owned by The Canadian Real Estate Association (CREA) and identifies CREA's Data Distribution Facility (DDF®)
May 27 2026 06:43:05
Toronto Real Estate Board
Homelife/future Realty Inc.

© 2026 Proptech Realty Inc., Brokerage.