
151 Concord Road Vaughan, Ontario L4J 7S2



$2,499,000
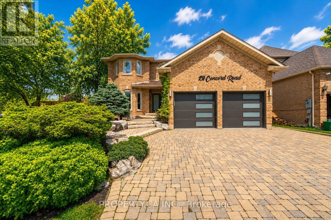
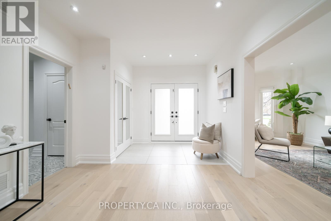
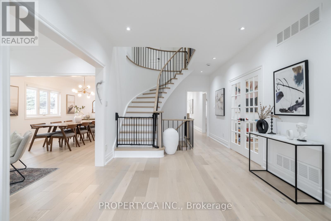
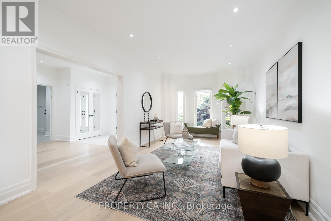
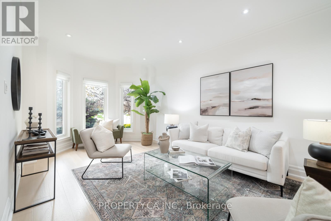
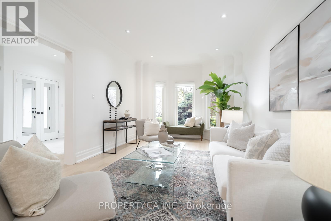
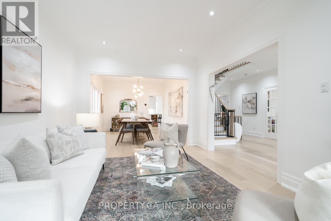
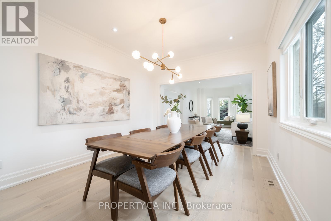
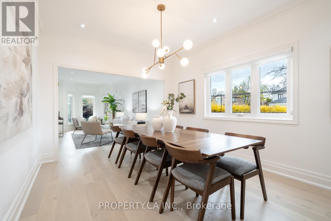
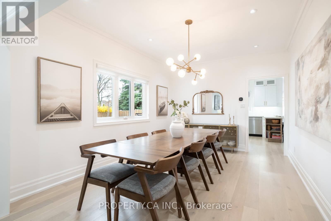
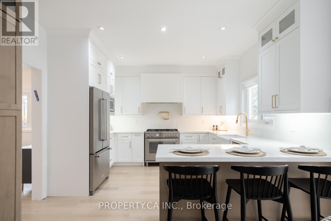
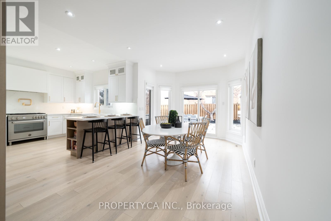
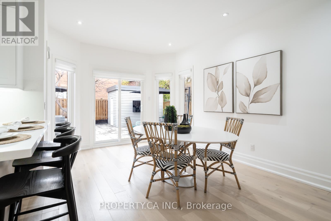
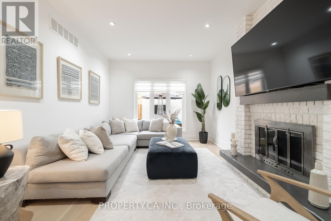
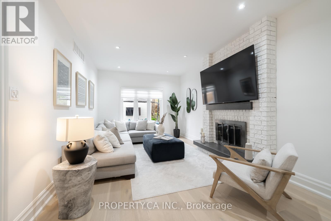
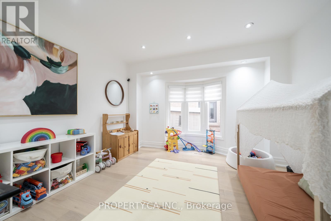
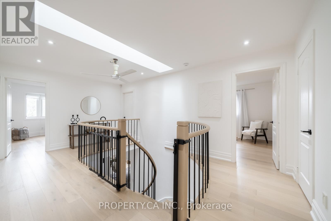
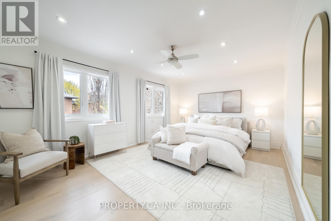
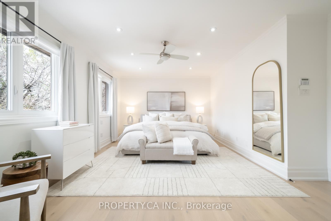
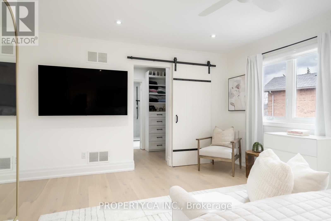
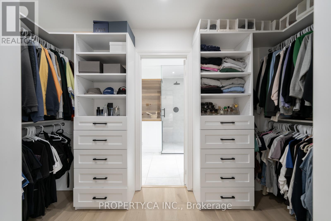
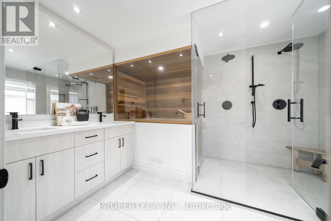
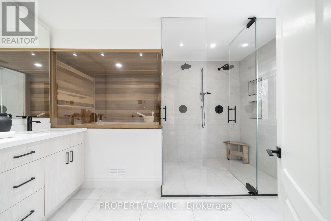
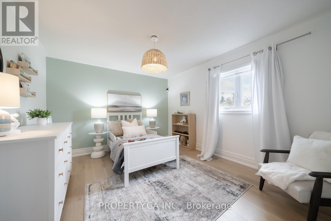
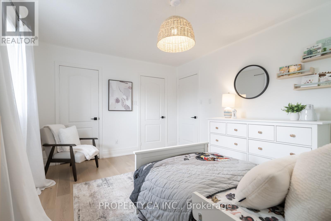
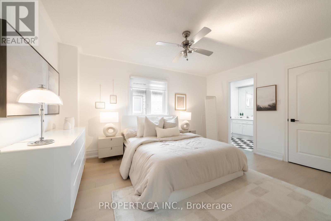
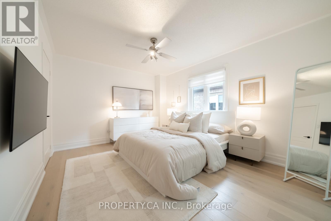
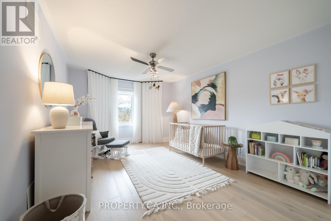
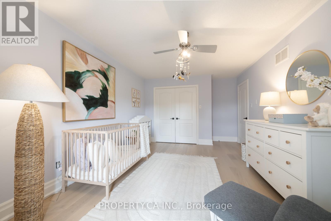
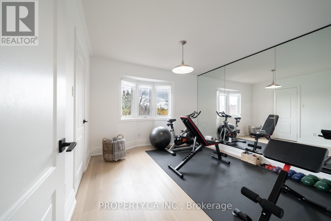
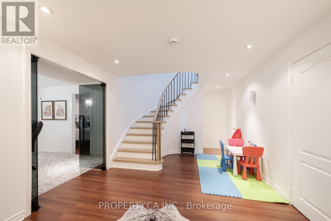
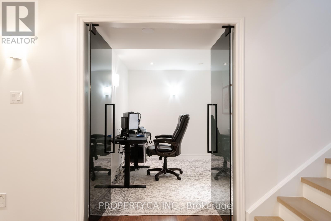
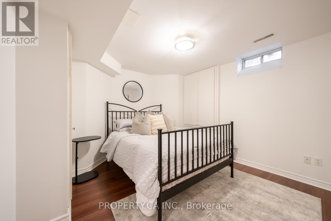
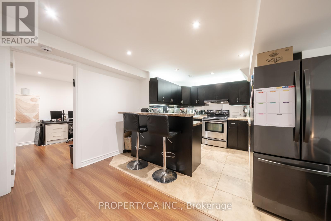
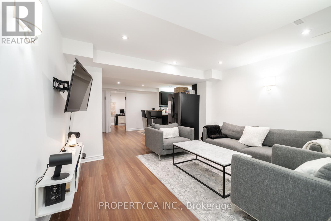
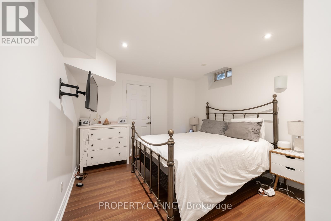
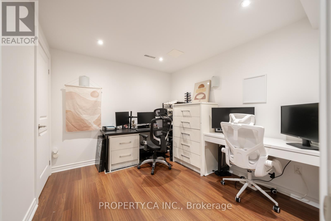
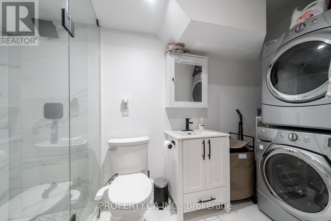
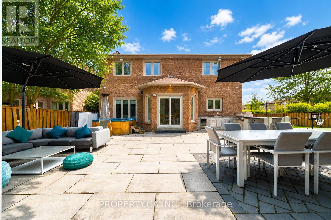
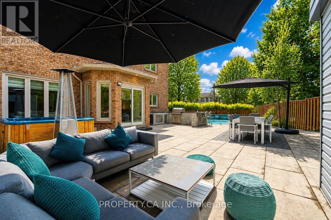
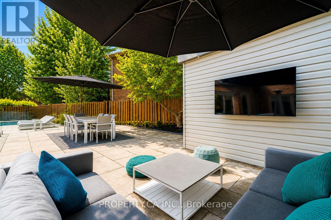
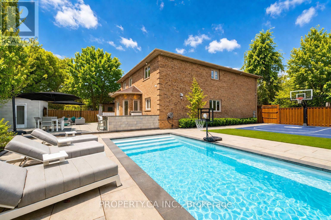
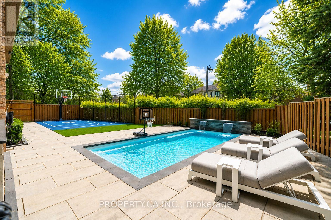
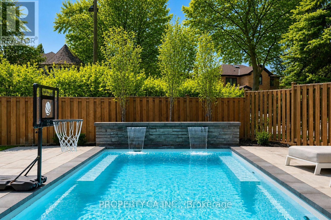
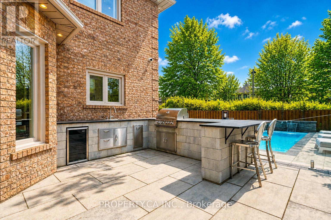
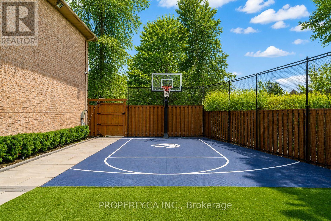
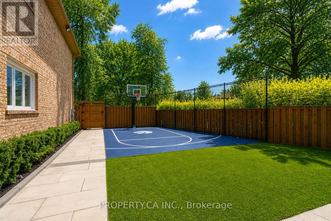
Welcome to this exceptional 2-storey residence in the highly sought-after Beverley Glen neighbourhood, where luxury, design, and lifestyle come together seamlessly. Renovated with meticulous attention to detail, this stunning 5-bedroom home showcases refined finishes and elegant living spaces throughout. The heart of the home offers a beautifully designed layout ideal for both everyday living and entertaining, featuring high-end materials, custom touches, and an elevated sense of style in every room. The primary suite is a true retreat, complete with a spa-inspired ensuite, private sauna, and a large walk-in closet with a custom barn door, creating the perfect place to unwind. Step outside to a backyard that redefines outdoor living, your own private oasis. Designed for both relaxation and entertaining, this spectacular space features a resort-style pool, hot tub, cabana, basketball court, expansive dining area, and a cozy outdoor living room. It's a rare offering that truly must be seen to be appreciated.The fully separate 2-bedroom basement apartment provides excellent flexibility for extended family or potential income.Located in prime Beverley Glen, close to top-rated schools, parks, shopping, and all essential amenities, this home offers the perfect blend of luxury and convenience. A truly one-of-a-kind property, unlike anything else on the market. (id:60365)
Property Details
| MLS® Number | N13194674 |
| Property Type | Single Family |
| Community Name | Beverley Glen |
| ParkingSpaceTotal | 4 |
| PoolType | Inground Pool |
Building
| BathroomTotal | 6 |
| BedroomsAboveGround | 5 |
| BedroomsBelowGround | 3 |
| BedroomsTotal | 8 |
| Appliances | Water Heater, Dishwasher, Dryer, Hood Fan, Microwave, Gas Stove(s), Washer, Window Coverings, Refrigerator |
| BasementFeatures | Apartment In Basement, Separate Entrance |
| BasementType | N/a, N/a |
| ConstructionStyleAttachment | Detached |
| CoolingType | Central Air Conditioning |
| ExteriorFinish | Brick |
| FireplacePresent | Yes |
| FoundationType | Concrete |
| HalfBathTotal | 1 |
| HeatingFuel | Natural Gas |
| HeatingType | Forced Air |
| StoriesTotal | 2 |
| SizeInterior | 3000 - 3500 Sqft |
| Type | House |
| UtilityWater | Municipal Water |
Parking
| Attached Garage | |
| Garage |
Land
| Acreage | No |
| Sewer | Sanitary Sewer |
| SizeDepth | 106 Ft ,10 In |
| SizeFrontage | 45 Ft ,3 In |
| SizeIrregular | 45.3 X 106.9 Ft ; Irregular - 89.17 Rear Width |
| SizeTotalText | 45.3 X 106.9 Ft ; Irregular - 89.17 Rear Width |
https://www.realtor.ca/real-estate/29812828/151-concord-road-vaughan-beverley-glen-beverley-glen
Josh Benoliel
Broker
31 Disera Drive Suite 250
Thornhill, Ontario L4J 0A7
Jennifer Forster
Salesperson
31 Disera Drive Suite 250
Thornhill, Ontario L4J 0A7
Jeffrey Benoliel
Broker
31 Disera Drive Suite 250
Thornhill, Ontario L4J 0A7

The trademarks REALTOR®, REALTORS®, and the REALTOR® logo are controlled by The Canadian Real Estate Association (CREA) and identify real estate professionals who are members of CREA. The trademarks MLS®, Multiple Listing Service® and the associated logos are owned by The Canadian Real Estate Association (CREA) and identify the quality of services provided by real estate professionals who are members of CREA. The trademark DDF® is owned by The Canadian Real Estate Association (CREA) and identifies CREA's Data Distribution Facility (DDF®)
May 27 2026 05:45:06
Toronto Real Estate Board
Property.ca Inc.

© 2026 Proptech Realty Inc., Brokerage.