
153 Bristol Road E Mississauga, Ontario L4Z 3V3

$1,499,900
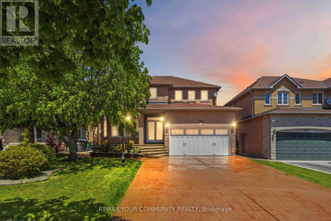
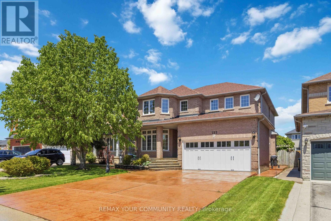
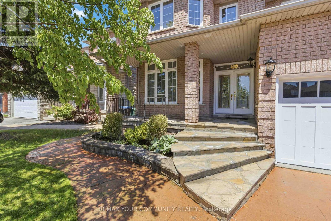
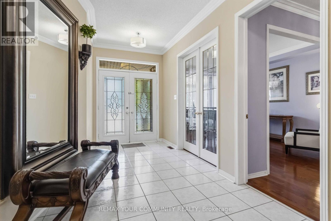
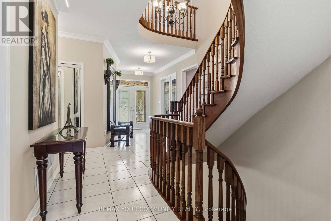
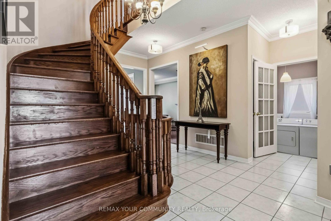
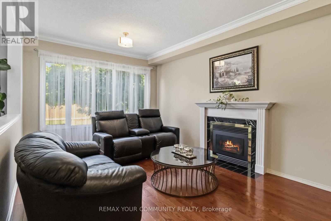
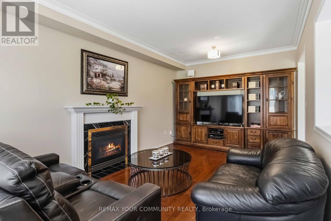
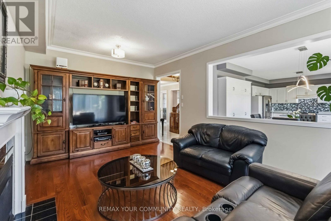
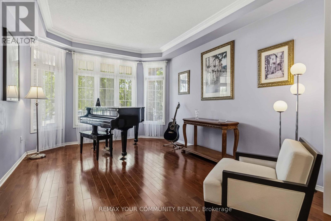
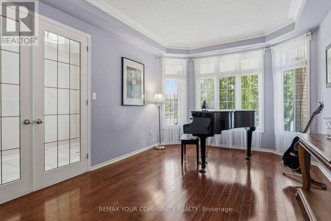
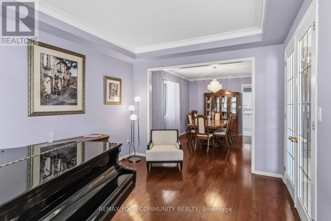
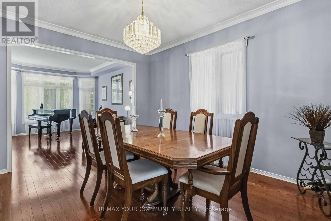
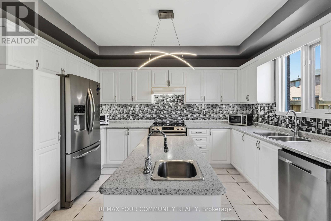
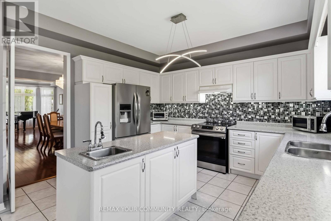
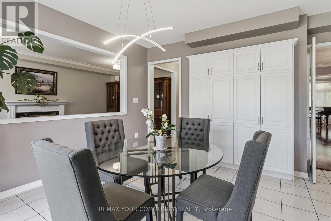
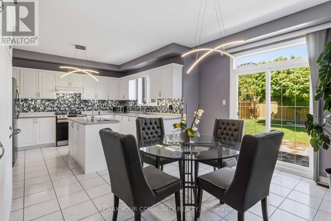
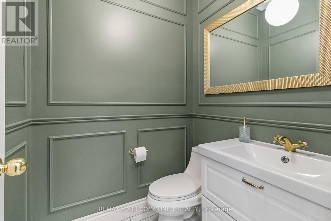
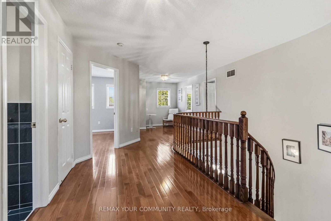
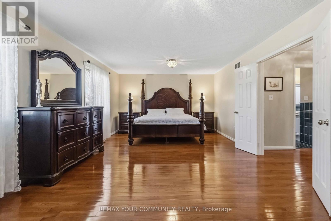
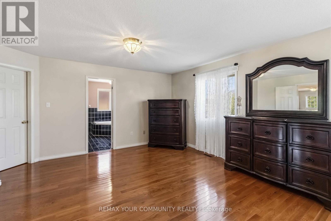
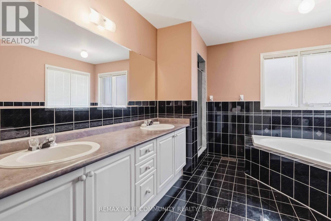
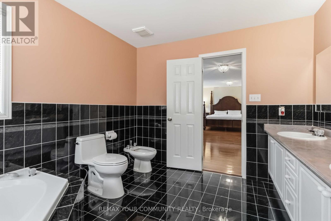
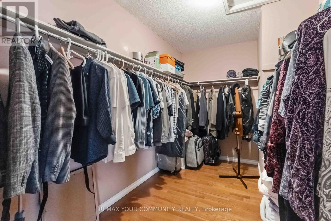
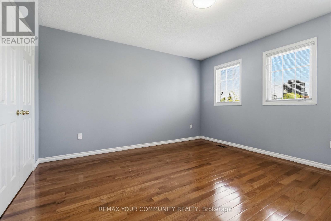
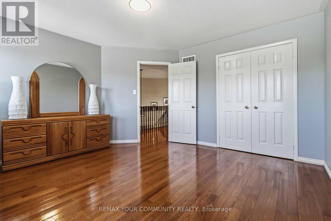
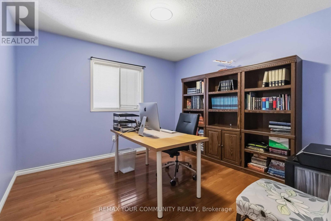
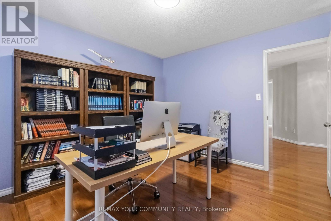
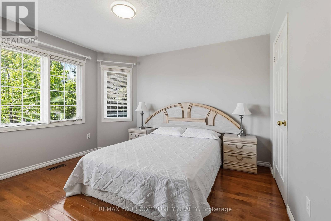
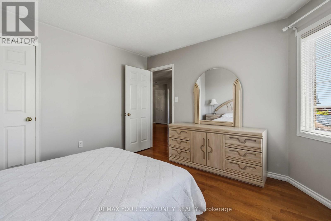
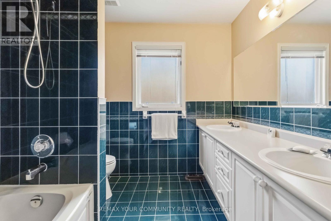
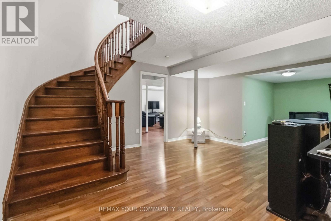
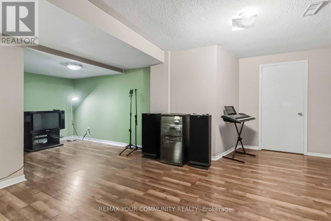
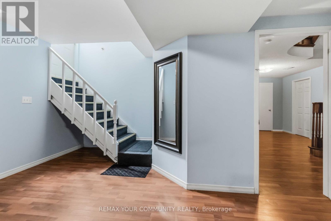
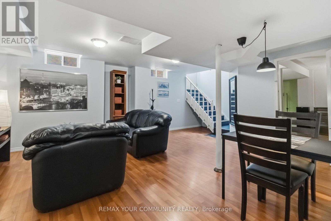
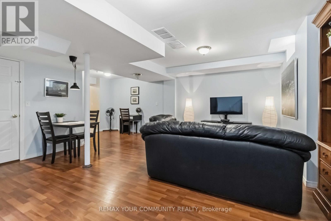
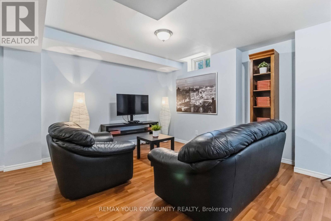
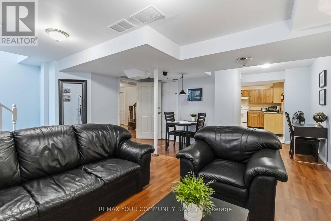
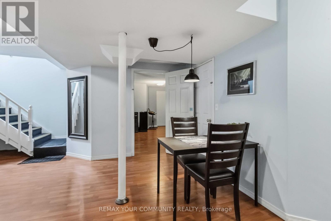
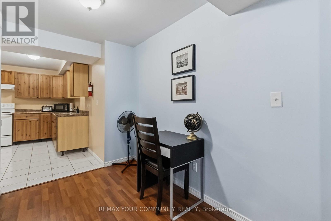
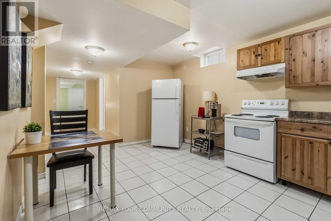
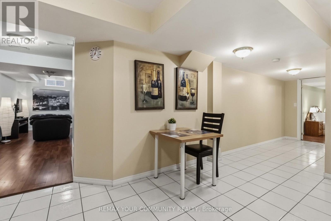
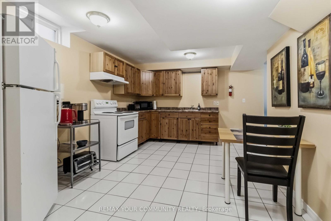
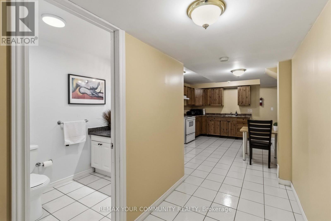
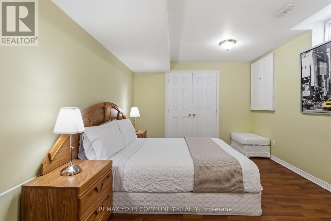
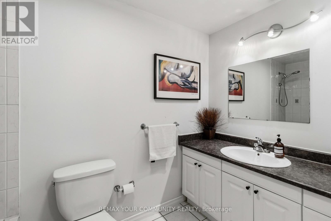
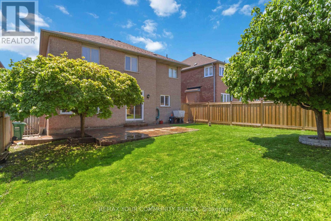
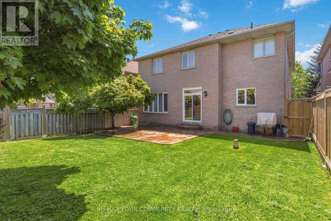
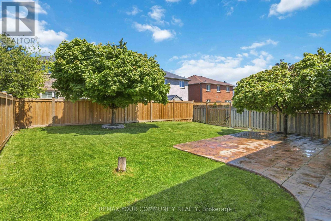
Executive Sized 2-Storey Home Centrally Located In The Hurontario Community Boasting 2708sqft Above Grade + 1463sqft Basement = 4171sqft Total Living Space. Features A Turn Key Basement Apartment or In-Law Suite With A Separate Entrance, Full Kitchen, Bath, Spacious Living/Dining And A Dedicated Bedroom. Excellent For Additional Income & Potential To Expand. Main Floor Features 9Ft High Ceilings, Crown Moldings Throughout, Authentic Hardwood Floors In The Living/Dining & Family Rooms. Awaken The Chef Inside You With A Large U-Shaped Kitchen With Centre Island Complete With A Bar Sink, Ample Cabinetry & A B/I Pantry For Additional Storage. Appliances Updated to SS. Breakfast Room Walks Out To The Sun Drenched Large & Fenced Backyard With A Matching Concrete Stamped Patio As Found At the Front Of The Home. Upstairs Features 4 Big Bedrooms With Matching Hardwood Floors. Wow This Home Is Carpet-Free! Original Bathrooms In Excellent Maintained Condition. This Home Has A True Pride Of Ownership And Has Been Meticulously Maintained By The Owner For Over 26 Years. Enjoy Shopping Nearby, Access To Transit & Highways. New LRT Line To Be Completed On Hurontario Just Steps Away. Great Schools, Parks, Community Centre & SQ1 Nearby. Ample Parking On Driveway. (id:60365)
Property Details
| MLS® Number | W13194208 |
| Property Type | Single Family |
| Community Name | Hurontario |
| AmenitiesNearBy | Park, Public Transit, Schools |
| CommunityFeatures | Community Centre, School Bus |
| Features | Guest Suite, In-law Suite |
| ParkingSpaceTotal | 6 |
Building
| BathroomTotal | 4 |
| BedroomsAboveGround | 4 |
| BedroomsBelowGround | 1 |
| BedroomsTotal | 5 |
| Age | 16 To 30 Years |
| Amenities | Fireplace(s) |
| Appliances | Garage Door Opener Remote(s), Central Vacuum, Blinds, Dishwasher, Dryer, Stove, Washer, Refrigerator |
| BasementDevelopment | Finished |
| BasementFeatures | Apartment In Basement, Walk Out |
| BasementType | N/a, N/a (finished) |
| ConstructionStyleAttachment | Detached |
| CoolingType | Central Air Conditioning |
| ExteriorFinish | Brick |
| FireplacePresent | Yes |
| FlooringType | Hardwood, Laminate, Tile |
| FoundationType | Concrete |
| HalfBathTotal | 1 |
| HeatingFuel | Natural Gas |
| HeatingType | Forced Air |
| StoriesTotal | 2 |
| SizeInterior | 2500 - 3000 Sqft |
| Type | House |
| UtilityWater | Municipal Water |
Parking
| Attached Garage | |
| Garage |
Land
| Acreage | No |
| FenceType | Fenced Yard |
| LandAmenities | Park, Public Transit, Schools |
| Sewer | Sanitary Sewer |
| SizeDepth | 131 Ft ,2 In |
| SizeFrontage | 46 Ft ,1 In |
| SizeIrregular | 46.1 X 131.2 Ft |
| SizeTotalText | 46.1 X 131.2 Ft |
Rooms
| Level | Type | Length | Width | Dimensions |
|---|---|---|---|---|
| Second Level | Primary Bedroom | 7.1 m | 4.1 m | 7.1 m x 4.1 m |
| Second Level | Bedroom 2 | 4.2 m | 3.85 m | 4.2 m x 3.85 m |
| Second Level | Bedroom 3 | 3.75 m | 3.55 m | 3.75 m x 3.55 m |
| Second Level | Bedroom 4 | 3.55 m | 3.35 m | 3.55 m x 3.35 m |
| Basement | Bedroom 5 | 4.57 m | 3.31 m | 4.57 m x 3.31 m |
| Basement | Kitchen | 4.79 m | 3.31 m | 4.79 m x 3.31 m |
| Basement | Recreational, Games Room | 5.75 m | 6.59 m | 5.75 m x 6.59 m |
| Main Level | Living Room | 4.59 m | 3.35 m | 4.59 m x 3.35 m |
| Main Level | Dining Room | 4.44 m | 3.35 m | 4.44 m x 3.35 m |
| Main Level | Kitchen | 3.97 m | 3.41 m | 3.97 m x 3.41 m |
| Main Level | Eating Area | 4.11 m | 3.41 m | 4.11 m x 3.41 m |
| Main Level | Family Room | 5.55 m | 3.41 m | 5.55 m x 3.41 m |
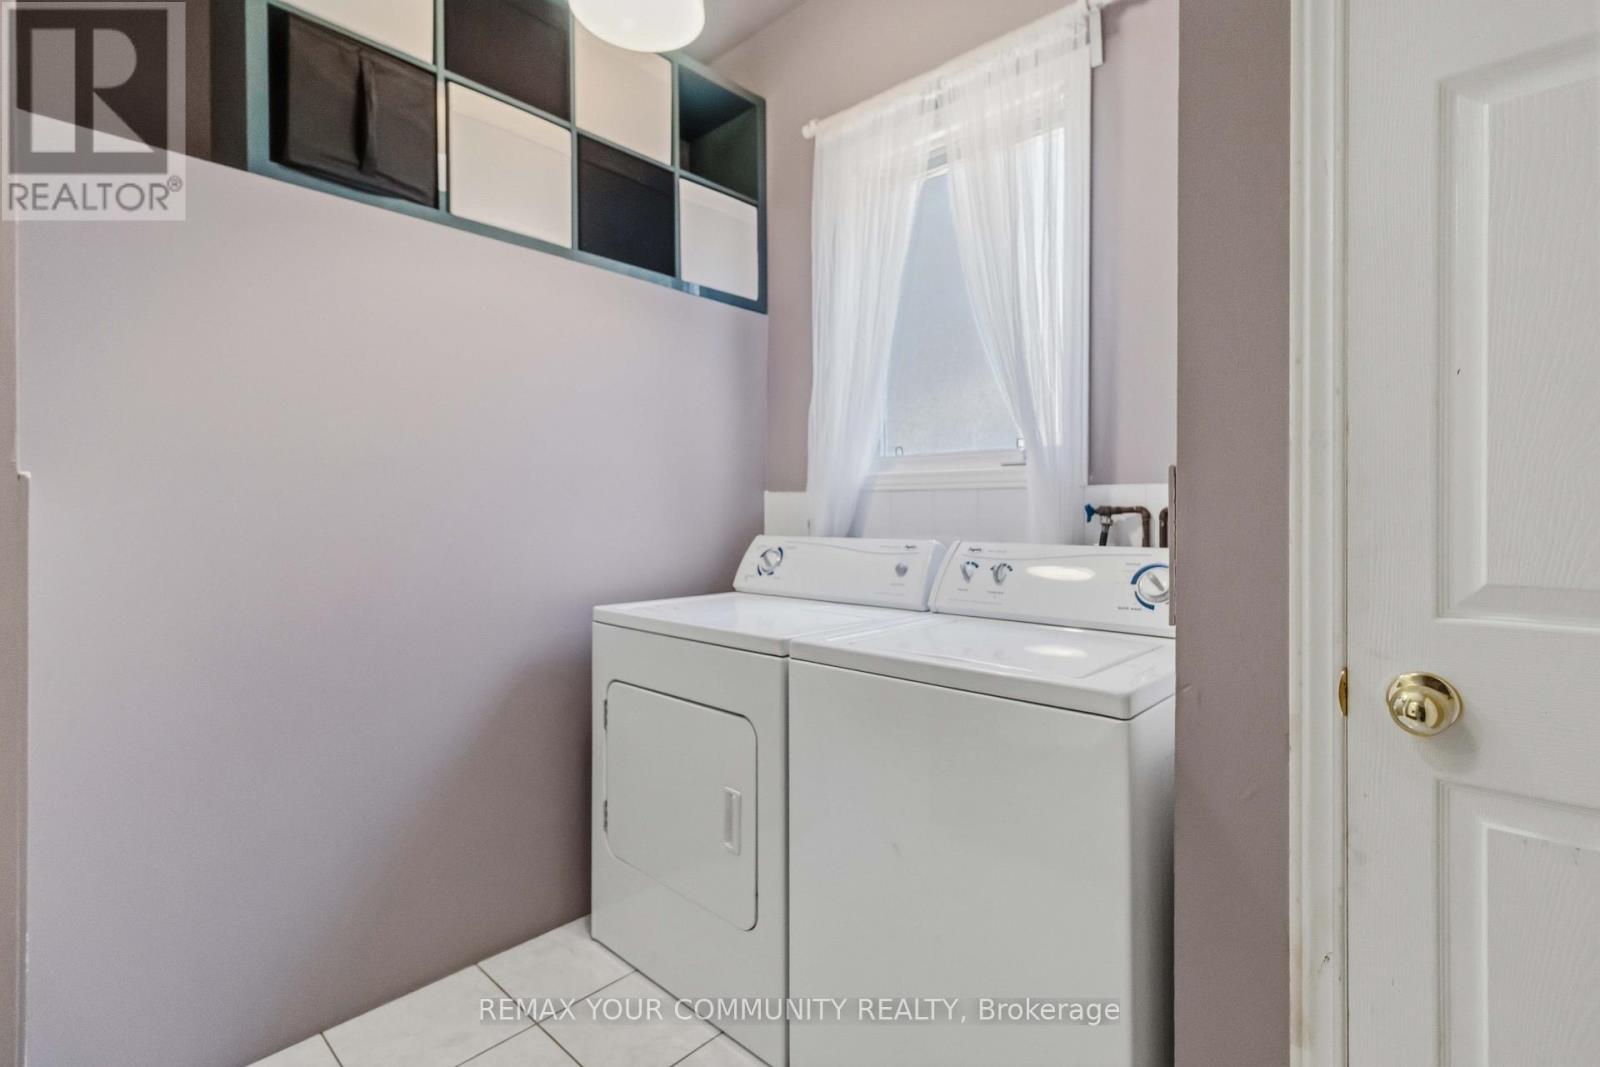
| Main Level | Laundry Room | 2.37 m | 2.21 m | 2.37 m x 2.21 m |
Utilities
| Cable | Installed |
| Electricity | Installed |
| Sewer | Installed |
https://www.realtor.ca/real-estate/29812877/153-bristol-road-e-mississauga-hurontario-hurontario
Ziggy Piszczek
Broker
187 King Street East
Toronto, Ontario M5A 1J5

The trademarks REALTOR®, REALTORS®, and the REALTOR® logo are controlled by The Canadian Real Estate Association (CREA) and identify real estate professionals who are members of CREA. The trademarks MLS®, Multiple Listing Service® and the associated logos are owned by The Canadian Real Estate Association (CREA) and identify the quality of services provided by real estate professionals who are members of CREA. The trademark DDF® is owned by The Canadian Real Estate Association (CREA) and identifies CREA's Data Distribution Facility (DDF®)
May 27 2026 08:47:30
Toronto Real Estate Board
RE/MAX Your Community Realty

© 2026 Proptech Realty Inc., Brokerage.