
221 Bufford Drive Brampton, Ontario L6Y 3N3

$899,000
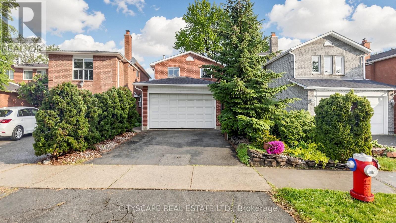
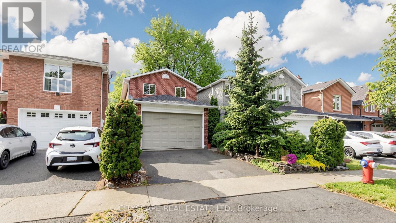
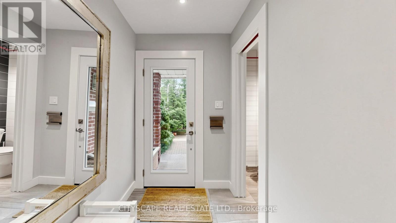
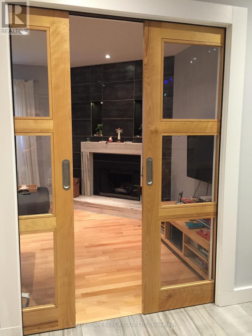
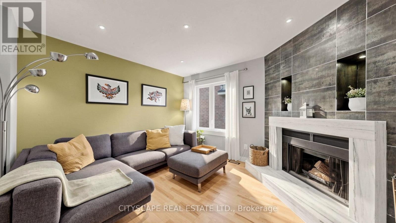
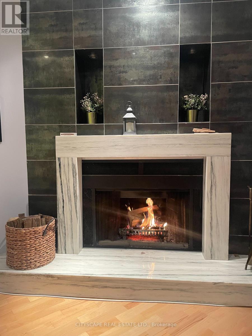
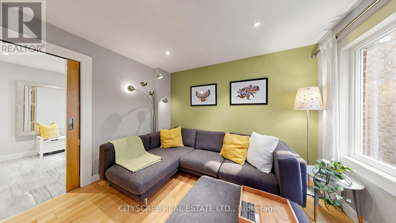
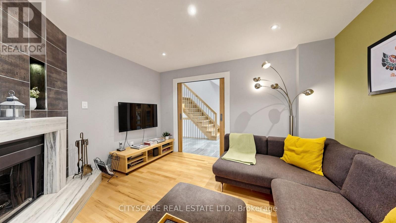
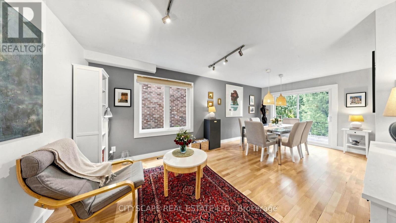
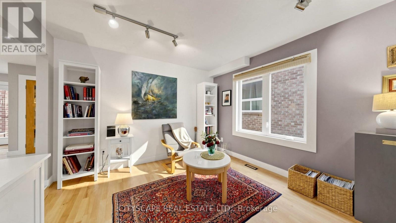
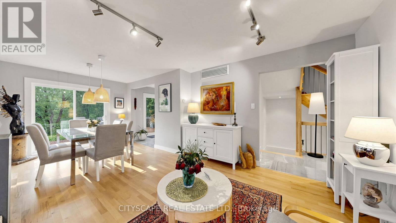
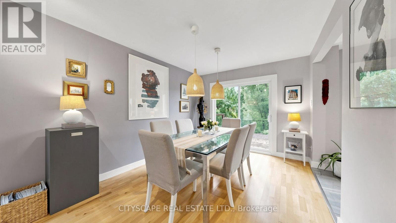
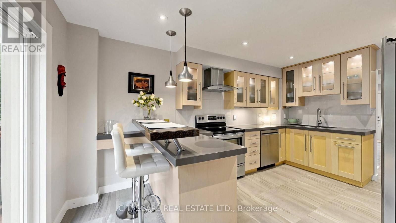
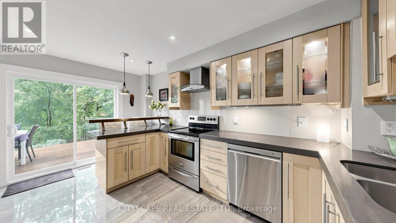
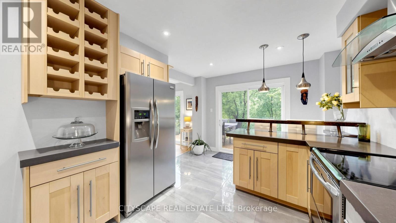
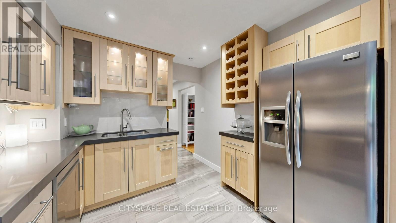
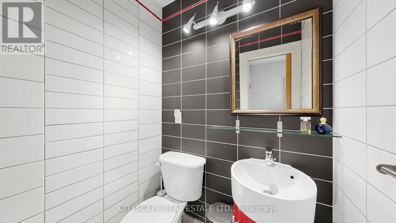
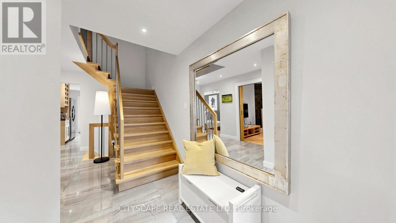
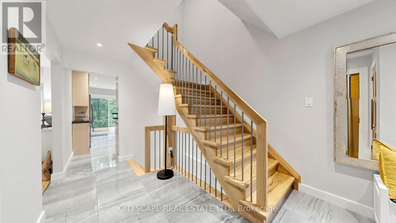
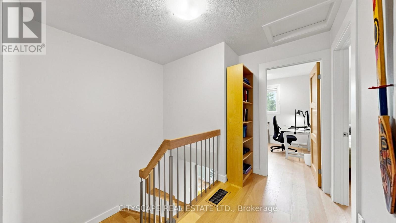
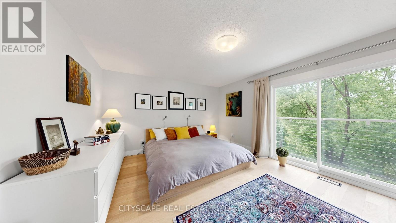
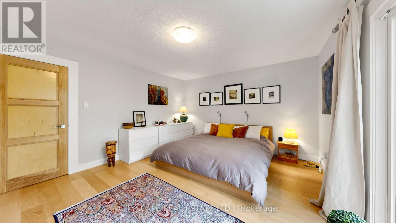
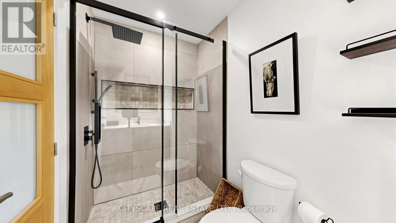
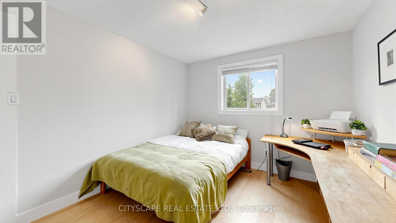
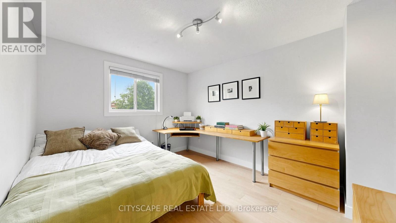
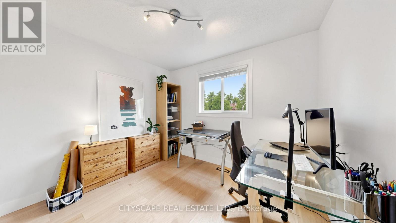
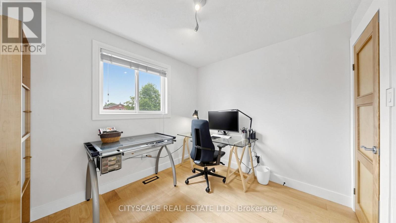
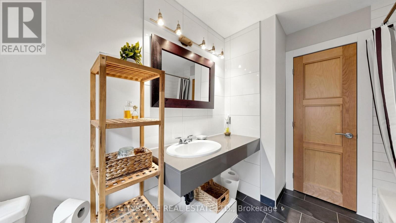
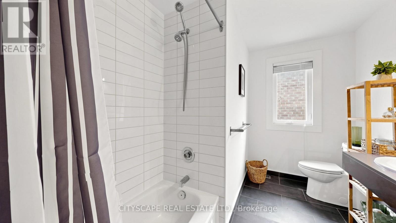
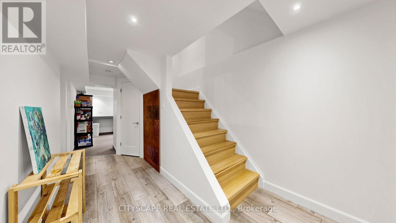
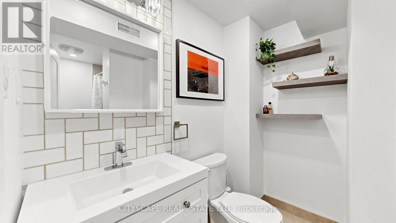
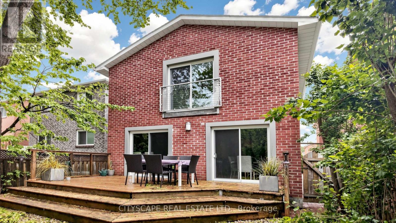
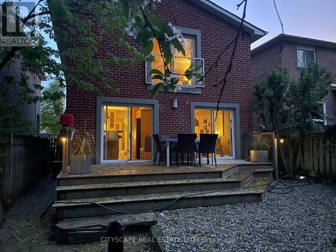
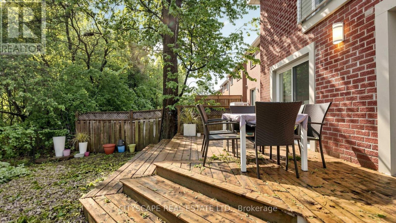
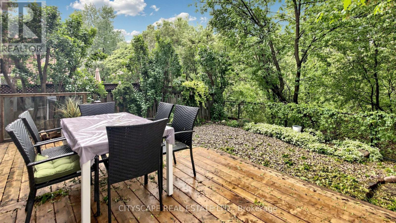
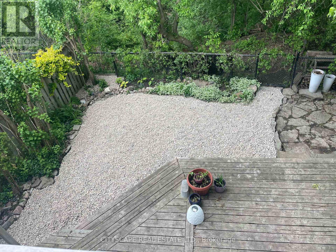
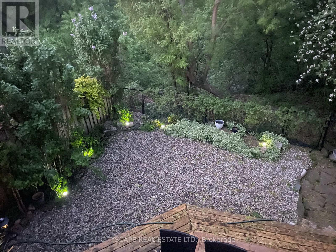
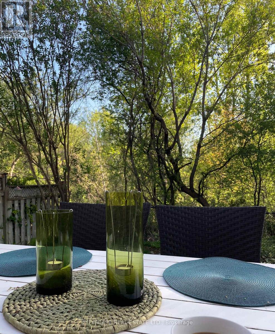
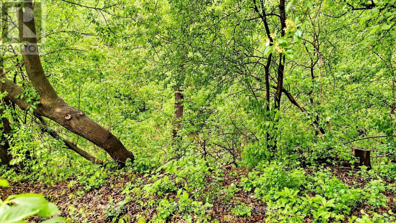
Welcome to this stunning 3-bedroom home featuring rich hardwood flooring throughout and thoughtful, tasteful renovations that blend style and comfort. The beautifully updated modern kitchen boasts a premium quartz countertop, providing an elegant workspace ideal for cooking, entertaining, and family gatherings. Enjoy a serene, private setting with no rear neighbors at the back of the property, offering added space and tranquility. The backyard offers a true oasis, backing directly onto a peaceful park and a picturesque creek-an ideal setting for nature lovers and anyone seeking a quiet retreat. Ideal for families or anyone looking for a move-in ready home in a highly desirable location. This is a rare opportunity to own a beautifully updated property with exceptional privacy and scenic surroundings. (id:60365)
Property Details
| MLS® Number | W13196550 |
| Property Type | Single Family |
| Community Name | Brampton South |
| AmenitiesNearBy | Park, Place Of Worship, Public Transit, Schools |
| Features | Conservation/green Belt, Carpet Free |
| ParkingSpaceTotal | 4 |
| Structure | Shed |
Building
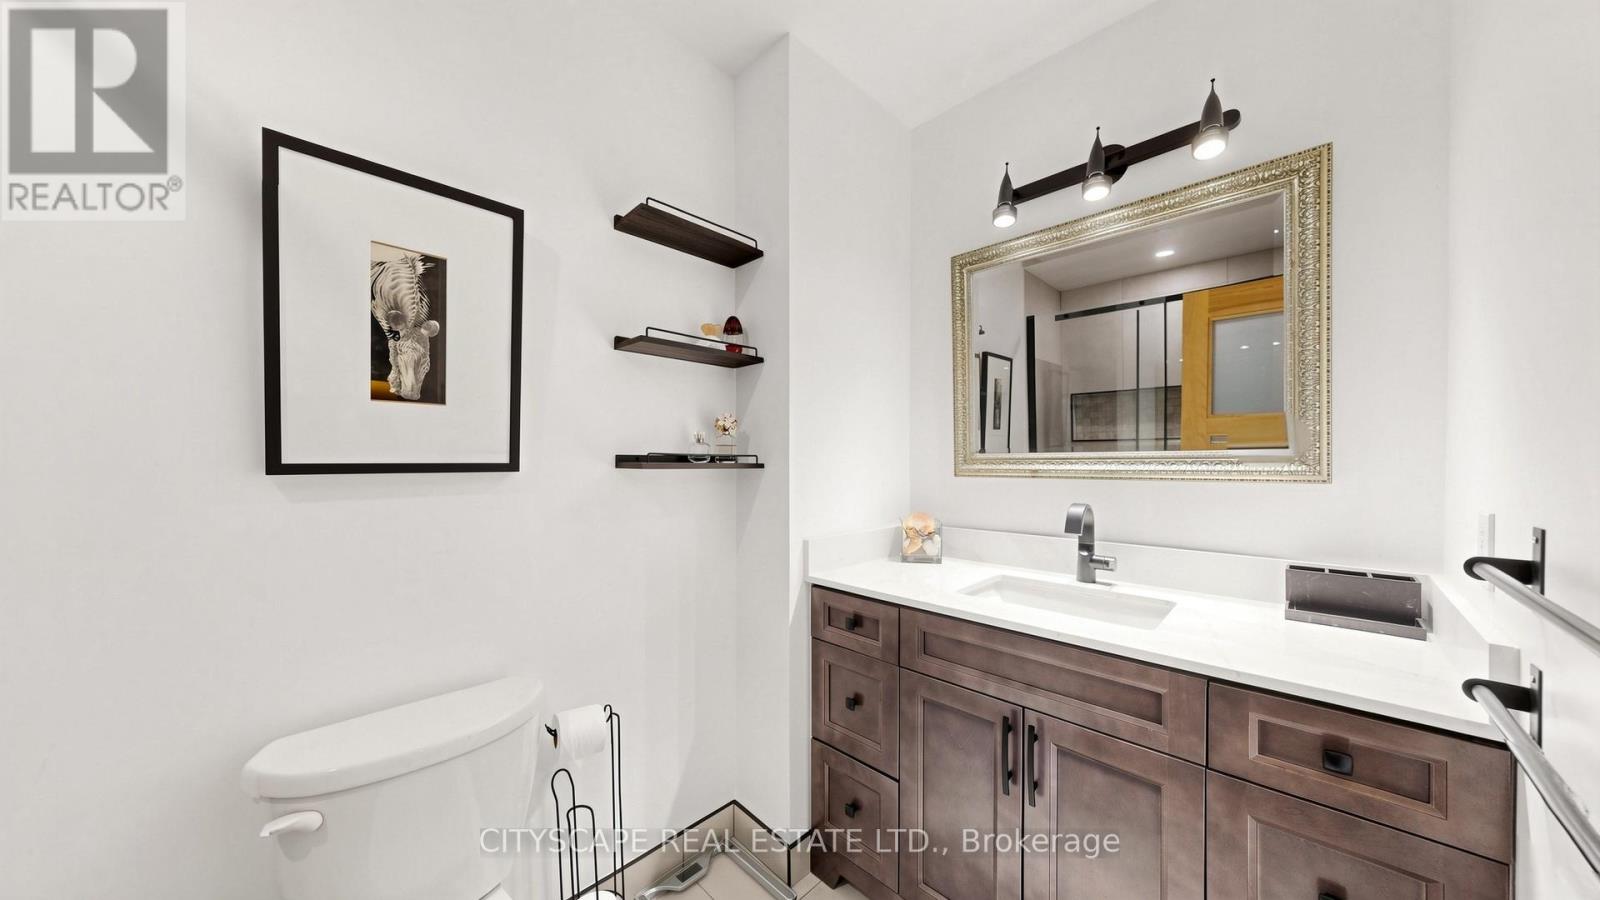
| BathroomTotal | 4 |
| BedroomsAboveGround | 3 |
| BedroomsBelowGround | 1 |
| BedroomsTotal | 4 |
| Amenities | Fireplace(s) |
| Appliances | Garage Door Opener Remote(s), Water Heater, Blinds, Dishwasher, Dryer, Stove, Washer, Refrigerator |
| BasementDevelopment | Finished |
| BasementType | N/a (finished) |
| ConstructionStyleAttachment | Detached |
| CoolingType | Central Air Conditioning |
| ExteriorFinish | Brick |
| FireplacePresent | Yes |
| FireplaceTotal | 1 |
| FlooringType | Hardwood, Tile, Laminate |
| FoundationType | Concrete |
| HalfBathTotal | 1 |
| HeatingFuel | Natural Gas |
| HeatingType | Forced Air |
| StoriesTotal | 2 |
| SizeInterior | 1500 - 2000 Sqft |
| Type | House |
| UtilityWater | Municipal Water |
Parking
| Attached Garage | |
| Garage |
Land
| Acreage | No |
| FenceType | Fenced Yard |
| LandAmenities | Park, Place Of Worship, Public Transit, Schools |
| Sewer | Sanitary Sewer |
| SizeDepth | 104 Ft ,2 In |
| SizeFrontage | 30 Ft ,2 In |
| SizeIrregular | 30.2 X 104.2 Ft |
| SizeTotalText | 30.2 X 104.2 Ft |
Rooms
| Level | Type | Length | Width | Dimensions |
|---|---|---|---|---|
| Second Level | Primary Bedroom | 4.85 m | 4.07 m | 4.85 m x 4.07 m |
| Second Level | Bedroom 2 | 3.97 m | 3.2 m | 3.97 m x 3.2 m |
| Second Level | Bedroom 3 | 3.19 m | 2.75 m | 3.19 m x 2.75 m |
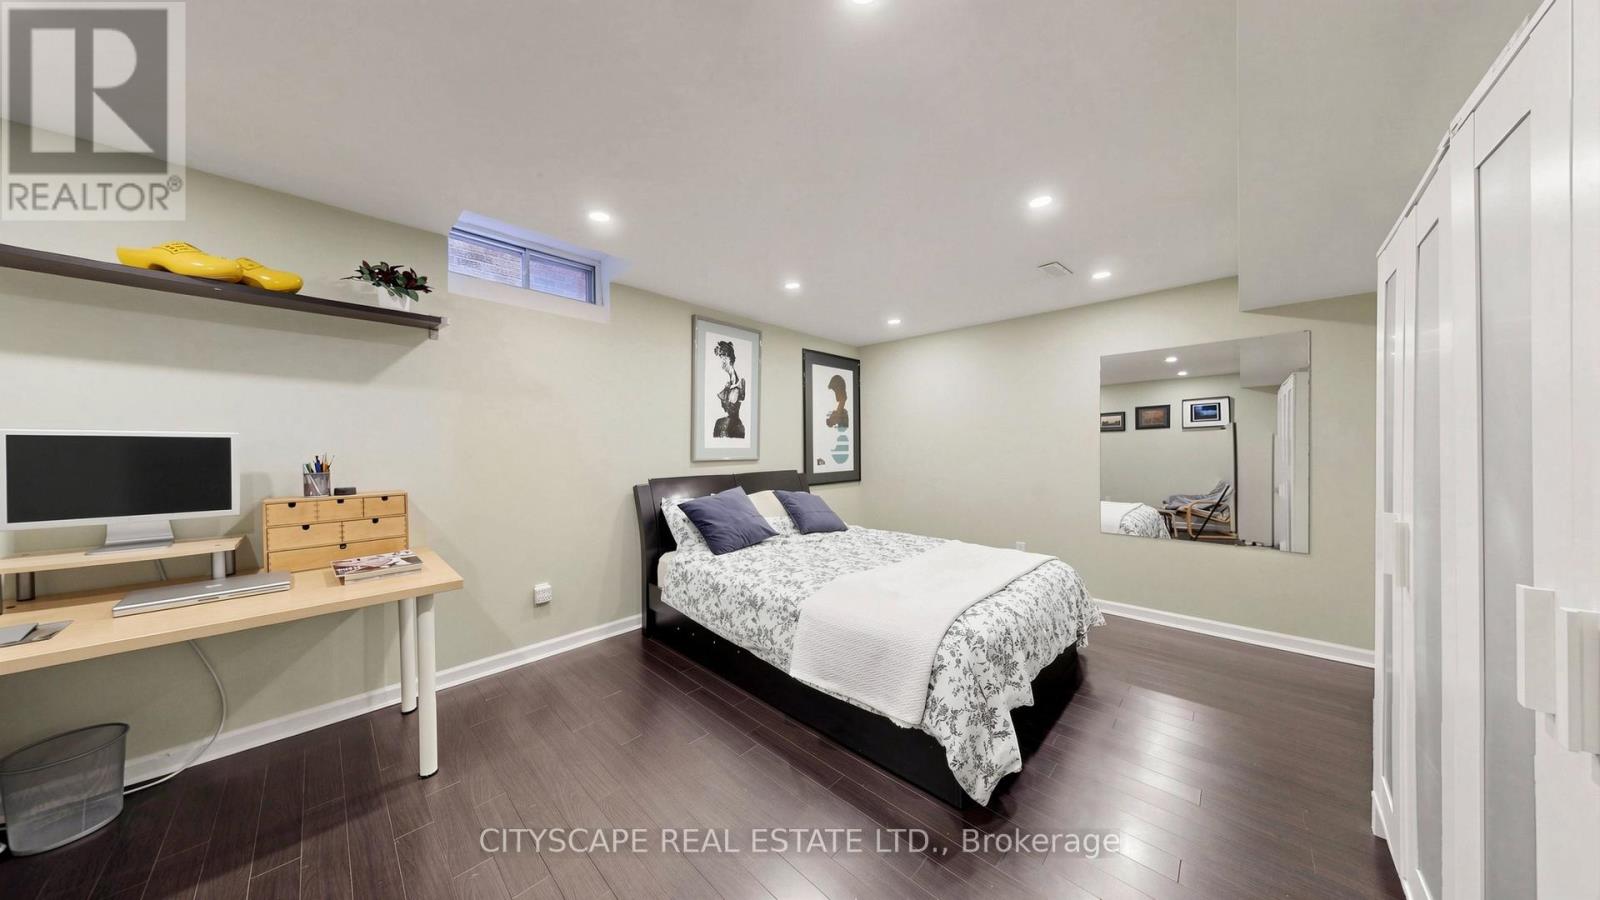
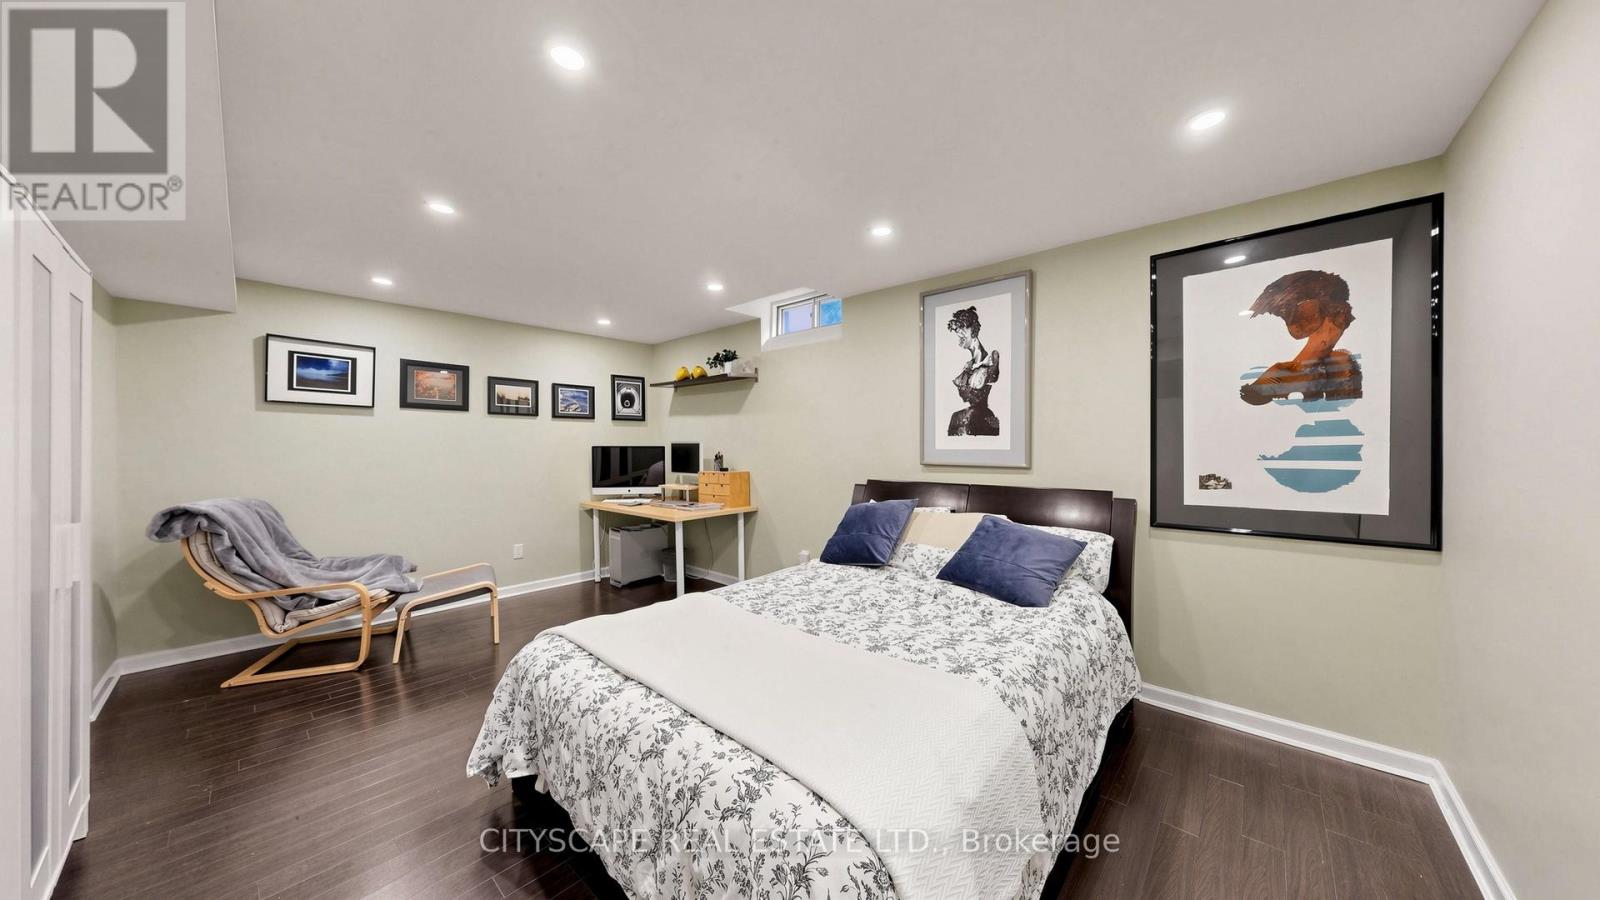
| Basement | Bedroom 4 | 5.1 m | 3.72 m | 5.1 m x 3.72 m |
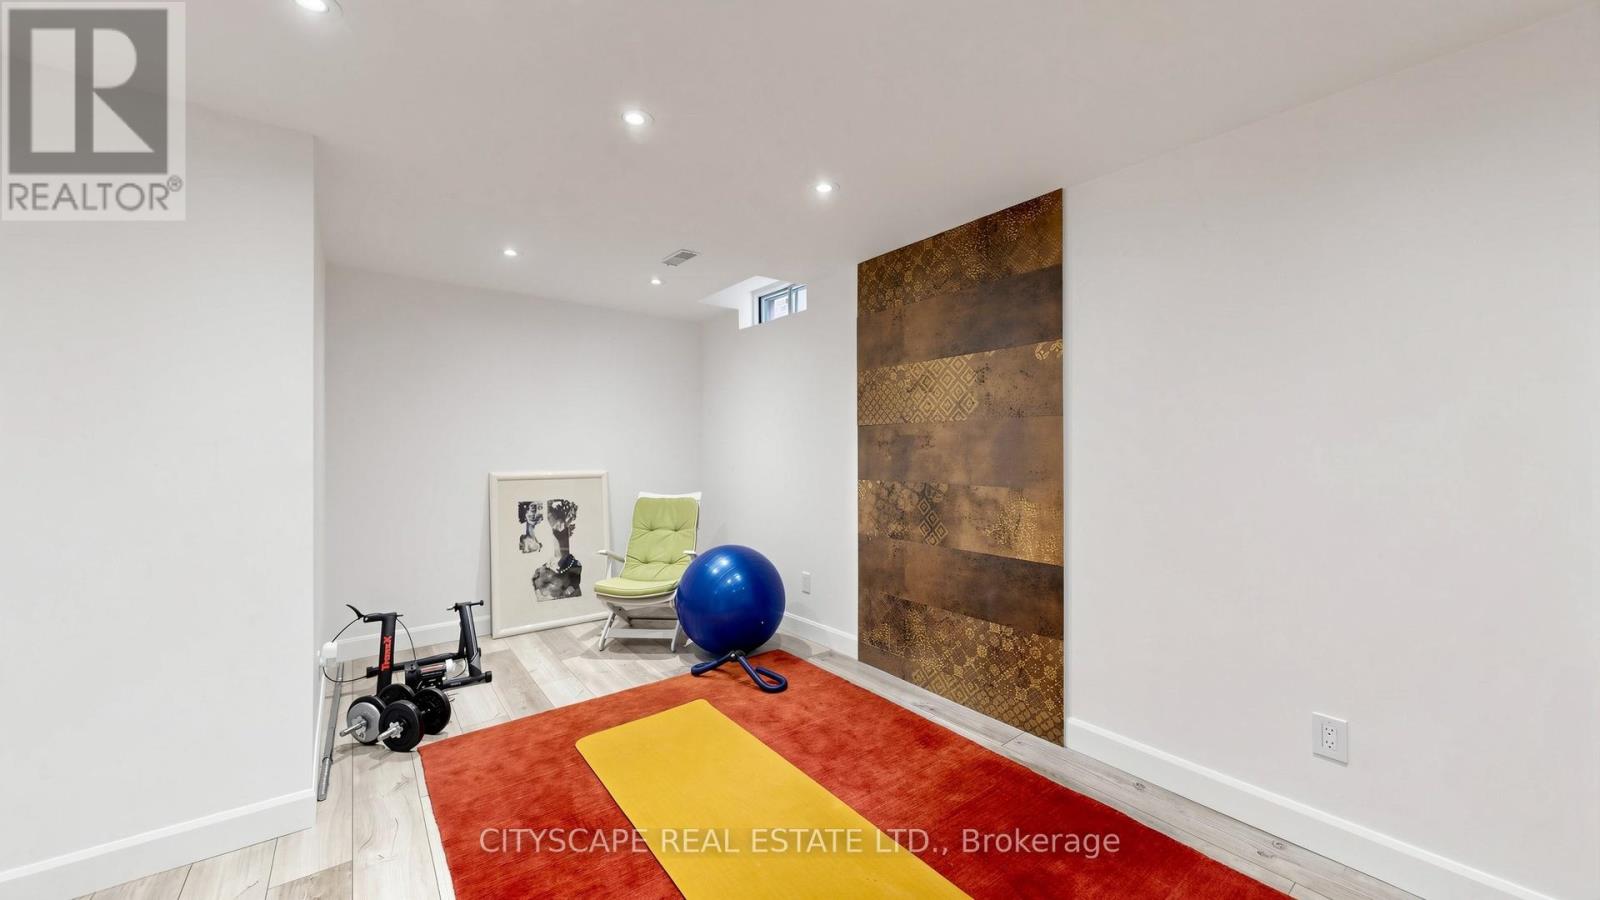
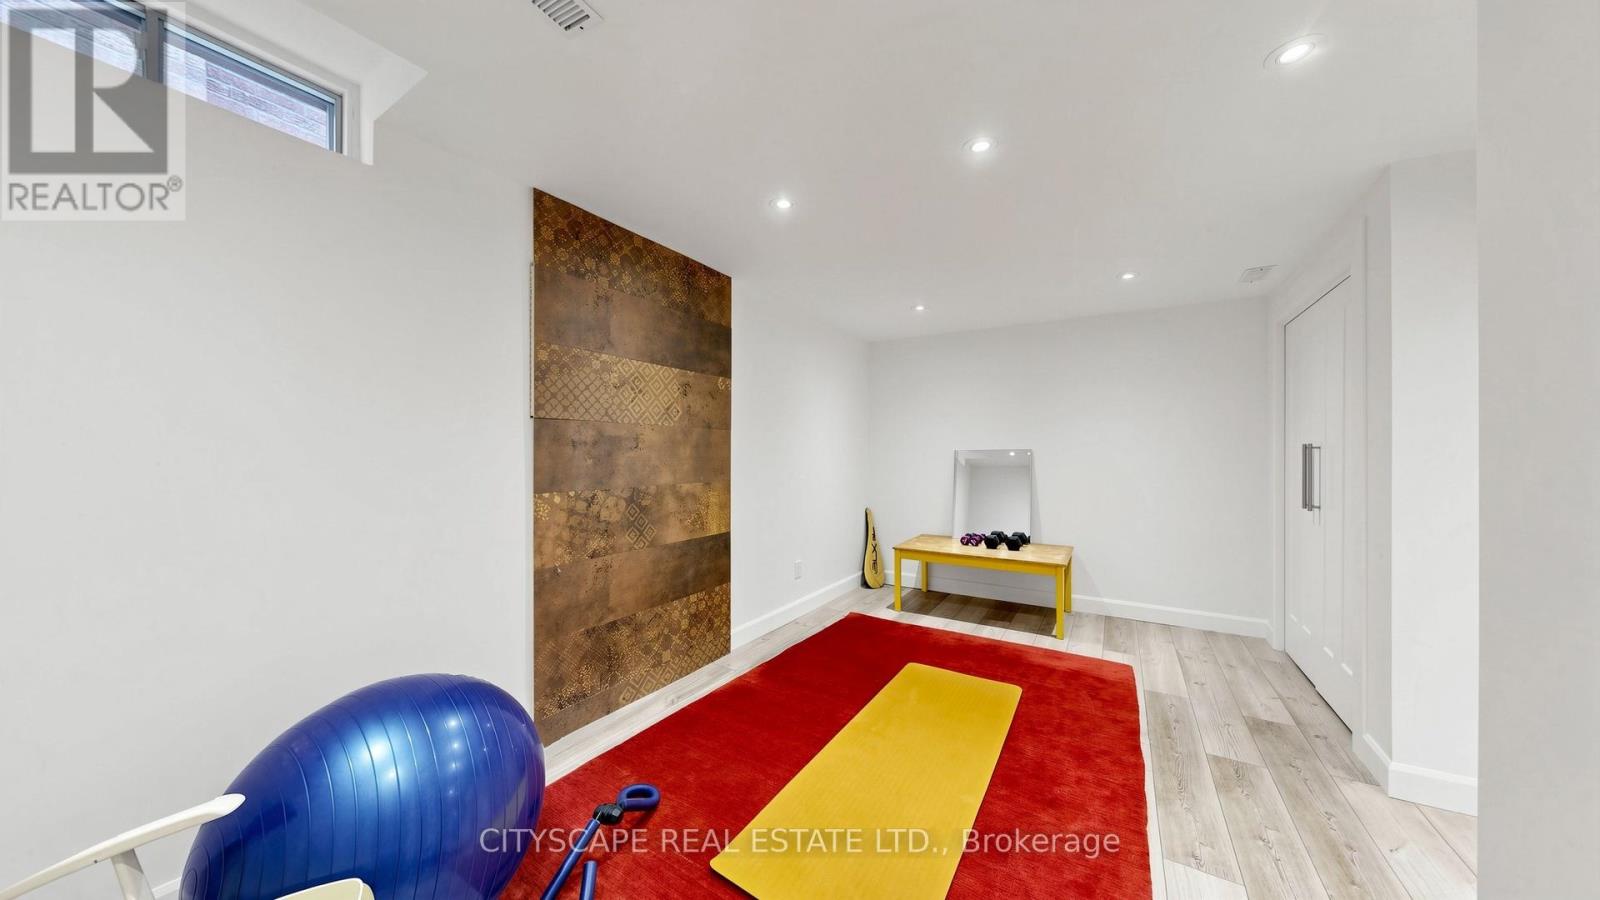
| Basement | Recreational, Games Room | 5.17 m | 2.9 m | 5.17 m x 2.9 m |
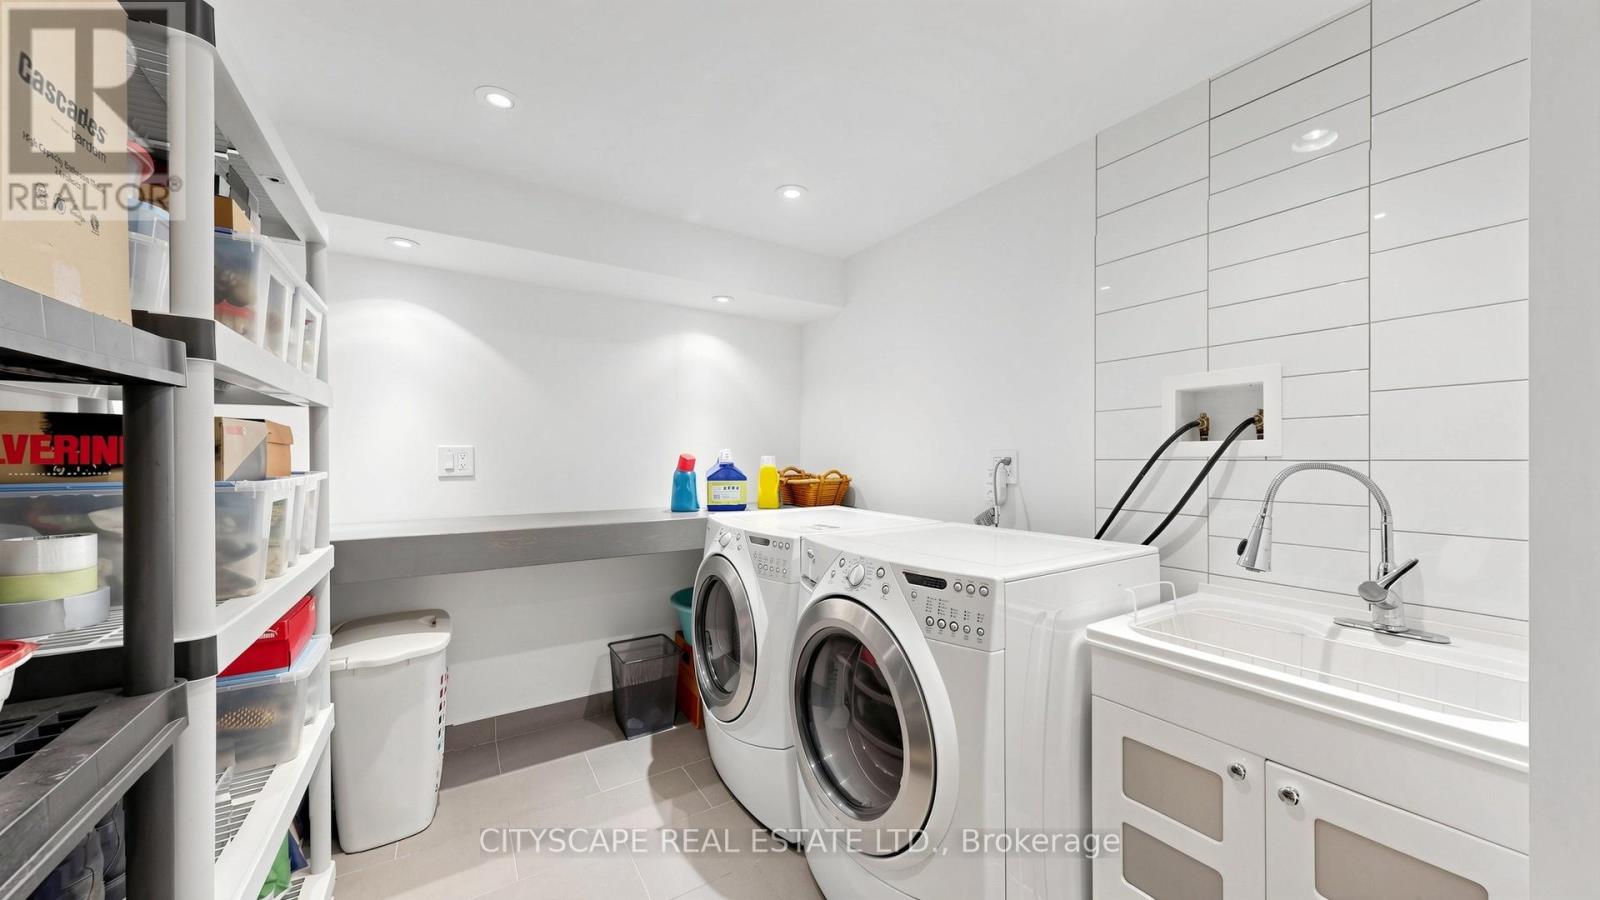
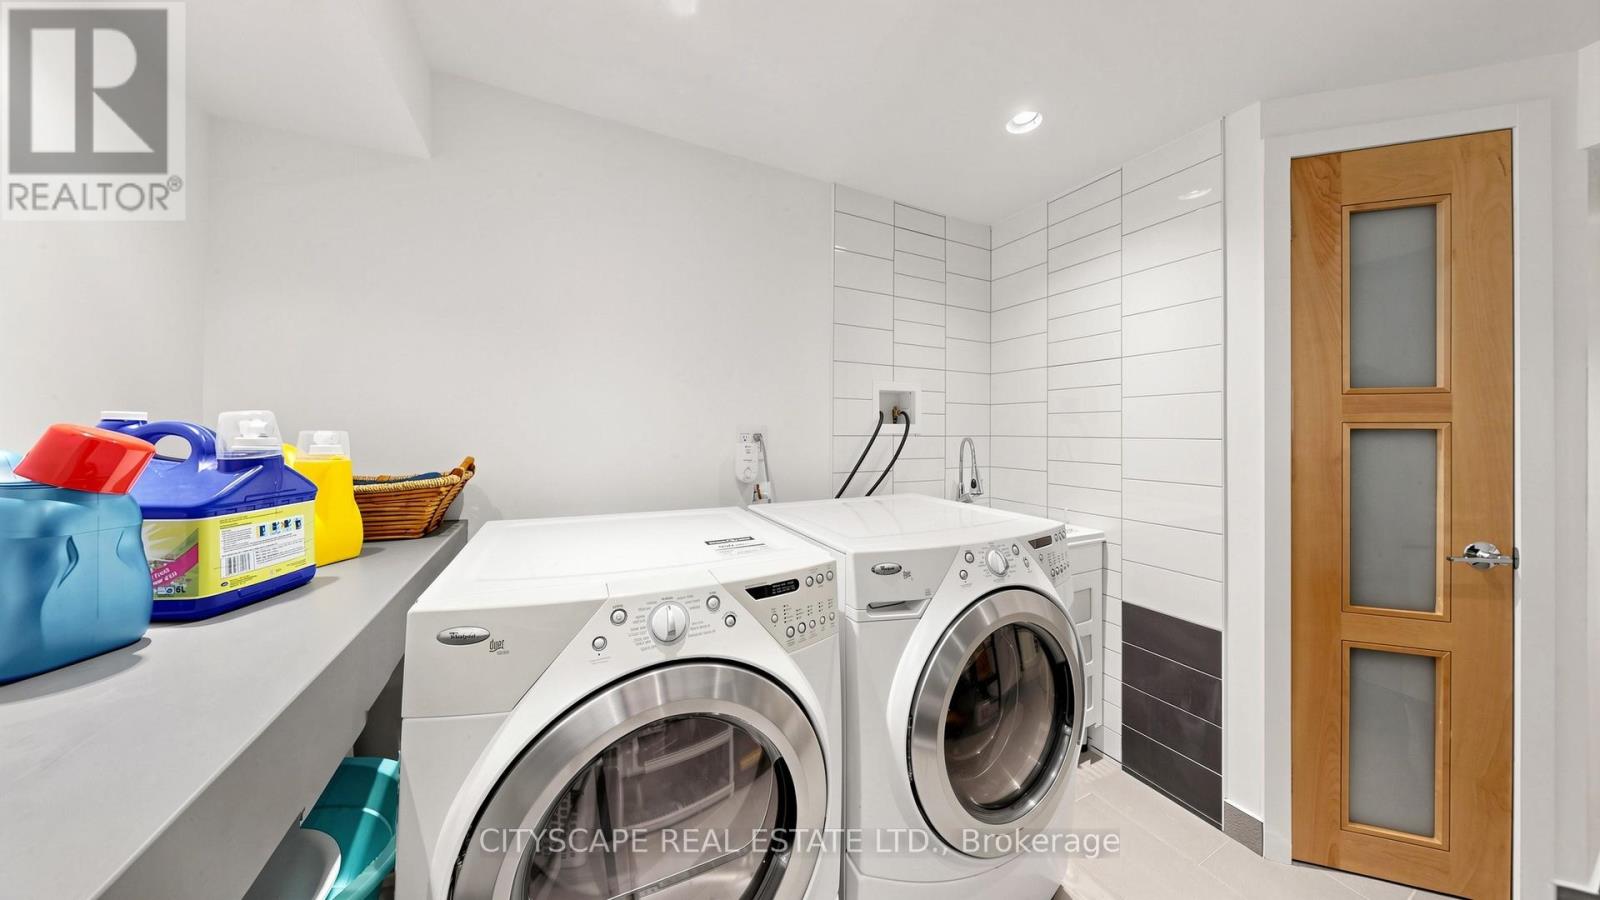
| Basement | Laundry Room | 3.1 m | 2.45 m | 3.1 m x 2.45 m |
| Basement | Cold Room | 1.5 m | 1.5 m | 1.5 m x 1.5 m |
| Ground Level | Living Room | 6.52 m | 3.58 m | 6.52 m x 3.58 m |
| Ground Level | Kitchen | 4.83 m | 3.3 m | 4.83 m x 3.3 m |
| Ground Level | Family Room | 3.97 m | 3.51 m | 3.97 m x 3.51 m |
https://www.realtor.ca/real-estate/29813507/221-bufford-drive-brampton-brampton-south-brampton-south
Liljana Mangarova
Salesperson
885 Plymouth Dr #2
Mississauga, Ontario L5V 0B5

The trademarks REALTOR®, REALTORS®, and the REALTOR® logo are controlled by The Canadian Real Estate Association (CREA) and identify real estate professionals who are members of CREA. The trademarks MLS®, Multiple Listing Service® and the associated logos are owned by The Canadian Real Estate Association (CREA) and identify the quality of services provided by real estate professionals who are members of CREA. The trademark DDF® is owned by The Canadian Real Estate Association (CREA) and identifies CREA's Data Distribution Facility (DDF®)
May 27 2026 06:53:42
Toronto Real Estate Board
Cityscape Real Estate Ltd.

© 2026 Proptech Realty Inc., Brokerage.