
2437 Hilda Drive Oakville, Ontario L6H 7N5




$4,400 Monthly
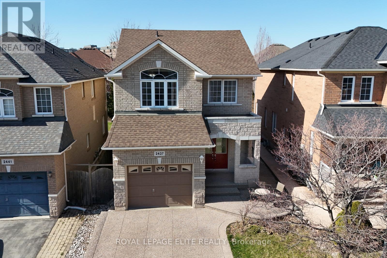
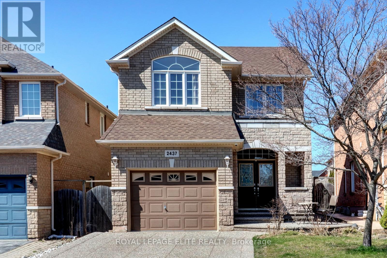
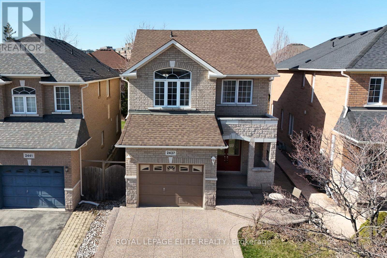
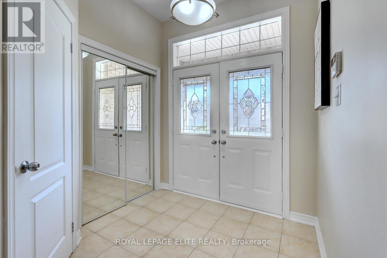
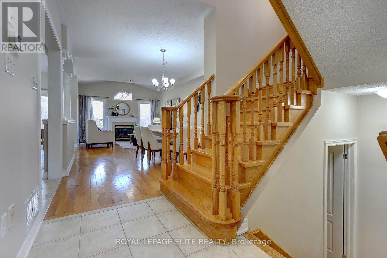
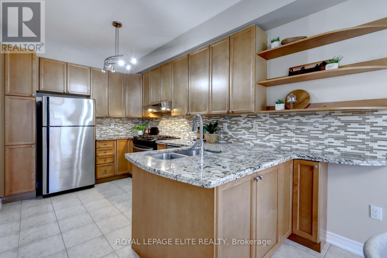
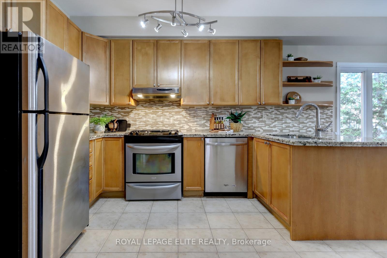
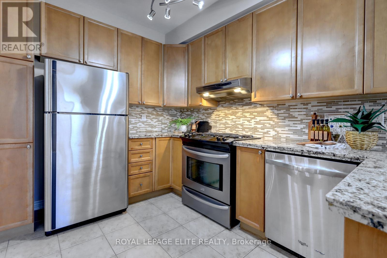
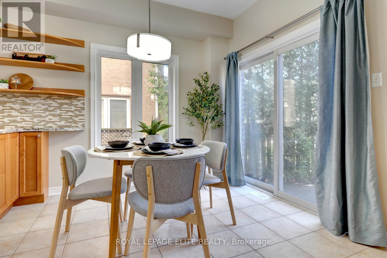
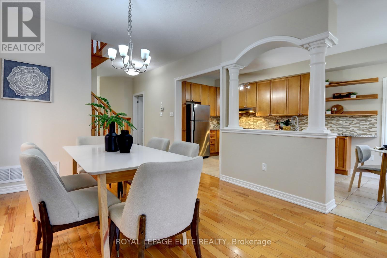
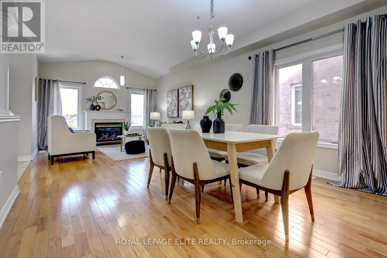
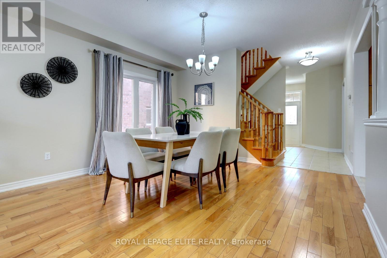
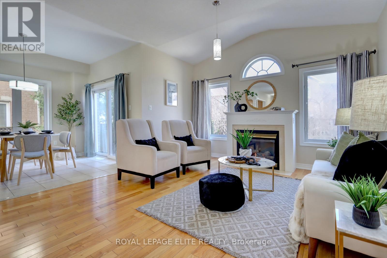
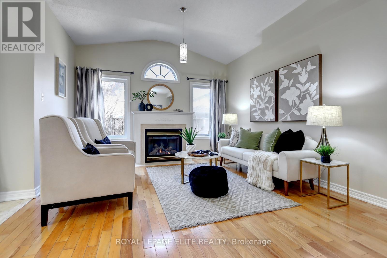
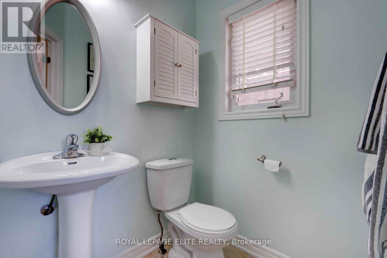
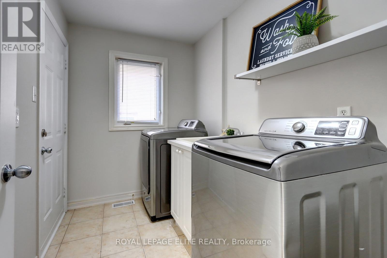
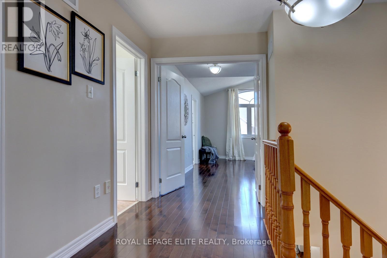
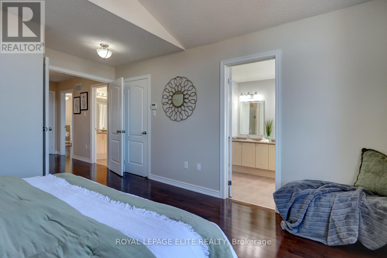
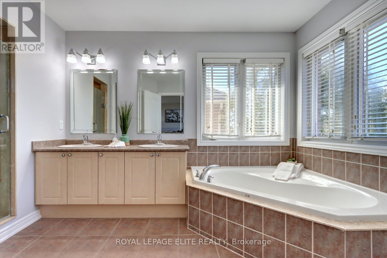
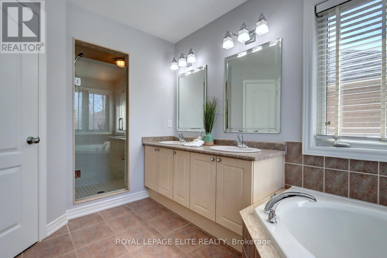
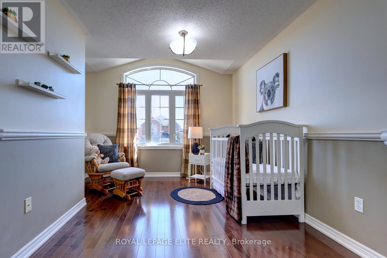
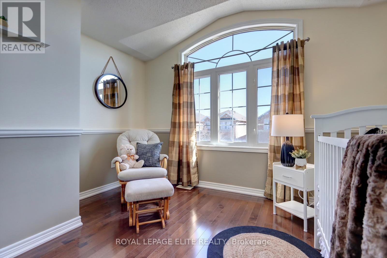
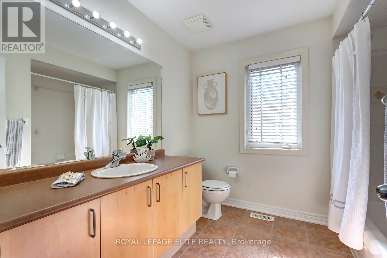
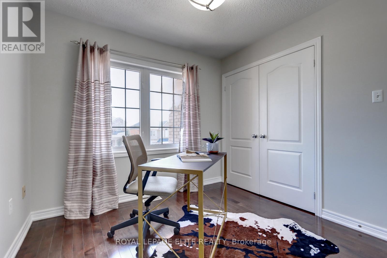
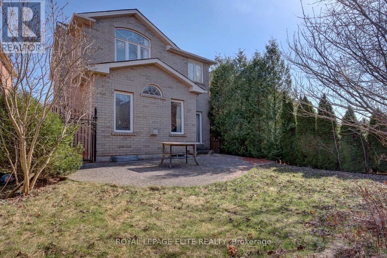
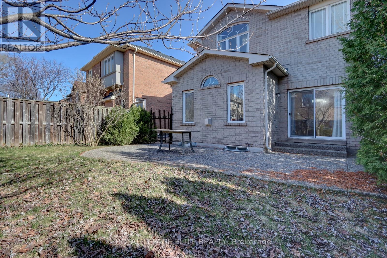
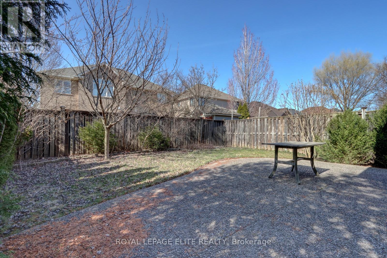
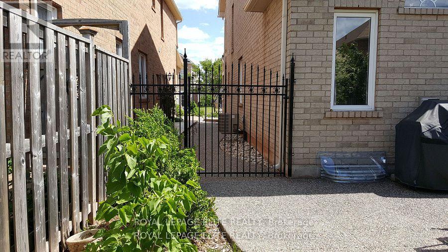
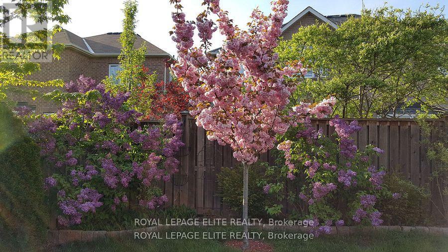
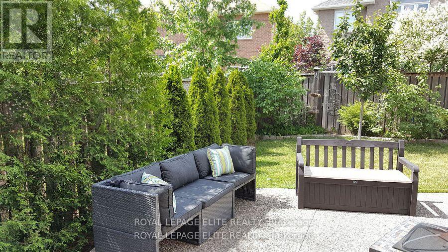
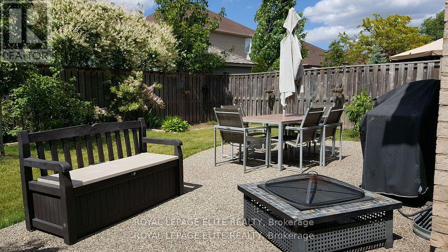
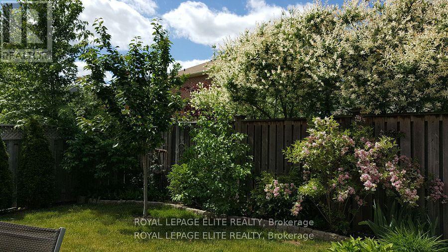
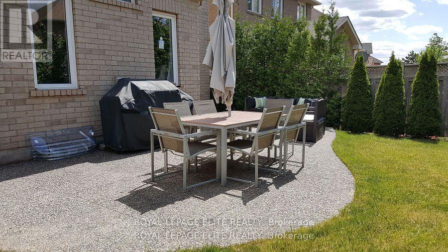
Welcome to this beautifully maintained detached 3+1 bedroom home featuring a modern finished in-law/nanny suite with a wetbar in the basement, located in the highly desirable Joshua Creek neighbourhood. This exceptional home offers numerous upgrades and features, including 9-foot ceilings on the main floor, hardwood flooring, an elegant oak staircase, a gas fireplace,granite kitchen countertops, backsplash, upgraded cabinetry with additional storage, and stainless steel kitchen appliances. The main floor also includes a convenient laundry room with interior access to the garage. The second level features a spacious primary bedroom complete with a 5 piece ensuite and his and hers closets, along with an additional 4 piece main bathroom.Enjoy seamless indoor to outdoor living, walkout of the breakfast area to the beautifully landscaped and fully fenced backyard featuring an aggregate patio, natural gas line, aggregate front porch, driveway, and side walkway. Additional highlights include parking for two vehicles in the driveway. (id:60365)
Property Details
| MLS® Number | W13198374 |
| Property Type | Single Family |
| Community Name | 1009 - JC Joshua Creek |
| EquipmentType | Water Heater |
| Features | Carpet Free |
| ParkingSpaceTotal | 3 |
| RentalEquipmentType | Water Heater |
Building
| BathroomTotal | 4 |
| BedroomsAboveGround | 3 |
| BedroomsBelowGround | 1 |
| BedroomsTotal | 4 |
| Age | 16 To 30 Years |
| Amenities | Fireplace(s) |
| Appliances | Dishwasher, Dryer, Stove, Washer, Window Coverings, Refrigerator |
| BasementFeatures | Apartment In Basement |
| BasementType | N/a |
| ConstructionStyleAttachment | Detached |
| CoolingType | Central Air Conditioning |
| ExteriorFinish | Brick |
| FireplacePresent | Yes |
| FireplaceTotal | 1 |
| FoundationType | Concrete |
| HalfBathTotal | 1 |
| HeatingFuel | Natural Gas |
| HeatingType | Forced Air |
| StoriesTotal | 2 |
| SizeInterior | 1500 - 2000 Sqft |
| Type | House |
| UtilityWater | Municipal Water |
Parking
| Attached Garage | |
| Garage |
Land
| Acreage | No |
| Sewer | Sanitary Sewer |
| SizeDepth | 104 Ft ,10 In |
| SizeFrontage | 30 Ft ,8 In |
| SizeIrregular | 30.7 X 104.9 Ft |
| SizeTotalText | 30.7 X 104.9 Ft |
Linda Cordiano
Salesperson
5160 Explorer Drive #7
Mississauga, Ontario L4W 4T7

The trademarks REALTOR®, REALTORS®, and the REALTOR® logo are controlled by The Canadian Real Estate Association (CREA) and identify real estate professionals who are members of CREA. The trademarks MLS®, Multiple Listing Service® and the associated logos are owned by The Canadian Real Estate Association (CREA) and identify the quality of services provided by real estate professionals who are members of CREA. The trademark DDF® is owned by The Canadian Real Estate Association (CREA) and identifies CREA's Data Distribution Facility (DDF®)
May 28 2026 01:43:02
Toronto Real Estate Board
Royal LePage Elite Realty

© 2026 Proptech Realty Inc., Brokerage.