
306 Rosedale Drive Whitby, Ontario L1N 1Z3

$749,000
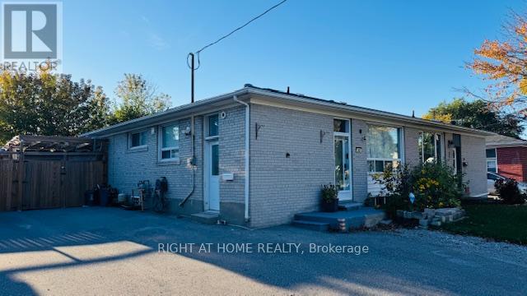
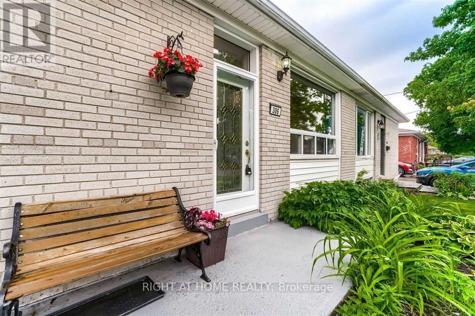
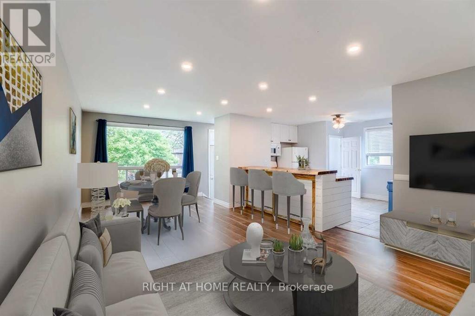
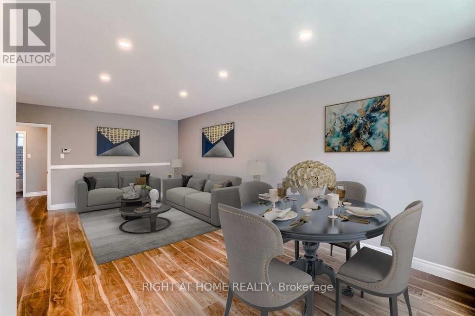
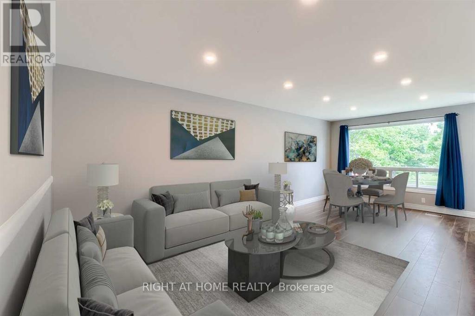
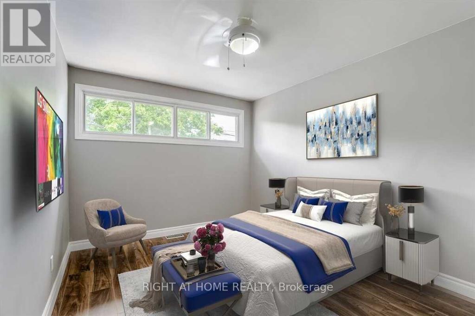
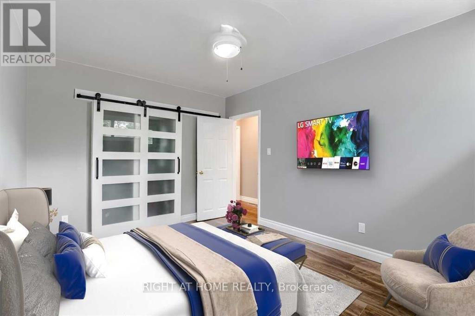
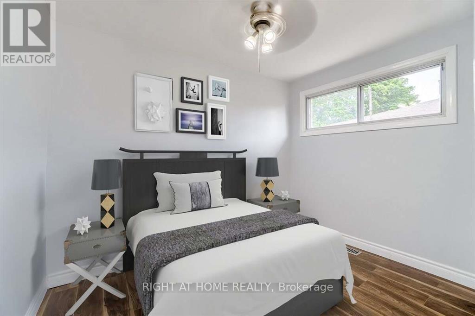
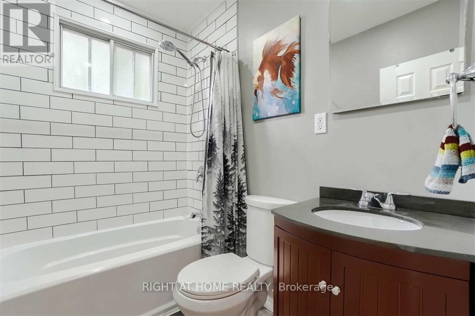
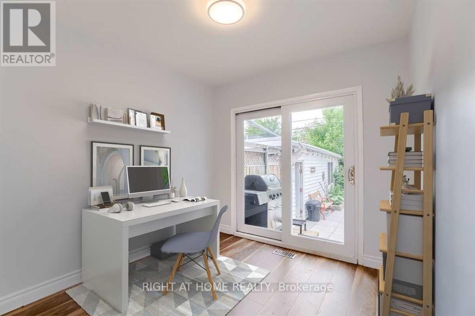
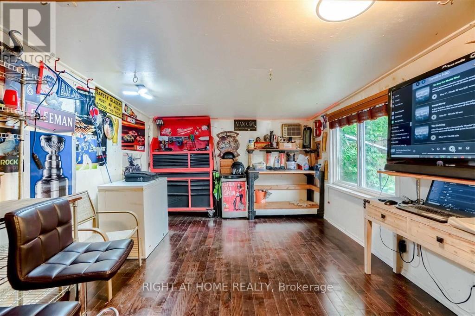
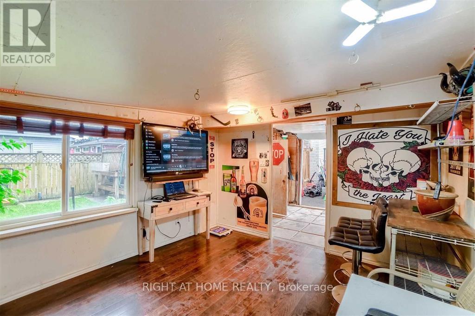
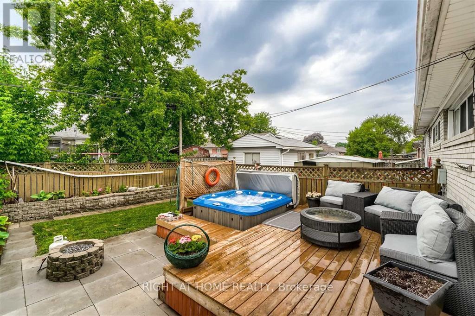
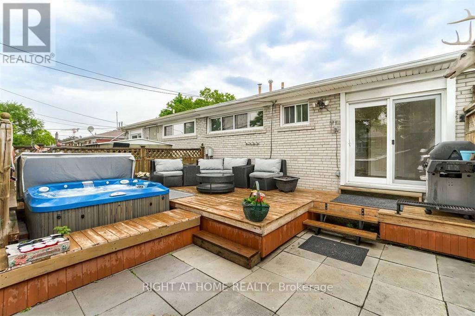
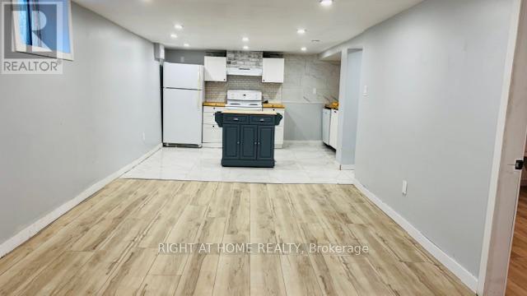
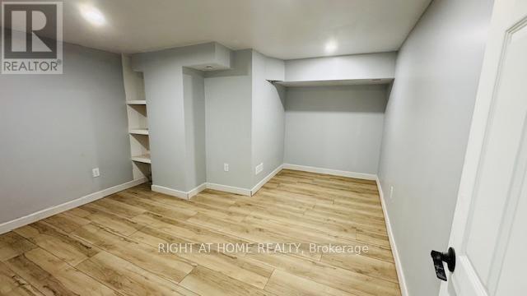
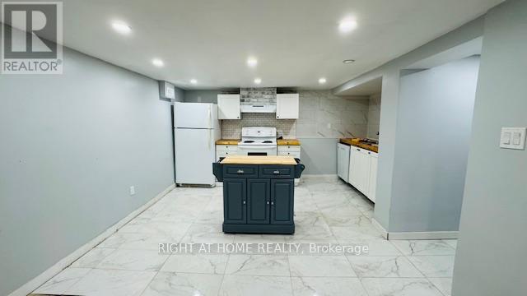
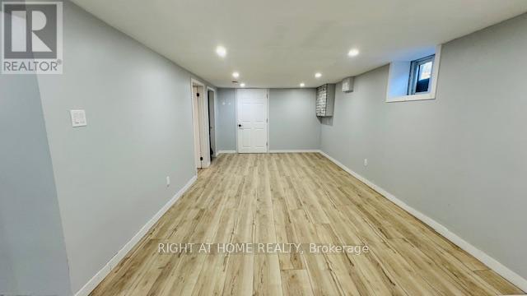
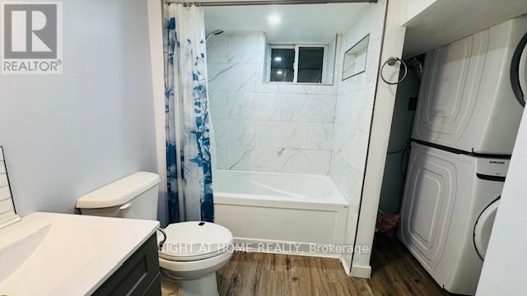
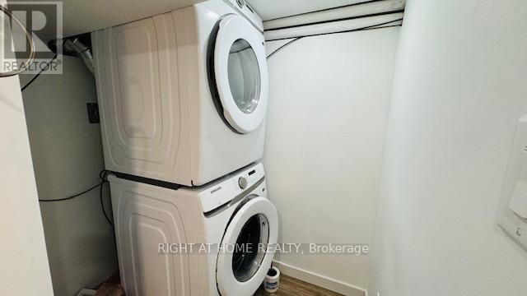
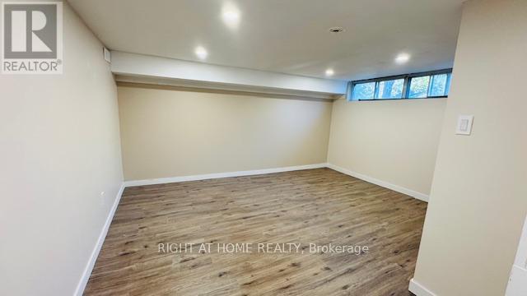
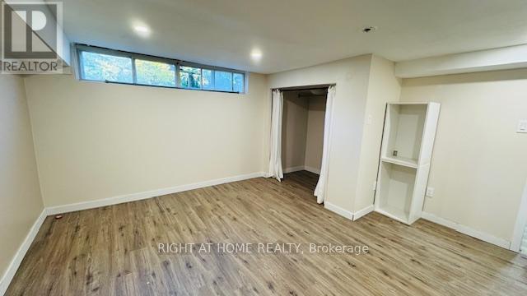
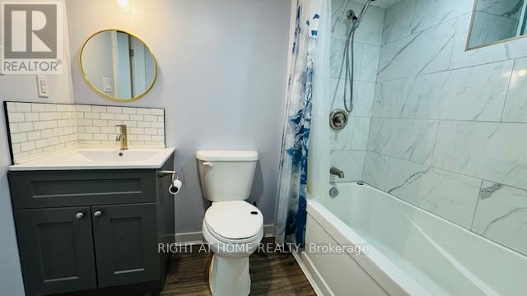
Beautiful semi-detached home with 3 bedrooms and full finished basement with separate entrance. Laminate flooring throughout. Bright and open concept main floor with pot lights. Laundry in basement. Basement is perfect for nanny quarters or in-law suite with full 4 pc bathroom. Stunning backyard boasts two-tiered deck. Detached garage can fit a motorcycle or use as storage/work shop. Conveniently located close to schools, shoppings,401 and everything this great area has to offer (id:60365)
Property Details
| MLS® Number | E13200666 |
| Property Type | Single Family |
| Community Name | Downtown Whitby |
| EquipmentType | Water Heater |
| Features | Carpet Free |
| ParkingSpaceTotal | 4 |
| RentalEquipmentType | Water Heater |
Building
| BathroomTotal | 2 |
| BedroomsAboveGround | 3 |
| BedroomsBelowGround | 1 |
| BedroomsTotal | 4 |
| Appliances | Dishwasher, Dryer, Stove, Washer, Window Coverings, Refrigerator |
| ArchitecturalStyle | Raised Bungalow |
| BasementFeatures | Separate Entrance, Apartment In Basement |
| BasementType | N/a, N/a |
| ConstructionStyleAttachment | Semi-detached |
| CoolingType | Central Air Conditioning |
| ExteriorFinish | Brick |
| FoundationType | Poured Concrete |
| HeatingFuel | Natural Gas |
| HeatingType | Forced Air |
| StoriesTotal | 1 |
| SizeInterior | 700 - 1100 Sqft |
| Type | House |
| UtilityWater | Municipal Water |
Parking
| Detached Garage | |
| No Garage |
Land
| Acreage | No |
| Sewer | Sanitary Sewer |
| SizeDepth | 100 Ft |
| SizeFrontage | 36 Ft ,6 In |
| SizeIrregular | 36.5 X 100 Ft |
| SizeTotalText | 36.5 X 100 Ft |
Jason Saxe
Broker
1550 16th Avenue Bldg B Unit 3 & 4
Richmond Hill, Ontario L4B 3K9

The trademarks REALTOR®, REALTORS®, and the REALTOR® logo are controlled by The Canadian Real Estate Association (CREA) and identify real estate professionals who are members of CREA. The trademarks MLS®, Multiple Listing Service® and the associated logos are owned by The Canadian Real Estate Association (CREA) and identify the quality of services provided by real estate professionals who are members of CREA. The trademark DDF® is owned by The Canadian Real Estate Association (CREA) and identifies CREA's Data Distribution Facility (DDF®)
May 27 2026 08:40:15
Toronto Real Estate Board
Right At Home Realty

© 2026 Proptech Realty Inc., Brokerage.