
7162 Rainham Road Haldimand, Ontario N1A 2W8

$969,900
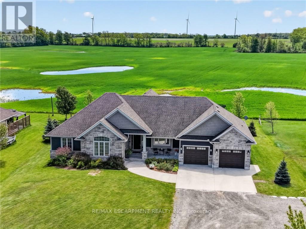
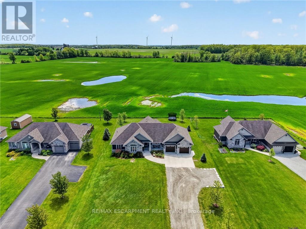
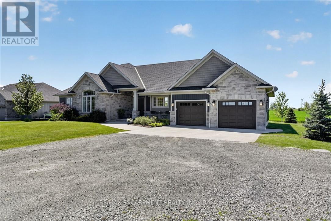
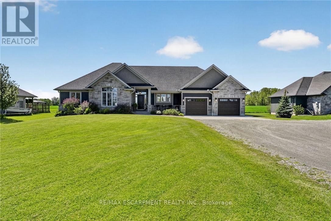
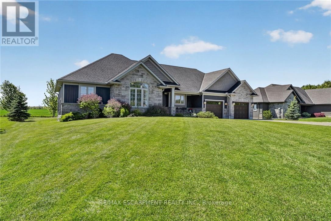
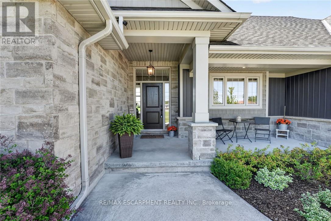
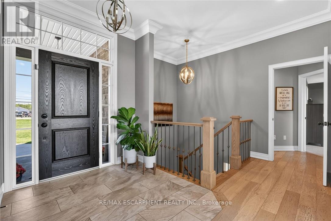
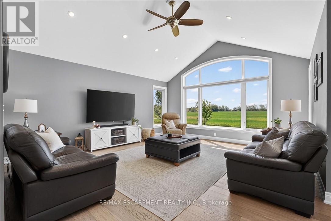
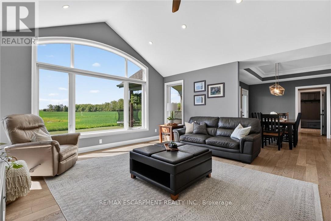
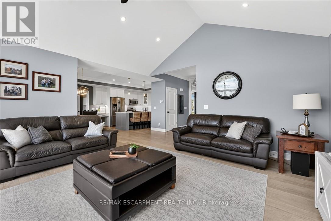
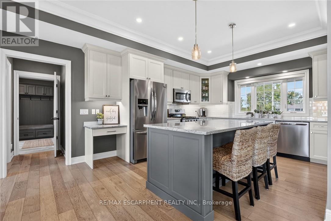
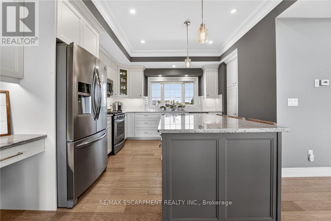
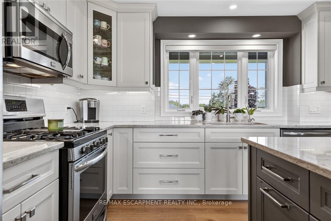
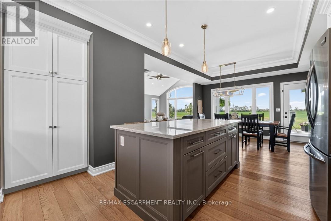
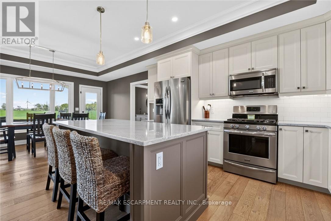
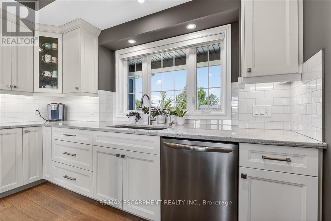
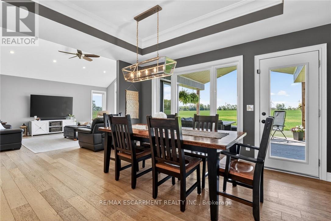
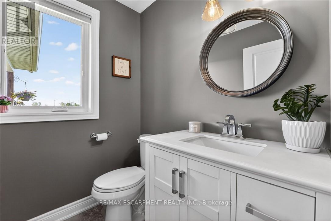
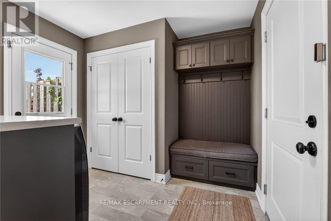
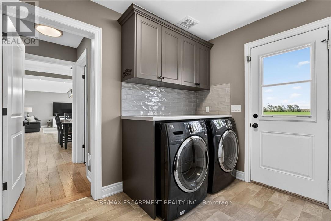
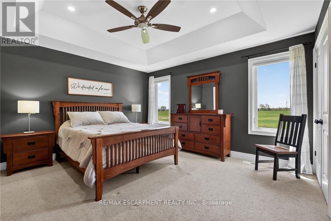
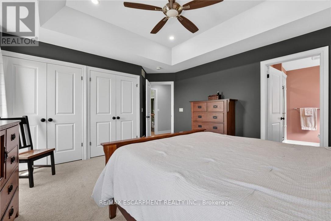
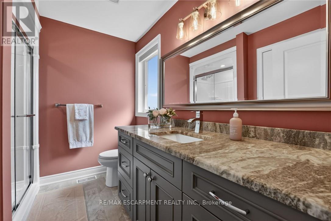
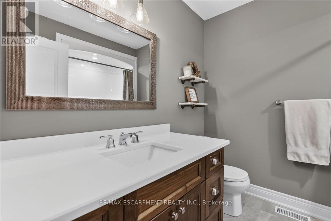
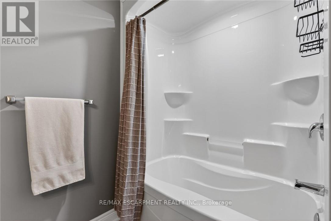
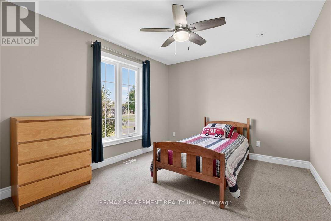
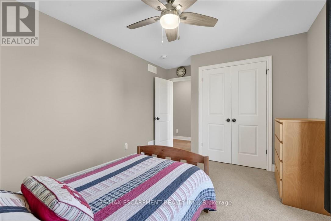
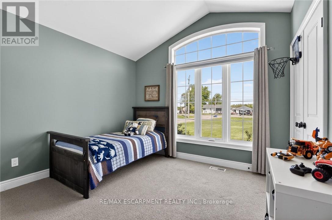
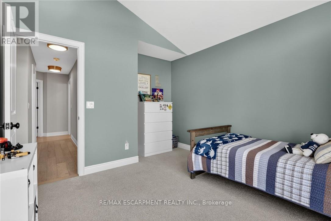
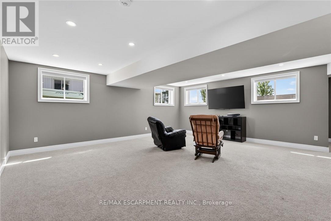
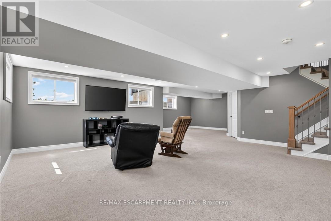
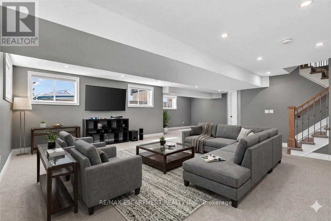
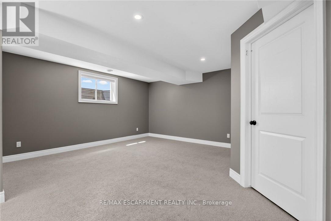
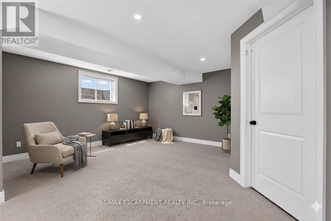
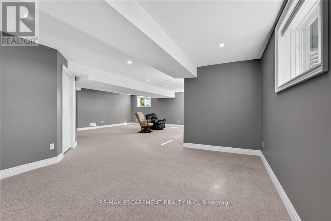
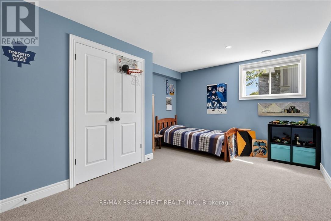
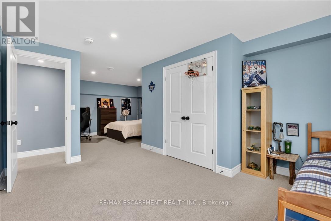
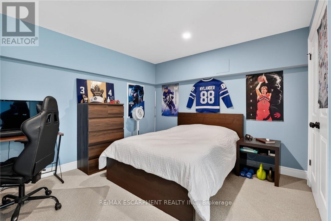
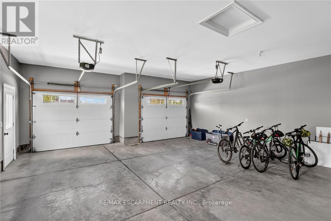
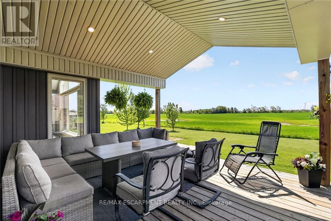
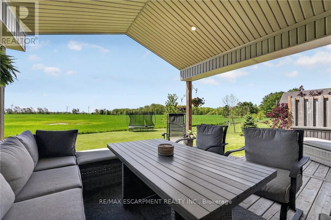
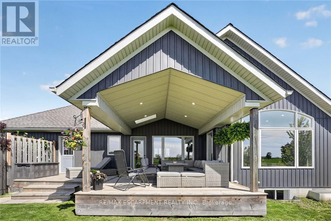
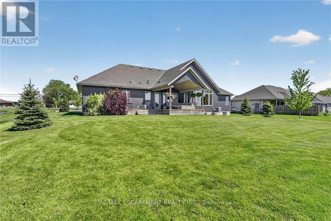
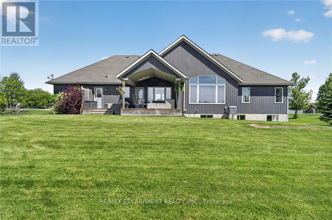
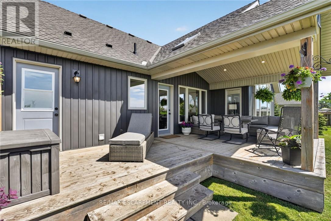
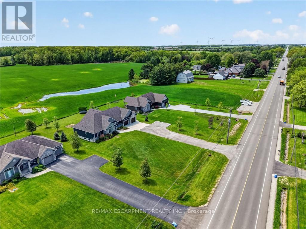
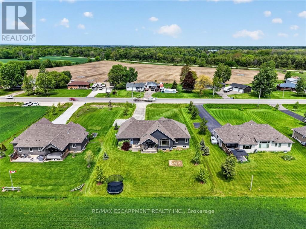
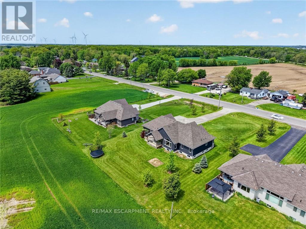
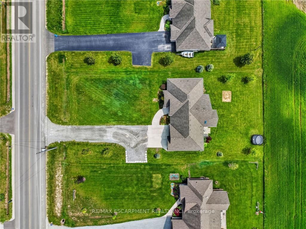
Discover refined living in this 'impeccably' presented executive custom home! Spanning 1817sf + finished basement, this distinguished bungalow commands attention from the road with its' striking combination of stone, siding, & shakes - beautifully accented by mature landscaping. Step through the stately foyer into a bright living room with soaring cathedral ceiling that opens to sweeping views of farmer fields. A gently designed open concept flows effortlessly to a stunning 'gourmet' kitchen featuring granite countertops, large island, premium appliances, & 'high-end' cabinetry. This chef inspired area leads to a defined dining space overlooking 198sf of covered rear deck - blending gatherings all in to one space. The living quarters are highlighted by a south facing master suite with detailed tray ceilings & a luxurious 3pc ensuite. Two additional bedrooms - one with its' own cathedral ceiling - share a well appointed 4pc bath. Note: 2pc powder room & laundry complete the main level. The lower level features a large rec room with filled with natural light from oversized windows & an additional large bedroom. The rear yard offers privacy, sun, lots of space for a potential pool, and over 300sf of decking - perfect place to entertain. Bonus: n/g f/air furnace, UV light & filters, c/vac, large double garage, owned HWT, +++! Perfectly located near Byng Park, golf, marina/boat ramp, Grand River, hospital, & town-core! Timeless elegance, modern luxury, & an unbeatable location in one exceptional home. (id:60365)
Property Details
| MLS® Number | X13201430 |
| Property Type | Single Family |
| Community Name | Dunnville |
| AmenitiesNearBy | Place Of Worship |
| Features | Level Lot, Dry, Level, Sump Pump |
| ParkingSpaceTotal | 10 |
| Structure | Deck, Porch |
Building
| BathroomTotal | 3 |
| BedroomsAboveGround | 3 |
| BedroomsBelowGround | 1 |
| BedroomsTotal | 4 |
| Age | 6 To 15 Years |
| Appliances | Garage Door Opener Remote(s), Central Vacuum, Water Heater, Dishwasher, Dryer, Garage Door Opener, Gas Stove(s), Washer, Window Coverings, Refrigerator |
| ArchitecturalStyle | Bungalow |
| BasementDevelopment | Partially Finished |
| BasementType | Full (partially Finished) |
| ConstructionStyleAttachment | Detached |
| CoolingType | Central Air Conditioning |
| ExteriorFinish | Stone, Vinyl Siding |
| FoundationType | Poured Concrete |
| HalfBathTotal | 1 |
| HeatingFuel | Natural Gas |
| HeatingType | Forced Air |
| StoriesTotal | 1 |
| SizeInterior | 1500 - 2000 Sqft |
| Type | House |
| UtilityWater | Municipal Water |
Parking
| Attached Garage | |
| Garage |
Land
| Acreage | No |
| LandAmenities | Place Of Worship |
| LandscapeFeatures | Landscaped |
| Sewer | Septic System |
| SizeDepth | 200 Ft |
| SizeFrontage | 100 Ft |
| SizeIrregular | 100 X 200 Ft |
| SizeTotalText | 100 X 200 Ft |
https://www.realtor.ca/real-estate/29814407/7162-rainham-road-haldimand-dunnville-dunnville
Conrad Guy Zurini
Broker of Record
2180 Itabashi Way #4b
Burlington, Ontario L7M 5A5

The trademarks REALTOR®, REALTORS®, and the REALTOR® logo are controlled by The Canadian Real Estate Association (CREA) and identify real estate professionals who are members of CREA. The trademarks MLS®, Multiple Listing Service® and the associated logos are owned by The Canadian Real Estate Association (CREA) and identify the quality of services provided by real estate professionals who are members of CREA. The trademark DDF® is owned by The Canadian Real Estate Association (CREA) and identifies CREA's Data Distribution Facility (DDF®)
May 27 2026 08:51:50
Toronto Real Estate Board
RE/MAX Escarpment Realty Inc.

© 2026 Proptech Realty Inc., Brokerage.