
74 Strickland Avenue Brantford, Ontario N3T 0X7

$999,900
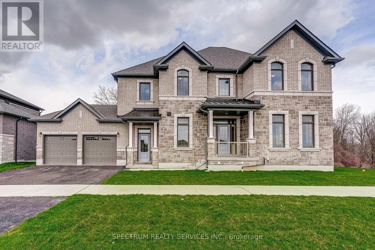
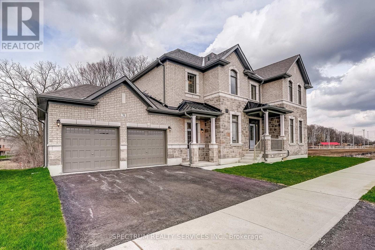
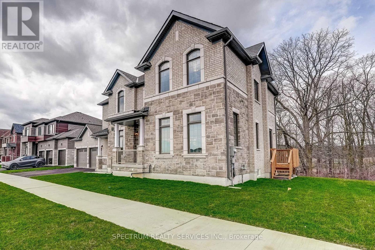
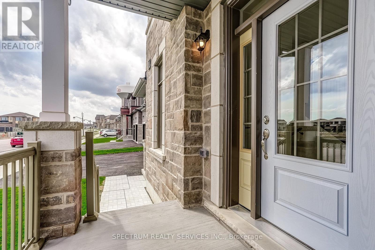
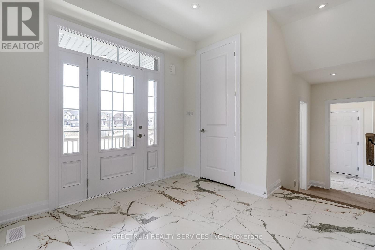
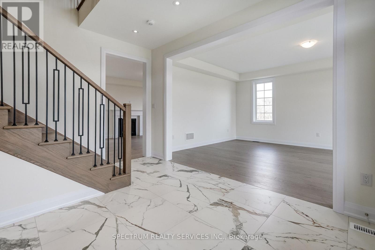
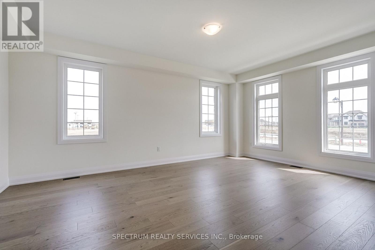
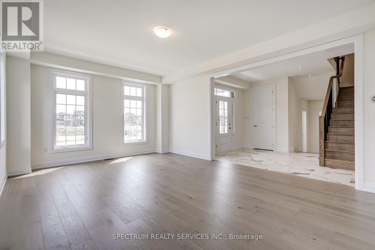
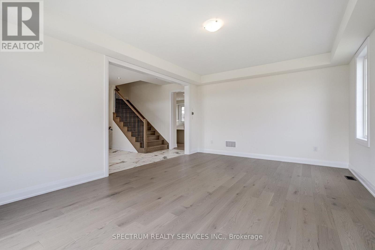
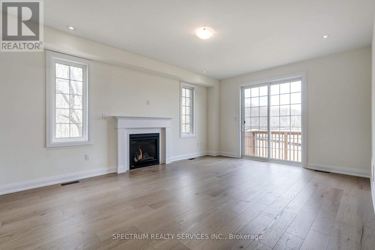
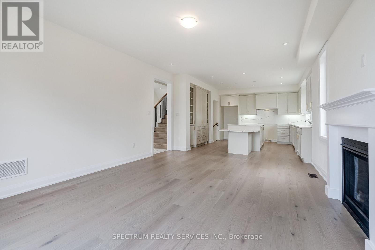
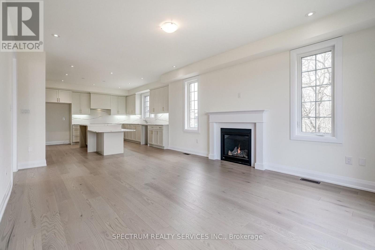
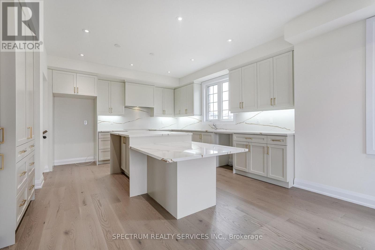
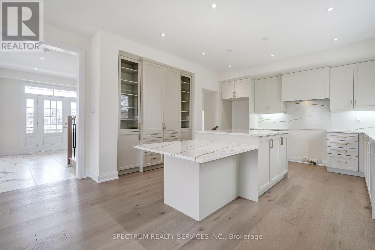
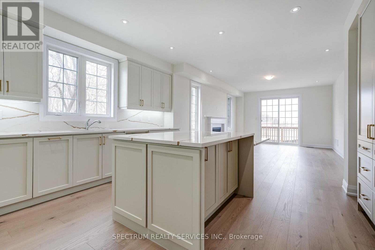
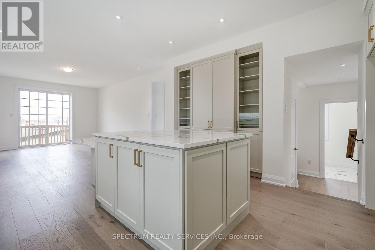
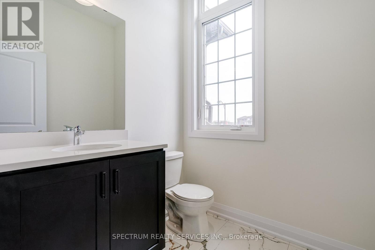
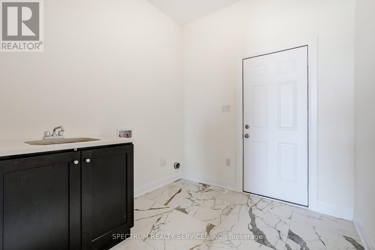
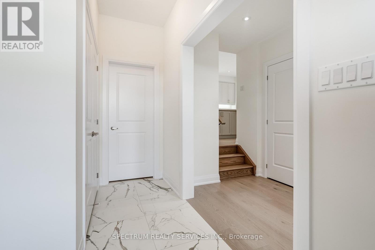
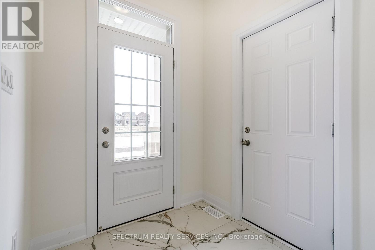
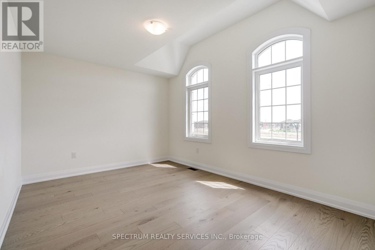
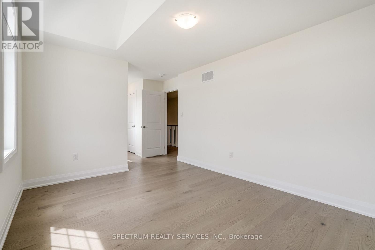
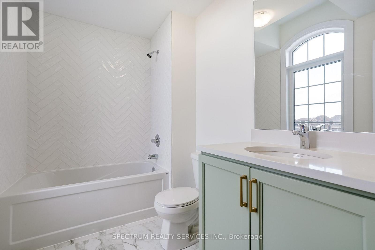
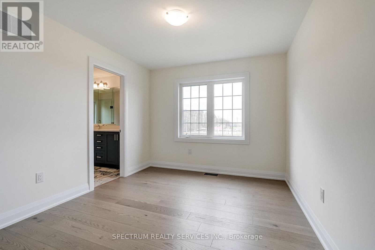
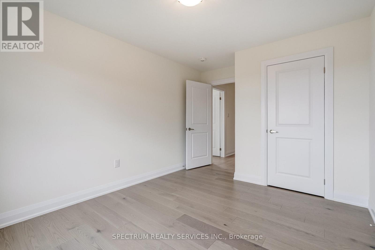
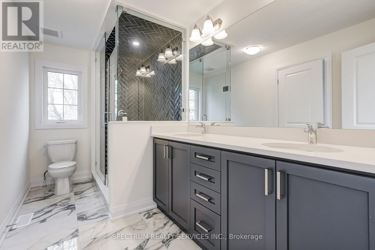
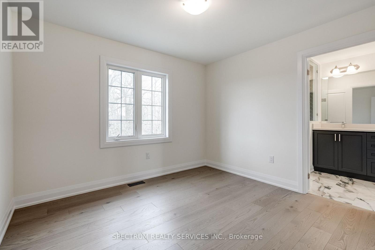
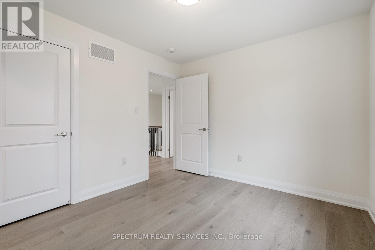
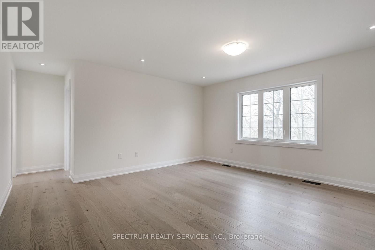
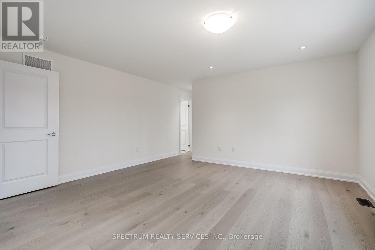
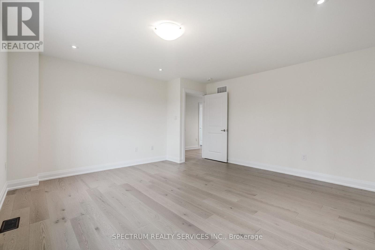
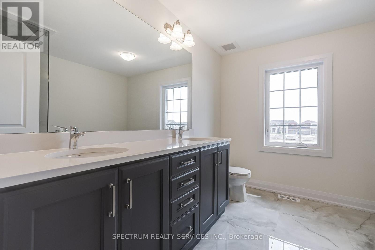
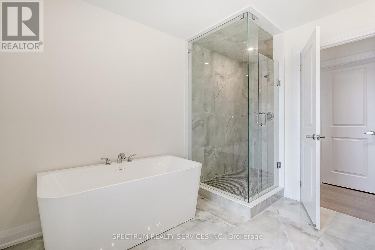
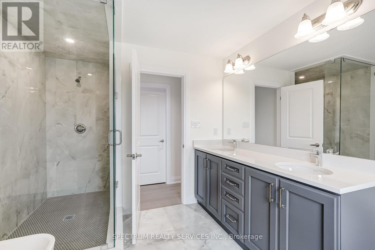
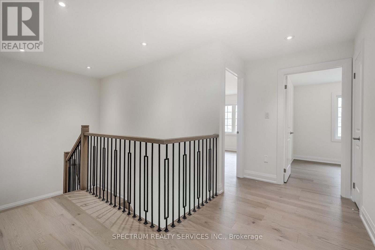
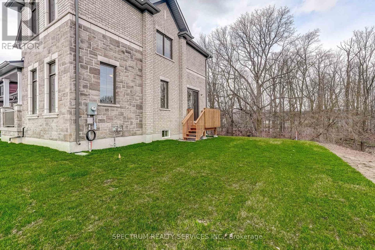
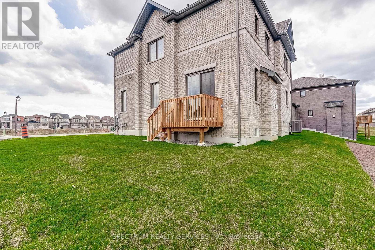
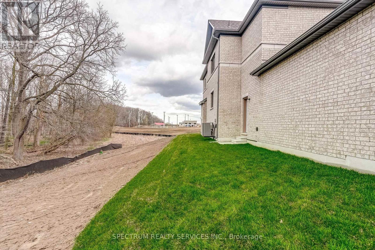
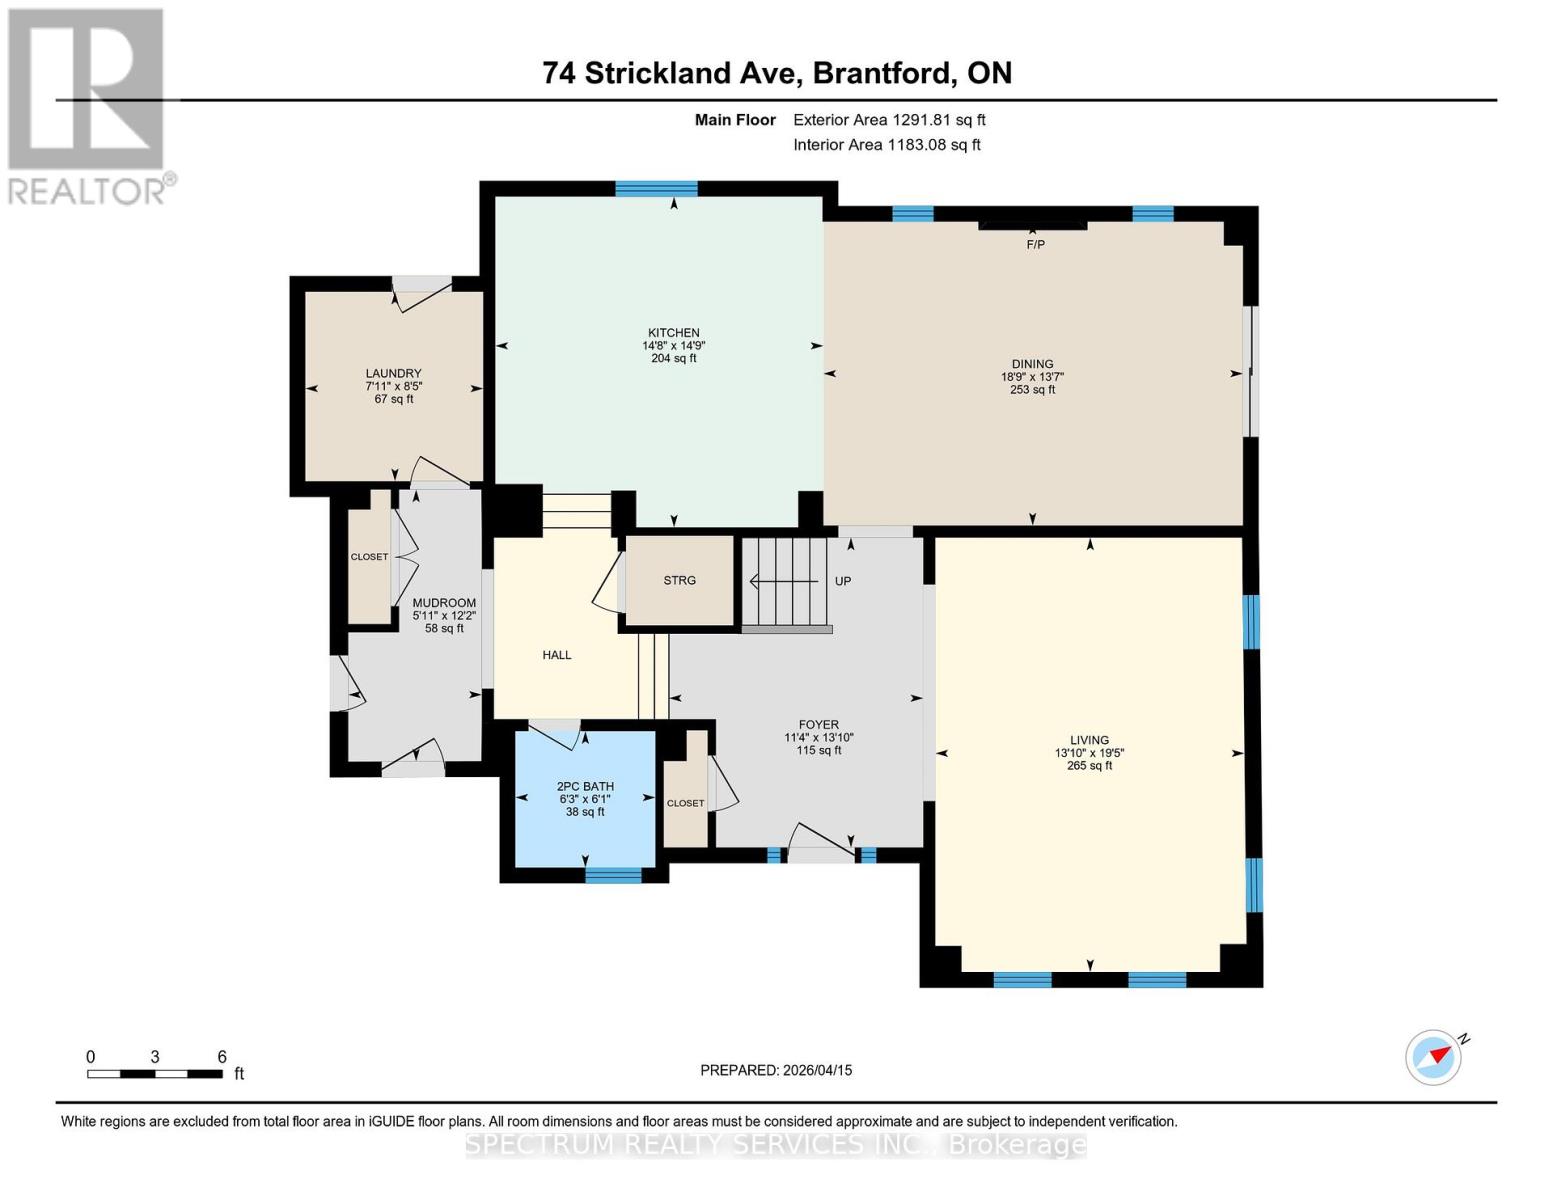
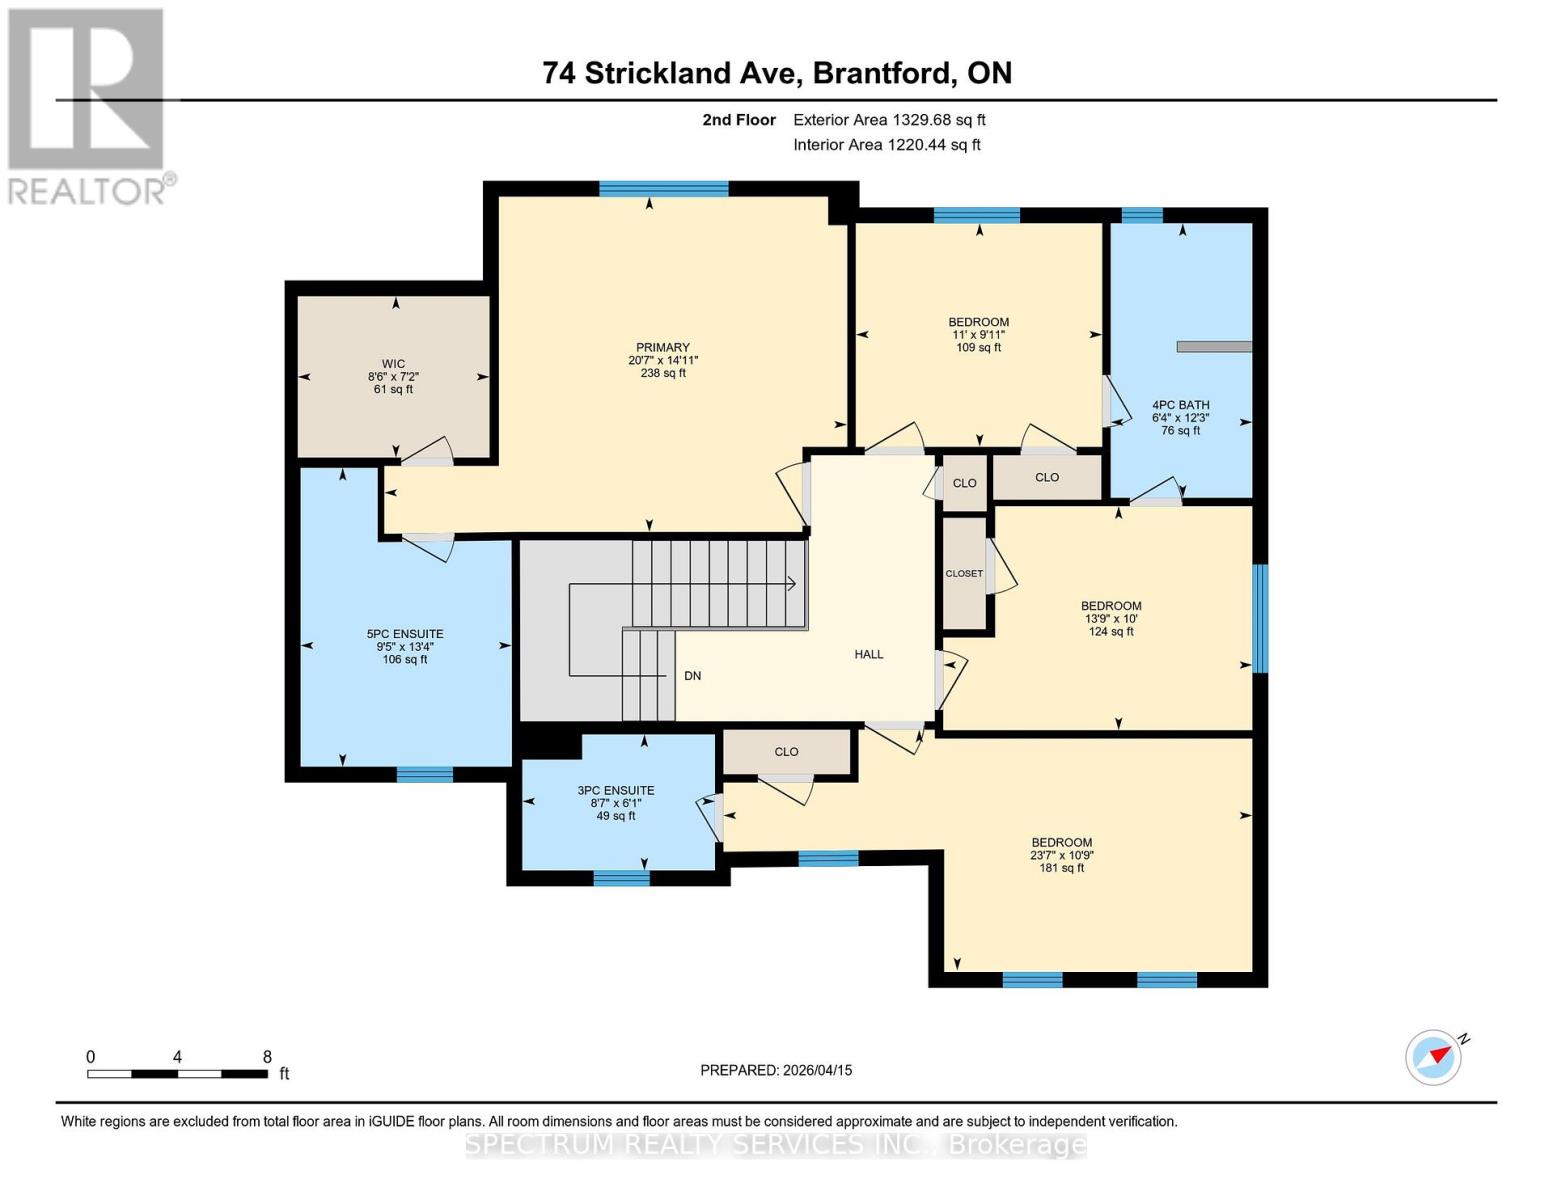
Welcome to 74 Strickland Avenue a beautifully upgraded new home in sought-after West Brant Heights, where modern elegance meets everyday family living. The bright, open-concept main floor features smooth ceilings, wire-brushed engineered hardwood, oversized designer tiles, and oak staircases with black metal pickets. The chef-inspired kitchen shines with two-tone cabinetry, Silestone countertops and backsplash, a designer hood fan, and an oversized island - ideal for entertaining. Upstairs, spacious bedrooms and spa-inspired bathrooms impress with upgraded tilework, frameless glass showers, and luxury finishes, anchored by a serene primary suite with a stunning ensuite. Thoughtful extras - central A/C, upgraded trim, custom laundry finishes, and enhanced electrical and plumbing - add lasting comfort and value. All just minutes from parks, schools, trails, and everyday amenities. A rare opportunity for families seeking luxury without compromise. Purchase directly from the builder with FULL TARION WARRANTY coverage. Purchasers may be eligible for the government's new and expanded HST relief program for primary residences. (id:60365)
Property Details
| MLS® Number | X13204286 |
| Property Type | Single Family |
| AmenitiesNearBy | Public Transit, Schools |
| CommunityFeatures | Community Centre |
| EquipmentType | Water Heater |
| Features | Carpet Free |
| ParkingSpaceTotal | 4 |
| RentalEquipmentType | Water Heater |
Building
| BathroomTotal | 4 |
| BedroomsAboveGround | 4 |
| BedroomsTotal | 4 |
| Age | New Building |
| Amenities | Fireplace(s) |
| BasementDevelopment | Unfinished |
| BasementType | N/a (unfinished) |
| ConstructionStyleAttachment | Detached |
| CoolingType | Central Air Conditioning |
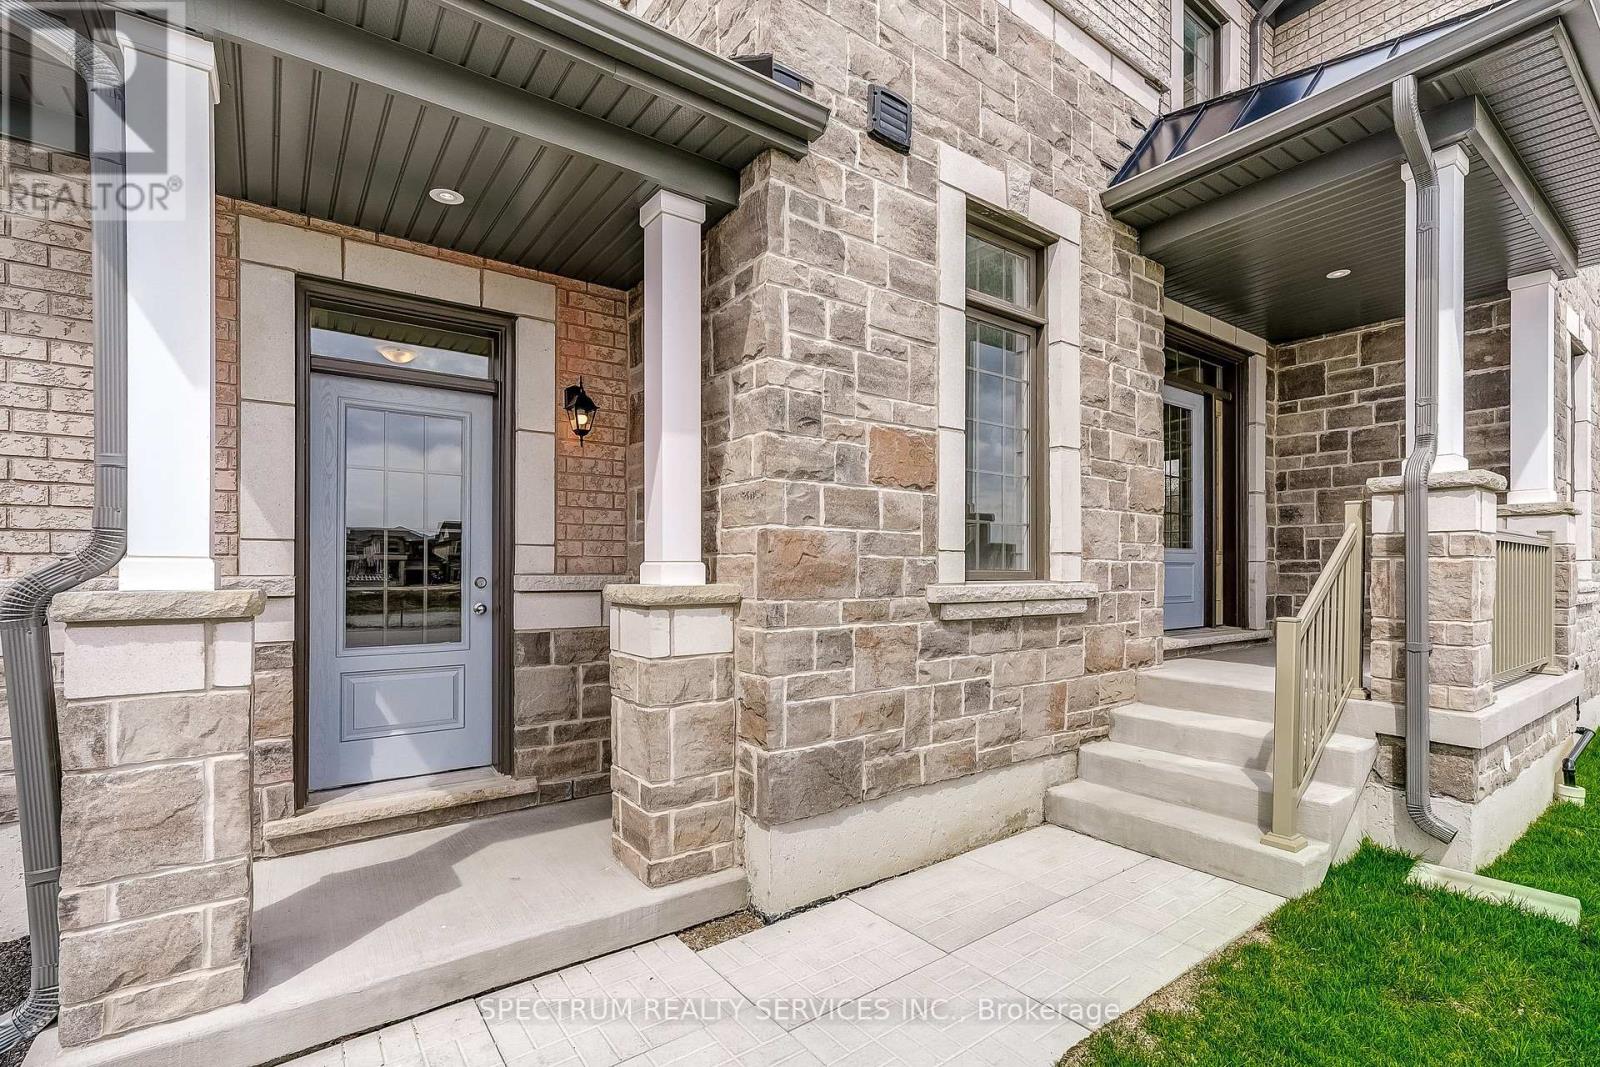
| ExteriorFinish | Brick, Stone |
| FireplacePresent | Yes |
| FoundationType | Poured Concrete |
| HalfBathTotal | 1 |
| HeatingFuel | Natural Gas |
| HeatingType | Forced Air |
| StoriesTotal | 2 |
| SizeInterior | 2500 - 3000 Sqft |
| Type | House |
| UtilityWater | Municipal Water |
Parking
| Attached Garage | |
| Garage |
Land
| Acreage | No |
| LandAmenities | Public Transit, Schools |
| Sewer | Sanitary Sewer |
| SizeDepth | 46 Ft ,8 In |
| SizeFrontage | 86 Ft ,10 In |
| SizeIrregular | 86.9 X 46.7 Ft |
| SizeTotalText | 86.9 X 46.7 Ft |
https://www.realtor.ca/real-estate/29814928/74-strickland-avenue-brantford
Nicole Trogan
Salesperson
8400 Jane St., Unit 9
Concord, Ontario L4K 4L8
Milena Sherland
Broker
8400 Jane St., Unit 9
Concord, Ontario L4K 4L8

The trademarks REALTOR®, REALTORS®, and the REALTOR® logo are controlled by The Canadian Real Estate Association (CREA) and identify real estate professionals who are members of CREA. The trademarks MLS®, Multiple Listing Service® and the associated logos are owned by The Canadian Real Estate Association (CREA) and identify the quality of services provided by real estate professionals who are members of CREA. The trademark DDF® is owned by The Canadian Real Estate Association (CREA) and identifies CREA's Data Distribution Facility (DDF®)
May 27 2026 09:54:52
Toronto Real Estate Board
Spectrum Realty Services Inc.

© 2026 Proptech Realty Inc., Brokerage.