
22 Eccleston Street Brantford, Ontario N3T 0X4

$996,900
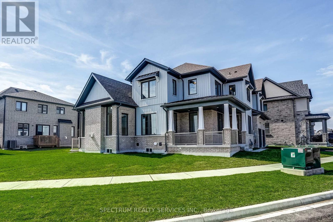
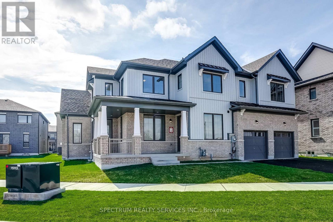
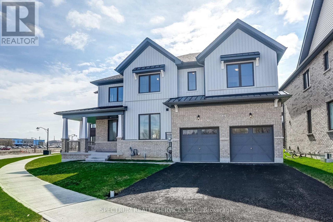
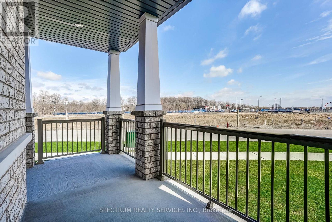
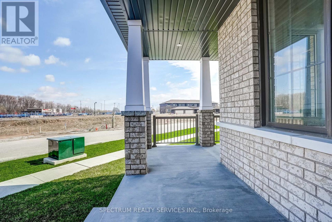
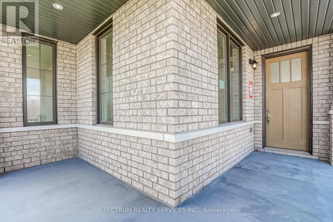
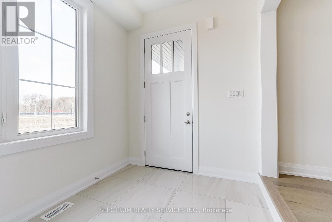
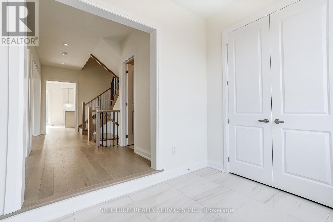
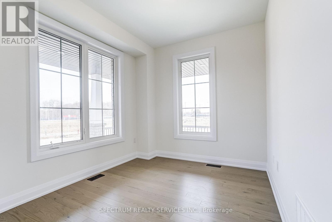
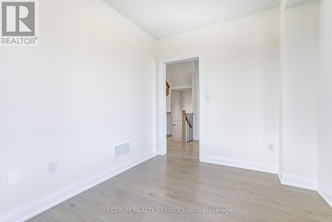
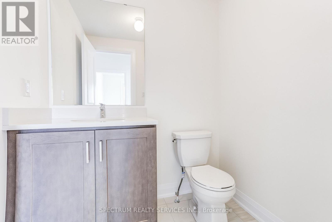
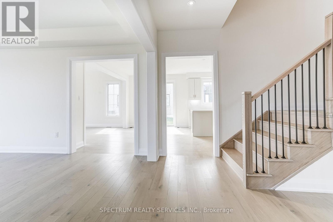
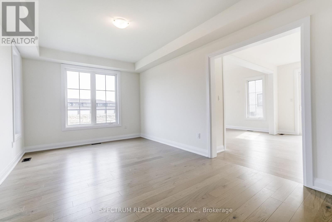
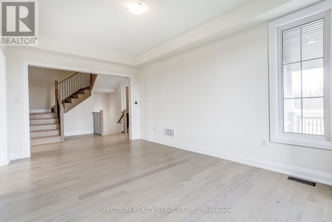
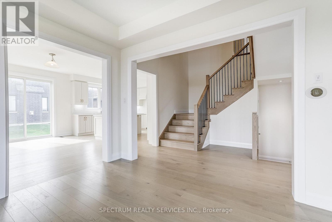
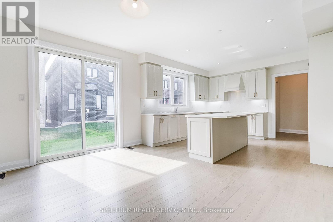
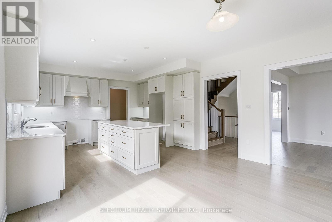
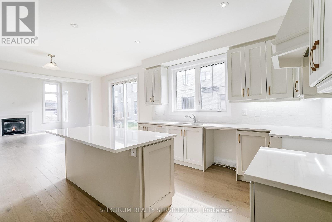
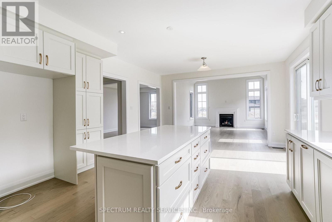
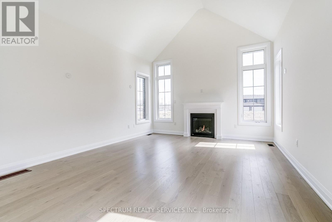
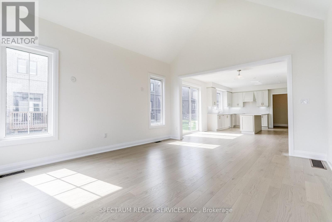
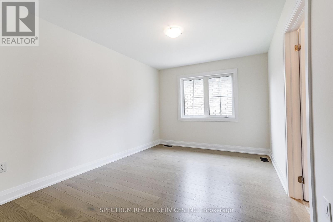
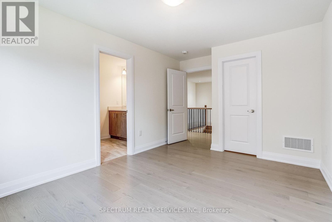
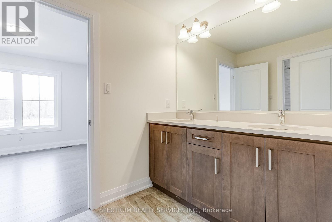
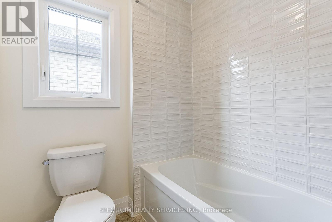
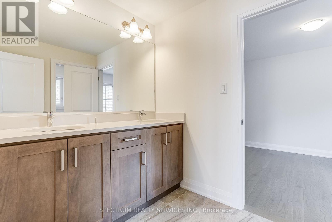
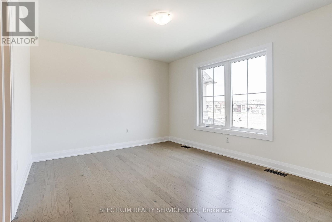
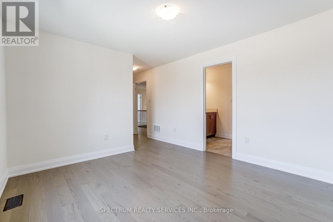
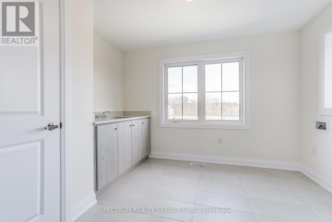
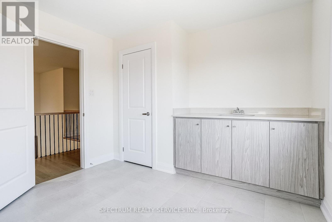
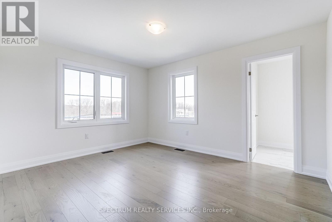
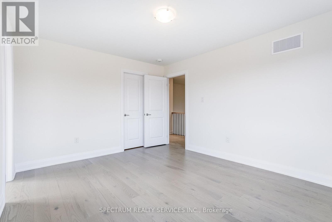
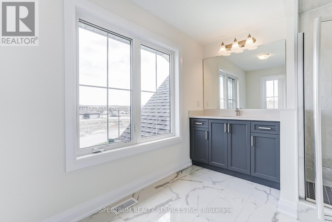
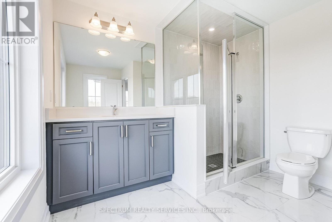
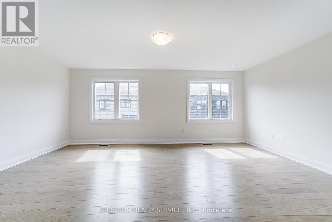
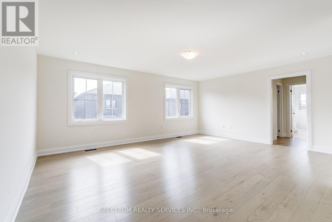
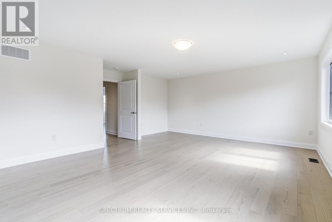
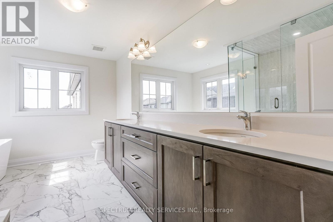
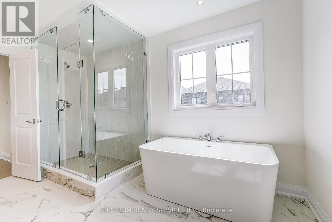
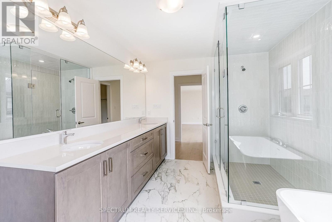
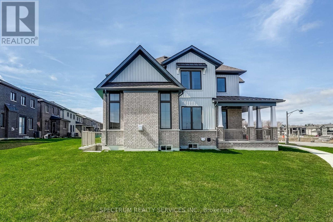
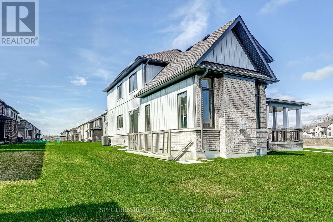
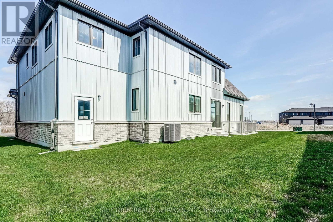
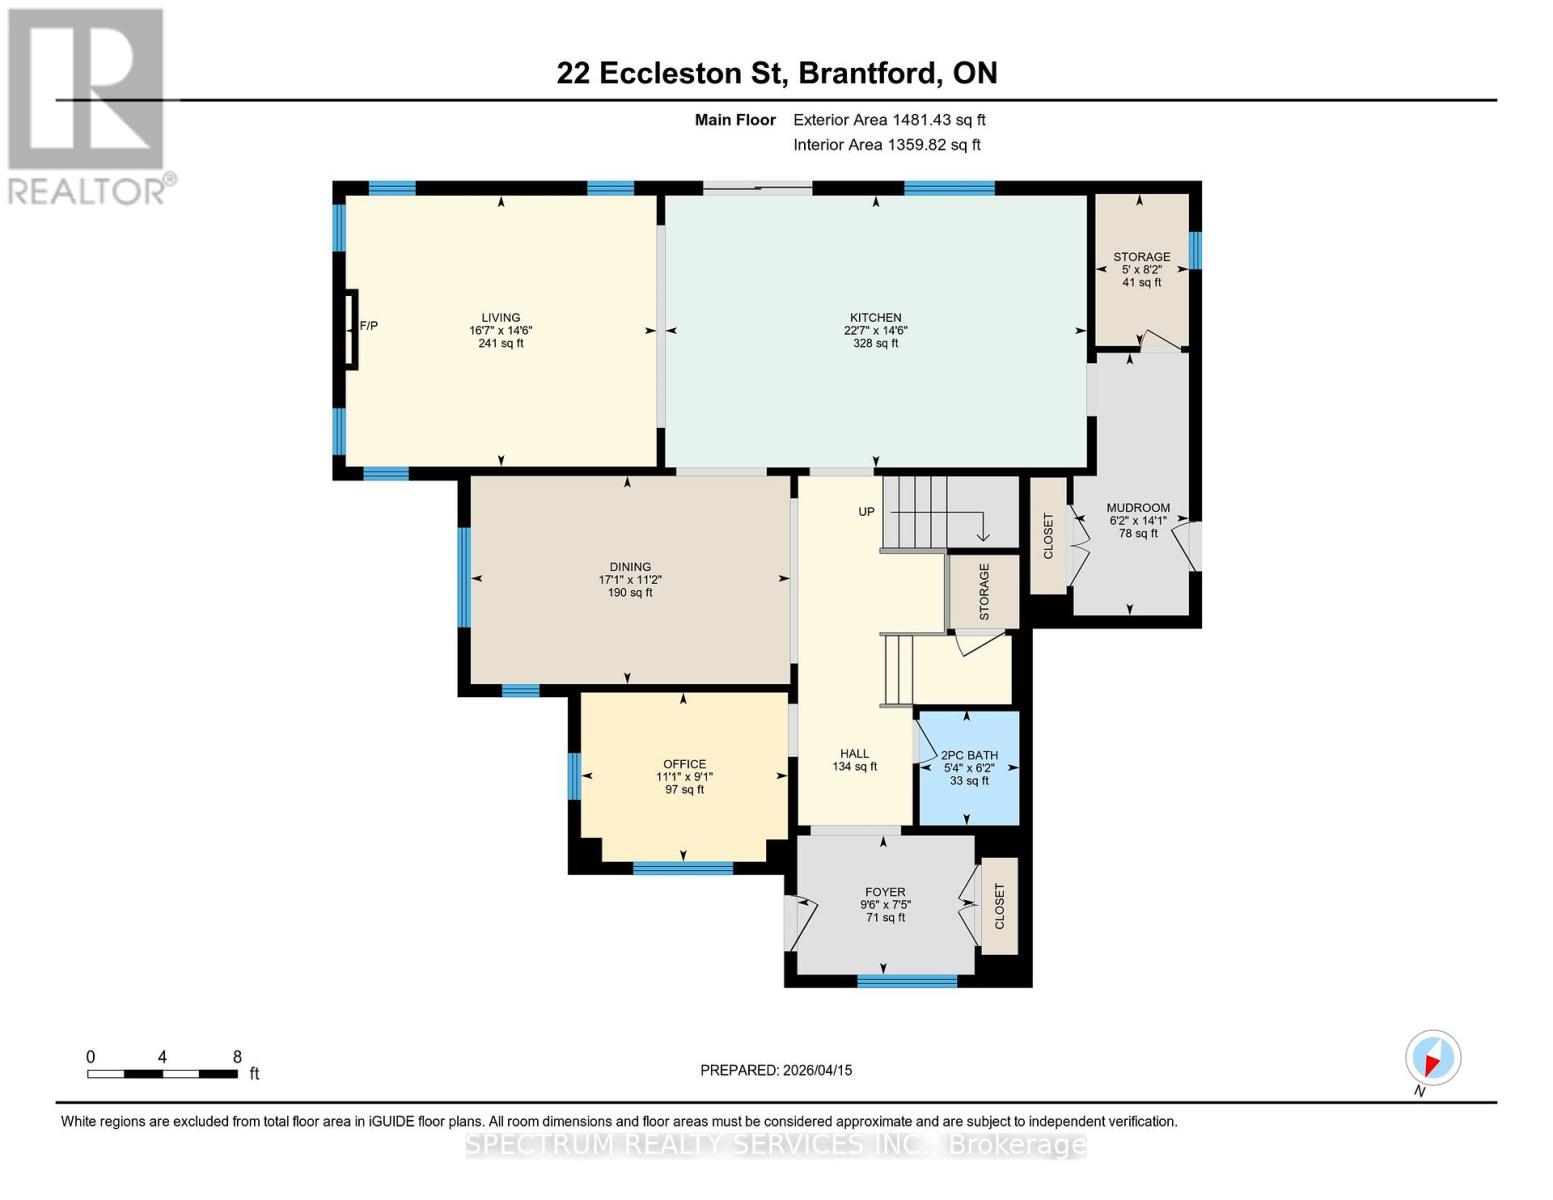
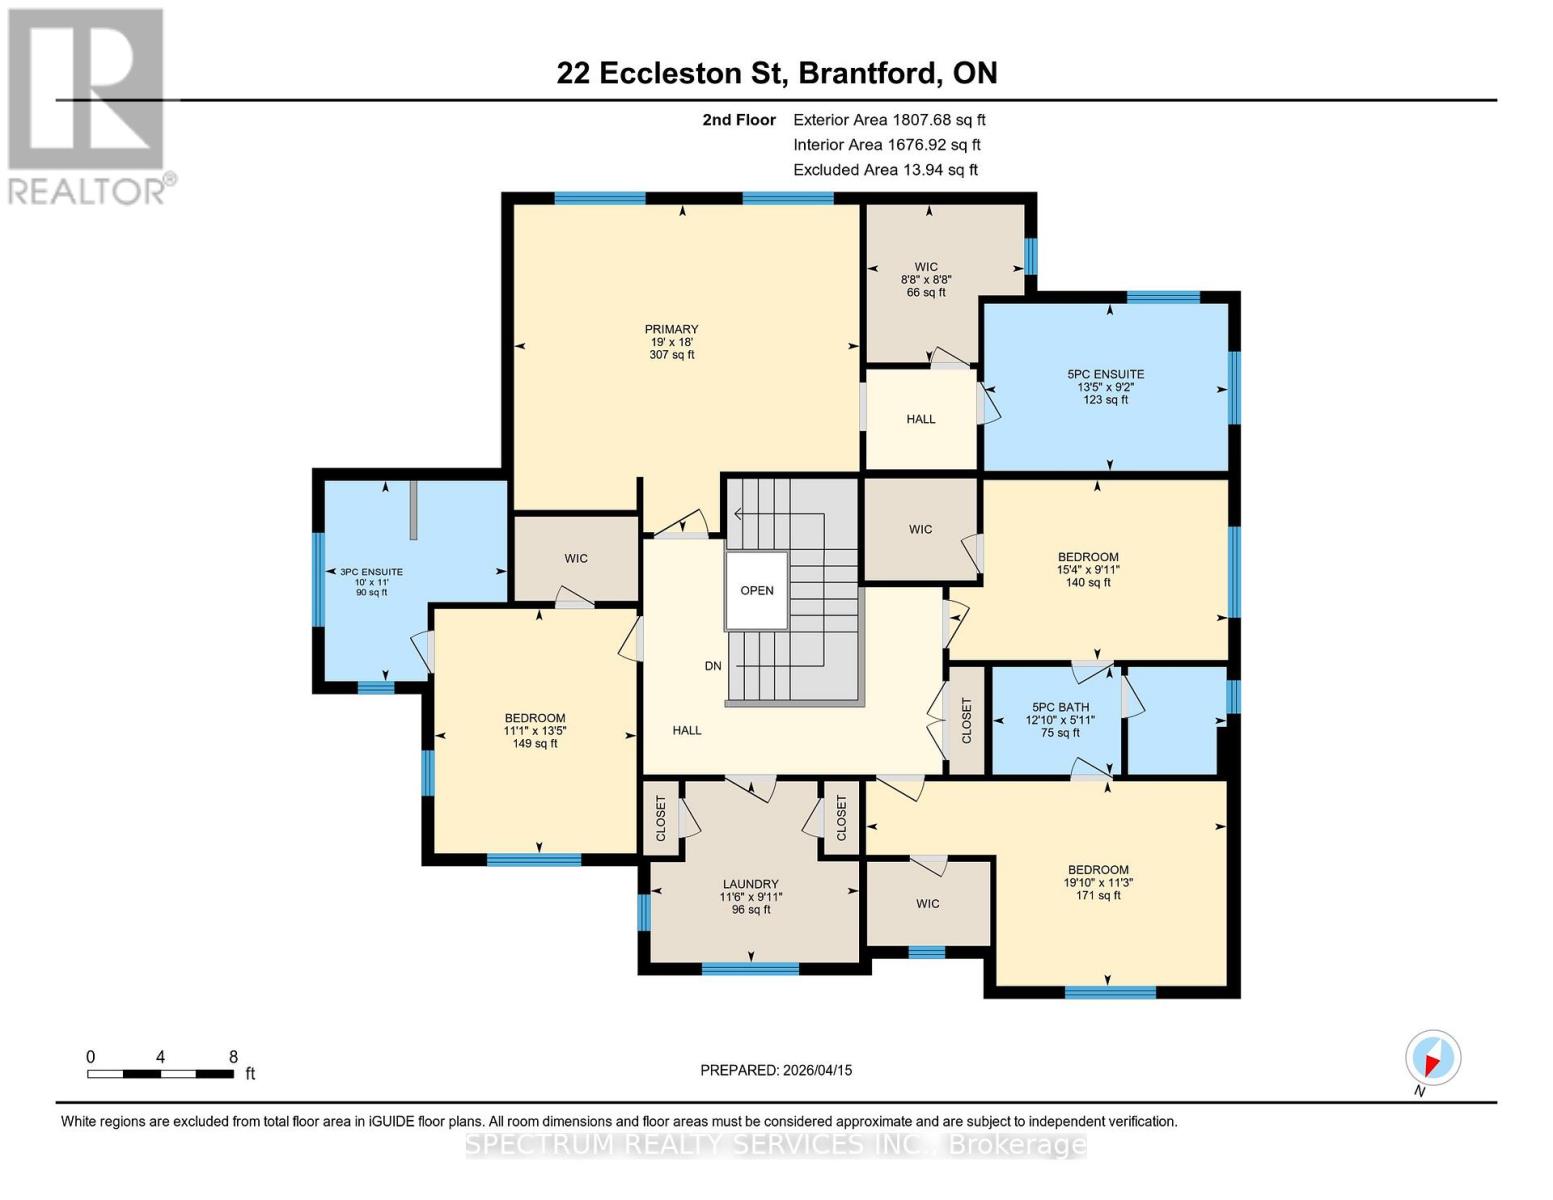
Welcome to 22 Eccleston Street - a beautifully upgraded 4-bedroom corner-lot home in West Brant Heights, featuring a walk-out basement where grade permits for added light, flexibility, and future living potential. The main floor is designed for flow, with a raised archway between the breakfast area and family room, a soaring foyer with full-height doors, and a coffered ceiling in the dining room. The kitchen impresses with upgraded cabinetry, a deep fridge enclosure, hood fan cabinetry, and a layered lighting plan -plus a gas line rough-in and water line for future flexibility. Engineered hardwood runs through all principal rooms and bedrooms, complemented by large-format tile in the foyer, kitchen, and service areas, and coordinated finishes in bathrooms, laundry, and mudroom. Upstairs, smooth ceilings and a bright, modern aesthetic set the tone. The primary ensuite features a custom oversized glass shower with relocated plumbing, while secondary bathrooms offer double sinks, upgraded cabinetry, and refined shower designs. A standout staircase with stained oak treads, black metal spindles, and upgraded handrails adds warmth and character throughout. Rounding out this exceptional home: central A/C, sewage backflow prevention, upgraded exterior lighting, premium trim and hardware, and a dedicated laundry room with enhanced storage - all in one of West Brant Heights' most desirable locations. Purchase directly from the builder with FULL TARION WARRANTY coverage. Purchasers may be eligible for the government's new and expanded HST relief program for primary residences. (id:60365)
Property Details
| MLS® Number | X13204412 |
| Property Type | Single Family |
| AmenitiesNearBy | Public Transit, Schools |
| CommunityFeatures | Community Centre |
| EquipmentType | Water Heater |
| Features | Carpet Free |
| ParkingSpaceTotal | 4 |
| RentalEquipmentType | Water Heater |
Building
| BathroomTotal | 4 |
| BedroomsAboveGround | 4 |
| BedroomsTotal | 4 |
| Age | New Building |
| Amenities | Fireplace(s) |
| BasementDevelopment | Unfinished |
| BasementFeatures | Walk-up |
| BasementType | N/a (unfinished), N/a |
| ConstructionStyleAttachment | Detached |
| CoolingType | Central Air Conditioning |
| ExteriorFinish | Brick, Vinyl Siding |
| FireplacePresent | Yes |
| FoundationType | Poured Concrete |
| HalfBathTotal | 1 |
| HeatingFuel | Natural Gas |
| HeatingType | Forced Air |
| StoriesTotal | 2 |
| SizeInterior | 3000 - 3500 Sqft |
| Type | House |
| UtilityWater | Municipal Water |
Parking
| Attached Garage | |
| Garage |
Land
| Acreage | No |
| LandAmenities | Public Transit, Schools |
| Sewer | Sanitary Sewer |
| SizeFrontage | 144 Ft ,6 In |
| SizeIrregular | 144.5 Ft |
| SizeTotalText | 144.5 Ft |
https://www.realtor.ca/real-estate/29814933/22-eccleston-street-brantford
Nicole Trogan
Salesperson
8400 Jane St., Unit 9
Concord, Ontario L4K 4L8
Milena Sherland
Broker
8400 Jane St., Unit 9
Concord, Ontario L4K 4L8

The trademarks REALTOR®, REALTORS®, and the REALTOR® logo are controlled by The Canadian Real Estate Association (CREA) and identify real estate professionals who are members of CREA. The trademarks MLS®, Multiple Listing Service® and the associated logos are owned by The Canadian Real Estate Association (CREA) and identify the quality of services provided by real estate professionals who are members of CREA. The trademark DDF® is owned by The Canadian Real Estate Association (CREA) and identifies CREA's Data Distribution Facility (DDF®)
May 27 2026 09:54:53
Toronto Real Estate Board
Spectrum Realty Services Inc.

© 2026 Proptech Realty Inc., Brokerage.