
310 - 270 Palmdale Drive Toronto, Ontario M1T 3N8

$420,000Maintenance, Heat, Electricity, Water, Common Area Maintenance, Parking, Cable TV
$617.75 Monthly
Maintenance, Heat, Electricity, Water, Common Area Maintenance, Parking, Cable TV
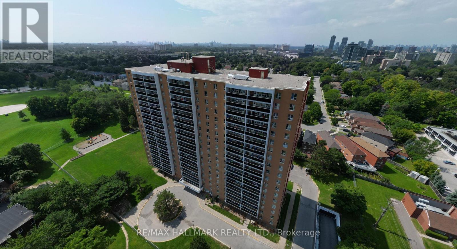
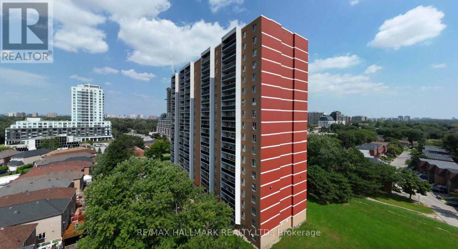
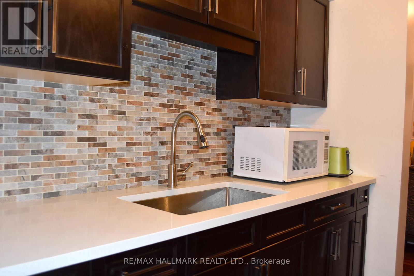
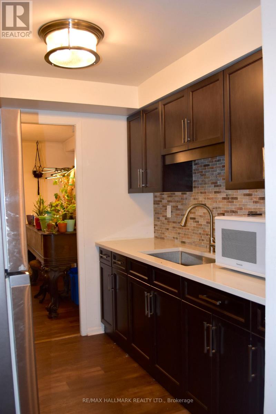
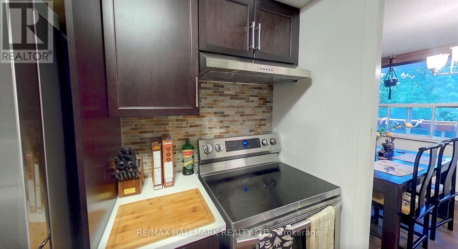
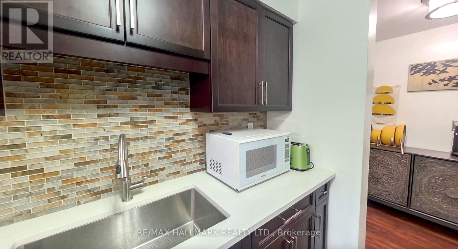
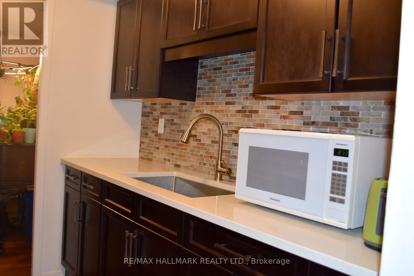
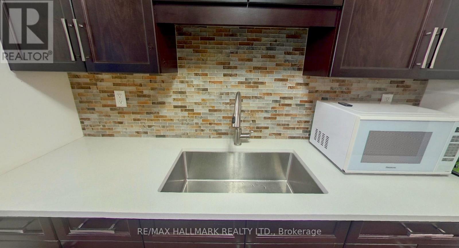
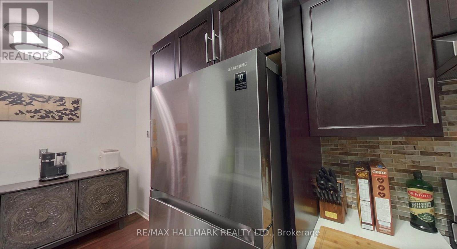
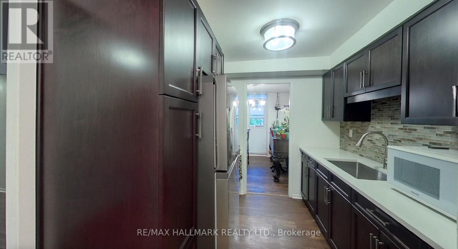
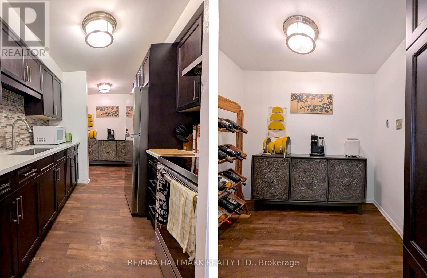
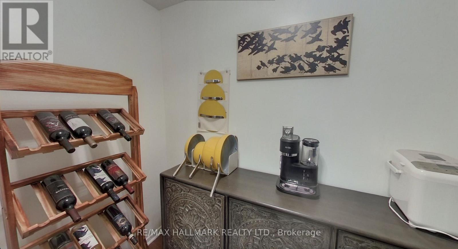
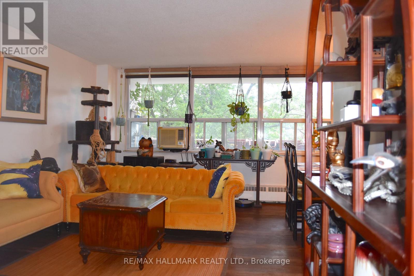
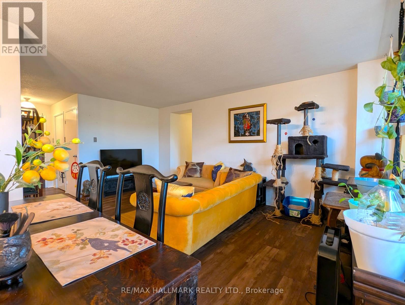
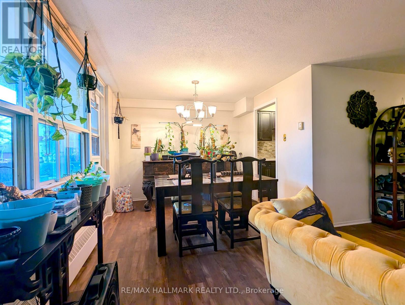
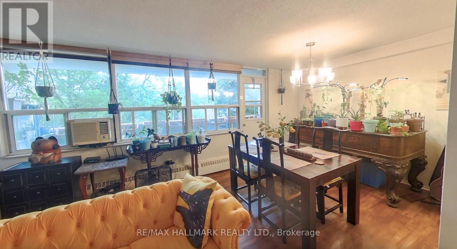
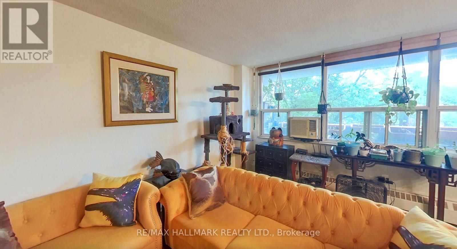
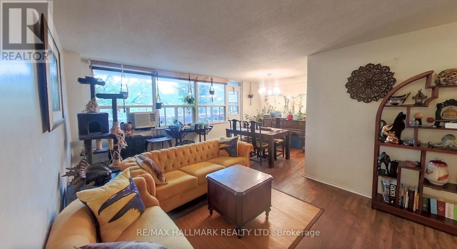
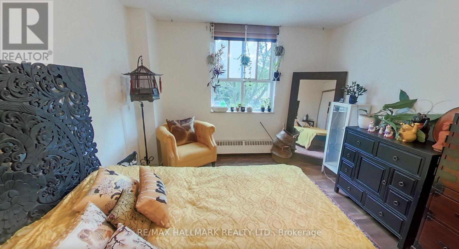
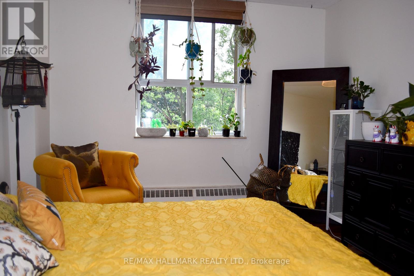
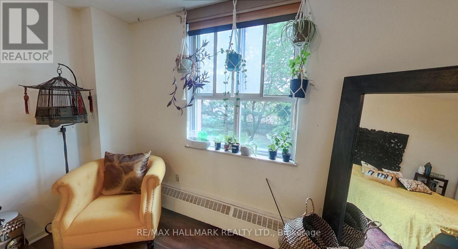
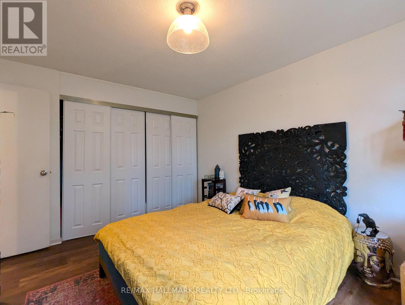
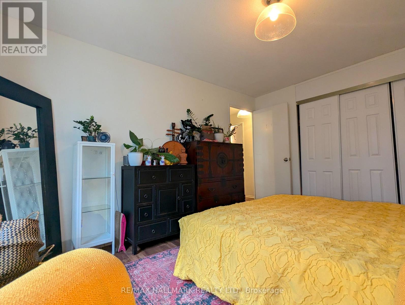
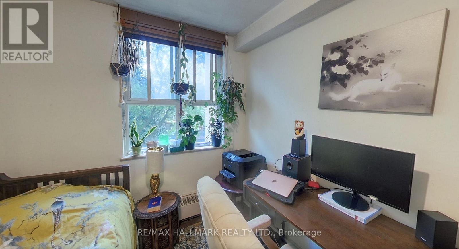
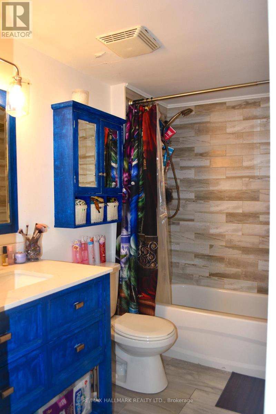
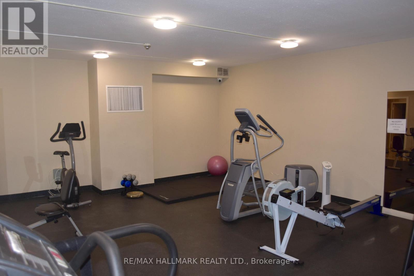
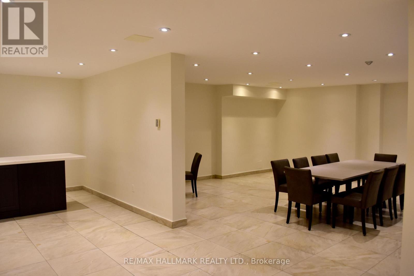
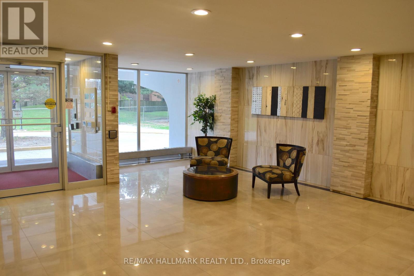
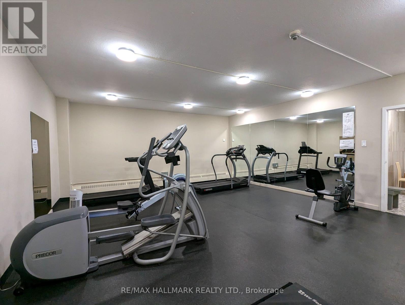
$617.75 MonthlyAffordable 2-Bedroom Condo with Renovated Interiors & Low Maintenance Fees!The kitchen has been fully renovated with new cabinets and quartz countertops. The bathroom has also been redone with matching quartz, new tiles, and modern fixtures. Laminate and ceramic flooring have been installed throughout the unit. Comes with underground parking and low monthly maintenance fees of just $617, which include heat, hydro (electricity), cable. It's a smart choice for first-time buyers or anyone looking for an affordable investment. Building amenities include a gym, sauna, party/meeting room, garbage chute, fenced yard, and a playground for kids. Easy access to Highway 401 and be located near the planned Sheppard subway line extension, making commuting easier in the future. Extras: All light fixtures and appliances are included. Extra flooring will also be left behind. (id:60365)
Property Details
| MLS® Number | E13205958 |
| Property Type | Single Family |
| Community Name | Tam O'Shanter-Sullivan |
| AmenitiesNearBy | Public Transit |
| CommunityFeatures | Pets Allowed With Restrictions |
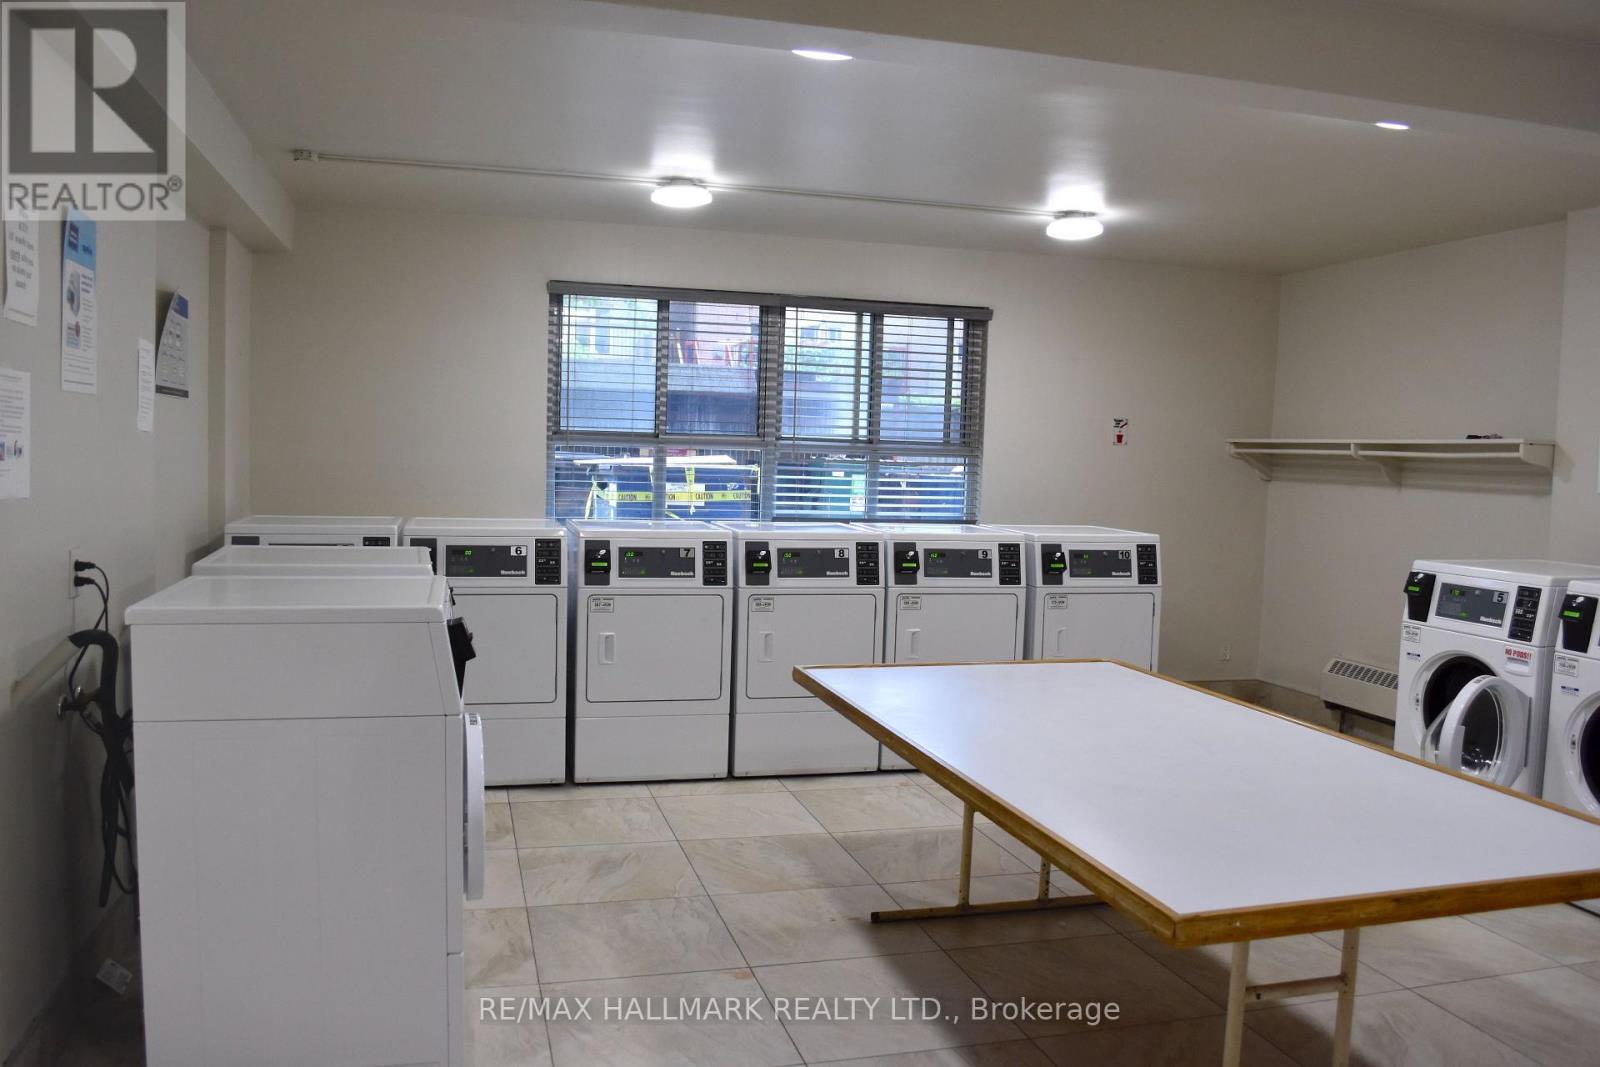
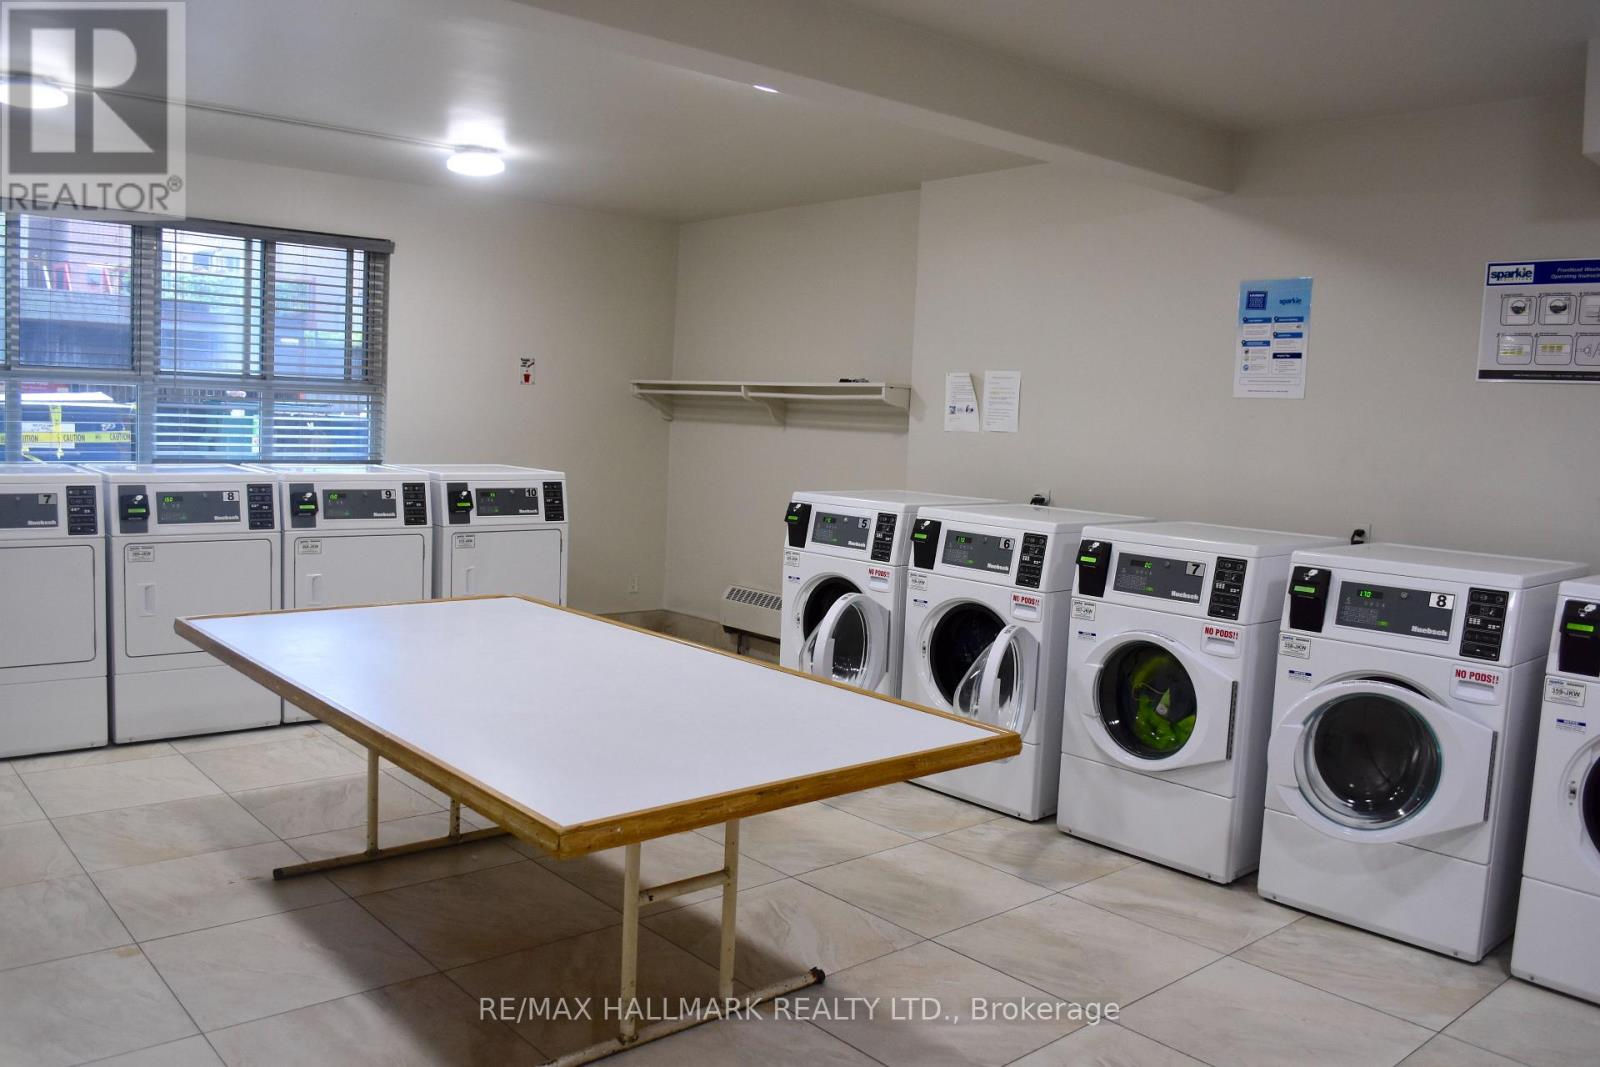
| Features | Balcony, Carpet Free, Laundry- Coin Operated |
| ParkingSpaceTotal | 1 |
Building
| BathroomTotal | 1 |
| BedroomsAboveGround | 2 |
| BedroomsTotal | 2 |
| Age | 51 To 99 Years |
| Amenities | Exercise Centre, Party Room, Sauna, Visitor Parking, Security/concierge |
| BasementType | None |
| CoolingType | None |
| ExteriorFinish | Stucco, Brick |
| HeatingFuel | Natural Gas |
| HeatingType | Radiant Heat |
| SizeInterior | 900 - 999 Sqft |
| Type | Apartment |
Parking
| Underground | |
| No Garage |
Land
| Acreage | No |
| LandAmenities | Public Transit |
| LandscapeFeatures | Landscaped |
| ZoningDescription | M |
Rooms
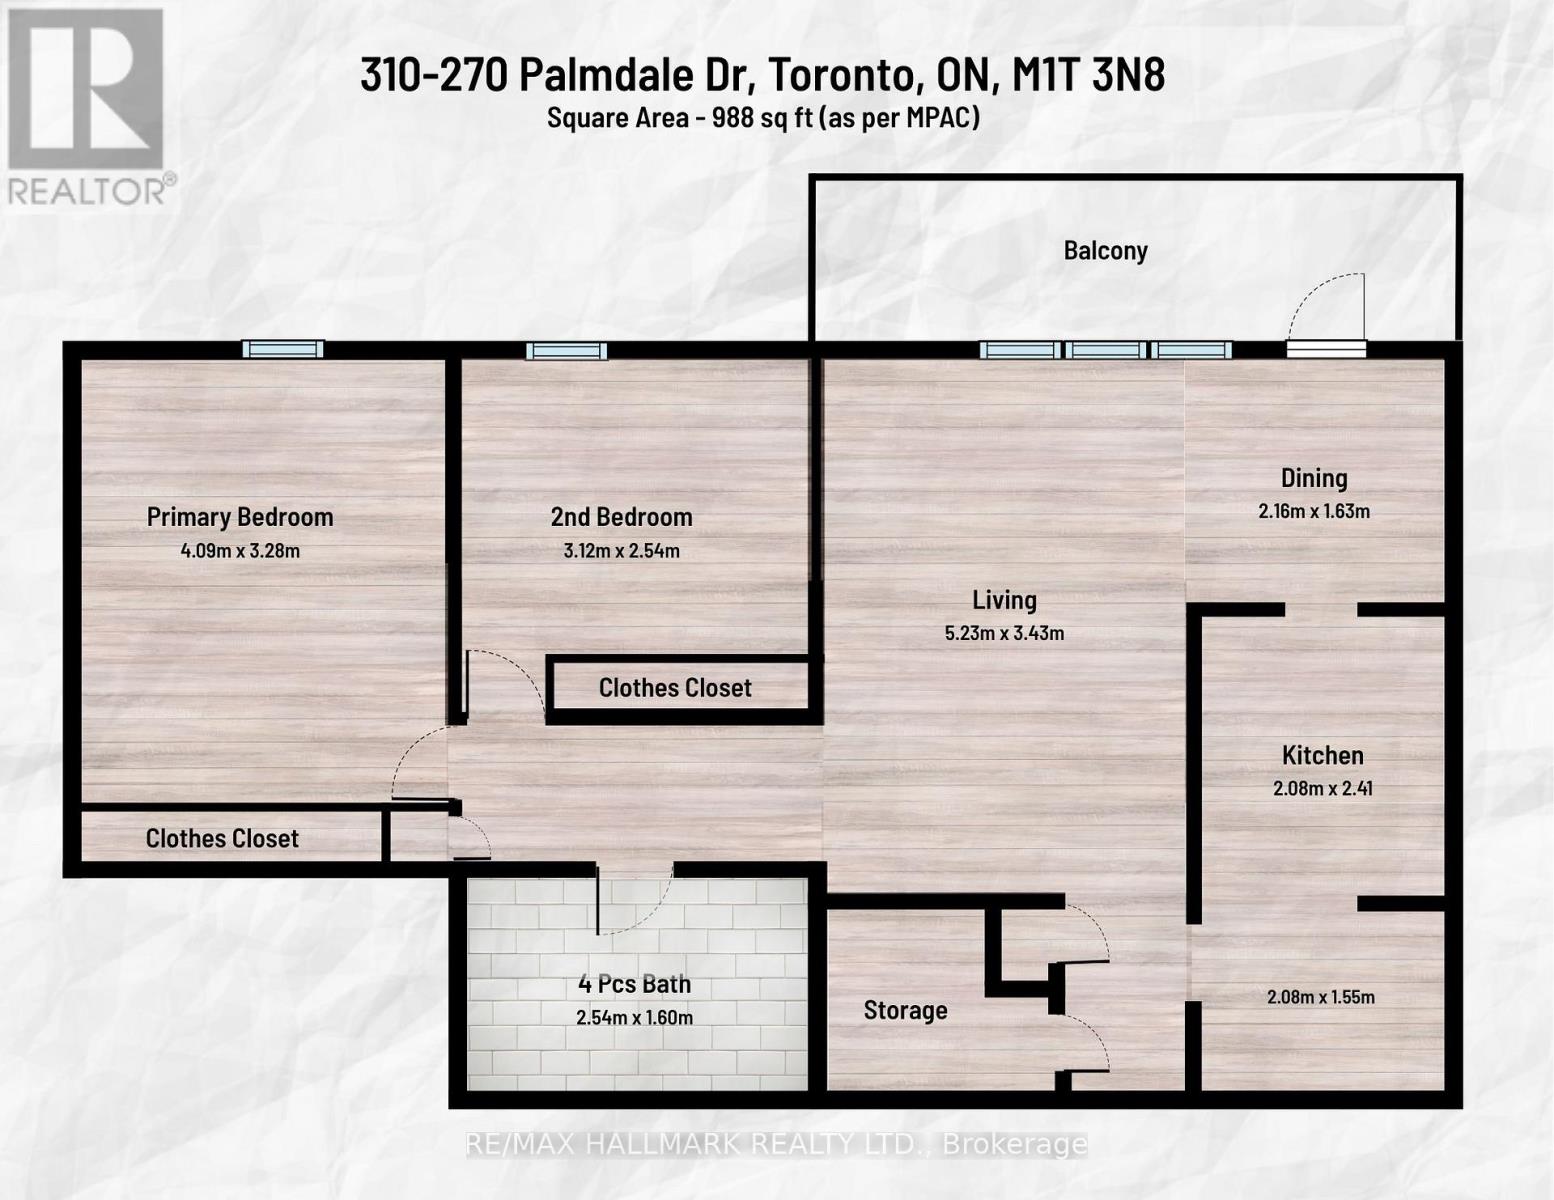
| Level | Type | Length | Width | Dimensions |
|---|---|---|---|---|
| Flat | Dining Room | 1.63 m | 2.16 m | 1.63 m x 2.16 m |
| Flat | Bathroom | 2.54 m | 1.6 m | 2.54 m x 1.6 m |
| Flat | Bedroom 2 | 3.12 m | 2.54 m | 3.12 m x 2.54 m |
| Flat | Primary Bedroom | 4.09 m | 3.28 m | 4.09 m x 3.28 m |
| Flat | Living Room | 5.23 m | 3.43 m | 5.23 m x 3.43 m |
| Flat | Kitchen | 2.41 m | 2.08 m | 2.41 m x 2.08 m |
Ronald S. Hauth
Broker
685 Sheppard Ave E #401
Toronto, Ontario M2K 1B6

The trademarks REALTOR®, REALTORS®, and the REALTOR® logo are controlled by The Canadian Real Estate Association (CREA) and identify real estate professionals who are members of CREA. The trademarks MLS®, Multiple Listing Service® and the associated logos are owned by The Canadian Real Estate Association (CREA) and identify the quality of services provided by real estate professionals who are members of CREA. The trademark DDF® is owned by The Canadian Real Estate Association (CREA) and identifies CREA's Data Distribution Facility (DDF®)
May 27 2026 11:35:04
Toronto Real Estate Board
RE/MAX Hallmark Realty Ltd.

© 2026 Proptech Realty Inc., Brokerage.